Sandybank Farm, Mill Lane, Little Budworth, CW6
- Land size
- 1.5 acres
- Bedrooms
- 4
- Bathrooms
- 3
Key Features
- See our video tour of Sandybank Farm
- See our Tarporley area guide video
- Additional land available by separate negotiation
- Stunning 1.5 acre plot adjoining fields in a village edge location
- 3809 square feet of internal living space (excluding garage)
- 4035 square feet steel framed barn / shed - ideal for car collectors or operating a business from home
- 668 square feet swimming pool house
- 518 square feet detached garage block
- Easy walking distance to The Red Lion pub and St Peter's Church in Little Budworth village
- Twin gated entrances onto Mill Lane
Description
Sandybank Farm, Mill Lane, Little Budworth, CW6 9DD
A home of character, space and light, Sandybank Farm sits enveloped within over an acre and a half of mature gardens, in the heart of the Cheshire countryside, less than half a mile from the beautiful village of Little Budworth.
Escape to the country…
Built over 40 years by the current owner, Sandybank Farm takes its name from the sandy bank within which it was built. South-facing, soaking up every moment of sunlight, Sandybank Farm was designed to make the most of the verdant landscape over which it presides.
Approach along one of two driveways, the upper drive once the working route during Sandybank Farm's days of rearing calves. A large shed, originally used for farm repairs and lined with its original features, remains in place. Currently used for storing cars, it comes complete with a pit beneath.
Room for all
The lower driveway, added to provide a ‘clean’ entrance to the home, offers ample parking and leads to a second large storage shed, before sweeping up towards the farmhouse, where a triple car garage provides sheltered parking, adding both convenience and practicality.
Softened by fields and greenery, sense the serenity of nature at Sandybank Farm from the moment you arrive, making your way to the shelter of the porch, and stepping indoors.
Light and bright, the carpeted entrance hallway serves the main living spaces at SandybankFarm, providing access through to the living room on the left.
Warmth and welcome
An ideal ‘day’ room, with views to the gardens and trees, and a bay window looking out over the fields to the front, the open fire creates a cosy focal point. Spacious and versatile, the living room connects through to the large and bright conservatory, from where the views over fields and garden open up. Slide back the doors and slip outside into the birdsong and blissful sunlight of the expansive garden.
Returning to the entrance hall, refresh and revive in the convenient downstairs bathroom. The original bathroom to Sandybank Farm when it was first built as a bungalow, this large, light-filled bathroom features plenty of storage in the vanity unit within which the wash basin sits and is also furnished with a shower and WC.
Family time
Streaming with sunlight, step from the entrance hall into the spacious dining kitchen. South-facing, it offers plenty of room for a large dining table, with French doors providing instant access to the patio, making alfresco dining a must in the summer at Sandybank Farm.
Soft grey-green cabinetry provides so much space for all your culinary essentials, with a five-oven Aga infusing warmth throughout the room. Farmhouse in its feel, this modern kitchen, with views to both sides, is also furnished with a microwave, built-in fridge-freezer and Bosch oven, as well as a wall-mounted television wired into the wall, ensuring this space is ideal for both cooking and entertaining.
OWNER QUOTE: “As the home faces south, the internal doors are glazed so that the light comes through into all the rooms at the rear.”
Practical places
An ideal everyday entrance, with access directly out to the garden, opening up from the kitchen is the utility room, where the upcycled kitchen cabinetry provides plenty of storage. Light and bright, the utility room houses the recently fitted boiler, regularly serviced and fitted in 2022, alongside the washing machine and tumble dryer.
Spacious living is at the heart of Sandybank Farm, a home with an easy flow, perfect for both family living and entertaining. Opening up via glazed doors to the left of the kitchen is the main lounge; bountiful and bright, where sliding doors open to the garden and driveway. An L-shaped room, providing a cosy nook and a vast, open space in which to read, retreat, relax and reconnect with family and friends, a log-burning stove emanates warmth and welcome.
Formal feasting can be enjoyed in the dining room, also opening up off the kitchen, past the second set of patio doors opening to the garden.
Indoor-outdoor living
Another room in connection with the outdoors, French doors open once more to the patio, perfect for easy entertaining flow indoors and out in the summertime. Decorated in muted, neutral tones as throughout, this elegant room features attractive coving and plaster ceiling rose, enhancing the sense of occasion when dining. A room made for celebrations and special occasions, the open fireplace packs the room with ambient warmth.
From the entrance hall, ascend the stairs to the first-floor landing. Spacious and practical, there is plenty of space to install a desk or armchair beneath the window on the gallery landing, creating a study spot or reading nook.
Sweet dreams
Privately positioned to the left, peaceful slumber beckons from the main bedroom. a room awash with light, two large windows frame far reaching views out over the garden and fields to the south. A wall of wardrobes offers plenty of storage, with further space for toiletries inthe built-in vanity unit cabinetry of the shower room ensuite.
Opposite the stairs, the main family bathroom is a pristine sanctuary, elegantly tiled to the walls in buff spa-like shades and featuring both a freestanding claw foot bath with gold taps and trimmings, alongside a separate shower cubicle. Never used by residents, and barely used by guests, the bathroom has a fresh, untouched feel, all enhanced by the leafy views from the window.
Across the landing, a second spacious double bedroom provides views to the rear, with a third bountiful double bedroom just along the landing next door.
Storage space abounds at Sandybank Farm, with built-in wardrobes and bedside tables featuring in the capacious guest suite, privately situated at the far end of the landing, served by a tastefully tiled shower room ensuite.
Garden and outdoor living
Set within around an acre and a half of beautifully tended gardens, the garden at Sandybank Farm is a true haven. With a keen eye for planting, the current owners have created a private, tranquil space filled with a rich variety of trees, shrubs and vibrant flowers.
Lush lawn flows out, framed by mature trees, offering plenty of shade and seclusion, while climbing roses entwine the latticework on the outside of the home, blooming from spring through to late autumn for that classic farmhouse feel.
Whether enjoying the sunshine or seeking shade, every corner of the garden provides a peaceful, private retreat. Fully dog-proofed and secure, the garden is perfectly safe for children and pets and ideal for both relaxing and entertaining.
Dive into country living
At the heart of the outdoor space with sweeping views from the patio out over the surrounding garden and fields is a large pool building. The three large sliding doors that open onto the patio have been recently replaced, ensuring a seamless flow from the indoors to the outdoors. While the pool itself has been drained, this building is ready for reimagining into a sublime leisure complex, holding great potential for making the most of the beautiful countryside views.
Out and about
Sandybank Farm is perfectly placed to offer the best of both countryside and village life. Directly from the doorstep, a bridlepath leads beyond the fields, connecting the village to the surrounding countryside. This scenic path leads to the top road and opens up access to Little Budworth Country Park, perfect for enjoying nature at its most tranquil.
The Cheshire village of Little Budworth is just half a mile away, offering a welcoming, tight-knit community. For a spot of leisure or socialising, the local pubs are the heart of the village. The Red Lion, a local favourite, is just a short stroll away, while the Egerton Arms at the other end of the village is another great choice for dining.
Pick up all your essentials at the well-stocked farm shop by the Egerton Arms, offering everything from fresh bread and milk to a variety of local produce.
When it comes to family life, Sandybank Farm is conveniently located for schools, with both primary and secondary schools available in nearby villages including Winsford, Utkinton, Delamere, Norley and Tarporley. For further study, the vibrant city of Chester is only 14 miles away, providing a wealth of independent educational opportunities and home to the university.
Well-connected to both local and national transport routes, the nearby A49 offers easy access to the wider area, while the train station in Chester makes commuting further afield a breeze.
For those with a penchant for motorsport, Oulton Park is just a short drive away, and as a resident, locals can enjoy passes to all of the exhilarating events hosted throughout the year.
With a wealth of countryside walks, charming local amenities and excellent schools and transport links, Sandybank Farm combines the best of rural and village living.
Disclaimer
The information Storeys of Cheshire has provided is for general informational purposes only and does not form part of any offer or contract. The agent has not tested any equipment or services and cannot verify their working order or suitability. Buyers should consult their solicitor or surveyor for verification. Photographs shown are for illustration purposes only and may not reflect the items included in the property sale. Please note that lifestyle descriptions are provided as a general indication. Regarding planning and building consents, buyers should conduct their own enquiries with the relevant authorities. All measurements are approximate. Properties are offered subject to contract, and neither Storeys of Cheshire nor its employees or associated partners have the authority to provide any representations or warranties.
EPC Rating: D
Map Location
Property details
- Tenure
- Freehold
- Council Tax Band
- Ask Agent
- Date Posted
- 2026-05-16
Market Value Analysis
Compared with 780 Homes with Land listings in North West England (1+ acres).
Energy Performance Certificate
Energy Efficiency Rating
Based on UK Energy Performance Certificate standards (EU Directive 2002/91/EC)
Running costs are one side. Planning activity, flood history and ground risks for this location are in the full report.
Utilities & Restrictions
Utilities
- Electricity
- Ask Agent
- Water
- Ask Agent
- Heating
- Ask Agent
- Broadband
- Ask Agent
- Sewerage
- Ask Agent
Rights & Restrictions
- Public Rights of Way
- Ask Agent
- Private Rights of Way
- Ask Agent
- Listed Property
- Ask Agent
- Restrictions
- Ask Agent
Listed status, conservation areas and planning constraints for this location are in the full report.
Property Features
- Accessibility
- Ask Agent
- Parking
- Parking Available
- Garden
- Garden
Beyond the particulars: planning activity, flood history, heritage and ground risks, checked for this exact spot.
Connectivity
Broadband
Fastest speed available at this postcode
80 Mbps
Superfast
Suitable for
- HD streaming
- Video calls
- Web & social
Mobile signal
Predicted 4G and 5G signal; indoor signal depends on building materials.
Ofcom Connected Nations postcode-level predictions. Speeds and signal are modelled, not measured, and vary between addresses and providers.
Signal is the easy part. Planning activity, flood history and protected designations here are in the full report.
Nearest Schools
Primary
- The Oak View Academy2.1 milesOfsted: Good
- Ages
- 2 to 11
- Pupils
- 144
- Type
- Academy sponsor led
- Eaton Primary School2.2 milesOfsted: Good
- Ages
- 5 to 11
- Pupils
- 175
- Type
- Academy sponsor led
- Over St John's CofE Primary School2.3 milesNo Ofsted rating
- Ages
- 4 to 11
- Pupils
- 135
- Type
- Voluntary controlled school
- Faith
- Church of England
- St Joseph's Catholic Primary School, a Voluntary Academy2.3 milesNo Ofsted rating
- Ages
- 3 to 11
- Pupils
- 326
- Type
- Academy converter
- Faith
- Roman Catholic
- Over Hall Community School2.4 milesOfsted: Good
- Ages
- 4 to 11
- Pupils
- 158
- Type
- Academy converter
Secondary
- The Winsford Academy2.6 milesOfsted: Inadequate *
- Ages
- 11 to 16
- Pupils
- 945
- Type
- Academy sponsor led
- Tarporley High School and Sixth Form College3.7 milesOfsted: Good
- Ages
- 11 to 18
- Pupils
- 1,219
- Type
- Academy converter
- Hartford Church of England High School4.9 milesOfsted: Good
- Ages
- 11 to 16
- Pupils
- 1,102
- Type
- Voluntary aided school
- Faith
- Church of England
- St Nicholas Catholic High School5.1 milesOfsted: Good
- Ages
- 11 to 18
- Pupils
- 1,201
- Type
- Voluntary aided school
- Faith
- Roman Catholic
- Weaverham High School5.1 milesOfsted report card · Mar 2026
- Ages
- 11 to 16
- Pupils
- 1,154
- Type
- Academy converter
* Latest graded judgement covers quality of education only; no overall grade was issued under the 2024-25 inspection framework.
Distances are straight-line from the advertised location. Source: the national school registers (DfE, Welsh Government, Scottish Government) and Ofsted.
Schools are just the start: sold prices nearby, planning activity and any flood history are in the full report.
Amenities
Supermarket
GP surgery
Pharmacy
Hospital
Green space
Straight-line distances from the advertised location. Sources: NHS records, Geolytix supermarket locations, OS Open Greenspace and the national trails registers.
The area stacks up? Now check the location itself: planning nearby, protected designations and past flooding.
Getting Around
Nearest station
Nearest bus stop
Typical drive times
Straight-line distances from the advertised location; drive times are typical free-flow times over OpenStreetMap road data, so allow more at peak. Public transport locations from DfT NaPTAN.
Easy to reach matters. So do planning activity, flood history and ground risks: all in the full report.
Flood Risk
Environment Agency open data, checked around the advertised map pin for the listed acreage. Long-term risk counts flood defences; the planning map's flood zones do not. Provided by LandSale, not the listing agent, and not part of the agent's particulars. Risk varies across a holding, so verify before committing.
Rivers and the sea
Planning map: Flood Zone 1.
Surface water
Not at the pin: mapped about 30 metres away.
These bandings are the summary. Where this location sits on the flood maps, plus planning activity, heritage and ground risks, is in the full report.
Important notice: Information, maps and tags on this page are drawn from the advertising agent's marketing materials or generated automatically. LandSale has not verified them. Relying on these details is at your own risk, always carry out independent checks before committing to a purchase.
LandSale full disclaimer
Marketing information only - not formal particulars. The details on this website are provided for general guidance and do not constitute an offer or contract. Neither LandSale nor the advertising estate/land agent accepts responsibility for any inaccuracy.
1. Source of information
- Listing content: Core description, asking price, tenure, measurements, photographs and planning history originate from the marketing materials of the advertising estate or land agent. LandSale does not author this content and cannot guarantee its accuracy.
- Automated tags & categorisation: Property type, land-use class, acreage bands and similar labels may be applied by machine-learning models. They are intended as a helpful guide only and may not reflect the property's legal status or permitted use.
- Third-party & enriched data layers: Maps, boundary outlines, planning designations, soil reports, broadband coverage and other environmental or location-based insights are licensed from external suppliers. Such data are supplied “as is", may be incomplete or out of date and are subject to change without notice.
2. Verification required
Prospective purchasers must verify critical matters, including but not limited to planning permission, title boundaries, public rights of way, environmental constraints, acreage, services, access and VAT status, through their own inspections, specialist surveys, legal advisers and the selling agent before relying on the information or entering into any contract.
3. No warranty or liability
LandSale gives no warranty, express or implied, as to the accuracy, completeness or fitness for any particular purpose of the information displayed. LandSale shall not be liable for any loss, damage, cost or expense arising directly or indirectly from any use of or reliance on such information, save where liability may not be excluded by law.
4. Updates & feedback
If you believe any detail on this listing is inaccurate, please let us know. We will investigate and, where appropriate, update the listing or notify the agent.
© LandSale | Version 1.3 - August 2026
Similar properties for sale
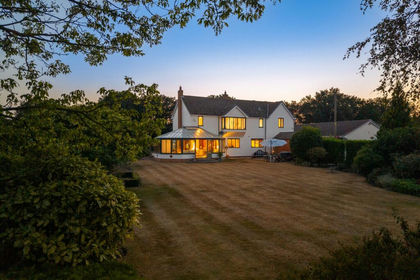
- Price
- Offers Over£1,000,000
- Size
- 3 acres
Added on 30/07/2026House with Land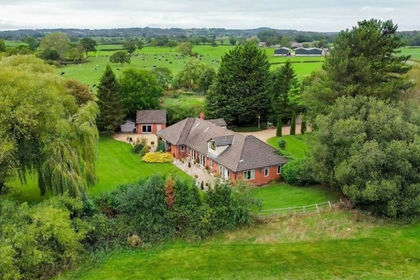
- Price
- Offers Over£1,000,000
- Size
- 1.49 acres
Hickhurst Lane, Rushton, CW6, Little Budworth, Cheshire West and Chester CW6 England
Added on 12/09/2026House with Land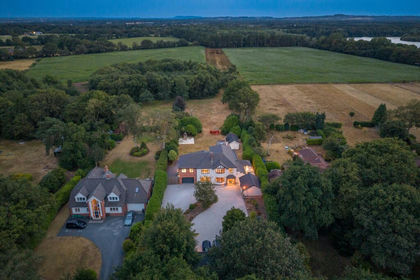
- Price
- Offers Over£1,250,000
- Size
- 1.25 acres
Added on 08/08/2026House with Land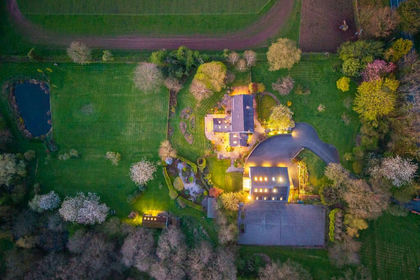
- Price
- Offers Over£1,500,000
- Size
- 4 acres
Added on 23/04/2026House with Land
- Price
- Offers Over£1,000,000
- Size
- 3 acres
Added on 26/08/2026House with Land
- Price
- Offers in Region of£1,250,000
- Size
- 7.8 acres
Chester Road, Oakmere, Delamere and Oakmere, Cheshire West and Chester CW8 England
Added on 29/01/2026House with Land Added on 04/07/2026Barn Conversion
 Added on 06/10/2026Barn Conversion
- Price
- Guide Price£1,350,000
Utkinton, Tarporley, Utkinton and Cotebrook, Cheshire West and Chester CW6 England
Added on 06/10/2026Barn Conversion
- Price
- Guide Price£995,000
- Size
- 5 acres
The Coach House, Douglas Lane, Wettenhall, CW7, Wettenhall, Cheshire East CW7 England
Added on 09/10/2026Equestrian property