A splendid Georgian home with over 3 acres of private land
- Land size
- 1 acres
- Bedrooms
- 4
- Bathrooms
- 2
Key Features
- Watch our video tour of Catsclough House on Grange Lane between Whitegate and Winsford
- Over 2,600 sq ft of versatile living space
- Exceptionally private setting with mature woodland and its own stream
- Four bedrooms including a generous master suite with walk-in wardrobe and en-suite
- Beautiful dining room with partially vaulted ceiling and feature fireplace
- Multiple reception spaces including living room, dining room, conservatory and study
- Exceptional detached outbuilding with extensive garaging, activity room and workshop
- Solar panels, security lighting and a wood burner/open fire
Description
Georgian Country Living in Just Over One Acre, with Woodland, Stream and Exceptional Outbuildings
Set within just over one acre of wonderfully private grounds, Catsclough House is a substantial four-bedroom Georgian home where the setting is every bit as important as the house itself.
Woodland, a stream and a south-facing garden create a genuine sense of escape, while the house itself offers the proportions and character expected of its period, including a partially vaulted ceiling and fireplace within the dining room. Alongside the main house is an unusually substantial range of outbuildings, incorporating extensive garaging, an activity room and workshop - opening up possibilities for everything from a serious car collection to hobbies, fitness or creative pursuits.
The property also has a fascinating connection to Cheshire's industrial past. According to the owners, Catsclough House was once owned by Herman Falk, a prominent figure in the local salt industry during the 1800s. The original house was considerably larger, with architectural remnants from the former building still found within the garden today.
A House with History
Catsclough House has a sense of permanence that only comes with age.
Dating from the Georgian period, the house has evolved considerably over the generations. The owners understand it to have once formed part of a much larger property owned by Herman Falk, a major figure in the salt industry during the 1800s. Pieces of that earlier story remain within the grounds, where architectural features from the original house can still be found.
Inside, period character continues in carefully preserved details, particularly the dining room with its partially vaulted ceiling and fireplace.
The house has also seen considerable investment during the current ownership, including new windows, rewiring, a new central heating system, new bathrooms, kitchen, conservatory, loft insulation and replastering.
LIFE AT CATSClOUGH HOUSE: “It was the setting that drew us here - the woodland, the stream and the feeling of having so much private space around the house.”
Welcome Home
The ground floor is arranged around a central hall, with the reception rooms flowing naturally from one to the next while retaining their own identity.
The dining room immediately introduces the character of the house. Generously proportioned and centred around its fireplace, the partially vaulted ceiling brings additional height and architectural interest, creating a room equally at home hosting a large family lunch or a more formal evening with friends.
Alongside it, a separate study creates a dedicated space for working from home, reading or simply retreating from the busier parts of the house.
Space to Relax
Beyond the dining room, the living room offers another substantial reception space, with the conservatory extending the accommodation towards the garden.
This creates an appealing progression through the house - from the more traditional proportions of the original building into a light-filled space where the garden becomes part of the room.
Doors from the conservatory lead directly outside, making it particularly enjoyable during the warmer months and providing an easy connection between the house, patio and grounds.
LIFE AT CATSClOUGH HOUSE: “The patio is one of our favourite places. It's a beautiful setting and somewhere you can simply sit and enjoy everything around you.”
Kitchen and Everyday Living
The kitchen/breakfast room provides a relaxed alternative to the formal dining room and forms a practical hub for everyday family life, with an integrated dishwasher among the appliances noted by the owners.
Alongside it, the separate utility room is particularly generous and provides valuable space for laundry, storage and the less glamorous parts of country living. A ground-floor WC completes this part of the house.
The property has been rewired and benefits from a replacement central heating system, alongside solar photovoltaic panels. Heating is provided via LPG/oil central heating, with the additional warmth and atmosphere of a wood burner/open fire.
Four Bedrooms
Upstairs, the scale continues with four bedrooms arranged around the first-floor landing.
The master bedroom sits privately at one end of the house and incorporates its own walk-in wardrobe and en suite, creating a distinct retreat away from the remaining bedrooms.
Three further bedrooms provide generous accommodation for family and guests, with the largest of these offering particularly impressive proportions. A separate family bathroom serves the remaining rooms.
The combination works especially well for family life - enough bedroom space for everyone, while the master suite retains a welcome degree of separation.
More Than a Garage
Away from the main house is one of Catsclough House's most exciting features.
The detached outbuilding provides an exceptional amount of additional space, divided between a vast garage, activity room and separate workshop.
For a motoring enthusiast, the garage offers the scale to accommodate a significant collection alongside working and storage space. For others, the possibilities are much broader.
The activity room could lend itself to a home gym, games room, studio, hobby space or somewhere for older children to call their own, while the workshop offers dedicated space for practical or creative projects.
Together, these spaces add another dimension to the property and provide a level of flexibility rarely found alongside a family home.
Over One Acre of Privacy
And then there is the setting.
Catsclough House stands within just over one acre, with the owners describing the grounds as very private. It was the combination of setting, woodland and stream that originally drew them to the property and remains one of its defining qualities today.
The south-facing garden creates a natural backdrop to the house, with the patio providing a particularly attractive place to sit and enjoy the surroundings.
Beyond the more formal garden, woodland introduces a wilder character, while the stream running through the setting adds another layer to the sense of being immersed in nature.
Architectural remnants from the earlier house provide an intriguing connection to the property's past, turning the grounds into somewhere to explore rather than simply admire.
LIFE AT CATSClOUGH HOUSE: “Having more than one acre gives you a wonderful feeling of privacy. The woodland and stream make it feel like your own little world.”
Parking and Outbuildings
A generous driveway provides extensive off-road parking in addition to the detached garaging.
For anyone with multiple vehicles, a classic car collection, outdoor equipment or simply a need for serious storage, the combination of driveway, garage and workshop is a significant advantage.
Security lighting provides an additional practical feature around the property.
Life Locally
Country living with everyday life comfortably within reach...
Catsclough House may feel wonderfully private once within its grounds, but its position on Grange Lane keeps everyday amenities surprisingly accessible.
The owners highlight Winsford town centre, Whitegate Way, Knights Grange recreational facilities, local schools and a GP as being within walking distance, giving the property an unusual combination of substantial private grounds and convenience.
Groceries? For the weekly shop and everyday essentials, the owners use Morrisons in Winsford, with the town providing a broader selection of shops and services close to home.
A Walk? Whitegate Way is the owners' choice for a local walk.
Following the route of the former railway line, it offers an easy way to get out into the Cheshire countryside, while at home there is the rare luxury of having more than one acre, woodland and a stream to enjoy without leaving the grounds.
A Bite to Eat? The owners recommend the Hayhurst Arms at Bostock, with a wider choice of gastro pubs available throughout the surrounding Cheshire villages.
A Local Pub? The Hayhurst Arms is also their choice for a local pub - a country setting for drinks or dinner within easy reach of home.
A Day Out? Chester is a favourite destination for a day out, offering its historic city centre, shops, restaurants and attractions.
Delamere Forest is also within around a 30-minute drive according to the owners, providing miles of woodland trails and outdoor space for walking, cycling and family days out.
Schools and Leisure? Winsford Academy and Grange Primary School are among the educational facilities the owners identify within walking distance, although the PIQ does not confirm formal school catchments and these should be checked independently.
Knights Grange also provides recreational facilities close to home.
Getting Around
Winsford is identified by the owners as the nearest railway station, while the wider road network puts much of Cheshire within straightforward reach.
Leighton Hospital, Delamere Forest and numerous pubs and amenities can all be reached within approximately half an hour by car according to the owners.
A Country Home with Another Side to It
Catsclough House offers something increasingly difficult to find - genuine land and privacy without feeling disconnected from everyday life.
There is the character of the Georgian house, the history behind it and the scale of its reception rooms. But there is also woodland to wander through, a stream within the grounds, south-facing gardens and more than one acre to call your own.
Add the substantial garage, workshop and activity room and the possibilities broaden further.
It is a home for someone who wants space not simply in terms of rooms, but in the way they live - indoors, outdoors and everywhere in between.
Disclaimer
Disclaimer
All descriptions, images and marketing materials are for general guidance only and highlight the lifestyle and features a property may offer. They do not form part of any contract or warranty. Whilst every effort is made to ensure accuracy, neither Storeys Of Cheshire nor the seller accepts responsibility for any errors. Buyers should verify all details through their own inspections, searches and legal advisers before proceeding.
We are legally required to conduct anti-money laundering checks on all buyers and sellers. These checks are carried out by Lifetime Legal, who will contact you once you've instructed us to sell or had an offer accepted.
The cost is £65 (incl. VAT), covering all data retrieval and monitoring required. This non-refundable fee must be paid directly to Lifetime Legal before we publish your property (vendors) or issue a memorandum of sale (buyers). We receive part of this fee for facilitating the service.
Map Location
Property details
- Tenure
- Freehold
- Council Tax Band
- G
- Date Posted
- 2026-08-26
Price history
| Date | Change | Price |
|---|---|---|
| 13 Oct 2026 | Reduced 10% (−£100,000) | £900,000 |
| 26 Aug 2026 | Listed | £1,000,000 |
Market Value Analysis
Compared with 779 Homes with Land listings in North West England (1+ acres).
Utilities & Restrictions
Utilities
- Electricity
- Mains, Solar Panels
- Water
- Mains
- Heating
- Gas Central Heating, Wood Burner
- Broadband
- Standard Copper (ADSL)
- Sewerage
- Ask Agent
Rights & Restrictions
- Public Rights of Way
- Ask Agent
- Private Rights of Way
- Ask Agent
- Listed Property
- Ask Agent
- Restrictions
- Ask Agent
Listed status, conservation areas and planning constraints for this location are in the full report.
Property Features
- Accessibility
- Ask Agent
- Parking
- Parking Available
- Garden
- Garden
Beyond the particulars: planning activity, flood history, heritage and ground risks, checked for this exact spot.
Connectivity
Broadband
Fastest speed available at this postcode
8 Gbps
Gigabit full fibre
Suitable for
- 4K streaming on every screen
- Full-time home working
- Online gaming & big downloads
Mobile signal
Predicted 4G and 5G signal; indoor signal depends on building materials.
Ofcom Connected Nations postcode-level predictions. Speeds and signal are modelled, not measured, and vary between addresses and providers.
Signal is the easy part. Planning activity, flood history and protected designations here are in the full report.
Nearest Schools
Primary
- Grange Community Nursery and Primary School0.7 milesOfsted: Good
- Ages
- 3 to 11
- Pupils
- 218
- Type
- Academy sponsor led
- Winsford High Street Community Primary School0.8 milesNo Ofsted rating
- Ages
- 3 to 11
- Pupils
- 511
- Type
- Community school
- Over St John's CofE Primary School0.8 milesNo Ofsted rating
- Ages
- 4 to 11
- Pupils
- 135
- Type
- Voluntary controlled school
- Faith
- Church of England
- The Oak View Academy0.9 milesOfsted: Good
- Ages
- 2 to 11
- Pupils
- 144
- Type
- Academy sponsor led
- St Joseph's Catholic Primary School, a Voluntary Academy1 mileNo Ofsted rating
- Ages
- 3 to 11
- Pupils
- 326
- Type
- Academy converter
- Faith
- Roman Catholic
Secondary
- The Winsford Academy963 metresOfsted: Inadequate *
- Ages
- 11 to 16
- Pupils
- 945
- Type
- Academy sponsor led
- The County High School, Leftwich3 milesOfsted report card · Jun 2026
- Ages
- 11 to 16
- Pupils
- 1,046
- Type
- Academy converter
- St Nicholas Catholic High School3.1 milesOfsted: Good
- Ages
- 11 to 18
- Pupils
- 1,201
- Type
- Voluntary aided school
- Faith
- Roman Catholic
- Hartford Church of England High School3.1 milesOfsted: Good
- Ages
- 11 to 16
- Pupils
- 1,102
- Type
- Voluntary aided school
- Faith
- Church of England
- Middlewich High School3.9 milesOfsted: Good
- Ages
- 11 to 16
- Pupils
- 665
- Type
- Academy converter
* Latest graded judgement covers quality of education only; no overall grade was issued under the 2024-25 inspection framework.
Distances are straight-line from the advertised location. Source: the national school registers (DfE, Welsh Government, Scottish Government) and Ofsted.
Schools are just the start: sold prices nearby, planning activity and any flood history are in the full report.
Amenities
Supermarket
GP surgery
Pharmacy
Hospital
Green space
Straight-line distances from the advertised location. Sources: NHS records, Geolytix supermarket locations, OS Open Greenspace and the national trails registers.
The area stacks up? Now check the location itself: planning nearby, protected designations and past flooding.
Getting Around
Nearest station
Nearest bus stop
Typical drive times
Straight-line distances from the advertised location; drive times are typical free-flow times over OpenStreetMap road data, so allow more at peak. Public transport locations from DfT NaPTAN.
Easy to reach matters. So do planning activity, flood history and ground risks: all in the full report.
Flood Risk
Environment Agency open data, checked around the advertised map pin for the listed acreage. Long-term risk counts flood defences; the planning map's flood zones do not. Provided by LandSale, not the listing agent, and not part of the agent's particulars. Risk varies across a holding, so verify before committing.
Rivers and the sea
Planning map: Flood Zone 1.
Surface water
Not at the pin: mapped about 60 metres away.
These bandings are the summary. Where this location sits on the flood maps, plus planning activity, heritage and ground risks, is in the full report.
Important notice: Information, maps and tags on this page are drawn from the advertising agent's marketing materials or generated automatically. LandSale has not verified them. Relying on these details is at your own risk, always carry out independent checks before committing to a purchase.
LandSale full disclaimer
Marketing information only - not formal particulars. The details on this website are provided for general guidance and do not constitute an offer or contract. Neither LandSale nor the advertising estate/land agent accepts responsibility for any inaccuracy.
1. Source of information
- Listing content: Core description, asking price, tenure, measurements, photographs and planning history originate from the marketing materials of the advertising estate or land agent. LandSale does not author this content and cannot guarantee its accuracy.
- Automated tags & categorisation: Property type, land-use class, acreage bands and similar labels may be applied by machine-learning models. They are intended as a helpful guide only and may not reflect the property's legal status or permitted use.
- Third-party & enriched data layers: Maps, boundary outlines, planning designations, soil reports, broadband coverage and other environmental or location-based insights are licensed from external suppliers. Such data are supplied “as is", may be incomplete or out of date and are subject to change without notice.
2. Verification required
Prospective purchasers must verify critical matters, including but not limited to planning permission, title boundaries, public rights of way, environmental constraints, acreage, services, access and VAT status, through their own inspections, specialist surveys, legal advisers and the selling agent before relying on the information or entering into any contract.
3. No warranty or liability
LandSale gives no warranty, express or implied, as to the accuracy, completeness or fitness for any particular purpose of the information displayed. LandSale shall not be liable for any loss, damage, cost or expense arising directly or indirectly from any use of or reliance on such information, save where liability may not be excluded by law.
4. Updates & feedback
If you believe any detail on this listing is inaccurate, please let us know. We will investigate and, where appropriate, update the listing or notify the agent.
© LandSale | Version 1.3 - August 2026
Listing agent
Storeys of Cheshire, Cheshire
56C High Street Tarporley CW6 0AG
Similar properties for sale
- Price
- Offers Over£800,000
- Size
- 1 acres
The Forge, Clay Lane, Marton, CW7, Whitegate and Marton, Cheshire West and Chester CW7 England
Added on 23/07/2026House with Land
- Price
- £750,000
- Size
- 1.5 acres
Added on 28/08/2026House with Land
- Price
- Offers Over£1,000,000
- Size
- 3 acres
Added on 30/07/2026House with Land
- Price
- Offers Over£1,000,000
- Size
- 1.49 acres
Hickhurst Lane, Rushton, CW6, Little Budworth, Cheshire West and Chester CW6 England
Added on 12/09/2026House with Land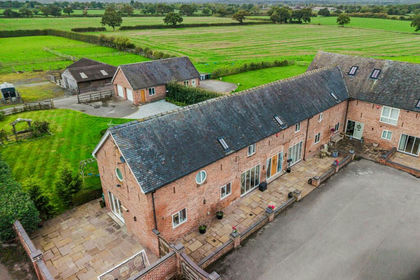
- Price
- Guide Price£995,000
- Size
- 5 acres
The Coach House, Douglas Lane, Wettenhall, CW7, Wettenhall, Cheshire East CW7 England
Added on 09/10/2026Equestrian property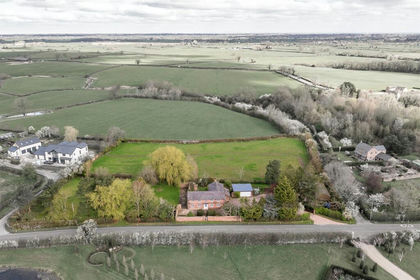
- Price
- Guide Price£895,000
- Size
- 2.71 acres
Manor Cottage, Long Lane, Wettenhall, CW7, Wettenhall, Cheshire East CW7 England
Added on 02/05/2026House with Land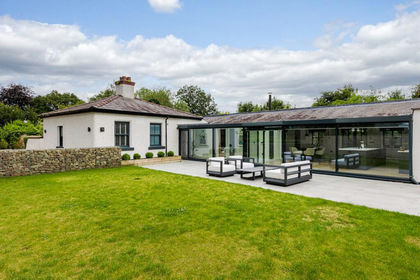 Added on 27/08/2026Barn Conversion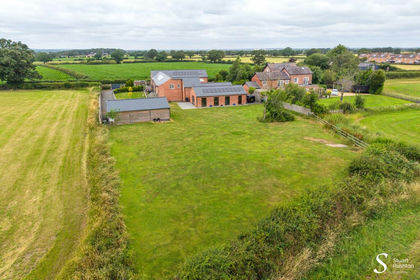
- Price
- £875,000
- Size
- 0.5 acres
Byley Lane, Byley, CW10, Byley, Cheshire West and Chester CW10 England
Added on 20/07/2026Barn Conversion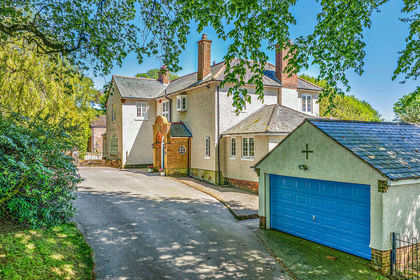
- Price
- Guide Price£850,000
- Size
- 1.75 acres
Added on 24/06/2026House with Land
- Price
- Offers Over£975,000
- Size
- 0.45 acres
Calveley Green Lane, Calveley, Alpraham and Calveley, Cheshire East CW6 England
Added on 29/05/2026Barn Conversion