The Coach House, Douglas Lane, Wettenhall, CW7
- Land size
- 5 acres
- Bedrooms
- 4
- Bathrooms
- 3
Key Features
- GUIDE PRICE (£995,000 - £1,095,000)
- Equestrian Courtyard Property | Approx. 5 Acres | Between Nantwich and Tarporley
- Four-bedroom, three-bathroom home of approximately 2,756 sq ft
- Ready for the horse owner to move straight in
- Bespoke timber stable block with five loose boxes
- Private arena for year-round schooling and training
- Well-fenced paddocks suitable for rotational grazing
- Moments from South View Competition & Training Centre, offering BSJA and unaffiliated show jumping, British Dressage, indoor eventing and clinics
- Tree-lined approach via Douglas Lane, with a private drive shared with just the original farmhouse and one other barn conversion
- Large double garage with scope for an annexe, games room or studio (subject to consents)
Description
GUIDE PRICE (£995,000 - £1,095,000)
A superb residential/equestrian courtyard property in open countryside, moments from South View Competition & Training Centre, between Nantwich and Tarporley.
Set in approximately five acres of open Cheshire countryside, this exceptional equestrian holding combines a four-bedroom, three bathroom 2756 ft2 home with first-class equestrian facilities, ready for the horse owner to move straight into. A bespoke five-stable block with tack room, canopy and concrete apron, a arena and well-fenced paddocks provide everything needed to keep, school and turn out horses at home. The property also sits close to South View Competition & Training Centre, a permanent, purpose-built venue offering BSJA and unaffiliated show jumping, British Dressage, indoor eventing, clinics and private hire.
Equestrian Facilities
Stable block: A bespoke timber building comprising five loose boxes and a secure tack room
Arena: Private arena for year-round schooling and training
Paddocks: Well-fenced paddocks suitable for rotational grazing
Land, yard and gardens: Approximately 5 acres in total, set within open countryside
In our opinion - Five acres in total suits a property with five stables and an arena. It’s enough land for the horses to live well and small enough to manage without a big workload.
Dividing the land into several well-fenced paddocks lets you rest and rotate grazing, which keeps the grass healthier and lowers worm burdens. It also means you can separate horses that don’t get on, or keep a mare and foal or an injured horse apart.
Room to expand: You may consider there may be space for a walker, a lunge pen, a small jump paddock or a field shelter.
Manageable upkeep: The vendors informs us that the land can be mown, harrowed without commercial machinery. A compact tractor or quad with a topper is usually enough, and fencing and hedging costs stay reasonable.
Privacy and buffer: Open countryside around a 5-acre plot gives you space from neighbours for schooling, hacking out and noise.
Flexibility: The property works for private use, or a small livery or a training and sales set-up, subject to planning consent. It’s also a good size for a family and its horses, from first pony to competition horse.
OUT AND ABOUT
Set in the heart of rural Cheshire, the property occupies a private countryside position (what3words: occupations.lawn.football) with open farmland outlooks. It is well placed between the market town of Nantwich and the village of Tarporley, in an area popular with equestrian, lifestyle and commuter buyers. It is also within reach of Delamere Forest and the Cheshire meres.
Nearby Towns and Amenities ( note all distances are approx)
Tarporley: approximately 6-7 miles. An attractive village with independent shops, delis, pubs, restaurants and a doctor’s surgery.
Nantwich: approximately 6-7 miles. A historic market town with supermarkets, independent retailers, a weekly market, cafés, restaurants and a leisure centre.
Chester: approximately 18-20 miles (30-40 minutes by car). The cathedral city has a full range of high street and boutique shopping, theatres, galleries, the Roman walls and racecourse.
Manchester: approximately 33-37 miles (about 55-70 minutes by road). Major commercial, cultural and shopping centre, with Manchester Airport on the way.
Liverpool: approximately 38-42 miles (about 60-75 minutes by road). Waterfront, theatres, galleries, universities and a major retail and dining scene.
Schooling
Primary: a choice of village primary schools in the surrounding parishes, including the Bunbury, Calveley, Alpraham and Tarporley areas.
Secondary: Tarporley High School, plus Brine Leas and Malbank in the Nantwich area, with sixth-form and college provision in Nantwich.
Independent: Abbey Gate College near Chester, and The King’s School and The Queen’s School in Chester, all within a reasonable drive.
Note: catchments and school transport vary by address, so buyers should check with Cheshire East and Cheshire West and Chester councils.
Road and Rail Network to Major Northwest Centres
The property is well placed for the region’s road network. The A51 links Nantwich, Tarporley and Chester, while the A49 runs north to Warrington and south to Whitchurch. The A534 and A500 connect Nantwich with Sandbach and Crewe, with M6 Junctions 16 and 17 approximately 20-25 minutes away.
Chester is approximately 30-40 minutes by road, Manchester 55-70 minutes and Liverpool 60-75 minutes. Crewe station, around 15-20 minutes’ drive, is a major intercity hub with fast services to London Euston in approximately 1 hour 35 minutes, as well as Manchester and Liverpool. Manchester Airport is approximately 40-50 minutes’ drive, and Liverpool John Lennon Airport 55-65 minutes.
GENERAL REMARKS
Comment by Mark Johnson FRICS @ Baker Wynne and Wilson.
The Coach House is a well-loved barn conversion occupying a peaceful semi-rural position with open countryside views. Extending to approximately 2,756 sq ft over two floors, it offers flexible accommodation well suited to modern family life.
The property is approached via the tree-lined Douglas Lane, from which a private drive leads to the original farmhouse and just two barn conversions, of which The Coach House is one. The open position gives wide skies and colourful sunrises and sunsets throughout the year.
Outside, the rear garden is mainly laid to lawn, with a generous south-west-facing patio, ideal for relaxing and enjoying the views.
The large double garage has a high pitched roof providing useful storage space. It is ideal for cars and general storage as it stands and, subject to the necessary consents, offers potential for use as an annexe, games room, art studio, craft space or home office.
BUYERS ARE WAITING TO HEAR ABOUT YOUR HOME.
If you like the sound of that, why not request a consultation with local expert Mark Johnson FRICS? Mark is a Chartered Estate Agent and Valuer who will carefully consider what makes your home desirable and maximise its value by highlighting these features in your listing. By listening closely to your goals, our engagement with you will go far beyond simply selling your home. Mark is happy to offer advice ahead of bringing your home to market, and will keep you up to date with developing market news in the meantime.
Interested? Let's start the conversation — with how much your property could be worth, and who we may already have waiting on our books.
THE TOUR
See attached floor plan with approx. measurements
EPC Rating: C
ENTRANCE HALL
Turned staircase with understairs store, oak boarded floor and oak front entrance door
HALLWAY/CLOAKS
Oak boarded floor.
CLOAKROOM
Low level W/C, pedestal wash hand basin, underfloor heating valve cupboard, oak boarded floor.
INNER HALLWAY
Oak boarded floor, full height double glazed windows.
LIVING ROOM
Oak boarded floor, ceiling spot lights, double open patio doors.
KITCHEN/BREAKFAST ROOM
Solid handcrafted units with granite worktops and upstands (option to paint if required), numerous base and wall storage seven drawer units, white glazed under mounted sink with hose mixer tap, space for American style refrigerator. Ceramic tile floor, space for large dining table. Fitted appliances: Belling Kensington range with ceramic hob with oven and grill below with canopy hood over.
DINING ROOM
Oak boarded floor, exposed timber framed arch.
UTILITY ROOM
Stainless steel undermounted sink with mixer tap, granite worktop with cupboards beneath, plumbing for washing machine and space for other appliances, ceramic tile floor, mistral oil fired central heating boiler, built in cupboard.
STUDY
Oak boarded floor.
LANDING
Various feature exposed truss sections and purlins, built in linen cupboard with pressurised hot water cylinder, three opening sky lights.
MASTER BEDROOM
A beautifully crafted full width oak truss and purlins. circular windows.
LARGE WALK IN WARDROBE
Hanging and shelving, access to loft.
ENSUITE SHOWER ROOM
Double walk-in screen cubicle with drench overhead and hand held shower fitments. chrome heated towel rail, tiled walls and floor, his and hers twin mounted wash basins with cupboards beneath, sky light, low level W/C, exposed purlin.
BEDROOM NO. 2
Exposed part truss and purlins to a vaulted ceiling.
ENSUITE SHOWER ROOM
Corner screen door enclosed single cubicle with shower fitments, low level W/C, pedestal wash hand basin, chrome heated towel rail, sky light, part exposed wall timbers.
BEDROOM NO. 3
Part exposed wall timbers.
BEDROOM NO. 4
Part exposed wall timbers.
FAMILY BATHROOM
His and hers pedestal wash hand basins with chrome Beaumont taps, low level W/C, large panel bath with "Beaumont" mixer shower head tap, corner screen door enclosed tiled cubicle with chrome shower fitments, exposed beam, ceramic tile floor, sky light.
NOTE
Ground floor accommodation 124.5m2 1340ft2
First floor accommodation 131.6m2 1416ft2
TOTAL: 256.1m2 2756ft2
EXTERIOR
(See attached plan and photographs).
Total area including equestrian facilities, house and garden approx. 5 acres. Approach over a long approach road, set around communal courtyard there is an Indian stone flag seating area to the front of the barn conversion, side gated access to rear with wall enclosed Indian stone seating/patio area with exterior lighting. The rear garden has a south westerly facing aspect overlooking the adjoining equestrian facilities which incorporate the fenced individual paddocks, arena, yard and stables with power and water (see plan).
Stables:
1 - 11'6" x 11'5"
2 - 11'9" x 11'6"
3 - 17'6" x 11'10"
4 - 11'1" x 11'7"
5 - 11'8" x 11'7"
Tack Room: 11'7" x 6'0"
An attached double brick and tiled conventional garage floor area 427ft2 (39.7m2), twin electric roller doors, oil storage tank, cold water tap.
Note: The land is level and well fenced/hedged.
NOTE
Residence, garage and stables = gross internal area 372.9m2 (4014 ft2).
TENURE
Freehold.
SERVICES
Mains water and electricity, private drainage system, oil fired central heating.
COUNCIL TAX
Band G.
Map Location
Property details
- Tenure
- Freehold
- Council Tax Band
- G
- Date Posted
- 2026-10-09
Market Value Analysis
Compared with 28 Equestrian listings in North West England (5+ acres).
Energy Performance Certificate
Energy Efficiency Rating
Based on UK Energy Performance Certificate standards (EU Directive 2002/91/EC)
Running costs are one side. Planning activity, flood history and ground risks for this location are in the full report.
Utilities & Restrictions
Utilities
- Electricity
- Ask Agent
- Water
- Ask Agent
- Heating
- Ask Agent
- Broadband
- Ask Agent
- Sewerage
- Ask Agent
Rights & Restrictions
- Public Rights of Way
- Ask Agent
- Private Rights of Way
- Ask Agent
- Listed Property
- Ask Agent
- Restrictions
- Ask Agent
Listed status, conservation areas and planning constraints for this location are in the full report.
Property Features
- Accessibility
- Ask Agent
- Parking
- Parking Available
- Garden
- Rear Garden
Beyond the particulars: planning activity, flood history, heritage and ground risks, checked for this exact spot.
Connectivity
Broadband
Fastest speed available at this postcode
1.8 Gbps
Gigabit full fibre · available to 89% of premises
Suitable for
- 4K streaming on every screen
- Full-time home working
- Online gaming & big downloads
Mobile signal
Predicted 4G and 5G signal; indoor signal depends on building materials.
Ofcom Connected Nations postcode-level predictions. Speeds and signal are modelled, not measured, and vary between addresses and providers.
Signal is the easy part. Planning activity, flood history and protected designations here are in the full report.
Nearest Schools
Primary
- Calveley Primary Academy2.1 milesOfsted: Outstanding *
- Ages
- 2 to 11
- Pupils
- 118
- Type
- Academy converter
- Darnhall Primary School2.5 milesOfsted: Good
- Ages
- 2 to 11
- Pupils
- 440
- Type
- Community school
- Over Hall Community School2.7 milesOfsted: Good
- Ages
- 4 to 11
- Pupils
- 158
- Type
- Academy converter
- St Oswald's Worleston CofE Primary School2.8 milesOfsted: Good
- Ages
- 2 to 11
- Pupils
- 85
- Type
- Academy converter
- Faith
- Church of England
- St. Chad's Church of England Primary School3 milesNo Ofsted rating
- Ages
- 4 to 11
- Pupils
- 175
- Type
- Voluntary controlled school
- Faith
- Church of England
Secondary
- The Winsford Academy3.5 milesOfsted: Inadequate *
- Ages
- 11 to 16
- Pupils
- 945
- Type
- Academy sponsor led
- Tarporley High School and Sixth Form College4.9 milesOfsted: Good
- Ages
- 11 to 18
- Pupils
- 1,219
- Type
- Academy converter
- Middlewich High School5.2 milesOfsted: Good
- Ages
- 11 to 16
- Pupils
- 665
- Type
- Academy converter
- Malbank School and Sixth Form College5.2 milesOfsted: Good
- Ages
- 11 to 18
- Pupils
- 1,289
- Type
- Academy converter
- The Oaks Academy5.2 milesOfsted: Good
- Ages
- 11 to 16
- Pupils
- 681
- Type
- Academy sponsor led
* Latest graded judgement covers quality of education only; no overall grade was issued under the 2024-25 inspection framework.
Distances are straight-line from the advertised location. Source: the national school registers (DfE, Welsh Government, Scottish Government) and Ofsted.
Schools are just the start: sold prices nearby, planning activity and any flood history are in the full report.
Amenities
Supermarket
GP surgery
Pharmacy
Hospital
Straight-line distances from the advertised location. Sources: NHS records, Geolytix supermarket locations, OS Open Greenspace and the national trails registers.
The area stacks up? Now check the location itself: planning nearby, protected designations and past flooding.
Getting Around
Nearest station
Nearest bus stop
Typical drive times
Straight-line distances from the advertised location; drive times are typical free-flow times over OpenStreetMap road data, so allow more at peak. Public transport locations from DfT NaPTAN.
Easy to reach matters. So do planning activity, flood history and ground risks: all in the full report.
Flood Risk
Environment Agency open data, checked around the advertised map pin for the listed acreage. Long-term risk counts flood defences; the planning map's flood zones do not. Provided by LandSale, not the listing agent, and not part of the agent's particulars. Risk varies across a holding, so verify before committing.
Rivers and the sea
Planning map: Flood Zone 1.
Surface water
Not at the pin: mapped about 10 metres away.
These bandings are the summary. Where this location sits on the flood maps, plus planning activity, heritage and ground risks, is in the full report.
Important notice: Information, maps and tags on this page are drawn from the advertising agent's marketing materials or generated automatically. LandSale has not verified them. Relying on these details is at your own risk, always carry out independent checks before committing to a purchase.
LandSale full disclaimer
Marketing information only - not formal particulars. The details on this website are provided for general guidance and do not constitute an offer or contract. Neither LandSale nor the advertising estate/land agent accepts responsibility for any inaccuracy.
1. Source of information
- Listing content: Core description, asking price, tenure, measurements, photographs and planning history originate from the marketing materials of the advertising estate or land agent. LandSale does not author this content and cannot guarantee its accuracy.
- Automated tags & categorisation: Property type, land-use class, acreage bands and similar labels may be applied by machine-learning models. They are intended as a helpful guide only and may not reflect the property's legal status or permitted use.
- Third-party & enriched data layers: Maps, boundary outlines, planning designations, soil reports, broadband coverage and other environmental or location-based insights are licensed from external suppliers. Such data are supplied “as is", may be incomplete or out of date and are subject to change without notice.
2. Verification required
Prospective purchasers must verify critical matters, including but not limited to planning permission, title boundaries, public rights of way, environmental constraints, acreage, services, access and VAT status, through their own inspections, specialist surveys, legal advisers and the selling agent before relying on the information or entering into any contract.
3. No warranty or liability
LandSale gives no warranty, express or implied, as to the accuracy, completeness or fitness for any particular purpose of the information displayed. LandSale shall not be liable for any loss, damage, cost or expense arising directly or indirectly from any use of or reliance on such information, save where liability may not be excluded by law.
4. Updates & feedback
If you believe any detail on this listing is inaccurate, please let us know. We will investigate and, where appropriate, update the listing or notify the agent.
© LandSale | Version 1.3 - August 2026
Listing agent
Baker Wynne & Wilson, Nantwich
38 Pepper Street, Nantwich, Cheshire, CW5 5AB
Contact Baker Wynne & Wilson, Nantwich
38 Pepper Street, Nantwich, Cheshire, CW5 5AB
View agent profileSimilar properties for sale
- Price
- Guide Price£895,000
- Size
- 2.71 acres
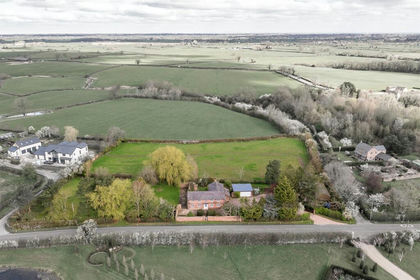
Manor Cottage, Long Lane, Wettenhall, CW7, Wettenhall, Cheshire East CW7 England
Added on 02/05/2026House with Land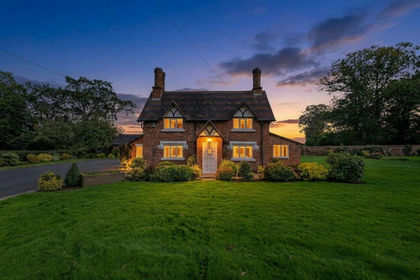
- Price
- Offers Over£850,000
- Size
- 7 acres
Added on 30/09/2026House with Land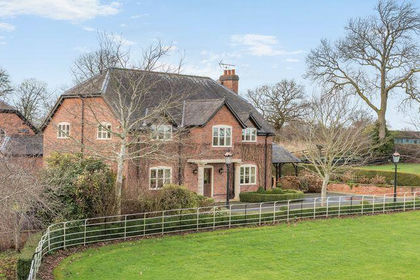
- Price
- Guide Price£950,000
- Size
- 4.5 acres
Added on 03/02/2026Equestrian property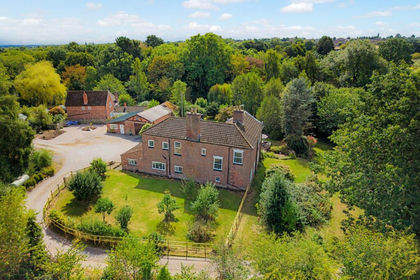
- Price
- Offers Over£1,000,000
- Size
- 3 acres
Added on 26/08/2026House with Land
- Price
- £945,000
- Size
- 2 acres
Tilstone Bank Lane, Tilstone Fearnall, Bunbury, Cheshire East CW6 England
Added on 27/06/2026House with Land
- Price
- Guide Price£925,000
- Size
- 2 acres
Hall Lane, Haughton, Tarporley, CW6, Spurstow, Cheshire East CW6 England
Added on 09/07/2026House with Land
- Price
- Offers Over£1,000,000
- Size
- 3 acres
Added on 30/07/2026House with Land
- Price
- Offers Over£975,000
- Size
- 3.34 acres
The Meadows, Wrexham Road, Burland, CW5, Burland and Acton, Cheshire East CW5 England
Added on 01/07/2026House with Land
- Price
- £1,200,000
- Size
- 2.5 acres
Whitchurch Road, Spurstow, CW6, Spurstow, Cheshire East CW6 England
Added on 28/05/2026Country Home
- Price
- £825,000
- Size
- 3 acres
Plant Lane, Moston, Sandbach, Moston, Cheshire East CW11 England
Added on 15/04/2026Cottage