Hugmore Lane, Llan-Y-Pwll, LL13
- Land size
- 2.5 acres
- Bedrooms
- 4
- Bathrooms
- 2
Key Features
- Approximately 2.5 acres of private grounds
- Exceptional rural countryside setting on the fringes of Wrexham
- Over 2,500 sq ft of beautifully presented accommodation
- Four generous double bedrooms with potential for a fifth bedroom
- Spacious principal bedroom with en-suite and fitted wardrobes
- Superb fully equipped kitchen and generous dining area with garden views
- Extensive range of substantial outbuildings, including equestrian facilities
- Large workshop with roller shutter door and separate access
- Beautifully landscaped gardens with mature trees, lawns, borders and patio
- Excellent potential for equestrian, agricultural, hobby farming, storage or commercial use, subject to the necessary consents
Description
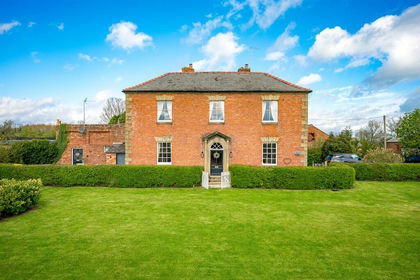
Set quietly on the rural fringes of Wrexham, Bryn Villa is an exceptional detached family home that offers a rare sense of scale, privacy, and connection to the surrounding countryside. Approached through its own private grounds extending to approximately 2.5 acres, this is a house that feels reassuringly established, thoughtfully designed, and perfectly suited to modern family life.
From the outset, Bryn Villa conveys a sense of calm and space. The house sits comfortably within its grounds, framed by mature planting and landscaped gardens that create a natural buffer from the outside world. There is an immediate feeling of arrival here, one that suggests this is a home to settle into and enjoy for many years to come. Adding further appeal, the property benefits from an excellent range of substantial outbuildings that significantly enhance its versatility. Previously used for equestrian purposes, one of the buildings is ideally suited for housing horses, while another provides a large workshop complete with a roller shutter door, ideal for storage, machinery, or commercial use. A further livestock building offers additional flexibility for agricultural or rural pursuits. Importantly, the outbuildings benefit from their own separate access, allowing them to be used independently from the main residence if desired, making the property particularly attractive for those seeking business, equestrian, or smallholding opportunities without impacting the privacy and enjoyment of the house itself.
Inside, more than 2,500 square feet of beautifully presented accommodation unfolds with ease. The flow of the house is intuitive, with a series of well-proportioned reception rooms that allow daily life and entertaining to coexist effortlessly. Each space feels distinct yet connected, offering flexibility for family living, quieter moments, and more formal occasions. In addition to the four principal bedrooms upstairs, the property also benefits from a highly versatile ground floor office which offers clear potential to serve as a fifth bedroom if required, making the layout particularly well suited to evolving family needs, multi-generational living, or those seeking additional guest accommodation.
At the heart of the home lies a superb kitchen, designed as both a practical workspace and a welcoming gathering point. Fully equipped and thoughtfully laid out, it encourages conversation as much as cooking. Adjacent to this, the dining area is a particular highlight. Generous glazing draws in natural light throughout the day and frames uninterrupted views across the gardens, creating a space that feels uplifting in every season. It is easy to imagine long family meals here, or evenings spent entertaining friends as the light fades beyond the glass.
Throughout the ground floor, the sense of proportion is consistent. Rooms feel open without being overwhelming, and the overall atmosphere is one of comfort rather than formality. Large windows connect the interior with the landscape outside, reinforcing the relationship between house and grounds that defines Bryn Villa so clearly.
The outside space is as compelling as the accommodation within. Set within approximately 2.5 acres, the gardens have been carefully landscaped to provide both structure and softness. Sweeping lawns, established borders, and mature trees combine to create a setting that feels private and serene. A well-positioned patio seating area offers the perfect spot for outdoor dining or quiet relaxation, with views stretching across the grounds and beyond. Whether hosting summer gatherings or enjoying a peaceful morning coffee, the gardens offer a sense of escape that is increasingly hard to find. The current owners also utilise part of the land for agricultural purposes, further highlighting the versatility of the grounds and the range of lifestyle opportunities the property can accommodate depending on individual requirements. Combined with the extensive outbuildings and separate access, the property offers enormous scope for hobby farming, equestrian use, storage, workshops, or a variety of commercial ventures, subject to any necessary consents.
Upstairs, the accommodation continues to impress. Four generous double bedrooms provide excellent flexibility for family life, guests, or home working, all served by a well-appointed family bathroom. The principal bedroom suite is particularly notable. Spacious and light-filled, it features extensive fitted wardrobes and a stylish en-suite bathroom, along with elevated views across the gardens and grounds. Waking up here, with greenery visible from the windows, feels like a daily retreat.
Each bedroom has been designed with comfort in mind, offering generous proportions and a calm, understated finish. The overall impression is one of balance, where practicality and elegance sit comfortably alongside one another.
Beyond the boundaries of the property, the location offers the best of both worlds. Bryn Villa enjoys a peaceful countryside setting while remaining conveniently close to Wrexham, with its range of shops, schools, and amenities. Excellent transport links provide access to the wider region, making this an ideal base for those who value rural living without sacrificing connectivity.
Bryn Villa is a home that quietly exceeds expectations. Its generous accommodation, extensive grounds, superb range of outbuildings, and thoughtful design combine to create a residence that feels both impressive and deeply liveable. For families seeking space, privacy, equestrian or commercial potential, and a genuine sense of place, this is a rare and compelling opportunity to embrace countryside living in a truly special setting.
Map Location
Property details
- Tenure
- Freehold
- Council Tax Band
- G
- Date Posted
- 2026-05-14
Market Value Analysis
Compared with 1,041 Homes with Land listings in Wales (1+ acres).
Utilities & Restrictions
Utilities
- Electricity
- Ask Agent
- Water
- Mains
- Heating
- Oil Heating, Gas Central Heating, Wood Burner
- Broadband
- Full Fibre (FTTP)
- Sewerage
- Septic Tank / Private
Rights & Restrictions
- Public Rights of Way
- Ask Agent
- Private Rights of Way
- Yes
- Listed Property
- Ask Agent
- Restrictions
- Ask Agent
Listed status, conservation areas and planning constraints for this location are in the full report.
Property Features
- Accessibility
- Ask Agent
- Parking
- Ask Agent
- Garden
- Private Garden
Beyond the particulars: planning activity, flood history, heritage and ground risks, checked for this exact spot.
Connectivity
Broadband
Fastest speed available at this postcode
1.8 Gbps
Gigabit full fibre
Suitable for
- 4K streaming on every screen
- Full-time home working
- Online gaming & big downloads
Mobile signal
Predicted 4G and 5G signal; indoor signal depends on building materials.
Ofcom Connected Nations postcode-level predictions. Speeds and signal are modelled, not measured, and vary between addresses and providers.
Signal is the easy part. Planning activity, flood history and protected designations here are in the full report.
Nearest Schools
Primary
- St Paul's Voluntary Aided1.6 miles
- Pupils
- 32
- Type
- Nursery, Infants & Juniors
- Language
- English medium school / provision
- Borras Park Community Primary1.7 miles
- Pupils
- 431
- Type
- Nursery, Infants & Juniors
- Language
- English medium school / provision
- Ysgol Llan y pwll1.7 miles
- Pupils
- 47
- Type
- Nursery, Infants & Juniors
- Language
- Welsh medium school / provision (including transitional)
- Hafod y Wern Community Primary School1.9 miles
- Pupils
- 249
- Type
- Nursery, Infants & Juniors
- Language
- English medium school / provision
- St Anne's Catholic Primary1.9 miles
- Pupils
- 169
- Type
- Nursery, Infants & Juniors
- Language
- English medium school / provision
Secondary
- Ysgol Morgan Llwyd1.7 miles
- Pupils
- 930
- Type
- Secondary (ages 11-19)
- Language
- Welsh medium school / provision (including transitional)
- Rhosnesni High School1.8 miles
- Pupils
- 1,091
- Type
- Secondary (ages 11-16)
- Language
- English medium school / provision
- St Joseph's Catholic and Anglican High3.1 miles
- Pupils
- 748
- Type
- Secondary (ages 11-16)
- Language
- English medium school / provision
- Ysgol Clywedog3.5 miles
- Pupils
- 801
- Type
- Secondary (ages 11-16)
- Language
- English medium school / provision
- Darland High School4 miles
- Pupils
- 682
- Type
- Secondary (ages 11-16)
- Language
- English medium school / provision
Distances are straight-line from the advertised location. Source: the national school registers (DfE, Welsh Government, Scottish Government) and Ofsted.
Schools are just the start: sold prices nearby, planning activity and any flood history are in the full report.
Amenities
Supermarket
GP surgery
Pharmacy
Straight-line distances from the advertised location. Sources: NHS records, Geolytix supermarket locations, OS Open Greenspace and the national trails registers.
The area stacks up? Now check the location itself: planning nearby, protected designations and past flooding.
Getting Around
Nearest station
Nearest bus stop
Typical drive times
Straight-line distances from the advertised location; drive times are typical free-flow times over OpenStreetMap road data, so allow more at peak. Public transport locations from DfT NaPTAN.
Easy to reach matters. So do planning activity, flood history and ground risks: all in the full report.
Flood Risk
Natural Resources Wales open data, checked around the advertised map pin for the listed acreage. Long-term risk counts flood defences; the planning map's flood zones do not. Provided by LandSale, not the listing agent, and not part of the agent's particulars. Risk varies across a holding, so verify before committing.
Rivers and the sea
Planning map: Flood Zone 1.
Surface water
These bandings are the summary. Where this location sits on the flood maps, plus planning activity, heritage and ground risks, is in the full report.
Important notice: Information, maps and tags on this page are drawn from the advertising agent's marketing materials or generated automatically. LandSale has not verified them. Relying on these details is at your own risk, always carry out independent checks before committing to a purchase.
LandSale full disclaimer
Marketing information only - not formal particulars. The details on this website are provided for general guidance and do not constitute an offer or contract. Neither LandSale nor the advertising estate/land agent accepts responsibility for any inaccuracy.
1. Source of information
- Listing content: Core description, asking price, tenure, measurements, photographs and planning history originate from the marketing materials of the advertising estate or land agent. LandSale does not author this content and cannot guarantee its accuracy.
- Automated tags & categorisation: Property type, land-use class, acreage bands and similar labels may be applied by machine-learning models. They are intended as a helpful guide only and may not reflect the property's legal status or permitted use.
- Third-party & enriched data layers: Maps, boundary outlines, planning designations, soil reports, broadband coverage and other environmental or location-based insights are licensed from external suppliers. Such data are supplied “as is", may be incomplete or out of date and are subject to change without notice.
2. Verification required
Prospective purchasers must verify critical matters, including but not limited to planning permission, title boundaries, public rights of way, environmental constraints, acreage, services, access and VAT status, through their own inspections, specialist surveys, legal advisers and the selling agent before relying on the information or entering into any contract.
3. No warranty or liability
LandSale gives no warranty, express or implied, as to the accuracy, completeness or fitness for any particular purpose of the information displayed. LandSale shall not be liable for any loss, damage, cost or expense arising directly or indirectly from any use of or reliance on such information, save where liability may not be excluded by law.
4. Updates & feedback
If you believe any detail on this listing is inaccurate, please let us know. We will investigate and, where appropriate, update the listing or notify the agent.
© LandSale | Version 1.3 - August 2026
Similar properties for sale
- Price
- Offers Over£1,000,000
- Size
- 6.46 acres
Added on 16/06/2026House with Land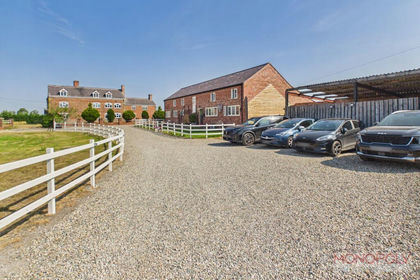
- Price
- £850,000
- Size
- 1 acres
Added on 14/07/2026Barn Conversion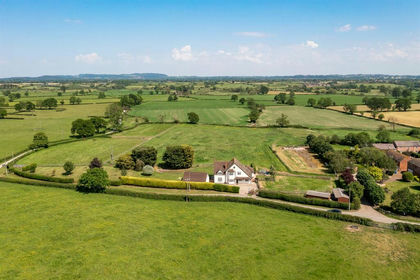
- Price
- Guide Price£800,000
- Size
- 3.9 acres
Deelands, Bowling Bank, Wrexham, Isycoed, Wrexham LL13 Wales
Added on 28/02/2026Equestrian property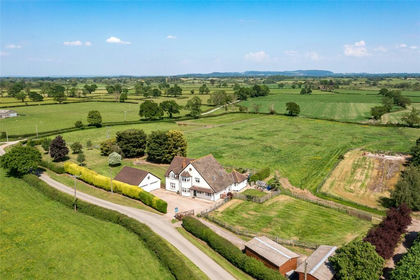
- Price
- Guide Price£800,000
- Size
- 3.29 acres
Lower Lane, Bowling Bank, Wrexham, LL13, Isycoed, Wrexham LL13 Wales
Added on 02/08/2026House with Land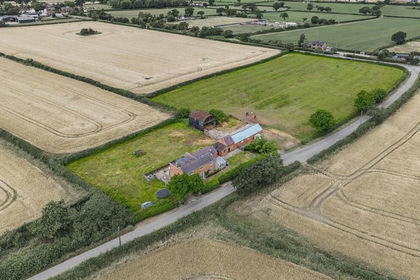
- Price
- Guide Price£720,000
- Size
- 4.05 acres
Bowling Bank Farm, Bowling Bank, Isycoed, Wrexham, Isycoed, Wrexham LL13 Wales
Added on 04/08/2026House with Land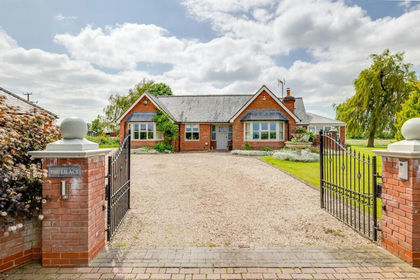
- Price
- £650,000
- Size
- 2 acres
Added on 15/05/2026House with Land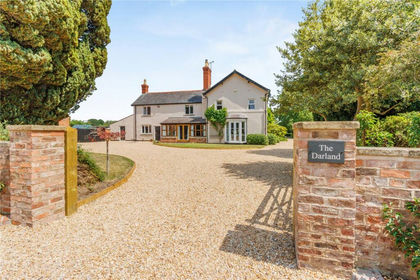
- Price
- Guide Price£950,000
- Size
- 1.62 acres
Darland Lane, Rossett, Wrexham, LL12, Rossett, Wrexham LL12 Wales
Added on 11/09/2026Farmhouse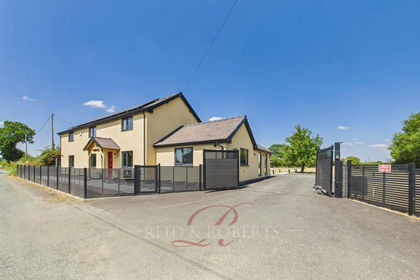
- Price
- £950,000
- Size
- 1.4 acres
Added on 31/07/2026House with Land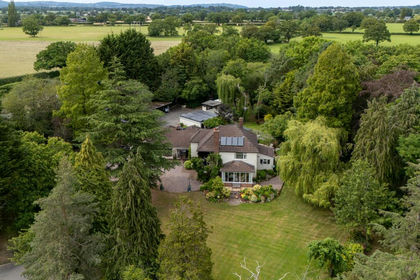
- Price
- £775,000
- Size
- 2.75 acres
Added on 02/07/2026House with Land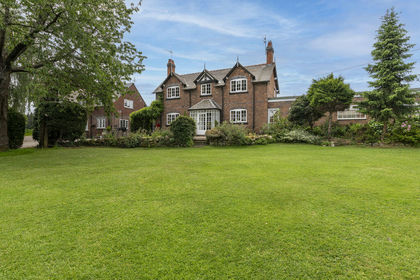
- Price
- Guide Price£725,000
- Size
- 1.55 acres
Added on 12/06/2026Farmhouse