Bowling Bank Farm, Bowling Bank, Isycoed, Wrexham
- Land size
- 4.05 acres
- Bedrooms
- 5
- Bathrooms
- 2
Key Features
- · Entrance hall/WC/sitting room/dining room/conservatory
- · Kitchen open plan to breakfast room & Utility/rear hall/boot room
- Five double bedrooms & two family bathrooms
- Flexible layout to allow for integral 2 bed annexe (ideal for granny/Airbnb)
- Landscaped gardens with large terrace
- Brick Stable block with 4 large stables
- Tack & Feed rooms & numerous storerooms
- Brick stables/outbuildings with potential for development
- Machinery/Hay store
- In all about 4.05 acres
Description
A BEAUTIFULLY PRESENTED FIVE BEDROOM FARMHOUSE, WITH PANORAMIC SOUTH WESTERLY RURAL VIEWS, OFFERING AN EXCEPTIONAL COMBINATION OF SPACIOUS FAMILY LIVING WITH INTEGRAL ANNEXE AND EQUESTRIAN FACILITIES, IN ABOUT 4.05 ACRES.
Description - Bowling Bank Farm is a period farmhouse constructed of mellow red brick elevations adorned with climbing roses, punctured by large UPVC double glazed windows flooding the house with natural light, all surmounted by a slate roof. This most attractive house lies adjacent to a quiet country lane, with no immediate neighbours offering an idyllic and peaceful rural location, all topped off with rear south westerly far reaching views. Indeed, the whole house has 360 degree rural views. This rural gem's attractive exterior sets the scene for a spacious, generously proportioned family sized interior. The accommodation is laid out over two floors, both floors having exceptional ceiling height, with flexible accommodation that is ideal for use as a five bedroom family house, or can be used (with no alteration) as a three bedroom family house with two bedroom annexe – offering many income potential streams or granny
anny accommodation.
The front door opens into the entrance hall with attractive wood effect flooring with a cloakroom/WC off. To the left is the spacious dual-aspect sitting room, a light-filled reception space featuring an inglenook fireplace with log-burning stove and French doors opening directly onto the rear terrace, creating a seamless connection between the indoor and outdoor living areas. There are two further interconnecting reception rooms, the living room and dining rooms, which together span the entire width of the house. The living room has a feature fireplace.
The impressive modern open-plan kitchen and breakfast room is undoubtedly the heart of the home, offering generous space for both everyday family living and entertaining. Fitted with tiled flooring, an induction hob and double oven, built in instant boiling water tap, microwave, integrated wine fridge, and ample storage, the kitchen combines practicality with style. There is a breakfast bar and ample room for a large breakfast table. Adjoining the kitchen is a useful utility room with direct access to the terrace, providing additional convenience.
Through an interconnecting door from the dining room there is a well-appointed galley back kitchen (or kitchen for annexe) with a cooker, pantry, and an abundance of natural light from its windows, creating a bright and inviting atmosphere. At the far end of the kitchen, the accommodation flows seamlessly into the conservatory, offering an additional reception area with views over the front garden. The conservatory opens directly onto the alfresco terrace, providing an ideal setting for outdoor dining, relaxation, and entertaining.
There are two sets of stairs, with all bedrooms accessed off both sets, giving flexible accommodation. The main set leading to three large double bedrooms all with fitted wardrobes and large picture windows making the most of the rural views in all directions. The bedrooms are served by a modern bathroom with bath and linen cupboard. The second set of stairs leads to bedrooms four and five, both good sized doubles, one with wardrobe space, both served by an equally well appointed bathroom with separate shower.
Gardens - The gardens wrap around the house, creating an attractive and well-maintained outdoor setting. A generous terrace extends along the side and rear of the house, providing an excellent space for al fresco dining and outdoor entertaining while enjoying the far-reaching views across the surrounding countryside. The lawns sit to the front of the house and are screened from view by the mature hedge.
Equestrian Facilities - The well appointed stable yard comprises four brick stables, a tack room, feed room, and a machinery/hay store, making this house ideal for equestrian use. There is a hard standing yard to the front of the stable block ideal for lorry/trailer storage and hard standing area to the rear. To the side of the stable block lies the stock proof level paddock. The paddock to the rear of the house is ideal for the placement of an all-weather menage measuring approx 23m x 45m. There is quiet lane hacking available right from the doorstep.
Location - Bowling Bank Farm enjoys an enviable rural setting surrounded by beautiful open countryside, while remaining conveniently accessible to a range of nearby towns and villages. The historic city of Wrexham is just a few miles away, with the popular villages of Holt and Farndon also within easy reach. Both villages provide an excellent range of everyday amenities, including primary schools, a doctor's surgery, independent shops, cafés and restaurants, while Wrexham and the city of Chester offer an extensive selection of retail, leisure and professional services.
The area is well regarded for its educational provision, with primary schools in Isycoed, Holt and Farndon, together with a choice of highly regarded state and independent schools, including Bishop Heber High School in Malpas, and Maelor School in Penley. With private education available at The King's School and The Queen's School in Chester, Ellesmere College and Packwood.
Despite its peaceful rural location, the property enjoys excellent transport links. The nearby A534 provides connections between Wrexham and Nantwich, while the A483 offers swift access to Chester and Mid Wales. Wrexham railway station provides regular services via Chester with onward connections to London, while Liverpool and Manchester are both accessible in under an hour by road.
The surrounding area is particularly sought after by equestrian enthusiasts. Broxton Hall Gallops and Kelsall Hill Equestrian Centre are both within easy reach, offering first-class training facilities, dressage and show-jumping events. Quiet country lanes provide excellent hacking directly from the property, while both Bangor-on-Dee Racecourse and Chester Racecourse are nearby for racing enthusiasts.
Approx Distances In Miles - Wrexham 7 m | Chester 14 m | M56 Jc 10, 38 m | Oswestry 18 m | Shrewsbury 29 m | Liverpool 44 m | Manchester 57 m
Directions - Postcode: LL13 9RR
What3words: schematic.sentences.lateral
From Whitchurch take the A525 Wrexham Road towards Wrexham and Ellesmere for about 11 miles. At the lights turn right onto the B5130 Holt Road. After about 2.2 miles arrive at Bowling bank Farm on your right.
Property Information - TENURE: Freehold
EPC: D
SERVICES: Mains water, electricity, private tank drainage, oil central heating. The stable block/tack room and feed store have power and water.
LOCAL AUTHORITY: Wrexham
COUNCIL TAX BAND: Main House: F amount payable for 2026 £3,346.62, Annexe: Band B amount payable £1,802.
Agents Notes - · The aerial shots and plans are for identification only and not to be relied upon
Map Location
Property details
- Tenure
- Freehold
- Council Tax Band
- F
- Date Posted
- 2026-08-04
Market Value Analysis
Compared with 1,207 Homes with Land listings in Wales (1+ acres).
Energy Performance Certificate
Energy Efficiency Rating
Based on UK Energy Performance Certificate standards (EU Directive 2002/91/EC)
Running costs are one side. Planning activity, flood history and ground risks for this location are in the full report.
Utilities & Restrictions
Utilities
- Electricity
- Mains
- Water
- Mains
- Heating
- Oil Heating
- Broadband
- Ask Agent
- Sewerage
- Septic Tank / Private
Rights & Restrictions
- Public Rights of Way
- Ask Agent
- Private Rights of Way
- Ask Agent
- Listed Property
- Ask Agent
- Restrictions
- Ask Agent
Listed status, conservation areas and planning constraints for this location are in the full report.
Property Features
- Accessibility
- Ask Agent
- Parking
- Driveway
- Garden
- Garden
Beyond the particulars: planning activity, flood history, heritage and ground risks, checked for this exact spot.
Connectivity
Broadband
Fastest speed available at this postcode
1.8 Gbps
Gigabit full fibre · available to 88% of premises
Suitable for
- 4K streaming on every screen
- Full-time home working
- Online gaming & big downloads
Fixed wireless access may also be an option here.
Mobile signal
Outdoor predictions; indoor signal depends on building materials.
Ofcom Connected Nations postcode-level predictions. Speeds and signal are modelled, not measured, and vary between addresses and providers.
Signal is the easy part. Planning activity, flood history and protected designations here are in the full report.
Nearest Schools
Primary
- St Paul's Voluntary Aided0.8 miles
- Pupils
- 32
- Type
- Nursery, Infants & Juniors
- Language
- English medium school / provision
- Ysgol Sant Dunawd2.2 miles
- Pupils
- 93
- Type
- Nursery, Infants & Juniors
- Language
- English medium school / provision
- Ysgol Deiniol C P3 miles
- Pupils
- 158
- Type
- Nursery, Infants & Juniors
- Language
- English medium school / provision
- Holt C.P. School3.1 miles
- Pupils
- 68
- Type
- Nursery, Infants & Juniors
- Language
- English medium school / provision
- Gwenfro Community Primary3.5 miles
- Pupils
- 298
- Type
- Nursery, Infants & Juniors
- Language
- English medium school / provision
Secondary
- Ysgol Morgan Llwyd3.6 miles
- Pupils
- 930
- Type
- Secondary (ages 11-19)
- Language
- Welsh medium school / provision (including transitional)
- Rhosnesni High School3.9 miles
- Pupils
- 1,091
- Type
- Secondary (ages 11-16)
- Language
- English medium school / provision
- St Joseph's Catholic and Anglican High4.6 miles
- Pupils
- 748
- Type
- Secondary (ages 11-16)
- Language
- English medium school / provision
- Ysgol Clywedog5.2 miles
- Pupils
- 801
- Type
- Secondary (ages 11-16)
- Language
- English medium school / provision
- The Maelor School5.6 miles
- Pupils
- 787
- Type
- Secondary (ages 11-19)
- Language
- English medium school / provision
Distances are straight-line from the advertised location. Source: the national school registers (DfE, Welsh Government, Scottish Government) and Ofsted.
Schools are just the start: sold prices nearby, planning activity and any flood history are in the full report.
Amenities
Supermarket
GP surgery
Pharmacy
Straight-line distances from the advertised location. Sources: NHS records, Geolytix supermarket locations, OS Open Greenspace and the national trails registers.
The area stacks up? Now check the location itself: planning nearby, protected designations and past flooding.
Getting Around
Nearest station
Nearest bus stop
Typical drive times
Straight-line distances from the advertised location; drive times are typical free-flow times over OpenStreetMap road data, so allow more at peak. Public transport locations from DfT NaPTAN.
Easy to reach matters. So do planning activity, flood history and ground risks: all in the full report.
Flood Risk
From Natural Resources Wales flood map open data, checked around the advertised map pin and allowing for the listed acreage where known. This summary comes from LandSale, the advertising platform, not from the listing agent, and is not part of the agent's particulars. Risk can vary across a single holding, so verify anything critical through your own searches before committing.
Rivers and the sea
Surface water
These bandings are the summary. Where this location sits on the flood maps, plus planning activity, heritage and ground risks, is in the full report.
Important notice: Information, maps and tags on this page are drawn from the advertising agent's marketing materials or generated automatically. LandSale has not verified them. Relying on these details is at your own risk, always carry out independent checks before committing to a purchase.
LandSale full disclaimer
Marketing information only - not formal particulars. The details on this website are provided for general guidance and do not constitute an offer or contract. Neither LandSale nor the advertising estate/land agent accepts responsibility for any inaccuracy.
1. Source of information
- Listing content: Core description, asking price, tenure, measurements, photographs and planning history originate from the marketing materials of the advertising estate or land agent. LandSale does not author this content and cannot guarantee its accuracy.
- Automated tags & categorisation: Property type, land-use class, acreage bands and similar labels may be applied by machine-learning models. They are intended as a helpful guide only and may not reflect the property's legal status or permitted use.
- Third-party & enriched data layers: Maps, boundary outlines, planning designations, soil reports, broadband coverage and other environmental or location-based insights are licensed from external suppliers. Such data are supplied “as is", may be incomplete or out of date and are subject to change without notice.
2. Verification required
Prospective purchasers must verify critical matters, including but not limited to planning permission, title boundaries, public rights of way, environmental constraints, acreage, services, access and VAT status, through their own inspections, specialist surveys, legal advisers and the selling agent before relying on the information or entering into any contract.
3. No warranty or liability
LandSale gives no warranty, express or implied, as to the accuracy, completeness or fitness for any particular purpose of the information displayed. LandSale shall not be liable for any loss, damage, cost or expense arising directly or indirectly from any use of or reliance on such information, save where liability may not be excluded by law.
4. Updates & feedback
If you believe any detail on this listing is inaccurate, please let us know. We will investigate and, where appropriate, update the listing or notify the agent.
© LandSale | Version 1.3 - August 2026
Listing agent
Larch Property, Preston On Severn
Franks Barn, Preston On Severn, Uffington, SY4 4TB
Contact Larch Property, Preston On Severn
Franks Barn, Preston On Severn, Uffington, SY4 4TB
View agent profileSimilar properties for sale
- Price
- Guide Price£800,000
- Size
- 3.9 acres
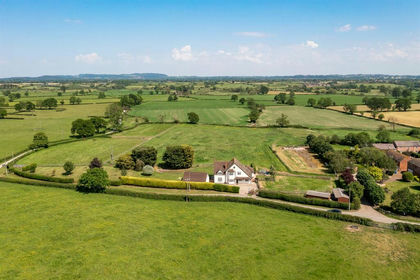
Deelands, Bowling Bank, Wrexham, Isycoed, Wrexham LL13 Wales
Added on 28/02/2026Equestrian property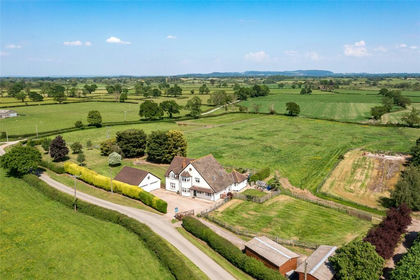
- Price
- Guide Price£800,000
- Size
- 3.29 acres
Lower Lane, Bowling Bank, Wrexham, LL13, Isycoed, Wrexham LL13 Wales
Added on 02/08/2026House with Land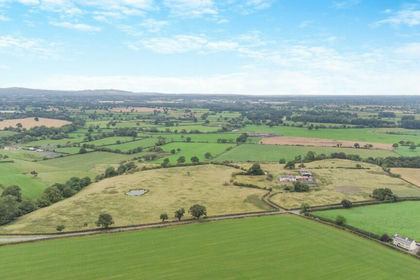
- Price
- Guide Price£800,000
- Size
- 15 acres
Highfield Hall, Worthenbury, Wrexham, Bangor Is-y-coed, Wrexham LL13 Wales
Added on 29/01/2026Redevelopment Land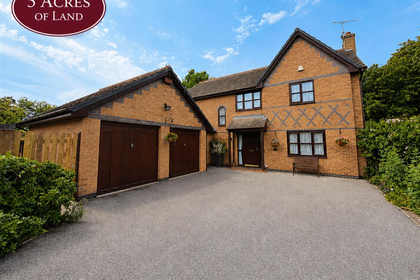
- Price
- £600,000
- Size
- 5 acres
Briar Close, Cross Lanes, Wrexham, Sesswick, Wrexham LL13 Wales
Added on 29/01/2026House with Land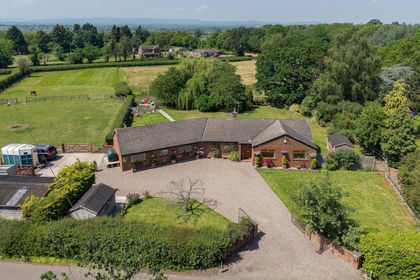
- Price
- £675,000
- Size
- 3.5 acres
Chapel Lane, Threapwood, SY14, Threapwood, Cheshire West and Chester SY14 England
Added on 03/06/2026House with Land
- Price
- Offers Over£550,000
- Size
- 3.8 acres
Added on 02/09/2026Building Plot
- Price
- £650,000
- Size
- 3.2 acres
Horton Green, Near Tilston, Shocklach Oviatt and District, Cheshire West and Chester SY14 England
Added on 17/08/2026House with Land
- Price
- Guide Price£899,000
- Size
- 3.5 acres
Added on 29/01/2026Barn Conversion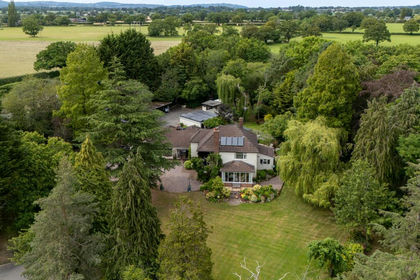
- Price
- £775,000
- Size
- 2.75 acres
Added on 02/07/2026House with Land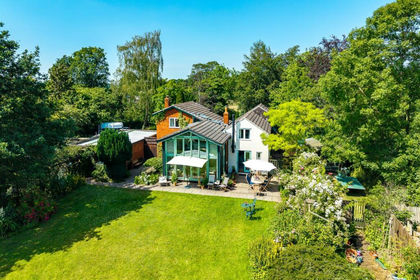
- Price
- Fixed Price£750,000
- Size
- 2.6 acres
Hobb Hill, Tilston, Malpas., Tilston, Cheshire West and Chester SY14 England
Added on 27/08/2026House with Land