Cuckoo Barn, Dishley Court, Newtown, Leominster, Herefordshire, HR6
- Bedrooms
- 3
- Bathrooms
- 1
Key Features
- Set within an exclusive Grade II listed barn conversion at Dishley Court Farmhouse on the edge of Leominster
- Beautifully presented accommodation rich in character, featuring exposed oak beams and original timber detailing throughout
- Impressive dual-aspect living room with stunning stone inglenook fireplace and woodburning stove
- Spacious, well-appointed kitchen with range-style cooker, breakfast bar, and French doors opening onto the garden
- Three charming bedrooms with vaulted ceilings and a stylish family bathroom with freestanding bath and separate shower
- Versatile attic room with exposed trusses, ideal as a home office, studio, or additional living space
- Private, landscaped rear garden with patio, ornamental pond, mature planting, and vegetable area
- Gated vehicular access leading to private parking, all within easy reach of Ivington and local amenities
Description
Beautiful Grade II Listed Terrace Barn Conversion | Offering Charming 4 Bed Accommodation | Many Character Features | Open Plan Living/Dining/Sitting Room | Well Appointed Kitchen | Large Mature Gardens With Beautiful Outlook | Ample Driveway Parking | Viewing Highly Recommended CHAIN FREE
The property is situated in a rural position in the small hamlet of Newtown, approximately one mile from the market town of Leominster. The town itself offers a comprehensive range of amenities including traditional high street shops, a number of supermarkets, doctors and dental surgeries, leisure facilities including swimming pool and good transports links with both a bus and railway station. The larger historic, Cathedral City of Hereford is located just 14 miles to the south, where a more comprehensive range of amenities can be found. The ever popular and idyllic South Shropshire, Castle town of Ludlow is also easily accessible.
Set within an exclusive courtyard development on the western fringes of Leominster, this exceptional Grade II listed barn conversion forms part of the historic Dishley Court Farmhouse estate. Perfectly positioned just off Ivington Road, the property enjoys the tranquillity of a rural setting while remaining within easy reach of the town’s excellent amenities, as well as the highly regarded village community of Ivington.
Rich in character and architectural heritage, the home showcases an abundance of exposed timbering and period features throughout its beautifully arranged accommodation, seamlessly blending historic charm with modern comfort.
An oak entrance door opens into a welcoming reception hallway, where leaded glazing and warm timber accents set an immediate tone of quality and craftsmanship. The adjoining dining area is both inviting and characterful, featuring exposed beams and an easy flow into the principal living space.
The living room is a truly captivating environment—generous in proportion and filled with natural light from dual-aspect oak-framed windows that frame delightful rural views. At its heart lies a magnificent stone inglenook fireplace, complete with an oak lintel and woodburning stove, creating a striking focal point and a wonderfully atmospheric setting.
The kitchen is thoughtfully designed for both everyday living and entertaining, fitted with a comprehensive range of modern cabinetry and integrated appliances. A range-style cooker, ample work surfaces, and a breakfast bar enhance its practicality, while glazed doors open directly onto the rear patio—perfect for al fresco dining against a picturesque countryside backdrop.
Upstairs, the sense of character continues across three well-appointed bedrooms, each enjoying unique architectural features including vaulted ceilings and exposed timbers. The principal bedroom benefits from serene rural views, while the remaining rooms offer flexibility for family living or guest accommodation. A beautifully styled bathroom completes this floor, featuring a freestanding bath and separate shower.
An open-tread staircase rises to an impressive attic room, where original trusses and generous proportions create a versatile space—ideal as a studio, home office, or additional living area.
Externally, the property is equally compelling. The private rear garden has been thoughtfully landscaped to provide a series of tranquil spaces, including a flagged patio, ornamental pond, and established planting with mature trees and shrubs. A vegetable area and garden shed add further appeal for those with an interest in outdoor living, while gated access leads to a private parking area.
Combining historic significance, refined character, and a peaceful yet convenient location, this distinguished home offers an exceptional lifestyle opportunity in one of Herefordshire’s most desirable settings.
Services, Expenditure & Important Material Information
Tenure: FREEHOLD
Services Connected: Mains Electricity and Water, Shared Private Drainage. Central Heating Dual Fuel via Woodburner
Council Tax Band: C
Flood Risk: Very Low
Build Date: Early 19th Century
Broadband availability: Ultrafast 1000Mbps
Phone Coverage: 4g Available and can be found at
Jackson Property Compliance
Digital Markets, Competition and Consumers Act 2024 (Commencement No.2) Regulations 2025, We endeavour to ensure that the details contained in our marketing are correct through making detailed enquiries of the owner(s), however they are not guaranteed.
Jackson Property Group have not tested any appliance, equipment, fixture, fitting or service. Any intending purchasers must satisfy themselves by inspection or otherwise as to the correctness of each statement contained within these particulars.
Any research and literature advertised under the material information act will have been done at the time of initial marketing by our partners, Kotini and or such any engaged by Jackson Property, on behalf of the owners and ourselves, with the owners signing off their own information.
Services & Expenditures advertised have been taken from | |
Jackson Property may be entitled…
Map Location
Property details
- Tenure
- Freehold
- Council Tax Band
- C
- Date Posted
- 2026-05-11
Price history
| Date | Change | Price |
|---|---|---|
| 29 Jul 2026 | Reduced 4.1% (−£15,000) | £350,000 |
| Until 29 Jul 2026 | Asking price | £365,000 |
Energy Performance Certificate
Energy Efficiency Rating
Based on UK Energy Performance Certificate standards (EU Directive 2002/91/EC)
Running costs are one side. Planning activity, flood history and ground risks for this location are in the full report.
Utilities & Restrictions
Utilities
- Electricity
- Mains
- Water
- Mains
- Heating
- Central Heating, Wood Burner
- Broadband
- Standard Copper (ADSL)
- Sewerage
- Septic Tank / Private
Rights & Restrictions
- Public Rights of Way
- Ask Agent
- Private Rights of Way
- Ask Agent
- Listed Property
- Ask Agent
- Restrictions
- Ask Agent
Listed status, conservation areas and planning constraints for this location are in the full report.
Property Features
- Accessibility
- Ask Agent
- Parking
- Driveway, Off-Street Parking, Rear Parking, Private Parking, No Permit Required
- Garden
- Garden
Beyond the particulars: planning activity, flood history, heritage and ground risks, checked for this exact spot.
Connectivity
Broadband
Fastest speed available at this postcode
80 Mbps
Superfast
Suitable for
- HD streaming
- Video calls
- Web & social
Fixed wireless access may also be an option here.
Mobile signal
Predicted 4G and 5G signal; indoor signal depends on building materials.
Ofcom Connected Nations postcode-level predictions. Speeds and signal are modelled, not measured, and vary between addresses and providers.
Signal is the easy part. Planning activity, flood history and protected designations here are in the full report.
Nearest Schools
Primary
- Leominster Primary School0.6 milesNo Ofsted rating
- Ages
- 3 to 11
- Pupils
- 581
- Type
- Community school
- Ivington CofE Primary and Pre-School1.1 milesNo Ofsted rating
- Ages
- 4 to 11
- Pupils
- 102
- Type
- Voluntary aided school
- Faith
- Church of England
- Stoke Prior Primary School2.9 milesOfsted: Requires improvement
- Ages
- 4 to 11
- Pupils
- 82
- Type
- Academy sponsor led
- Kingsland CofE School3.1 milesOfsted: Good
- Ages
- 5 to 11
- Pupils
- 155
- Type
- Voluntary aided school
- Faith
- Church of England
- Luston Primary School3.2 milesNo Ofsted rating
- Ages
- 4 to 11
- Pupils
- 94
- Type
- Community school
Secondary
- Earl Mortimer College0.8 milesOfsted: Good
- Ages
- 11 to 16
- Pupils
- 502
- Type
- Community school
- Weobley High School6.5 milesNo Ofsted rating
- Ages
- 11 to 16
- Pupils
- 533
- Type
- Community school
- Wigmore School7.9 milesNo Ofsted rating
- Ages
- 11 to 19
- Pupils
- 467
- Type
- Academy converter
- Tenbury High Ormiston Academy9 milesOfsted: Good
- Ages
- 11 to 16
- Pupils
- 453
- Type
- Academy sponsor led
- Queen Elizabeth High School10 milesNo Ofsted rating
- Ages
- 11 to 16
- Pupils
- 421
- Type
- Academy converter
Distances are straight-line from the advertised location. Source: the national school registers (DfE, Welsh Government, Scottish Government) and Ofsted.
Schools are just the start: sold prices nearby, planning activity and any flood history are in the full report.
Amenities
Supermarket
GP surgery
Pharmacy
Hospital
Green space
Straight-line distances from the advertised location. Sources: NHS records, Geolytix supermarket locations, OS Open Greenspace and the national trails registers.
The area stacks up? Now check the location itself: planning nearby, protected designations and past flooding.
Getting Around
Nearest station
Nearest bus stop
Typical drive times
Straight-line distances from the advertised location; drive times are typical free-flow times over OpenStreetMap road data, so allow more at peak. Public transport locations from DfT NaPTAN.
Easy to reach matters. So do planning activity, flood history and ground risks: all in the full report.
Flood Risk
Environment Agency open data, checked around the advertised map pin for the listed acreage. Long-term risk counts flood defences; the planning map's flood zones do not. Provided by LandSale, not the listing agent, and not part of the agent's particulars. Risk varies across a holding, so verify before committing.
Rivers and the sea
Planning map: Flood Zone 1.
Surface water
Not at the pin: mapped about 20 metres away.
These bandings are the summary. Where this location sits on the flood maps, plus planning activity, heritage and ground risks, is in the full report.
Important notice: Information, maps and tags on this page are drawn from the advertising agent's marketing materials or generated automatically. LandSale has not verified them. Relying on these details is at your own risk, always carry out independent checks before committing to a purchase.
LandSale full disclaimer
Marketing information only - not formal particulars. The details on this website are provided for general guidance and do not constitute an offer or contract. Neither LandSale nor the advertising estate/land agent accepts responsibility for any inaccuracy.
1. Source of information
- Listing content: Core description, asking price, tenure, measurements, photographs and planning history originate from the marketing materials of the advertising estate or land agent. LandSale does not author this content and cannot guarantee its accuracy.
- Automated tags & categorisation: Property type, land-use class, acreage bands and similar labels may be applied by machine-learning models. They are intended as a helpful guide only and may not reflect the property's legal status or permitted use.
- Third-party & enriched data layers: Maps, boundary outlines, planning designations, soil reports, broadband coverage and other environmental or location-based insights are licensed from external suppliers. Such data are supplied “as is", may be incomplete or out of date and are subject to change without notice.
2. Verification required
Prospective purchasers must verify critical matters, including but not limited to planning permission, title boundaries, public rights of way, environmental constraints, acreage, services, access and VAT status, through their own inspections, specialist surveys, legal advisers and the selling agent before relying on the information or entering into any contract.
3. No warranty or liability
LandSale gives no warranty, express or implied, as to the accuracy, completeness or fitness for any particular purpose of the information displayed. LandSale shall not be liable for any loss, damage, cost or expense arising directly or indirectly from any use of or reliance on such information, save where liability may not be excluded by law.
4. Updates & feedback
If you believe any detail on this listing is inaccurate, please let us know. We will investigate and, where appropriate, update the listing or notify the agent.
© LandSale | Version 1.3 - August 2026
Listing agent
Jackson Property, Leominster
3 Broad Street, Leominster, HR6 8BT
Similar properties for sale
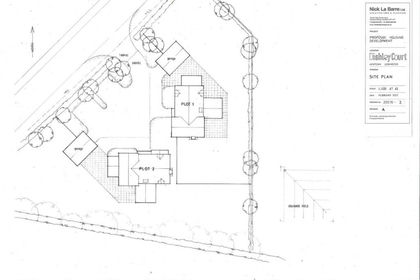 Added on 29/01/2026Building Plot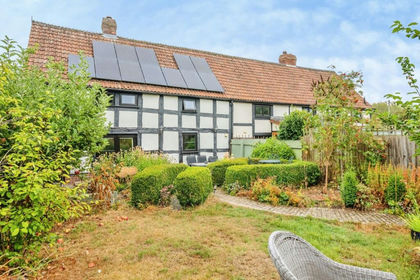
- Price
- Guide Price£315,000
Luston, Leominster, HR6, Luston, Herefordshire, County of HR6 England
Added on 02/10/2026Barn Conversion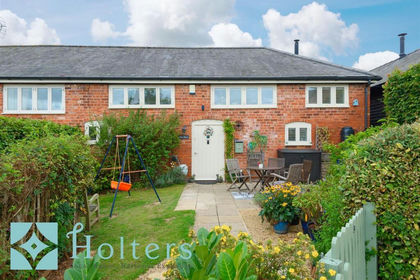
- Price
- Offers in Region of£335,000
Eye Lane, Luston, HR6, Luston, Herefordshire, County of HR6 England
Added on 28/08/2026Barn Conversion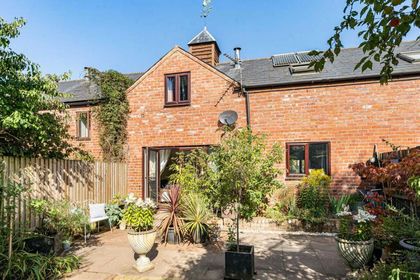
- Price
- £315,000
Added on 11/08/2026Barn Conversion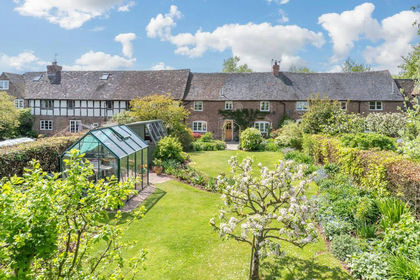
- Price
- Offers in Region of£425,000
Pudleston, Leominster, Pudlestone, Herefordshire, County of HR6 England
Added on 21/02/2026Barn Conversion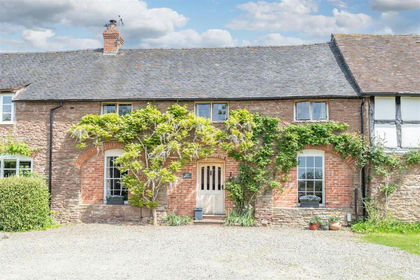
- Price
- £425,000
Lower Whyle Barns, Pudleston, Nr Leominster, Pudlestone, Herefordshire, County of HR6 England
Added on 10/07/2026Barn Conversion
- Price
- Offers in Region of£270,000
- Size
- 1.31 acres
Marden, Hereford, Marden, Herefordshire, County of HR1 England
Added on 15/05/2026Cottage
- Price
- Offers in Region of£300,000
Sarnesfield, Hereford, Weobley, Herefordshire, County of HR4 England
Added on 21/09/2026Building Plot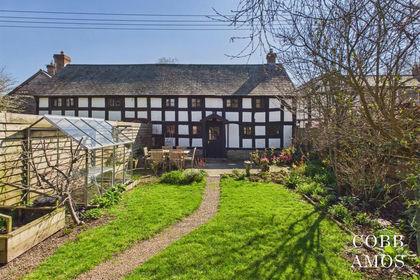 Added on 03/04/2026Barn Conversion
- Price
- £300,000
- Size
- 0.76 acres
Thornbury, Bromyard, Edwyn Ralph, Herefordshire, County of HR7 England
Added on 29/01/2026Building Plot