Druggers End Lane, Castlemorton, Malvern, Worcestershire, WR13
- Land size
- 4.5 acres
- Bedrooms
- 4
- Bathrooms
- 1
Key Features
- Video Tour Available by request
- Fantastic Opportunity
- Detached Cottage, Self Contained Annexe & Luxury Glamping Retreat
- Occupying An Idyllic Rural Location
- Fine Countryside Views
- Generous Grounds
- Extending To 4.5 ACRES
- Double Bay Garage, Workshop & Office/Store
Description
A rare opportunity to acquire a former smallholding in an idyllic rural setting within the highly sought-after village of Castlemorton, enjoying fine countryside views. The property includes a charming three/four-bedroom cottage, a self-contained two-bedroom barn conversion, and generous grounds extending to approximately 4.5 acres.
Set within the grounds is a luxury glamping retreat, offering excellent lifestyle or income potential and making this a truly unique countryside home.
Location
Castlemorton is a small village with a collection of fine houses, set just east of the Malvern Hills in this convenient and rural part of south Worcestershire. The village is served by a local primary school, church and community facilities. The neighbouring village of Welland offers an excellent village stores, post office and café. Further and more extensive amenities are available in the hillside Victorian town of Great Malvern, the riverside town of Upton upon Severn or the city of Worcester.
Transport communications are excellent with junction 1 of the M50 just outside Upton giving good connections to the M5 bringing the Midlands, south west and south Wales into an easy commute. The mainline railway station at Great Malvern offers direct links to Worcester, Birmingham, Hereford, London and South Wales.
Educational needs are well catered for with the local primary school or secondary school at nearby Hanley Castle. There is also excellent private schooling in Great Malvern and Worcester.
Leisure pursuits are well serviced in the area, which is criss-crossed by a number of footpaths and bridleways as well as being on the edge of Castlemorton Common and Malvern Hills themselves. There are leisure centres and swimming pools in Malvern and Worcester as well as excellent golf courses.
Description
Dating back to the 17th century, Clarks Farm is a former smallholding centred around a traditional black and white timber framed cottage, occupying an idyllic position nestled within Castlemorton and surrounded by open countryside. The property has been extended and sympathetically renovated throughout with acute attention to detail paid to all aspects to create a wonderful home. Full of character, the property boasts a wealth of period features including exposed beams, exposed woven wattle panels and striking fireplaces. The beautifully appointed accommodation is arranged on the ground floor with a sitting room, living room, breakfast kitchen and a family room (which can also be used as a fourth bedroom). On the first floor a landing leads to three bedrooms and a family bathroom.
In addition to Clarks Farm, there is a self contained detached barn conversion, Swallow Barn. The barn was converted in 2015 and is equipped with high quality fixture and fittings throughout. It offers superb ancillary accommodation or a source of additional income as a holiday let. It comprises an open plan living room/kitchen with integrated appliances, two double bedrooms both with doors opening onto a private area of garden and a contemporary fitted shower room.
Within the grounds of Clarks Farm there is a successful glampsite business, Swallowfields Luxury Glamping Retreat, which offers the ultimate immersive glamping experience with two safari lodges situated within a wildflower meadow. The safari lodges can sleep up to 6 people and offer luxury self catering accommodation. A third lodge provides a self care haven with spa treatment facilities and is available for yoga and meditation sessions.
The site belonging to Clarks Farm extends to approximately 4.5 ACRES in total and encompasses a delightful cottage garden, established kitchen garden with raised vegetable beds, central quadrant and wildflower meadow. There is an excellent oak framed DOUBLE BAY GARAGE with an adjoining WORKSHOP and OFFICE/STORE.
Offering such a unique opportunity and with fantastic views across the surrounding open countryside and towards the Malvern Hills, an early inspection is essential.
Clarks Farm
Ground Floor
Solid wood stable entrance door.
Sitting Room 4.93m (15ft 11in) x 4.88m (15ft 9in)
Front and side facing windows enjoying a fine outlook across the surrounding open countryside. Exposed ceiling and wall beams. Wall lights. Ornate fireplace with a former cast iron kitchen range. Two radiators. Flagstone floor. Open to
Living Room 4.93m (15ft 11in) x 3.59m (11ft 7in)
Front and side facing windows affording a delightful outlook across the surrounding grounds. Exposed ceiling and wall beams. Wall lights. Feature exposed brick inglenook fireplace with wood burning stove, wooden mantle and former bread oven. Exposed woven wattle panels. TV point. Stairs to first floor. Open to
Breakfast Kitchen 5.55m (17ft 11in) x 4.18m (13ft 6in)
Classic farmhouse kitchen fitted with solid oak floor mounted units with solid wood work surface over and inset Belfast sink. There is an oil fired AGA with two ovens and twin hot plates. Space and plumbing for washing machine and dishwasher. Space for fridge freezer. Recessed spotlights. Exposed ceiling and wall beams. Floor mounted oil fired Worcester boiler. Flagstone floor. Two sets of French doors leading to outside. Door to
Family Room/Bedroom 4 3.92m (12ft 8in) x 3.30m (10ft 8in)
Side facing window overlooking the garden. Impressive vaulted ceiling with central light. Radiator. Flagstone floor. French doors leading to outside.
First Floor
Landing
Exposed ceiling and wall beams. Wall lights. Doors to
Bedroom 1 4.93m (15ft 11in) x 3.51m (11ft 4in)
Front facing window and two further side facing windows overlooking the surrounding grounds. Vaulted ceiling with exposed ceiling and wall beams. Ceiling light. Radiator. Exposed floorboards.
Bedroom 2 5.37m (17ft 4in) x 4.06m (13ft 1in)
Enjoying a dual aspect with fine views across the surrounding open countryside. Two ceiling lights. Radiator. Exposed floorboards.
Bedroom 3 4.83m (15ft 7in) Max x 2.51m (8ft 1in)
Front and side facing windows enjoying delightful rural views. Exposed ceiling and wall beams. Wall light. Radiator. Exposed floorboards.
Family Bathroom
Suite comprising freestanding claw foot bath, shower enclosure with tiled surrounds, pedestal wash hand basin, low level WC. Side facing window. Ceiling light. Exposed ceiling and wall beams. Ladder style towel rail. Exposed floorboards.
Swallow Barn
Converted in 2015, Swallow Barn is a self contained detached annexe, ideal for a dependant relative or as a holiday let. It enjoys its own area of garden with a paved seating patio. The light and bright accommodation comprises:
Open Plan Living Room & Kitchen 9.84m (31ft 9in) x 3.92m (12ft 8in)
Living Area - Impressive vaulted ceiling with exposed ceiling beams. Recessed spotlights. Wall lights. Feature fireplace with wooden mantle. Two radiators. TV point. Bifold doors leading to outside seating terrace.
Kitchen Area - Contemporary kitchen fitted with a range of floor and wall mounted units with solid wood surface over and inset ceramic sink. There are integrated appliances including a Zanussi OVEN, MICROWAVE, FRIDGE FREEZER, DISHWASHER and WASHING MACHINE. Electric 4 ring HOB with cooker hood over. Front facing window overlooking garden. Radiator. Tiled floor.
Inner Hall - Recessed spotlights. Built in cupboard. Doors to
Bedroom 1 3.92m (12ft 8in) x 3.30m (10ft 8in)
Recessed spotlights. Access to loft space. Radiator. TV point. Door to outside.
Bedroom 2 3.28m (10ft 7in) x 2.99m (9ft 8in)
Recessed spotlights. Fitted wardrobe with cupboard above. Floor mounted oil fired Worcester boiler. Radiator. TV point. Door to outside.
Shower Room - Suite comprising large walk in shower with raindrop shower head, vanity wash hand basin with drawer below, low level WC. Front facing window. Recessed spotlights. Extractor fan. Fitted storage cupboard. Chrome ladder style towel rail. Part tiled walls. Tiled floor.
Outbuildings
Oak Framed Double Garage (22’2’’ x 20’9’’) with open parking bays and power and light connected.
Workshop (20’9’’ x 9’7’’) with power and light connected.
Office/Store (20’9’’ x 13’1’’) currently used as an honesty shop for the glamping site with power and light connected.
Grounds
Clarks Farm is approached via a gated entrance and a long gravelled driveway lined with crab apple trees, with an orchard to the left, leading to a generous parking and turning area. The property enjoys a traditional cottage garden which wraps around to three sides and is mainly laid to lawn. There is an attractive paved seating area with a feature well (not currently used). A pathway leads to a wildflower central quadrant providing access to an established kitchen garden with a GREENHOUSE and several raised vegetable beds.
Swallowfields Luxury Glamping Retreat
Swallowfields is a secluded 5* glamping retreat offering two safari lodges sleeping up to 6 people with electric hydrotherapy hot tubs and private enclosed gardens. The lodges offer luxury accommodation comprising an open plan living/kitchen room equipped with integrated appliances and feature log burning stove, three bedrooms and a contemporary shower room. Each lodge has a deck, firepit/BBQ, which serves as a terrific entertaining and outside dining area. A third lodge offers a private space for relaxing spa treatments, yoga sessions and meditation. It could also be adapted to create additional self catering accommodation. Swallowfields is centred around a wildflower meadow and incorporates a play area with a nature hideout and a nature pond, bird hide and willow dens, a castle adventure fort and a croquet lawn. There is also a separate maintenance area with a utility barn, two large storage containers and a utility shed. Swallowfields has a large carpark for guests with access to an on site honesty shop providing everyday essentials. Mains water and electricity are connected to all three lodges and hot water is provided by LPG combination boilers. There is a Bio-Pure 7 treatment plant located within the maintenance area, with capacity for 25-32 people. The site has planning permission for two further safari lodges with electricity, water and waste services already in place for connection. The contents of all the lodges and outside items within the wildflower meadow are included within the sale.
Services
We have been advised that mains electricity and water are connected to the property. The main house and annexe have oil fired central heating and share a private drainage system. Broadband is connected. This information has not been checked with the respective service providers and interested parties may wish to make their own enquiries with the relevant local authority. No statement relating to services or appliances should be taken to imply that such items are in satisfactory working order and intending occupiers are advised to satisfy themselves where necessary.
Directions
What3Words: household.highly.party
Council Tax
The council tax band for Clarks Farm is BAND "F"
The council tax band for Swallow Barn is BAND ''A''
This information may have been obtained from the local council website only and applicants are advised to consider obtaining written confirmation.
Energy Performance Certificate
The EPC rating for Clarks Farm is E (43).
The EPC rating for Swallow Barn is D (67).
Viewing
By appointment to be made through the Agent's Ledbury Office (Tel: ).
General
Intending purchasers will be required to produce identification documentation and proof of funding in order to comply with The Money Laundering, Terrorist Financing and Transfer of Funds Regulations 2017. More information can be made available upon request.
John Goodwin FRICS has made every effort to ensure that measurements and particulars are accurate however prospective purchasers/tenants must satisfy themselves by inspection or otherwise as to the accuracy of the information provided. No information with regard to planning use, structural integrity, tenure, availability/operation, business rates, services or appliances has been formally verified and therefore prospective purchasers/tenants are requested to seek validation of all such matters prior to submitting a formal or informal intention to purchase/lease the property or enter into any contract.
Tenure
We are advised (subject to legal confirmation) that the property is freehold.
Map Location
Property details
- Tenure
- Freehold
- Council Tax Band
- F
- Date Posted
- 2026-05-10
Market Value Analysis
Compared with 1,032 Homes with Land listings in West Midlands (1+ acres).
Energy Performance Certificate
Energy Efficiency Rating
Based on UK Energy Performance Certificate standards (EU Directive 2002/91/EC)
Running costs are one side. Planning activity, flood history and ground risks for this location are in the full report.
Utilities & Restrictions
Utilities
- Electricity
- Mains
- Water
- Mains
- Heating
- Oil Heating
- Broadband
- Fibre (FTTC)
- Sewerage
- Septic Tank / Private
Rights & Restrictions
- Public Rights of Way
- Ask Agent
- Private Rights of Way
- Ask Agent
- Listed Property
- Ask Agent
- Restrictions
- Ask Agent
Listed status, conservation areas and planning constraints for this location are in the full report.
Property Features
- Accessibility
- Ask Agent
- Parking
- Driveway
- Garden
- Private Garden
Beyond the particulars: planning activity, flood history, heritage and ground risks, checked for this exact spot.
Connectivity
Broadband
Fastest speed available at this postcode
1.8 Gbps
Gigabit full fibre · available to 47% of premises
Suitable for
- 4K streaming on every screen
- Full-time home working
- Online gaming & big downloads
Mobile signal
Predicted 4G and 5G signal; indoor signal depends on building materials.
Ofcom Connected Nations postcode-level predictions. Speeds and signal are modelled, not measured, and vary between addresses and providers.
Signal is the easy part. Planning activity, flood history and protected designations here are in the full report.
Nearest Schools
Primary
- Castlemorton Church of England Primary School0.7 milesOfsted: Good
- Ages
- 2 to 11
- Pupils
- 92
- Type
- Academy converter
- Faith
- Church of England
- Welland Primary School1.1 milesOfsted: Good
- Ages
- 4 to 11
- Pupils
- 134
- Type
- Academy converter
- Malvern Wells CofE Primary School2.4 milesOfsted: Good
- Ages
- 4 to 11
- Pupils
- 94
- Type
- Voluntary aided school
- Faith
- Church of England
- Hanley Swan St Gabriel's with St Mary's CofE Primary School2.8 milesNo Ofsted rating
- Ages
- 4 to 11
- Pupils
- 115
- Type
- Academy converter
- Faith
- Church of England
- Pendock CofE Primary School3.2 milesNo Ofsted rating
- Ages
- 3 to 11
- Pupils
- 58
- Type
- Voluntary controlled school
- Faith
- Church of England
Secondary
- Hanley Castle High School3.7 milesOfsted: Good
- Ages
- 11 to 18
- Pupils
- 1,142
- Type
- Academy converter
- The Chase4.2 milesOfsted report card · Jan 2026
- Ages
- 11 to 18
- Pupils
- 1,449
- Type
- Academy converter
- John Masefield High School5.2 milesNo Ofsted rating
- Ages
- 11 to 18
- Pupils
- 849
- Type
- Academy converter
- Dyson Perrins CofE Academy6.4 milesOfsted: Good
- Ages
- 11 to 16
- Pupils
- 592
- Type
- Academy converter
- Faith
- Church of England
- Tewkesbury Academy7.9 milesOfsted: Good *
- Ages
- 11 to 18
- Pupils
- 1,019
- Type
- Academy converter
* Latest graded judgement covers quality of education only; no overall grade was issued under the 2024-25 inspection framework.
Distances are straight-line from the advertised location. Source: the national school registers (DfE, Welsh Government, Scottish Government) and Ofsted.
Schools are just the start: sold prices nearby, planning activity and any flood history are in the full report.
Amenities
Supermarket
GP surgery
Pharmacy
Hospital
Straight-line distances from the advertised location. Sources: NHS records, Geolytix supermarket locations, OS Open Greenspace and the national trails registers.
The area stacks up? Now check the location itself: planning nearby, protected designations and past flooding.
Getting Around
Nearest station
Nearest bus stop
Typical drive times
Straight-line distances from the advertised location; drive times are typical free-flow times over OpenStreetMap road data, so allow more at peak. Public transport locations from DfT NaPTAN.
Easy to reach matters. So do planning activity, flood history and ground risks: all in the full report.
Flood Risk
Environment Agency open data, checked around the advertised map pin for the listed acreage. Long-term risk counts flood defences; the planning map's flood zones do not. Provided by LandSale, not the listing agent, and not part of the agent's particulars. Risk varies across a holding, so verify before committing.
Rivers and the sea
Planning map: Flood Zone 1.
Surface water
Not at the pin: mapped about 40 metres away.
These bandings are the summary. Where this location sits on the flood maps, plus planning activity, heritage and ground risks, is in the full report.
Important notice: Information, maps and tags on this page are drawn from the advertising agent's marketing materials or generated automatically. LandSale has not verified them. Relying on these details is at your own risk, always carry out independent checks before committing to a purchase.
LandSale full disclaimer
Marketing information only - not formal particulars. The details on this website are provided for general guidance and do not constitute an offer or contract. Neither LandSale nor the advertising estate/land agent accepts responsibility for any inaccuracy.
1. Source of information
- Listing content: Core description, asking price, tenure, measurements, photographs and planning history originate from the marketing materials of the advertising estate or land agent. LandSale does not author this content and cannot guarantee its accuracy.
- Automated tags & categorisation: Property type, land-use class, acreage bands and similar labels may be applied by machine-learning models. They are intended as a helpful guide only and may not reflect the property's legal status or permitted use.
- Third-party & enriched data layers: Maps, boundary outlines, planning designations, soil reports, broadband coverage and other environmental or location-based insights are licensed from external suppliers. Such data are supplied “as is", may be incomplete or out of date and are subject to change without notice.
2. Verification required
Prospective purchasers must verify critical matters, including but not limited to planning permission, title boundaries, public rights of way, environmental constraints, acreage, services, access and VAT status, through their own inspections, specialist surveys, legal advisers and the selling agent before relying on the information or entering into any contract.
3. No warranty or liability
LandSale gives no warranty, express or implied, as to the accuracy, completeness or fitness for any particular purpose of the information displayed. LandSale shall not be liable for any loss, damage, cost or expense arising directly or indirectly from any use of or reliance on such information, save where liability may not be excluded by law.
4. Updates & feedback
If you believe any detail on this listing is inaccurate, please let us know. We will investigate and, where appropriate, update the listing or notify the agent.
© LandSale | Version 1.3 - August 2026
Similar properties for sale
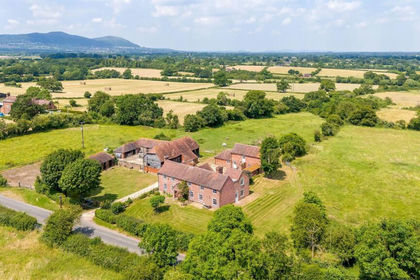
- Price
- £1,400,000
- Size
- 8.61 acres
Hook Common, Hanley Castle, Worcester, Upton-upon-Severn, Worcestershire WR8 England
Added on 31/07/2026Multiple Dwelling Property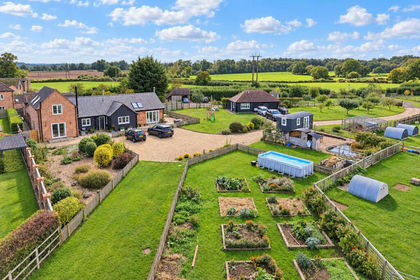
- Price
- Offers in Region of£950,000
- Size
- 14.4 acres
Upton Upon Severn, Worcestershire, WR8, Upton-upon-Severn, Worcestershire WR8 England
Added on 06/10/2026Smallholding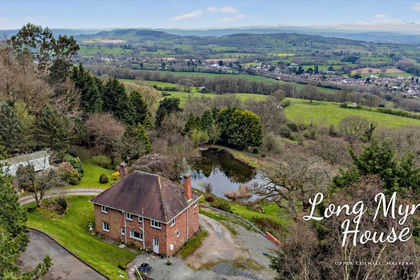
- Price
- Guide Price£1,200,000
- Size
- 8.5 acres
Chase Road, Upper Colwall, WR13, Colwall, Herefordshire, County of WR13 England
Added on 11/04/2026House with Land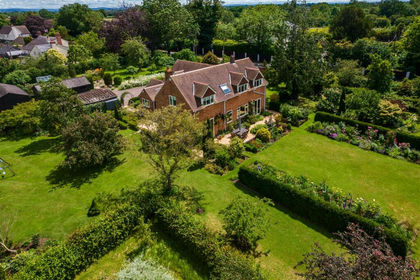
- Price
- £1,150,000
- Size
- 4.46 acres
Roberts End, Hanley Swan, Hanley Castle, Worcestershire WR8 England
Added on 17/04/2026House with Land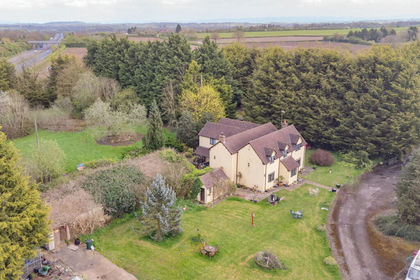
- Price
- Guide Price£900,000
- Size
- 2.7 acres
Pendock, Gloucester, Worcestershire, GL19, Pendock, Worcestershire GL19 England
Added on 25/05/2026House with Land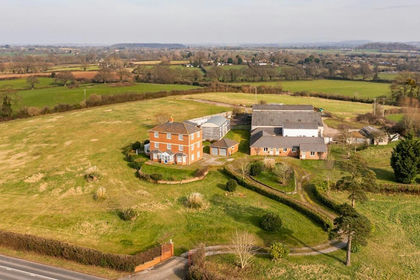
- Price
- Guide Price£1,300,000
- Size
- 10.46 acres
Added on 31/07/2026House with Land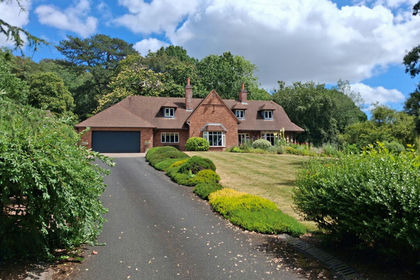
- Price
- Guide Price£1,250,000
- Size
- 2 acres
Upper Park, Horse Lane Orchard, Ledbury, HR8, Ledbury, Herefordshire, County of HR8 England
Added on 02/09/2026House with Land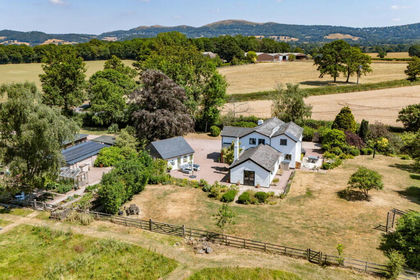
- Price
- Guide Price£1,195,000
- Size
- 5 acres
Coddington, Ledbury, HR8, Coddington, Herefordshire, County of HR8 England
Added on 09/09/2026House with Land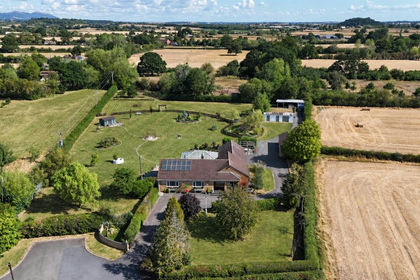
- Price
- £950,000
- Size
- 2 acres
Added on 12/08/2026House with Land
- Price
- Guide Price£1,000,000
- Size
- 3 acres
Mathon, Malvern, WR13, Mathon, Herefordshire, County of WR13 England
Added on 11/07/2026Equestrian property