Corse
- Land size
- 2 acres
- Bedrooms
- 4
- Bathrooms
- 2
Key Features
- Four Bedroom Detached Bungalow
- Set within Approximately Two Acres of Beautifully Landscaped Gardens
- Situated on a Private No Through Road
- Recently Refitted Kitchen, Impressive 29ft Sun Room
- Stunning Master Suite with En Suite & Dressing Room, Quadruple Garage & Extensive Outbuildings
- EPC Rating - C, Council Tax - F, Freehold
Description
SET WITHIN APPROXIMATELY TWO ACRES OF BEAUTIFULLY LANDSCAPED GARDENS, IN A PEACEFUL AND UNSPOILT RURAL SETTING AT THE END OF A PRIVATE NO-THROUGH LANE, HILLVIEW IS AN EXCEPTIONAL DETACHED BUNGALOW OFFERING SPACIOUS & LUXURIOUSLY APPOINTED ACCOMMODATION THROUGHOUT. FEATURING A STUNNING MASTER SUITE, RECENTLY REFITTED KITCHEN, IMPRESSIVE 29FT SUN ROOM, QUADRUPLE GARAGE AND EXTENSIVE OUTBUILDINGS, THIS OUTSTANDING HOME COMBINES PRIVACY, ELEGANCE AND COUNTRYSIDE LIVING AT ITS FINEST.
The property is accessed via a upvc double glazed front door with frosted side panels into:
Entrance Hall - Tiled flooring, radiators, telephone point, access to roof space, spot lighting, glazed wooden door:
Lounge - 5.69m x 4.70m (18'8 x 15'5) - Wood effect flooring, feature brick fireplace with inset cast iron log basket, radiator, front aspect window with glazed sliding doors into:
Dining Room - 5.56m x 5.33m (18'3 x 17'6) - Wood effect flooring, Villager cast iron log burner, tiled hearth, exposed Bradstone wall, inset spot lighting, radiator, front aspect windows, side aspect bi-folding doors giving access to patio and gardens.
Kitchen - 5.61m x 3.48m (18'5 x 11'5) - Recently fitted kitchen comprising a range of base and wall mounted units with Quartz worktops and splash backs Island with breakfast bar area, SMEG six ring gas top range oven, SMEG dishwasher, stainless steel sink with mixer tap, space to house an American style fridge/freezer, inset spot lighting, polished tiled floor.
Conservatory/Sun Room - 8.89m x 6.45m (29'2 x 21'2) - Polished tiled flooring, side and rear aspect full height windows, French doors give access to wrap around patio, insulated vaulted ceiling, built in storage units and bar area, double radiator and a modern panelled radiator, glazed wooden door into:
Side Hallway - Polished tiled floor, radiator, alarm controls, UPVC side door gives access to the gardens. Door into:
Boiler Room - 2.44m x 1.73m (8' x 5'8) - Worktops, space for a chest freezer, polished tiled floor, Grant oil fired boiler, radiator, rear aspect frosted window.
Wc - 1.73m x 0.74m (5'8 x 2'5) - Polished tiled floor, wall mounted sink recess in addition, single radiator, wc, side aspect frosted window.
Utility Room - 2.03m x 1.91m (6'8 x 6'3) - Double doors to additional airing cupboard with hot water tank, slatted shelving and storage space, polished tiled floor, partly tiled walls, double radiator, space for washing machine and tumble dryer, free standing fridge freezer with worktop area, rear aspect frosted window.
Master Suite - 5.18m x 3.66m (17' x 12') - Radiator, wall light fittings, side aspect window, side aspect French doors to patio and gardens.
Dressing Room - 4.65m x 3.12m (15'3 x 10'3) - His and hers triple double wardrobes, double radiator, side aspect window, spot lighting, opening through to:
En Suite - 4.57m x 1.96m (15' x 6'5) - Contemporary bath tub with central mixer tap and shower head attachment, wall mounted wash hand basin, mixer tap, walk in wet floor shower with inset overhead and detachable showers, Victorian style flooring, tiled splashbacks, inset spot lighting, extractor fan, chrome heated towel rail, shaver point, side aspect frosted window.
Bedroom 2 - 3.66m x 3.05m (12' x 10') - Radiator, front aspect window.
Bedroom 3 - 3.40m x 3.25m (11'2 x 10'8) - Radiator, side aspect window.
Bedroom 4 - 3.58m x 2.13m (11'9 x 7') - Wood effect flooring, single radiator, side aspect window.
Family Bathroom - 3.51m x 1.57m (11'6 x 5'2) - Victorian style claw bath with inset over head and detachable shower system, wash hand basin, wc, single radiator, access to roof space, side aspect frosted window.
Outside - Electric wrought iron gates provide access to a driveway which continues past the front door to the garaging and outbuildings. To the front of the property there is an open canopied area, the front gardens are laid to lawn with several trees planted all enclosed by hedging and fencing.
To the left of the bungalow a brick arch and wrought iron gate gives access to the formal garden which comprises sweeping wrap around Indian sandstone patio which in turn leads to a fishpond which is surrounded by a planted rockery and borders, pergola seating area, large expanses of flat lawns with beautifully planted borders, wooden built summer house, several seating areas offering beautiful view points, water tap, outside lighting. Beyond the formal lawns further paddock area which continues to an Orchard and compost area, all enclosed by fencing and hedging surround.
The driveway continues past the front of the property initially leading to:
Detached Quadruple Garage - 5.59m x 5.38m (18'4 x 17'8) - Via electric roller door, housing two cars, power and lighting, window. Connecting door into:
5.05m x 5.41m (16'7 x 17'9) - Accessed via a single electric roller door and pedestrian door, power, lighting, fitted second hand kitchen with one and a half bowl stainless steel sink and side aspect window.
A gravelled driveway conintued to further:
Garage/Stable Block - 5.28m x 3.15m (17'4 x 10'4) - Block construction with power and lighting, rear window.
To the rear of the plot there is a:
Wooden Built Garage/Store - 7.11m x 5.79m (23'4 x 19') - Access from the front via a single up and over door, power and lighting, gravelled flooring.
Single Garage - 5.79m x 3.51m (19' x 11'6) - Via up and over door with side aspect window.
Services - Mains water, electricity and oil.
Mobile Phone Coverage / Broadband Availability - It is down to each individual purchaser to make their own enquiries.
Water Rates - To be advised.
Local Authority - Council Tax Band: F
Forest of Dean District Council, Council Offices, High Street, Coleford, Glos. GL16 8HG.
Tenure - Freehold.
Viewing - Strictly through the Owners Selling Agent, Steve Gooch, who will be delighted to escort interested applicants to view if required. Office Opening Hours 8.30am - 7.00pm Monday to Friday, 9.00am - 5.30pm Saturday.
Directions - From Gloucester, proceed on the A417 towards Ledbury, passing through Maisemore, Hartpury and into Staunton. Turn right into School Crescent, proceed along for a few hundred yards and the property can be found at the last property on the lane on the left hand side.
what3words - ///legal.swooned.zaps
Property Surveys - Qualified Chartered Surveyors (with over 20 years experience) available to undertake surveys (to include Mortgage Surveys/RICS Housebuyers Reports/Full Structural Surveys).
Awaiting Vendor Approval - These details are yet to be approved by the vendor. Please contact the office for verified details.
Map Location
Property details
- Tenure
- Freehold
- Council Tax Band
- F
- Date Posted
- 2026-08-12
Price history
| Date | Change | Price |
|---|---|---|
| 7 Sep 2026 | Reduced 2.6% (−£25,000) | £950,000 |
| 12 Aug 2026 | Listed | £975,000 |
Market Value Analysis
Compared with 1,628 Homes with Land listings in South West England (1+ acres).
Energy Performance Certificate
Energy Efficiency Rating
Based on UK Energy Performance Certificate standards (EU Directive 2002/91/EC)
Running costs are one side. Planning activity, flood history and ground risks for this location are in the full report.
Utilities & Restrictions
Utilities
- Electricity
- Ask Agent
- Water
- Ask Agent
- Heating
- Ask Agent
- Broadband
- Ask Agent
- Sewerage
- Ask Agent
Rights & Restrictions
- Public Rights of Way
- Ask Agent
- Private Rights of Way
- Ask Agent
- Listed Property
- Ask Agent
- Restrictions
- Ask Agent
Listed status, conservation areas and planning constraints for this location are in the full report.
Property Features
- Accessibility
- Ask Agent
- Parking
- Parking Available
- Garden
- Garden
Beyond the particulars: planning activity, flood history, heritage and ground risks, checked for this exact spot.
Connectivity
Broadband
Fastest speed available at this postcode
1.8 Gbps
Gigabit full fibre
Suitable for
- 4K streaming on every screen
- Full-time home working
- Online gaming & big downloads
Mobile signal
Predicted 4G and 5G signal; indoor signal depends on building materials.
Ofcom Connected Nations postcode-level predictions. Speeds and signal are modelled, not measured, and vary between addresses and providers.
Signal is the easy part. Planning activity, flood history and protected designations here are in the full report.
Nearest Schools
Primary
- Staunton and Corse Church of England Primary School456 metresOfsted: Good *
- Ages
- 2 to 11
- Pupils
- 127
- Type
- Academy converter
- Faith
- Church of England
- Ashleworth Church of England Primary School2.3 milesOfsted report card · Mar 2026
- Ages
- 4 to 11
- Pupils
- 15
- Type
- Voluntary controlled school
- Faith
- Church of England
- Hartpury Church of England Primary School2.6 milesOfsted: Good
- Ages
- 4 to 11
- Pupils
- 104
- Type
- Academy converter
- Faith
- Church of England
- Eldersfield Lawn CofE Primary School2.7 milesOfsted: Good
- Ages
- 4 to 11
- Pupils
- 93
- Type
- Voluntary controlled school
- Faith
- Church of England
- Pendock CofE Primary School2.8 milesNo Ofsted rating
- Ages
- 3 to 11
- Pupils
- 58
- Type
- Voluntary controlled school
- Faith
- Church of England
Secondary
- Newent Community School and Sixth Form Centre5.3 milesNo Ofsted rating
- Ages
- 11 to 18
- Pupils
- 976
- Type
- Academy converter
- Denmark Road High School6.4 milesOfsted report card · Feb 2026
- Ages
- 11 to 18
- Pupils
- 1,024
- Type
- Academy converter
- Gender
- Girls
- Sir Thomas Rich's School7 milesOfsted report card · Dec 2025
- Ages
- 11 to 18
- Pupils
- 1,240
- Type
- Academy converter
- Gender
- Boys
- Churchdown School7.3 milesOfsted report card · Mar 2026
- Ages
- 11 to 18
- Pupils
- 1,430
- Type
- Academy converter
- John Masefield High School7.4 milesNo Ofsted rating
- Ages
- 11 to 18
- Pupils
- 849
- Type
- Academy converter
* Latest graded judgement covers quality of education only; no overall grade was issued under the 2024-25 inspection framework.
Distances are straight-line from the advertised location. Source: the national school registers (DfE, Welsh Government, Scottish Government) and Ofsted.
Schools are just the start: sold prices nearby, planning activity and any flood history are in the full report.
Amenities
Supermarket
GP surgery
Pharmacy
Hospital
Green space
Straight-line distances from the advertised location. Sources: NHS records, Geolytix supermarket locations, OS Open Greenspace and the national trails registers.
The area stacks up? Now check the location itself: planning nearby, protected designations and past flooding.
Getting Around
Nearest station
Nearest bus stop
Typical drive times
Straight-line distances from the advertised location; drive times are typical free-flow times over OpenStreetMap road data, so allow more at peak. Public transport locations from DfT NaPTAN.
Easy to reach matters. So do planning activity, flood history and ground risks: all in the full report.
Flood Risk
Environment Agency open data, checked around the advertised map pin for the listed acreage. Long-term risk counts flood defences; the planning map's flood zones do not. Provided by LandSale, not the listing agent, and not part of the agent's particulars. Risk varies across a holding, so verify before committing.
Rivers and the sea
Planning map: Flood Zone 1.
Surface water
Not at the pin: mapped about 40 metres away.
These bandings are the summary. Where this location sits on the flood maps, plus planning activity, heritage and ground risks, is in the full report.
Important notice: Information, maps and tags on this page are drawn from the advertising agent's marketing materials or generated automatically. LandSale has not verified them. Relying on these details is at your own risk, always carry out independent checks before committing to a purchase.
LandSale full disclaimer
Marketing information only - not formal particulars. The details on this website are provided for general guidance and do not constitute an offer or contract. Neither LandSale nor the advertising estate/land agent accepts responsibility for any inaccuracy.
1. Source of information
- Listing content: Core description, asking price, tenure, measurements, photographs and planning history originate from the marketing materials of the advertising estate or land agent. LandSale does not author this content and cannot guarantee its accuracy.
- Automated tags & categorisation: Property type, land-use class, acreage bands and similar labels may be applied by machine-learning models. They are intended as a helpful guide only and may not reflect the property's legal status or permitted use.
- Third-party & enriched data layers: Maps, boundary outlines, planning designations, soil reports, broadband coverage and other environmental or location-based insights are licensed from external suppliers. Such data are supplied “as is", may be incomplete or out of date and are subject to change without notice.
2. Verification required
Prospective purchasers must verify critical matters, including but not limited to planning permission, title boundaries, public rights of way, environmental constraints, acreage, services, access and VAT status, through their own inspections, specialist surveys, legal advisers and the selling agent before relying on the information or entering into any contract.
3. No warranty or liability
LandSale gives no warranty, express or implied, as to the accuracy, completeness or fitness for any particular purpose of the information displayed. LandSale shall not be liable for any loss, damage, cost or expense arising directly or indirectly from any use of or reliance on such information, save where liability may not be excluded by law.
4. Updates & feedback
If you believe any detail on this listing is inaccurate, please let us know. We will investigate and, where appropriate, update the listing or notify the agent.
© LandSale | Version 1.3 - August 2026
Listing agent
Steve Gooch Estate Agents, Newent
4 High Street, Newent, GL18 1AN
Similar properties for sale
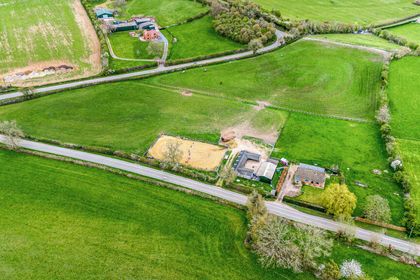
- Price
- Guide Price£800,000
- Size
- 7 acres
Malvern Road, Staunton, Gloucester, Eldersfield, Worcestershire GL19 England
Added on 25/05/2026Equestrian property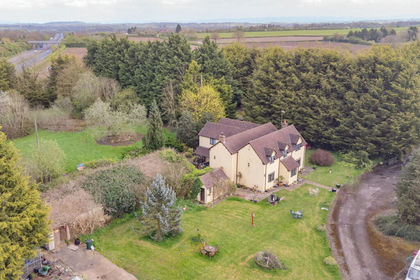
- Price
- Guide Price£900,000
- Size
- 2.7 acres
Pendock, Gloucester, Worcestershire, GL19, Pendock, Worcestershire GL19 England
Added on 25/05/2026House with Land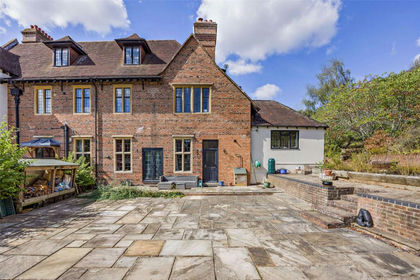
- Price
- Guide Price£745,000
- Size
- 1 acres
Pendock, Gloucester, Gloucestershire, GL19, Pendock, Worcestershire GL19 England
Added on 10/09/2026House with Land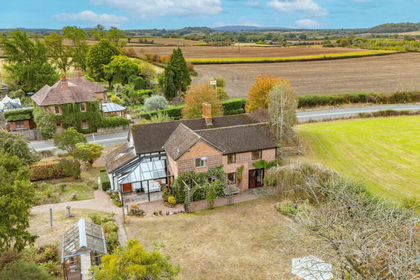
- Price
- Guide Price£875,000
- Size
- 10 acres
Upper Pendock, Malvern, WR13, Pendock, Worcestershire WR13 England
Added on 09/09/2026House with Land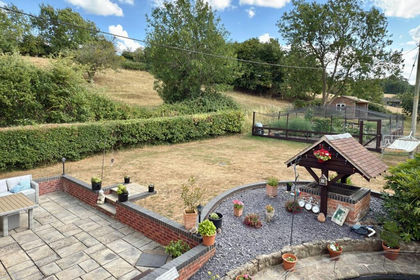
- Price
- Guide Price£775,000
- Size
- 1.3 acres
Gabb Lane, Apperley, Gloucester, GL19, Deerhurst, Gloucestershire GL19 England
Added on 25/05/2026House with Land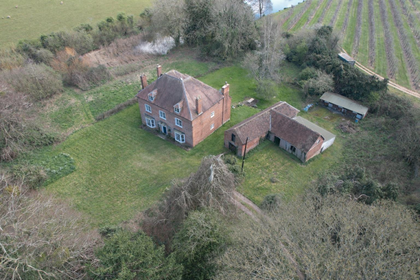
- Price
- Guide Price£950,000
- Size
- 2.5 acres
Ford House Road, Newent, Newent, Gloucestershire GL18 England
Added on 18/06/2026Farmhouse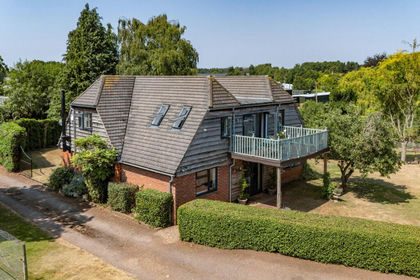
- Price
- Guide Price£770,000
- Size
- 5.3 acres
Strawberry Hill, Newent, Gloucestershire, GL18, Newent, Gloucestershire GL18 England
Added on 14/08/2026House with Land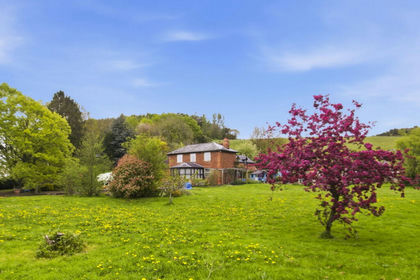
- Price
- Guide Price£750,000
- Size
- 2.2 acres
Ketford Nr Dymock GL18, Pauntley, Gloucestershire GL18 England
Added on 25/05/2026House with Land
- Price
- Guide Price£975,000
- Size
- 1.73 acres
Maisemore, Gloucester, Maisemore, Gloucestershire GL2 England
Added on 25/05/2026House with Land
- Price
- Guide Price£999,750
- Size
- 2 acres
Pound Cottage, Tibberton, GL19, Tibberton, Gloucestershire GL19 England
Added on 10/09/2026House with Land