Roberts End, Hanley Swan
- Land size
- 4.46 acres
- Bedrooms
- 5
- Bathrooms
- 3
Key Features
- EXTENDED, DETACHED FIVE BEDROOM HOME WITH 4.46 ACRES, STABLING & PANORAMIC VIEWS
- STUNNING, EXTENDED, EXTENSIVELY REFURBISHED, ENERGY EFFICENT HOME.
- FANTASTIC EDGE OF HANLEY SWAN LOACTION WITHIN WALKING DISTANCE OF THE VILLAGE GREEN
- SIITING ROOM, DINING ROOM, SNUG, REFITTED DINING KITCHEN & UTILITY
- FIVE BEDROOMS, TWO EN-SUITES, MAIN BATHROOM.
- 4.46 ACRES OF PRIVATE GARDENS, PADDOCK & MENAGE - 4 STABLES, TACK ROOM & DOUBLE GARAGE
- CENTRAL HEATING, DOUBLE GLAZING, SOLAR PANELS, ELECTRIC CAR CHARGING
- WESTERLY PANORAMIC VIEWS OVER FARMLAND TO THE MALVERN HILLS SUNSETS
- EPC - Current: C69 Potential: C80
Description
Orchard House is an extended, detached, five bedroom home, set in landscaped gardens and paddocks of 4.46 acres, with far reaching views of the length of Malvern Hills. Situated on the outskirts of the village of Hanley Swan, it is still within walking distance of the facilities. The property which has been greatly improved by the current owners comprises; large hallway, a spacious lounge with access to the garden and stunning views. Dining room and Snug. Completing the ground floor is a light filled bespoke, Jon Riley dining kitchen with patio doors onto a private terrace. The first floor consists of five bedrooms, one with balcony, two en-suites and a family bathroom. One of the main features of this beautiful home are the landscaped grounds with small arboretum and paddock all of which overlook the countryside to the Malvern Hills beyond. The property is entered via a sweeping return driveway. Leading from the driveway is a double garage, and a further gate which opens to the equestrian facilities which include a comprehensive stable block, menage and paddock. Viewing a must to appreciate the wonderful location and views.
Entrance Hall - 4.59m x 3.01m (15'0" x 9'10") - Accessed via a solid oak front door with double glazed window to side overlooking the front garden and drive. Recessed lighting, smoke alarm, radiator, engineered oak plank flooring, stairs to first floor, oak internal doors to:
Sitting Room - 6.54m x 5.46m (21'5" x 17'10") - Dual aspect with twin double glazed window to rear overlooking the gardens and paddock, double glazed window and double glazed French doors to side with panoramic views over the gardens and along the Malvern Hills, coving, six hall light points, ornate fire surround with floor mounted wood burner, slate hearth, three radiators, glazed double door to:
Dining Room - 5.48m x 2.94m (17'11" x 9'7") - Side aspect double glazed window with views over the garden to the Malvern Hills, coving, ceiling light point, radiator, wide opening to:
Snug - 5.47m x 3.18m max (17'11" x 10'5" max) - Dual aspect with front aspect double glazed bay window and side aspect double glazed French doors with views over and access to the garden, ceiling light point, coving, wall light point, radiator.
Extended Dining Kitchen - 5.01m max x 4.99m max (16'5" max x 16'4" max) - A lovely light and extended room with windows to all aspects, side aspect double glazed French doors to private rear garden patio with space for table and chairs to enjoy al fresco dining over the garden, Recessed ceiling downlighters, picture rail. Bespoke Jon Riley fitted kitchen comprising of wide range of floor and wall mounted cream units under a dark granite work top. One and a half bowl sink unit with mixer tap over, integral hob with discrete extractor over, integral oven, integral dishwasher, integral fridge, integral freezer, contemporary wall mounted radiator, second radiator, space for breakfast table and chairs, tiled floor.
Cloakroom - Rear aspect obscure glass double glazed window, recessed ceiling down lighter, extractor, white suite comprising: corner wash hand basin with storage below, push flush WC, heated chrome towel rail, tiled floor.
Utility - 2.78m x 1.40m (9'1" x 4'7" ) - Front aspect double glazed window, recessed ceiling down lighters, range of wall and floor mounted white units, under a wood block effect work top, stainless steel sink unit, space and plumbing for washing machine, space for tumble dryer, radiator, tiled floor.
Landing - Front aspect double glazed roof light, three ceiling light points, access to roof space via fixed ladder, radiator, oak doors to:
Main Bedroom - 4.27m max into wardrobe x 4.02m (14'0" max into wa - Dual aspect with double glazed windows to side and rear overlooking the gardens, paddocks and with panoramic views over the Malvern Hills, ceiling light point, range of bespoke fitted wardrobes, radiator, door to walk-in wardrobe with light, shelving and hanging rail. Door to:
Ensuite - 3.00m x 1.3?m (9'10" x 4'3"?m) - Side aspect obscure glass double glazed window, ceiling light point, extractor, white suite comprising: large walk-in shower with rainfall and body showers, wash hand basin with storage below, push flush WC, heated chrome towel rail, part tiled walls, tiled floor.
Guest Bedroom - 4.92m x 3.37m (16'1" x 11'0") - Dual aspect with double glazed full height windows to the front and rear aspect double glazed double French doors leading to glazed balcony with space for table and chairs to sit and enjoy the views over the gardens and paddocks, recessed ceiling down lighters, two wall light points to either side of the bed, radiator. Door to:
Ensuite - 2.56m x 1.18m (8'4" x 3'10") - Recessed ceiling down lighters, extractor, white suite comprising: walk-in shower, wash hand basin with storage below and lit mirror over, push flush WC, heated towel rail, part tiled walls, tiled floor.
Bedroom Three - 5.47m max into wardrobe x 3.20 m max (17'11" max i - Dual aspect with double glazed window to front and side with views along the Malvern Hills, ceiling light point, range of full width bespoke fitted wardrobes with hanging rail and shelving, radiator.
Bedroom Four - 3.01m x 2.96m (9'10" x 9'8") - Side aspect double glazed window with views over the garden and along the Malvern Hills, ceiling light point, built-in double storage cupboards, radiator.
Bedroom Five - 3.05m x 1.85m (10'0" x 6'0") - Side aspect double glazed velux roof light with fitted blinds, ceiling light point, radiator.
Main Bathroom - 2.91m x 1.39m (9'6" x 4'6") - Light tunnel, ceiling light point, extractor, white suite comprising: panel bath with shower over and screen to the side, pedestal hand basin, push flush WC, heated chrome towel rail, part tiled walls, tiled floor.
Front Garden - The property is accessed via a pair of double wooden gates, which sit back from the road with a pull in area and which open to a circular return drive. The front garden is enclosed by metal estate fencing and is mostly laid to lawn with a range of mature trees and shrubs, flower and shrub beds. A paved path leads to the front door, gated access to the main westerly part of the garden and a five bar gate leading to additional drive space, the stabling, garaging and menage.
Rear Garden & Paddocks - The majority of the formal gardens to the property, sit to its West and rear. They have been landscaped by its current owners to provide a wide range of flower and shrub beds, specimen trees and a number of mature trees situated within the boundaries. There is a small orchard and the layout has been designed to take maximum advantage of the westerly views over the gardens and surrounding countryside, and you can see the full length of the Malvern Hills perfect for evening sunsets. The gated access from the front drive opens to a tarmac parking area for further cars, with a double garage, two stables accessed in the first section, further lawn and planting, greenhouse and a range of raised beds. A third five bar gate opens to a concrete parking area with plenty of space for a horse box and lorry, a further three stables one of which could be used as a tack room. Gates from the parking area lead to a 40m x 20m menage with a further gate opening to the paddock, again from all areas of the paddock are breath taking panoramic views along the Malvern Hills. Situated to the North West end of the paddock is small woodland with both mature and recent planted trees, also containing a wildlife pond.
Double Garage - 7.03m x 5.49m (23'0" x 18'0") - Double garage with twin double opening doors to to the fore and window the rear, power and light.
Stabling - The stabling for the property is contained within two blocks. The first comprising of two stables, the second of three stables in an L shape with the middle stable being ideal for a tach room. All stables have power, light and access to a water source.
Directions - From our office in Malvern turn right and pass along Belle Vue Terrace and onto the Wells Road. Continue along the Wells Road in the direction of Ledbury for approximately 2 miles, then turn left into Hanley Road. Follow the road for approximately 2 miles into the village of Hanley Swan, upon reaching the crossroads with the duck pond on the left continue straight on in the direction of Upton. Orchard House is the first house on the left hand side after leaving the 30 mph zone and moving into the 40 mph zone after the crossroads.
WHAT THREE WORDS: dizzy.mugs.converter
Additional Information - TENURE: We understand the property to be freehold but this point should be confirmed by your solicitor.
FIXTURES AND FITTINGS: Only those items referred to in these particulars are included in the sale price. Other items, such as carpets and curtains, may be available by separate arrangement
SERVICES: Mains electricity, water and drainage are connected. Central heating oil fired. Solar panels and fitted to the south facing room are estimated to reduce costs by 50%. Please note that we have not tested any services or appliances and their inclusion in these particulars should not be taken as a warranty.
OUTGOINGS: Local Council: Malvern Hills District Council ); at the time of marketing the Council Tax Band is: F
ENERGY PERFORMANCE RATINGS: Current: C69 Potential: C80
SCHOOLS INFORMATION: Local Education Authority: Worcestershire LA:
Asking Price - £1,200,000 -
Map Location
Property details
- Tenure
- Freehold
- Council Tax Band
- Ask Agent
- Date Posted
- 2026-04-17
Price history
| Date | Change | Price |
|---|---|---|
| 10 Sep 2026 | Reduced 4.2% (−£50,000) | £1,150,000 |
| Until 10 Sep 2026 | Asking price | £1,200,000 |
Market Value Analysis
Compared with 1,031 Homes with Land listings in West Midlands (1+ acres).
Energy Performance Certificate
Energy Efficiency Rating
Based on UK Energy Performance Certificate standards (EU Directive 2002/91/EC)
Running costs are one side. Planning activity, flood history and ground risks for this location are in the full report.
Utilities & Restrictions
Utilities
- Electricity
- Ask Agent
- Water
- Ask Agent
- Heating
- Ask Agent
- Broadband
- Ask Agent
- Sewerage
- Ask Agent
Rights & Restrictions
- Public Rights of Way
- Ask Agent
- Private Rights of Way
- Ask Agent
- Listed Property
- Ask Agent
- Restrictions
- Ask Agent
Listed status, conservation areas and planning constraints for this location are in the full report.
Property Features
- Accessibility
- Ask Agent
- Parking
- Parking Available
- Garden
- Garden
Beyond the particulars: planning activity, flood history, heritage and ground risks, checked for this exact spot.
Connectivity
Broadband
Fastest speed available at this postcode
1.8 Gbps
Gigabit full fibre
Suitable for
- 4K streaming on every screen
- Full-time home working
- Online gaming & big downloads
Fixed wireless access may also be an option here.
Mobile signal
Predicted 4G and 5G signal; indoor signal depends on building materials.
Ofcom Connected Nations postcode-level predictions. Speeds and signal are modelled, not measured, and vary between addresses and providers.
Signal is the easy part. Planning activity, flood history and protected designations here are in the full report.
Nearest Schools
Primary
- Hanley Swan St Gabriel's with St Mary's CofE Primary School0.7 milesNo Ofsted rating
- Ages
- 4 to 11
- Pupils
- 115
- Type
- Academy converter
- Faith
- Church of England
- Upton-Upon-Severn CofE Primary and Pre School2.4 milesNo Ofsted rating
- Ages
- 4 to 11
- Pupils
- 164
- Type
- Voluntary controlled school
- Faith
- Church of England
- Welland Primary School2.4 milesOfsted: Good
- Ages
- 4 to 11
- Pupils
- 134
- Type
- Academy converter
- Great Malvern Primary School2.8 milesOfsted: Requires improvement *
- Ages
- 3 to 11
- Pupils
- 325
- Type
- Academy converter
- Malvern Parish CofE Primary School3 milesNo Ofsted rating
- Ages
- 4 to 11
- Pupils
- 207
- Type
- Academy converter
- Faith
- Church of England
Secondary
- Hanley Castle High School1.1 milesOfsted: Good
- Ages
- 11 to 18
- Pupils
- 1,142
- Type
- Academy converter
- The Chase2.5 milesOfsted report card · Jan 2026
- Ages
- 11 to 18
- Pupils
- 1,449
- Type
- Academy converter
- Dyson Perrins CofE Academy4.5 milesOfsted: Good
- Ages
- 11 to 16
- Pupils
- 592
- Type
- Academy converter
- Faith
- Church of England
- Blessed Edward Oldcorne Catholic College7.1 milesNo Ofsted rating
- Ages
- 11 to 16
- Pupils
- 1,036
- Type
- Voluntary aided school
- Faith
- Roman Catholic
- Christopher Whitehead Language College7.2 milesNo Ofsted rating
- Ages
- 11 to 18
- Pupils
- 1,580
- Type
- Academy converter
* Latest graded judgement covers quality of education only; no overall grade was issued under the 2024-25 inspection framework.
Distances are straight-line from the advertised location. Source: the national school registers (DfE, Welsh Government, Scottish Government) and Ofsted.
Schools are just the start: sold prices nearby, planning activity and any flood history are in the full report.
Amenities
Supermarket
GP surgery
Pharmacy
Hospital
Straight-line distances from the advertised location. Sources: NHS records, Geolytix supermarket locations, OS Open Greenspace and the national trails registers.
The area stacks up? Now check the location itself: planning nearby, protected designations and past flooding.
Getting Around
Nearest station
Nearest bus stop
Typical drive times
Straight-line distances from the advertised location; drive times are typical free-flow times over OpenStreetMap road data, so allow more at peak. Public transport locations from DfT NaPTAN.
Easy to reach matters. So do planning activity, flood history and ground risks: all in the full report.
Flood Risk
Environment Agency open data, checked around the advertised map pin for the listed acreage. Long-term risk counts flood defences; the planning map's flood zones do not. Provided by LandSale, not the listing agent, and not part of the agent's particulars. Risk varies across a holding, so verify before committing.
Rivers and the sea
Planning map: Flood Zone 1.
Surface water
Not at the pin: mapped about 10 metres away.
These bandings are the summary. Where this location sits on the flood maps, plus planning activity, heritage and ground risks, is in the full report.
Important notice: Information, maps and tags on this page are drawn from the advertising agent's marketing materials or generated automatically. LandSale has not verified them. Relying on these details is at your own risk, always carry out independent checks before committing to a purchase.
LandSale full disclaimer
Marketing information only - not formal particulars. The details on this website are provided for general guidance and do not constitute an offer or contract. Neither LandSale nor the advertising estate/land agent accepts responsibility for any inaccuracy.
1. Source of information
- Listing content: Core description, asking price, tenure, measurements, photographs and planning history originate from the marketing materials of the advertising estate or land agent. LandSale does not author this content and cannot guarantee its accuracy.
- Automated tags & categorisation: Property type, land-use class, acreage bands and similar labels may be applied by machine-learning models. They are intended as a helpful guide only and may not reflect the property's legal status or permitted use.
- Third-party & enriched data layers: Maps, boundary outlines, planning designations, soil reports, broadband coverage and other environmental or location-based insights are licensed from external suppliers. Such data are supplied “as is", may be incomplete or out of date and are subject to change without notice.
2. Verification required
Prospective purchasers must verify critical matters, including but not limited to planning permission, title boundaries, public rights of way, environmental constraints, acreage, services, access and VAT status, through their own inspections, specialist surveys, legal advisers and the selling agent before relying on the information or entering into any contract.
3. No warranty or liability
LandSale gives no warranty, express or implied, as to the accuracy, completeness or fitness for any particular purpose of the information displayed. LandSale shall not be liable for any loss, damage, cost or expense arising directly or indirectly from any use of or reliance on such information, save where liability may not be excluded by law.
4. Updates & feedback
If you believe any detail on this listing is inaccurate, please let us know. We will investigate and, where appropriate, update the listing or notify the agent.
© LandSale | Version 1.3 - August 2026
Listing agent
Allan Morris, Malvern
3 Worcester Road Malvern WR14 4QY
Similar properties for sale
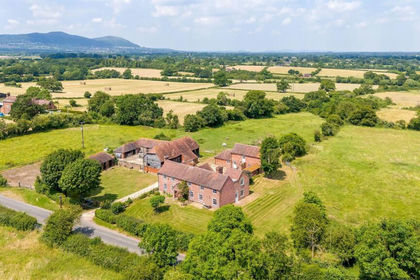
- Price
- £1,400,000
- Size
- 8.61 acres
Hook Common, Hanley Castle, Worcester, Upton-upon-Severn, Worcestershire WR8 England
Added on 31/07/2026Multiple Dwelling Property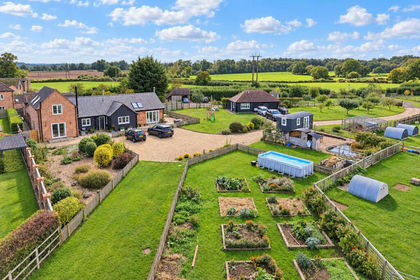
- Price
- Offers in Region of£950,000
- Size
- 14.4 acres
Upton Upon Severn, Worcestershire, WR8, Upton-upon-Severn, Worcestershire WR8 England
Added on 06/10/2026Smallholding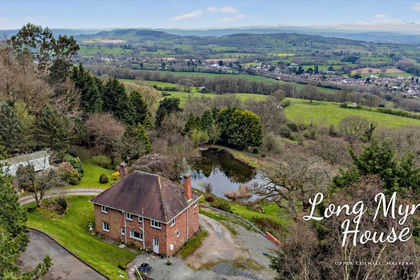
- Price
- Guide Price£1,200,000
- Size
- 8.5 acres
Chase Road, Upper Colwall, WR13, Colwall, Herefordshire, County of WR13 England
Added on 11/04/2026House with Land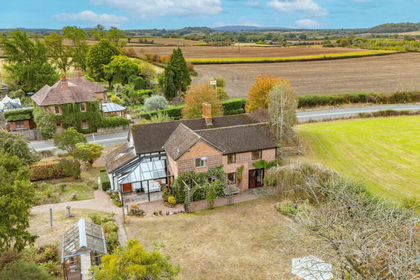
- Price
- Guide Price£875,000
- Size
- 10 acres
Upper Pendock, Malvern, WR13, Pendock, Worcestershire WR13 England
Added on 09/09/2026House with Land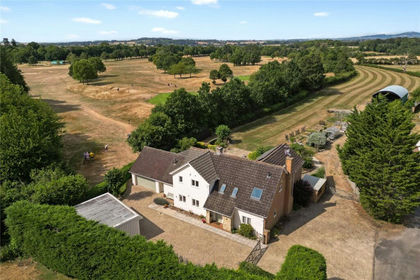
- Price
- Guide Price£895,000
- Size
- 2 acres
Twittocks, Ripple, Gloucestershire, GL20, Twyning, Gloucestershire GL20 England
Added on 04/08/2026House with Land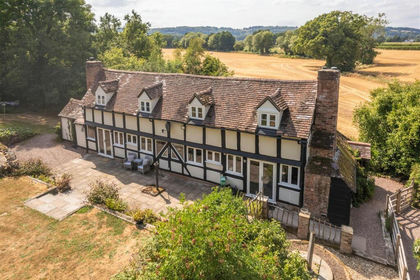
- Price
- £880,000
- Size
- 3.5 acres
Dragons Lane, Leigh Sinton, Malvern, Leigh, Worcestershire WR13 England
Added on 15/07/2026House with Land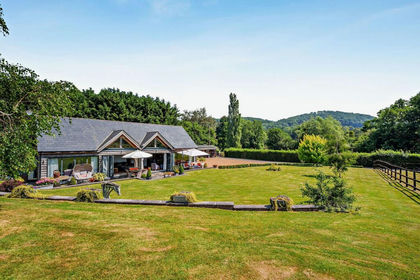
- Price
- Guide Price£1,000,000
- Size
- 3 acres
Mathon, Malvern, WR13, Mathon, Herefordshire, County of WR13 England
Added on 11/07/2026Equestrian property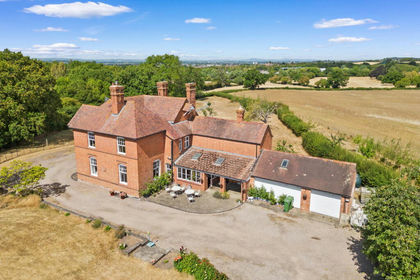
- Price
- Guide Price£1,000,000
- Size
- 2.7 acres
Added on 13/08/2026House with Land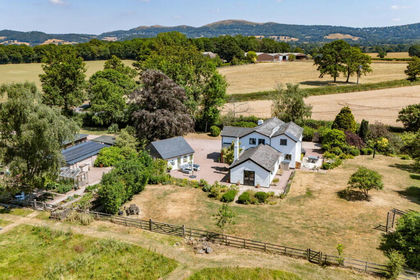
- Price
- Guide Price£1,195,000
- Size
- 5 acres
Coddington, Ledbury, HR8, Coddington, Herefordshire, County of HR8 England
Added on 09/09/2026House with Land
- Price
- Guide Price£1,385,000
- Size
- 95 acres
Tan House Lane, Rushwick, WR2, Rushwick, Worcestershire WR2 England
Added on 29/01/2026Farm