Kinsford, Exmoor National Park
- Land size
- 18.54 acres
- Bedrooms
- 5
- Bathrooms
- 5
Key Features
- Newly Constructed Grand Design
- Bespoke Luxury Residence
- Exmoor National Park
- Stunning position with dramatic views
- Dual occupancy/multiple families
- Range of adaptable buildings
- 1.8 Gbps Ultra Fiber Internet
- Smart & Eco-Friendly
- 18.54 Acres
- Further Land up to 285 Acres Available Separately
Description
ABOUT KINSFORD
Kinsford is a masterpiece, a one-of-a-kind and a true grand design, unrivalled in location on the edge of Exmoor National Park with 18.54 acres. This luxurious bespoke residence was completely reconstructed and enlarged by the current owners to their specific ingenious design, with no expense spared and a nod to the buildings origin.
Kinsford blends contemporary, sustainable low carbon and energy efficient living with rural country lifestyle, finished with as many natural quality materials as possible. Sharp, sleek angles of modern architecture meet traditional stone and timber clad beneath slate and zinc roof coverings.
This exceptional home extends to almost 7000 sq ft of accommodation and whilst vast, somehow feels connected and versatile with usable space and rooms with a variety of themes meeting the needs of adaptable living. It is extremely rare you see property of this specific high standard set in such a beautiful rugged landscape, nestled amongst the unspoilt rolling valleys of the protected Exmoor National Park. The home is smart, not just in finish, but with state-of-the-art tech and every feature you could wish for from high end security to heat recovery and customizable lighting, sound, temperature to suit every occasion in any room.
The vision and consideration that has gone into this high specification build is remarkable, creating a future proof dwelling that caters for families, multi-generational living and those with amenity and equestrian interests and to enjoy a world of your own. This impressive home was completed in 2023, carrying the remainder of its warranty and whilst ready to occupy it still provides tremendous potential with a variety of outbuildings together with some finishing touches of a personal choice.
What makes this special is the setting, the stunning outlook enjoyed from the impressive large and individually designed aluminium openings taking full advantage of the dramatic views connecting Exmoor wildlife with modern living. The sitting room showcases this perfectly with full height intelligent glazed panels, one moment you have the moorland view, and the next is obscure privacy glass.
GARDENS & LAND
Approached from the quiet country lane, a private sweeping entrance driveway meanders to the rear of the property with a large parking and turning area. Beside the drive is a large paddock with young planted orchard. The established and beautifully landscaped gardens and grounds surround the property offering total privacy and seclusion with levelled lawned areas, smart flame finished Irish stone patios and pathways, wild flower beds and a large spring fed pond, creating an idyllic setting surrounded by mature hedgerows and trees. From the driveway, steps lead to the main entrance with further paved pathways guiding you to the impressive front entrance, crossing a feature water Rill which meets the glass dividing link between the main home and adjoining wing. Mowed pasture paddocks adjoin the rear driveway with a gated track leading to a further mowed enclosure. The track continues to the last enclosed paddock which encapsulates your own piece of moorland.
In all, Kinsford and it's extensive grounds and land extend to about 18.54 acres.
OUTBUILDINGS
The driveway continues to the large triple garage/workshop with two sets of electric sectional doors. This building is extremely adaptable no doubt offering tremendous potential with underfloor heating powered by an air source heat pump. There is a substantial plant room containing the bore hole and 5000L tank with dual pumps and filtration. Located to the rear of this building are a range of former stabling and office building. A spur from the main driveway leads to a large former agricultural building currently used for storage, providing potential for further accommodation/annexe or alternative uses (subject to any necessary planning) Adjoining the dwelling with interconnecting door from the accommodation is a smart main garage with underfloor heating.
THE ACCOMMODATION
The impressive glazed entrance hall is the central hub to the accommodation welcoming you with a sleek first impression and providing seamless access to the middle level, first floor, and lower ground floor of the main house. The turned stairs lead to a balcony landing area, offering a dramatic overlook into the sitting room below and Exmoor beyond. Situated beneath the stairwell is a useful cloakroom area. The hall leads to the main sitting room which is simply outstanding, comprising full height designed intelligent glazed openings with two doors, hidden integrated speaker system, bespoke double sided gas fireplace and hardwood ash flooring.
The substantial kitchen/dining space is the centrepiece of this home enjoying floods of natural light with three external glazed pocket doors seamlessly linking indoor/outdoor living. The handcrafted solid ash kitchen is finished to an exceptional standard featuring quartz worksurfaces, instant hot water tap, additional sink, high end integrated appliances and twin islands complimented by individually laid herringbone flooring. To the rear of the kitchen, doors lead through to a rear hallway with further matching cupboards and worksurface, adjoining large fully equipped pantry and rear entrance hall with useful ground floor shower room. This leads to the high spec, home cinema room with integrated surround sound speakers, 4K projector, large screen and built-in drinks fridge and popcorn/sweets storage, all providing the ultimate entertainment experience.
Above the cinema, stairs lead from the rear hall to the plant room, and personnel door to the large adjoining garage complete with underfloor heating and electric sectional door.
From the balcony landing are two extensive double bedrooms with large openings and views, each benefiting from its own high quality en-suite bathroom. These en-suites are beautifully appointed with walk-in showers and separate baths, combining luxury with functionality. Additionally, Bedroom 2 includes a discreet games room/home office.
A sleek glass walkway on the ground floor seamlessly connects the main living area to the additional adaptable accommodation, thoughtfully arranged to meet a variety of lifestyle needs. The versatile rooms are currently configured as a home gym, TV room/snug, study/office, quality bathroom, and ground floor bedroom, ideally suiting a guest suite or would be ideal as a ground floor annexe for multigenerational living. The hall continues to a laundry/utility room and a separate side entrance glazed door.
From the glass walkway and hall, an additional stairwell and landing lead to the master suite on the first floor. This vast space enjoys vaulted ceiling with exposed timbers four windows with electric blackout blinds and a dedicated living area with feature gas fireplace. The master suite also boasts a partitioned en-suite with a large walk-in shower, twin sinks, a separate WC, and a luxurious bath. The design of the room has been carefully considered to maximize the stunning Exmoor views. In addition, the master bedroom is complemented by a well-designed dressing room, offering a bespoke range of fitted wardrobes for ample storage, making it a truly refined space for relaxation and everyday living finished with the intelligent on demand obscure glass.
For layout and approximate room measurements please see the enclosed Floorplan and refer to the Virtual Tour & Property Video.
THE AREA
This is more than just a home - it's a gateway to Exmoor's unique way of life. Whether you dream of keeping horses, exploring the national park on foot, or simply unwinding in a peaceful rural setting, this property offers a rare chance to combine modern comfort with the very best of country living. You even have a rural Exmoor public house just 1.5 miles from the property, The Poltimore Arms at Yarde Down.
Simonsbath (2.5 miles) is a charming and historic village at the very heart of Exmoor National Park in Somerset. Set within a sheltered valley along the River Barle and surrounded by dramatic hills, it offers an unspoilt setting steeped in natural beauty and history. The area is rich in heritage, with connections to the Knight family estate, and is perfectly placed for exploring moorland, woodlands, and long-distance walking routes such as the Two Moors Way.
At the centre of the village, the Exmoor Forest Inn provides a welcoming hub for residents and visitors alike, while the wider area offers a variety of traditional pubs, hotels, tea rooms, and restaurants showcasing the best of local food and drink. Popular options include the Exmoor White Horse Inn & Country Hotel and Exford Bridge Tea Rooms, perfect for sampling a true taste of Exmoor.
Exmoor itself offers an abundance of leisure opportunities, from a hike up Dunkery Beacon - the highest point on Exmoor with breathtaking panoramic views - to a riverside picnic at Landacre Bridge or a cream tea at the charming Withypool tea rooms. This is a location that truly blends convenience with an exceptional countryside lifestyle.
AREAS
Simonsbath - 2.5 miles
Brayford - 4 miles
South Molton - 8.5 miles
Barnstaple - 13 miles
SCHOOLING
Brayford Primary - 2.5 miles
West Buckland Public School - 8 miles
South Molton Schooling - 8.5 miles
Barnstaple Schooling & Petroc College - 13 miles
BEACHES
Saunton Sands - 20 miles
Instow Beach - 22 miles
Westward Ho! - 25 miles
Croyde Bay - 22 miles
Woolacombe & Putsborough - 24 miles
TRAIN STATIONS
Barnstaple Station - 17 miles
Tiverton Parkway - 33 miles
AIRPORTS
Exeter Airport - 48 miles
Bristol Airport - 80 miles
SERVICES - OUTGOINGS
Private Bore Hole Water Supply for the entire property
Drainage to a private treatment plant system
Mains electricity
The main home benefits from a wet underfloor heating system to all floors fired by a ground source heat pump. There are two Viessmann back up gas boilers with underground LPG bulk tank, to work alongside the ground source system, if required.
15KW Array of Solar PV Panels located on the large detached garage/outbuilding.
Triple garage/Outbuilding with air source heat pump providing underfloor heating.
Somerset Council Tax - Band G (approx. £3,972 per annum)
EPC - Band A - 97/97
Internet - Ultrafast Fibre 1800 Mbps download speed.
Tenure - Freehold
IMPORTANT NOTICE
These sale particulars have been prepared as a general guide. They must not be relied upon as statements of fact. We have not carried out a detailed survey, nor tested the services, heating systems, appliances and specific fittings. Room sizes should not be relied upon for carpets and furnishings. If there are points which are of particular importance to you, please make contact prior to viewing the property. To the best of our ability we try to represent the property accurately and honestly. A purchaser must make sure they are satisfied with the property before agreeing to proceed.
A Property Information Questionnaire & Title Register are available to prospective purchasers before committing to proceed with a purchase. We are not legal experts, and you must seek and be guided by your own legal advice. Talk to us if there are any questions or concerns relating to the property.
COPYRIGHT © 2026 MICHAEL ADEY PROPERTY
Council Tax Band: G (Somerset West & Taunton)
Tenure: Freehold
Parking options: Off Street
Garden details: Private Garden
Electricity supply: Mains
Heating: LPG, GSHP, Underfloor, Open Fire
Water supply: Private Borehole
Sewerage: Septic Tank
Broadband: FTTP
Map Location
Property details
- Tenure
- Freehold
- Council Tax Band
- G
- Date Posted
- 2026-05-10
Market Value Analysis
Compared with 188 Homes with Land listings in South West England (10+ acres).
Energy Performance Certificate
EPC Rating: A
Running costs are one side. Planning activity, flood history and ground risks for this location are in the full report.
Property Brochure
Seen the details? The full report adds the independent checks: planning activity, flood history, heritage and ground.
Utilities & Restrictions
Utilities
- Electricity
- Mains
- Water
- Private Supply
- Heating
- Gas Heating, Ground Source Heat Pump, Open Fire, Underfloor Heating
- Broadband
- Full Fibre (FTTP)
- Sewerage
- Septic Tank / Private
Rights & Restrictions
- Public Rights of Way
- Ask Agent
- Private Rights of Way
- Ask Agent
- Listed Property
- Ask Agent
- Restrictions
- Ask Agent
Listed status, conservation areas and planning constraints for this location are in the full report.
Property Features
- Accessibility
- Ask Agent
- Parking
- Off-Street Parking
- Garden
- Private Garden
Beyond the particulars: planning activity, flood history, heritage and ground risks, checked for this exact spot.
Connectivity
Broadband
Fastest speed available at this postcode
1.8 Gbps
Gigabit full fibre
Suitable for
- 4K streaming on every screen
- Full-time home working
- Online gaming & big downloads
Mobile signal
Predicted 4G and 5G signal; indoor signal depends on building materials.
Ofcom Connected Nations postcode-level predictions. Speeds and signal are modelled, not measured, and vary between addresses and providers.
Signal is the easy part. Planning activity, flood history and protected designations here are in the full report.
Nearest Schools
Primary
- Brayford Academy3.6 milesOfsted: Good
- Ages
- 2 to 11
- Pupils
- 32
- Type
- Academy converter
- North Molton Primary School4.8 milesNo Ofsted rating
- Ages
- 2 to 11
- Pupils
- 124
- Type
- Academy converter
- Bratton Fleming Community Primary School6.2 milesOfsted: Good
- Ages
- 4 to 11
- Pupils
- 70
- Type
- Academy converter
- Parracombe Church of England Primary School6.5 milesNo Ofsted rating
- Ages
- 4 to 11
- Pupils
- 37
- Type
- Voluntary controlled school
- Faith
- Church of England
- Exford Church of England First School6.9 milesNo Ofsted rating
- Ages
- 4 to 9
- Pupils
- 13
- Type
- Voluntary controlled school
- Faith
- Church of England
Secondary
- South Molton Community College7.6 milesOfsted: Good *
- Ages
- 11 to 16
- Pupils
- 656
- Type
- Foundation school
- The Park Community School12 milesOfsted: Good *
- Ages
- 11 to 16
- Pupils
- 1,408
- Type
- Academy converter
- Pilton Community College12 milesOfsted: Good
- Ages
- 11 to 16
- Pupils
- 1,165
- Type
- Academy converter
- Chulmleigh Community College14 milesNo Ofsted rating
- Ages
- 11 to 16
- Pupils
- 735
- Type
- Academy converter
- The Ilfracombe Church of England Academy15 milesOfsted report card · Jan 2026
- Ages
- 11 to 18
- Pupils
- 1,016
- Type
- Academy sponsor led
- Faith
- Church of England
* Latest graded judgement covers quality of education only; no overall grade was issued under the 2024-25 inspection framework.
Distances are straight-line from the advertised location. Source: the national school registers (DfE, Welsh Government, Scottish Government) and Ofsted.
Schools are just the start: sold prices nearby, planning activity and any flood history are in the full report.
Amenities
Supermarket
GP surgery
Pharmacy
Hospital
Straight-line distances from the advertised location. Sources: NHS records, Geolytix supermarket locations, OS Open Greenspace and the national trails registers.
The area stacks up? Now check the location itself: planning nearby, protected designations and past flooding.
Getting Around
Nearest station
Nearest bus stop
Typical drive times
Straight-line distances from the advertised location; drive times are typical free-flow times over OpenStreetMap road data, so allow more at peak. Public transport locations from DfT NaPTAN.
Easy to reach matters. So do planning activity, flood history and ground risks: all in the full report.
Flood Risk
Environment Agency open data, checked around the advertised map pin for the listed acreage. Long-term risk counts flood defences; the planning map's flood zones do not. Provided by LandSale, not the listing agent, and not part of the agent's particulars. Risk varies across a holding, so verify before committing.
Rivers and the sea
Planning map: Flood Zone 1.
Surface water
Not at the pin: mapped about 10 metres away.
These bandings are the summary. Where this location sits on the flood maps, plus planning activity, heritage and ground risks, is in the full report.
Important notice: Information, maps and tags on this page are drawn from the advertising agent's marketing materials or generated automatically. LandSale has not verified them. Relying on these details is at your own risk, always carry out independent checks before committing to a purchase.
LandSale full disclaimer
Marketing information only - not formal particulars. The details on this website are provided for general guidance and do not constitute an offer or contract. Neither LandSale nor the advertising estate/land agent accepts responsibility for any inaccuracy.
1. Source of information
- Listing content: Core description, asking price, tenure, measurements, photographs and planning history originate from the marketing materials of the advertising estate or land agent. LandSale does not author this content and cannot guarantee its accuracy.
- Automated tags & categorisation: Property type, land-use class, acreage bands and similar labels may be applied by machine-learning models. They are intended as a helpful guide only and may not reflect the property's legal status or permitted use.
- Third-party & enriched data layers: Maps, boundary outlines, planning designations, soil reports, broadband coverage and other environmental or location-based insights are licensed from external suppliers. Such data are supplied “as is", may be incomplete or out of date and are subject to change without notice.
2. Verification required
Prospective purchasers must verify critical matters, including but not limited to planning permission, title boundaries, public rights of way, environmental constraints, acreage, services, access and VAT status, through their own inspections, specialist surveys, legal advisers and the selling agent before relying on the information or entering into any contract.
3. No warranty or liability
LandSale gives no warranty, express or implied, as to the accuracy, completeness or fitness for any particular purpose of the information displayed. LandSale shall not be liable for any loss, damage, cost or expense arising directly or indirectly from any use of or reliance on such information, save where liability may not be excluded by law.
4. Updates & feedback
If you believe any detail on this listing is inaccurate, please let us know. We will investigate and, where appropriate, update the listing or notify the agent.
© LandSale | Version 1.3 - August 2026
Listing agent
Michael Adey Property, South Molton106 East Street, South Molton, EX36 3DB
View agent profileSimilar properties for sale
- Price
- Offers in Excess of£2,000,000
- Size
- 9.51 acres
Holiday Cottage Complex, South Molton, Devon, EX36, South Molton, Devon EX36 England
Added on 10/10/2026Holiday Let Property
- Price
- Guide Price£2,500,000
- Size
- 10.2 acres
Countisbury Hill, Lynmouth, Devon, EX35, Lynton and Lynmouth, Devon EX35 England
Added on 29/01/2026House with Land
- Price
- Offers in Excess of£2,500,000
- Size
- 78 acres
Shirwell, Barnstaple, Devon, EX31, Shirwell, Devon EX31 England
Added on 09/09/2026Country Estate
- Price
- Guide Price£2,250,000
- Size
- 24 acres
Bealy Court, Nr Chulmleigh, Devon, EX18, , Devon EX18 England
Added on 01/07/2026Country Estate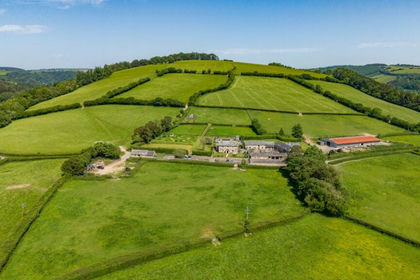
- Price
- Guide Price£2,795,000
- Size
- 163.92 acres
Perry Farm, Dulverton, Somerset, TA22, Dulverton, Somerset TA22 England
Added on 17/09/2026Farm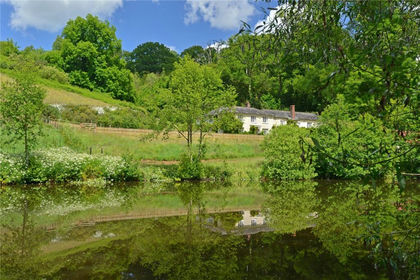
- Price
- Guide Price£2,500,000
- Size
- 62 acres
Cadeleigh, Tiverton, Devon, EX16, Cruwys Morchard, Devon EX16 England
Added on 07/07/2026Country Estate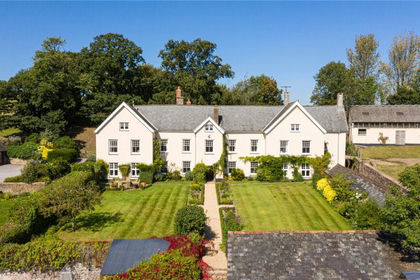
- Price
- Offers in Excess of£2,000,000
- Size
- 49.92 acres
East Village, Crediton, Devon, EX17, Sandford, Devon EX17 England
Added on 01/04/2026Farmhouse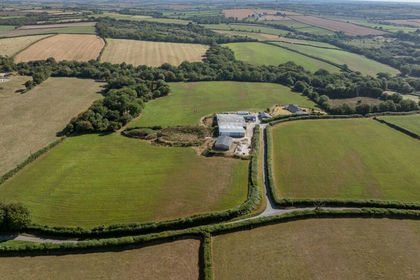
- Price
- Offers Over£2,000,000
- Size
- 118.39 acres
East Putford, Holsworthy, EX22, Bulkworthy, Devon EX22 England
Added on 01/10/2026Farm
- Price
- Guide Price£2,850,000
- Size
- 225.28 acres
Wern Fawr Farm, Ystradowen, Cowbridge, CF71, Welsh St. Donats, Vale of Glamorgan CF71 Wales
Added on 18/03/2026Farm
- Price
- Guide Price£2,500,000
- Size
- 32 acres
Combe Raleigh, Honiton, Devon, EX14, Combe Raleigh, Devon EX14 England
Added on 22/07/2026Country Estate