East Putford, Holsworthy, EX22
- Land size
- 118.39 acres
- Bedrooms
- 4
- Bathrooms
- 2
Key Features
- Well equipped 118 acre farm
- Spacious four bedroom bungalow (Agricultural Occupancy Condition)
- Extensive range of modern farm buildings
- Level/gently sloping pasture land
- Planning permission for three dwellings
- Far reaching countryside views
Description
Overview
Stowford Park is a versatile and well-equipped agricultural holding extending to approximately 118 acres, which could be adapted to cater for a wide range of farming enterprises. The holding comprises a large four-bedroom bungalow, an extensive range of modern agricultural buildings and predominantly level to gently sloping pastureland, with the buildings also benefiting from planning consent for three dwellings.
Stowford Park Bungalow
Occupying a commanding position with views over the surrounding countryside, this particularly spacious and well-proportioned bungalow offers generous accommodation throughout, comprising four bedrooms, two bathrooms, a substantial sitting room and a large open plan kitchen/dining room. The property also benefits from double glazing and oil-fired central heating.
The accommodation comprises:
Entrance door leading to a spacious HALLWAY with large built in storage cupboard and further door to large airing cupboard. Doors off to the following;
SITTING ROOM - Triple aspect with lovely far reaching views and wood burner set into fireplace with timber mantle.
BEDROOM 4 (Single)
SHOWER ROOM - Well appointed and fully tiled with double shower cubicle, WC and wash hand basin.
MASTER BEDROOM (Double) - Double aspect.
BEDROOM TWO (Double)
FAMILY BATHROOM - Bath with screen and shower over, WC, vanity unit with counter sunk wash basin.
BEDROOM THREE (Double)
BOILER ROOM - Double cupboard for coats and shoes. Under stairs cupboards. Door to stairs which allow access to boarded roof space. Oil fired boiler.
REAR PORCH/HALLWAY - Door to outside and CLOAKROOM with WC and wash hand basin.
STUDY - Built in desk and shelving.
UTILITY ROOM - Fitted with matching kitchen units and worksurface incorporating stainless steel sink/drainer unit. Space and plumbing for washing machine and tumble dryer.
KITCHEN/DINING ROOM - A lovely light and spacious room with a cream Shaker style fitted kitchen to one end and dining area at the other. Ample worksurfaces with sink and drainer. Range style cooker with extractor hood over. Space for American style fridge freezer.
Gardens & Grounds
The property is approached over a cattle grid with attractive stone walling to each side and metal gates. The tarmac drive leads a parking and turning area at the front of the property and a DOUBLE GARAGE with electric up and over door, and door to rear porch and rear garden.
The GARDENS lie to the front and rear of the bungalow and are principally laid to lawn, interspersed with a mixture of mature shrubs and trees. A mature hedge bank forms the roadside boundary and post and rail fencing divides the gardens from the adjoining farm land.
There is a raised patio area, enclosed with metal railings at the front of the property which takes full advantage of the lovely countryside views.
To the rear, a path leads through the garden, where there is a useful concrete built GARDEN STORE.
The path continues to a small enclosed yard area and STABLE BUILDING - Concrete block construction, divided into six looseboxes.
Adjoining small TIMBER STORE SHED housing the borehole water equipment.
Bore hole water RESERVOIR TANK
WORKSHOP (7.50m x 6.50m) - Concrete block construction, internally divided to provide a WC.
Farm Buildings
The farm buildings are conveniently set a sort distance from the property and benefit from an independent access, as well as ample concreted yards and loading areas. Bore hole water with a mains back up is connected, along with mains electricity. They briefly comprise;
CATTLE SHED - Five bay, timber frame, concrete block walling
MACHINERY STORE/GARAGE - Concrete block walled lean-to
CATTLE SHED - Six bay timber portal frame with part concrete walling. Central feed store and concrete scrape passages
FODDER STORE - Five bay timber portal frame
Lean-to CATTLE SHED - Concrete block walled
CATTLE HANDLING RACE
Former SILAGE CLAMP
PARLOUR - Herringbone milking parlour. 14 : 28 swing over. Last used March 2025.
The buildings provide accommodation for a total of 105 cow cubicles, together with a further 36 cubicles for young stock.
The vendors have obtained full planning permission by Torridge District Council on 3rd September 2026, under application 1/0548/2025/FUL, for the conversion of the agricultural barns to create three dwellings.
Whilst the buildings remain in agricultural use, the consent offers an attractive alternative use and provides the holding with additional development potential.
Further information is available from the Torridge District Council planning portal under reference 1/0548/2025/FUL.
Land
The land extends in all to 118.39 acres (47.95 hectares) and is conveniently arranged around the farmstead or within close proximity, with good access from the surrounding network of parish roads.
The land comprises predominantly level to gently sloping permanent pasture and temporary grass leys, providing productive grazing and mowing ground. Much of the land is capable of supporting a range of forage and arable cropping, including maize, adding to the versatility of the holding. Mature woodland extends along parts of the northern and eastern boundaries, with areas of stream frontage.
There are no footpaths or rights of way crossing the farm.
Directions
POSTCODE = EX22 7UL.
WHAT3WORDS = ///goods.patrolled.scoop
Useful Information
TENURE: The farm is freehold with vacant possession upon completion.
SERVICES: Bore hole water with a mains water back-up supplies both the bungalow, farm buildings and land. Mains electricity is connected to the bungalow as well as the farm buildings.
FARM PLAN: The farm plan is based on ordnance survey extracts, and the areas are not guaranteed and purchasers must satisfy themselves as to their accuracy.
BOUNDARIES: Any purchaser shall be deemed to have full knowledge of all boundaries and neither vendor nor the vendor’s agents will be responsible for defining the boundaries or the ownership thereof. Should any dispute arise as the boundaries or any points on the particulars or plans or the interpretation of them, the question shall be referred to the vendors agent whose decision acting as experts shall be final.
PLANNING PERMISSIONS: The Bungalow - Planning permission (Application number 1/0464/90/16/003) was granted for the erection of a farm dwelling, subject to the following conditions. The occupation of the dwelling shall be limited to a person solely or mainly employed, or last employed in the locality in agriculture, as defined in section 290 (i) of the Town & Country Planning Act 1971, or in forestry, including any dependents of such a person residing with him or a widow or widower of such a person.
THE FARM BUILDINGS (/1/0548/2025ful) - Planning permission has also been granted for the ‘Conversion of redundant barns to three dwellings’. Please see separate brochure for further information.
HOLDOVER: The vendor reserves the right to harvest the growing crops.
NITRATE VULNERABLE ZONE (NVZ): The Farm is not in an NVZ
PHOTOGRAPHS: Taken August 2026.
LOCAL AUTHORITIES: Torridge District Council, Bideford
COUNCIL TAX BAND: Band E.
ENERGY PERFORMANCE CERTIFICATES: Energy Efficiency Rating = D (64)Land Plan ~ Approximately 118.39 acres
Not to scale and for identification purposes only.
EPC Rating: D
Disclaimer
Kivells, their clients and any joint agents give notice that they are not authorised to make or give representations or warranties in relation to the property. No responsibility is accepted for any statement within these particulars, which do not form part of any offer or contract. Areas, measurements and boundaries are approximate. Text, photographs, CGI’s and plans are for guidance only. It should not be assumed the property has all necessary planning or building consents, and Kivells have not tested any services or equipment. The property is sold subject to all matters in the Property and Charges Register, including rights of way and easements. Purchasers are deemed to know all boundaries. Nothing herein constitutes financial advice; seek your own. Use of Mortgage Genies SW Ltd. will result in a £250 + VAT referral fee to Kivells. Kivells retains copyright to all particulars and media.
Map Location
Property details
- Tenure
- Freehold
- Council Tax Band
- E
- Date Posted
- 2026-10-01
Market Value Analysis
Compared with 20 Farms & Smallholdings listings in South West England (100+ acres).
Energy Performance Certificate
Energy Efficiency Rating
Based on UK Energy Performance Certificate standards (EU Directive 2002/91/EC)
Running costs are one side. Planning activity, flood history and ground risks for this location are in the full report.
Utilities & Restrictions
Utilities
- Electricity
- Mains
- Water
- Mains
- Heating
- Oil Heating, Wood Burner
- Broadband
- Standard Copper (ADSL)
- Sewerage
- Septic Tank / Private
Rights & Restrictions
- Public Rights of Way
- Ask Agent
- Private Rights of Way
- Yes
- Listed Property
- Ask Agent
- Restrictions
- Yes
Listed status, conservation areas and planning constraints for this location are in the full report.
Property Features
- Accessibility
- Ask Agent
- Parking
- Parking Available
- Garden
- Garden
Beyond the particulars: planning activity, flood history, heritage and ground risks, checked for this exact spot.
Connectivity
Broadband
Fastest speed available at this postcode
5 Mbps
Under 10 Mbps here
Suitable for
- Basic browsing & email
Mobile signal
Predicted 4G and 5G signal; indoor signal depends on building materials.
Ofcom Connected Nations postcode-level predictions. Speeds and signal are modelled, not measured, and vary between addresses and providers.
Signal is the easy part. Planning activity, flood history and protected designations here are in the full report.
Nearest Schools
Primary
- Parkham Primary School3.4 milesOfsted report card · Jan 2026
- Ages
- 2 to 11
- Pupils
- 55
- Type
- Foundation school
- Buckland Brewer Primary School3.9 milesOfsted: Requires improvement
- Ages
- 2 to 11
- Pupils
- 49
- Type
- Foundation school
- Bradworthy Primary Academy3.9 milesOfsted: Requires improvement
- Ages
- 5 to 11
- Pupils
- 185
- Type
- Academy converter
- Langtree Community School and Nursery Unit4.2 milesNo Ofsted rating
- Ages
- 2 to 11
- Pupils
- 65
- Type
- Community school
- Woolsery Primary School4.7 milesOfsted: Good
- Ages
- 2 to 11
- Pupils
- 108
- Type
- Foundation school
Secondary
- Atlantic Academy4.8 milesOfsted: Good
- Ages
- 11 to 16
- Pupils
- 242
- Type
- Free schools
- Holsworthy Community College7.6 milesNo Ofsted rating
- Ages
- 11 to 16
- Pupils
- 551
- Type
- Academy converter
- Bideford College7.7 milesOfsted report card · May 2026
- Ages
- 11 to 18
- Pupils
- 1,455
- Type
- Academy sponsor led
- Great Torrington School7.8 milesNo Ofsted rating
- Ages
- 11 to 16
- Pupils
- 863
- Type
- Academy converter
- Budehaven Community School12 milesOfsted: Good
- Ages
- 11 to 18
- Pupils
- 1,145
- Type
- Foundation school
Distances are straight-line from the advertised location. Source: the national school registers (DfE, Welsh Government, Scottish Government) and Ofsted.
Schools are just the start: sold prices nearby, planning activity and any flood history are in the full report.
Amenities
Supermarket
GP surgery
Pharmacy
Hospital
Straight-line distances from the advertised location. Sources: NHS records, Geolytix supermarket locations, OS Open Greenspace and the national trails registers.
The area stacks up? Now check the location itself: planning nearby, protected designations and past flooding.
Getting Around
Nearest station
Nearest bus stop
Typical drive times
Straight-line distances from the advertised location; drive times are typical free-flow times over OpenStreetMap road data, so allow more at peak. Public transport locations from DfT NaPTAN.
Easy to reach matters. So do planning activity, flood history and ground risks: all in the full report.
Flood Risk
Environment Agency open data, checked around the advertised map pin for the listed acreage. Long-term risk counts flood defences; the planning map's flood zones do not. Provided by LandSale, not the listing agent, and not part of the agent's particulars. Risk varies across a holding, so verify before committing.
Rivers and the sea
Planning map: Flood Zone 1.
Surface water
Not at the pin: mapped about 140 metres away.
These bandings are the summary. Where this location sits on the flood maps, plus planning activity, heritage and ground risks, is in the full report.
Important notice: Information, maps and tags on this page are drawn from the advertising agent's marketing materials or generated automatically. LandSale has not verified them. Relying on these details is at your own risk, always carry out independent checks before committing to a purchase.
LandSale full disclaimer
Marketing information only - not formal particulars. The details on this website are provided for general guidance and do not constitute an offer or contract. Neither LandSale nor the advertising estate/land agent accepts responsibility for any inaccuracy.
1. Source of information
- Listing content: Core description, asking price, tenure, measurements, photographs and planning history originate from the marketing materials of the advertising estate or land agent. LandSale does not author this content and cannot guarantee its accuracy.
- Automated tags & categorisation: Property type, land-use class, acreage bands and similar labels may be applied by machine-learning models. They are intended as a helpful guide only and may not reflect the property's legal status or permitted use.
- Third-party & enriched data layers: Maps, boundary outlines, planning designations, soil reports, broadband coverage and other environmental or location-based insights are licensed from external suppliers. Such data are supplied “as is", may be incomplete or out of date and are subject to change without notice.
2. Verification required
Prospective purchasers must verify critical matters, including but not limited to planning permission, title boundaries, public rights of way, environmental constraints, acreage, services, access and VAT status, through their own inspections, specialist surveys, legal advisers and the selling agent before relying on the information or entering into any contract.
3. No warranty or liability
LandSale gives no warranty, express or implied, as to the accuracy, completeness or fitness for any particular purpose of the information displayed. LandSale shall not be liable for any loss, damage, cost or expense arising directly or indirectly from any use of or reliance on such information, save where liability may not be excluded by law.
4. Updates & feedback
If you believe any detail on this listing is inaccurate, please let us know. We will investigate and, where appropriate, update the listing or notify the agent.
© LandSale | Version 1.3 - August 2026

Listing agent
Kivells, Land & Farm Sales
Holsworthy Livestock Market, New Market Road, Holsworthy, EX22 7FA
Contact Kivells, Land & Farm Sales
Holsworthy Livestock Market, New Market Road, Holsworthy, EX22 7FA
View agent profileSimilar properties for sale
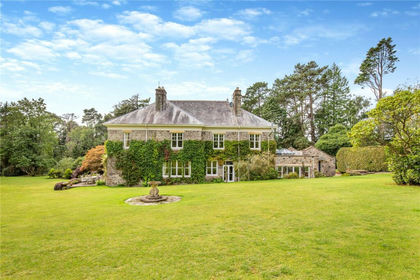
- Price
- Offers in Excess of£2,500,000
- Size
- 78 acres
Shirwell, Barnstaple, Devon, EX31, Shirwell, Devon EX31 England
Added on 09/09/2026Country Estate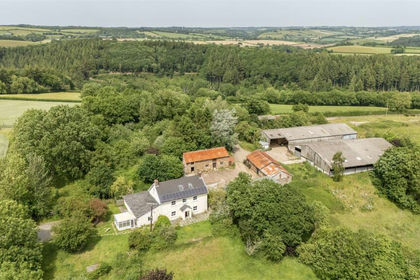
- Price
- Guide Price£1,795,000
- Size
- 85.79 acres
Added on 03/07/2026Farm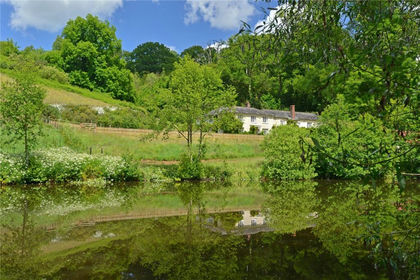
- Price
- Guide Price£2,500,000
- Size
- 62 acres
Cadeleigh, Tiverton, Devon, EX16, Cruwys Morchard, Devon EX16 England
Added on 07/07/2026Country Estate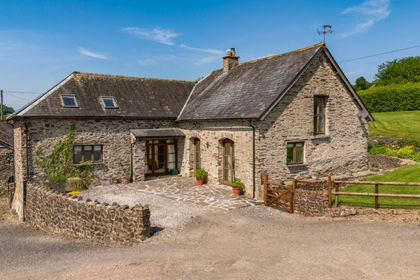
- Price
- Guide Price£1,700,000
- Size
- 95.63 acres
Lot 1: Perry Farm, Dulverton, Somerset, TA22, Dulverton, Somerset TA22 England
Added on 17/09/2026Farm