Combe Raleigh, Honiton, Devon, EX14
- Land size
- 32 acres
- Bedrooms
- 7
- Bathrooms
- 5
Description
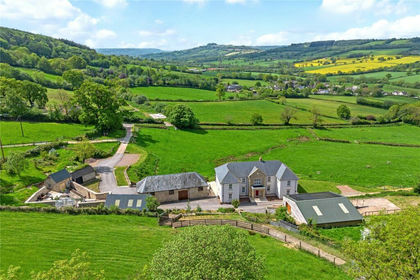
A charming lakeside country house set within about 32 acres in the Blackdown Hills Area of Outstanding Natural Beauty. With beautifully established gardens, pasture, woodland, lakes and additional cottages, it offers an exceptional rural lifestyle within easy reach of Honiton, Exeter and the East Devon coast.
DISTANCES
Honiton 2.5 miles
(London Waterloo 2 Hours 53 Minutes)
Taunton 17 miles
Exeter 18 miles
THE FARMHOUSE
Oak panelled entrance hall | Drawing room with inglenook fireplace | Sitting room | Conservatory/garden room | Farmhouse kitchen/breakfast room with Aga | Cloakroom | Utility room
Principal bedroom suite with dressing room and en suite | Oak staircase | Three further double bedrooms (1 en suite) | Family bathroom
THE COTTAGE
Open plan kitchen/dining/Sitting room | Two bedrooms with stunning views across the courtyard | Bathroom
THE SHIPPEN
Open plan kitchen/ sitting room | Double bedroom | Shower room
OUTBUILDINGS AND GROUNDS
Large studio with kitchen facilities | Range of traditional stone barns | Pretty courtyard with covered al fresco eating area | Tack/utility room | Four stables | Boathouse | Two naturally fed lakes | Woodland and pasture totalling about 32 acres
LOCATION
Hutchinghayes is a most attractive lakeside country home, enjoying a wonderfully peaceful setting on the lower slopes of the Blackdown Hills. While the property offers all the privacy and charm of country living, it remains conveniently placed for the pretty village of Combe Raleigh and the thriving market town of Honiton, which provides a wide range of everyday amenities. Honiton also has a mainline railway station with services to London Waterloo in under 3 hours.
The sought-after East Devon coast, including Branscombe, Sidmouth and Lyme Regis, is readily accessible, while the nearby A30/A303 provides excellent links to London, the South West and the national motorway network. The M5 can be joined at Exeter (Junction 29), approximately 12 miles away, or Cullompton (Junction 28), approximately 8 miles distant. Exeter, about 18 miles away, offers an extensive choice of commercial, cultural and leisure facilities, while Taunton, around 17 miles to the north, provides fast rail services to London Paddington in approximately 1 hour 45 minutes. Bristol and Exeter airports are also within easy reach, offering a good selection of domestic and international flights.
There is an excellent choice of schooling in the surrounding area, with local primary schools nearby and a strong selection of both independent and state schools within reach. These include Colyton Grammar School, The Maynard School and Exeter School in Exeter, as well as King’s College, Queen’s College and Taunton School in Taunton. Blundell’s, Wellington School and Sherborne are also accessible. The area is particularly well suited to those who enjoy outdoor pursuits, with golf courses close by and outstanding walking and riding opportunities throughout the Blackdown Hills Area of Outstanding Natural Beauty.
THE PROPERTY
Set within approximately 32 acres in the Blackdown Hills Area of Outstanding Natural Beauty, Hutchinghayes is a charming country estate enjoying far-reaching views across its lake towards the surrounding Devon countryside. Formerly a working farm, the property now comprises the principal farmhouse, two cottages, a stable block with tack room, a studio and a traditional barn. The grounds are undoubtedly one of its defining features, combining beautifully established gardens with gently rolling pasture, bluebell woodland, two natural lakes and meandering streams. Together, they create an exceptional haven for wildlife, with an abundance of flora and fauna throughout the seasons.
The farmhouse is rich in period character, with flagstone floors, vaulted ceilings, wide oak floorboards, exposed beams, inglenook fireplaces and substantial stone walls all
contributing to its warm and relaxed country atmosphere. The kitchen/breakfast room forms the natural heart of the home, offering excellent space for informal dining, a large central island and a double Aga. Doors open out to an attractive tiered stone terrace, while a useful utility room lies conveniently close by.
The dual-aspect conservatory/garden room is filled with natural light and takes full advantage of the outlook across the landscaped gardens, lake and distant hills. Formerly part of the old dairy and bakery, this atmospheric space still retains a substantial brick bread oven set within the inglenook fireplace. The drawing room is equally inviting, with exposed beams, a large inglenook fireplace with wood-burning stove and deep window seats. The sitting room opens through French doors onto a raised patio overlooking the lake and gardens, and with its wood burner and exposed floorboards, provides a cosy and comfortable retreat.
The principal bedroom suite is particularly appealing, with a vaulted ceiling, fireplace and generous windows framing views over the lake and gardens. The suite includes a dressing room and an en suite bathroom with a free standing slipper bath and walk-in shower. From the main hall, an oak staircase rises to an impressive, vaulted landing with wide oak floorboards and views over both the front and rear courtyards. Bedrooms two and three have built-in wardrobe space and overlook the rear patio, sharing the family bathroom, while a further bedroom benefits from its own en suite shower room.
THE COTTAGE AND STUDIO
The Cottage, converted from a former barn, retains a wealth of traditional character while offering comfortable and practical accommodation. The ground floor is arranged as an open-plan kitchen, dining and sitting room, with bespoke handmade kitchen units, integrated appliances, solid wood flooring and underfloor heating. Two oak supports subtly define the sitting area, where a large fireplace with a timber lintel and old slate hearth creates an attractive focal point.
Upstairs, there are two double bedrooms enjoying lovely views across the courtyard and the top lake, together with a traditionally styled bathroom featuring a Victorian slipper bath and separate shower. One of the bedrooms can provide if desired access to the studio, a large and light-filled space with a vaulted ceiling, kitchenette and shower room. Currently used as a studio, it offers scope for a variety of future uses, subject to any necessary consents, and also benefits from separate external access via a wrought-iron staircase. The garage is situated below.
THE SHIPPEN
The Shippen has been sympathetically converted from a former cowshed to provide a charming one-bedroom cottage. The open-plan kitchen and sitting room has a vaulted ceiling and French windows opening onto the garden, with views towards the stream and woodland. The bespoke handmade kitchen includes integrated appliances, and the accommodation is completed by a shower room.
THE STABLES AND TACK ROOM
Adjoining The Shippen are four well-appointed stables, fitted with concrete floors, lighting and stable doors with kick bars. The tack room is currently used as a utility room serving The Shippen.
OUTSIDE
The gardens and grounds at Hutchinghayes are a particularly special feature of the property. Approached along a lane, the driveway sweeps into a generous parking area beside the stable block. Beyond wrought-iron gates, stone steps descend to the Italianate courtyard, where a raised pond with fountain enjoys views towards the top lake and open countryside beyond. Enclosed and atmospheric, the courtyard has a distinctly Mediterranean feel and, during the summer months, is filled with colour from rambling roses, honeysuckle and herbaceous planting. A traditional barn with large timber doors and a concrete floor provides useful storage and offers potential for a range of alternative uses, subject to any necessary consents. Attached to it is an open barn, used as a covered al fresco dining area and offering a wonderful vantage point over the courtyard and top lake.
A five-bar gate leads to a level lawn and the upper lake, a newly built timber bridge connects to a small island, while a pathway follows the cascading stream across two bridges to the enchanting lower lake, where the setting is especially peaceful and secluded.
A rustic boathouse, complete with a charming interior and veranda, overlooks the lake towards an island where the remains of an enchanting folly appear to float on the still water. In spring, the woodland comes alive with bluebells, wild orchids and a wide variety of ferns. To the rear of the farmhouse, the patio forms a sheltered suntrap, framed by rambling roses, wisteria and grapevine, and enjoying wonderful views over the grounds and woodland. A path continues to a raised parterre garden, used for growing herbs, vegetables and flowers.
DIRECTIONS (POSTCODE EX14 4UJ)
Please note the Sat Nav postcode will not take you to the property. From the centre of Honiton proceed east (towards London and Axminster) along the High Street to the mini roundabout at the end and take the first exit left. Cross over the A30 dual carriageway and take the next left on the sharp bend towards Luppitt. Proceed up this hill for about 2.5 miles and turn left at Spring Hill Farm. Hutchinghayes will be found at the bottom of this hill on the right as the road bends sharply to the left.
PROPERTY INFORMATION
Services: Mains electricity. Private water and drainage. Oil central heating for Hutchinghayes and The Cottage. LPG for The Shippen and the Aga in Hutchinghayes.
Tenure: Freehold
Local Authority: East Devon District Council
Council Tax: Hutchinghayes – Band G, The Cottage – Business Rates Relief
EPC rating: Hutchinghayes – E, The Cottage – E, The Shippen – F
Contents, fixtures and fittings: Unless specifically mentioned in these particulars, all contents, fixtures and fittings, garden ornaments and statues and curtains are specifically excluded from the sale. Certain items may be available by separate negotiation.
Viewing: By appointment with Jackson-Stops Exeter office:
Map Location
Property details
- Tenure
- Freehold
- Council Tax Band
- G
- Date Posted
- 2026-07-22
Market Value Analysis
Compared with 62 Homes with Land listings in South West England (25+ acres).
Energy Performance Certificate
Energy Efficiency Rating
Based on UK Energy Performance Certificate standards (EU Directive 2002/91/EC)
Running costs are one side. Planning activity, flood history and ground risks for this location are in the full report.
Utilities & Restrictions
Utilities
- Electricity
- Mains
- Water
- Private Supply
- Heating
- Oil Heating
- Broadband
- Fibre (FTTC)
- Sewerage
- Septic Tank / Private
Rights & Restrictions
- Public Rights of Way
- Ask Agent
- Private Rights of Way
- Ask Agent
- Listed Property
- Ask Agent
- Restrictions
- Ask Agent
Listed status, conservation areas and planning constraints for this location are in the full report.
Property Features
- Accessibility
- Ask Agent
- Parking
- Garage, Driveway, Off-Street Parking
- Garden
- Garden
Beyond the particulars: planning activity, flood history, heritage and ground risks, checked for this exact spot.
Connectivity
Broadband
Fastest speed available at this postcode
2 Mbps
Under 10 Mbps here
Suitable for
- Basic browsing & email
Mobile signal
Predicted 4G and 5G signal; indoor signal depends on building materials.
Ofcom Connected Nations postcode-level predictions. Speeds and signal are modelled, not measured, and vary between addresses and providers.
Signal is the easy part. Planning activity, flood history and protected designations here are in the full report.
Nearest Schools
Primary
- Awliscombe Church of England Primary School1.4 milesOfsted: Good
- Ages
- 4 to 11
- Pupils
- 90
- Type
- Voluntary aided school
- Faith
- Church of England
- Honiton Primary School1.8 milesOfsted: Good
- Ages
- 2 to 11
- Pupils
- 420
- Type
- Community school
- Littletown Primary Academy2.4 milesOfsted: Good
- Ages
- 3 to 11
- Pupils
- 436
- Type
- Academy converter
- Broadhembury Church of England Primary School3.1 milesOfsted: Inadequate
- Ages
- 4 to 11
- Pupils
- 23
- Type
- Academy converter
- Faith
- Church of England
- Offwell Church of England Primary School3.7 milesOfsted: Good
- Ages
- 4 to 11
- Pupils
- 89
- Type
- Voluntary controlled school
- Faith
- Church of England
Secondary
- Honiton Community College1.7 milesOfsted: Good *
- Ages
- 11 to 16
- Pupils
- 637
- Type
- Academy converter
- The King's School6.3 milesOfsted: Good *
- Ages
- 11 to 18
- Pupils
- 1,097
- Type
- Academy converter
- Uffculme School7.9 milesOfsted: Good *
- Ages
- 11 to 16
- Pupils
- 1,093
- Type
- Academy converter
- Cullompton Community College8.3 milesOfsted: Good
- Ages
- 11 to 16
- Pupils
- 746
- Type
- Academy converter
- Sidmouth College8.8 milesOfsted report card · Mar 2026
- Ages
- 11 to 18
- Pupils
- 825
- Type
- Academy converter
* Latest graded judgement covers quality of education only; no overall grade was issued under the 2024-25 inspection framework.
Distances are straight-line from the advertised location. Source: the national school registers (DfE, Welsh Government, Scottish Government) and Ofsted.
Schools are just the start: sold prices nearby, planning activity and any flood history are in the full report.
Amenities
Supermarket
GP surgery
Pharmacy
Hospital
Green space
Straight-line distances from the advertised location. Sources: NHS records, Geolytix supermarket locations, OS Open Greenspace and the national trails registers.
The area stacks up? Now check the location itself: planning nearby, protected designations and past flooding.
Getting Around
Nearest station
Nearest bus stop
Typical drive times
Straight-line distances from the advertised location; drive times are typical free-flow times over OpenStreetMap road data, so allow more at peak. Public transport locations from DfT NaPTAN.
Easy to reach matters. So do planning activity, flood history and ground risks: all in the full report.
Flood Risk
Environment Agency open data, checked around the advertised map pin for the listed acreage. Long-term risk counts flood defences; the planning map's flood zones do not. Provided by LandSale, not the listing agent, and not part of the agent's particulars. Risk varies across a holding, so verify before committing.
Rivers and the sea
Not at the pin: mapped about 180 metres away.
Planning map: Flood Zone 3, about 40 metres away.
Surface water
Not at the pin: mapped about 10 metres away.
These bandings are the summary. Where this location sits on the flood maps, plus planning activity, heritage and ground risks, is in the full report.
Important notice: Information, maps and tags on this page are drawn from the advertising agent's marketing materials or generated automatically. LandSale has not verified them. Relying on these details is at your own risk, always carry out independent checks before committing to a purchase.
LandSale full disclaimer
Marketing information only - not formal particulars. The details on this website are provided for general guidance and do not constitute an offer or contract. Neither LandSale nor the advertising estate/land agent accepts responsibility for any inaccuracy.
1. Source of information
- Listing content: Core description, asking price, tenure, measurements, photographs and planning history originate from the marketing materials of the advertising estate or land agent. LandSale does not author this content and cannot guarantee its accuracy.
- Automated tags & categorisation: Property type, land-use class, acreage bands and similar labels may be applied by machine-learning models. They are intended as a helpful guide only and may not reflect the property's legal status or permitted use.
- Third-party & enriched data layers: Maps, boundary outlines, planning designations, soil reports, broadband coverage and other environmental or location-based insights are licensed from external suppliers. Such data are supplied “as is", may be incomplete or out of date and are subject to change without notice.
2. Verification required
Prospective purchasers must verify critical matters, including but not limited to planning permission, title boundaries, public rights of way, environmental constraints, acreage, services, access and VAT status, through their own inspections, specialist surveys, legal advisers and the selling agent before relying on the information or entering into any contract.
3. No warranty or liability
LandSale gives no warranty, express or implied, as to the accuracy, completeness or fitness for any particular purpose of the information displayed. LandSale shall not be liable for any loss, damage, cost or expense arising directly or indirectly from any use of or reliance on such information, save where liability may not be excluded by law.
4. Updates & feedback
If you believe any detail on this listing is inaccurate, please let us know. We will investigate and, where appropriate, update the listing or notify the agent.
© LandSale | Version 1.3 - August 2026
Similar properties for sale
- Price
- Guide Price£2,000,000
- Size
- 30 acres
Pound Lane, Upottery, Honiton, Devon, Upottery, Devon EX14 England
Added on 25/07/2026House with Land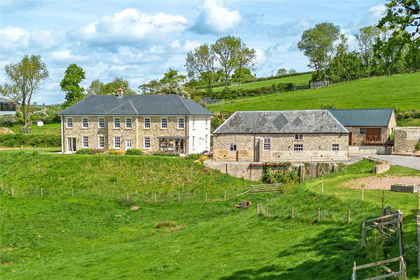
- Price
- Guide Price£2,250,000
- Size
- 50 acres
Pound Lane, Upottery, Honiton, Devon, Upottery, Devon EX14 England
Added on 20/07/2026House with Land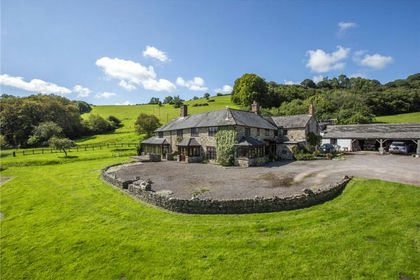
- Price
- Guide Price£3,000,000
- Size
- 227 acres
Buckland St. Mary, Chard, Somerset, TA20, Buckland St Mary, Somerset TA20 England
Added on 29/01/2026Farm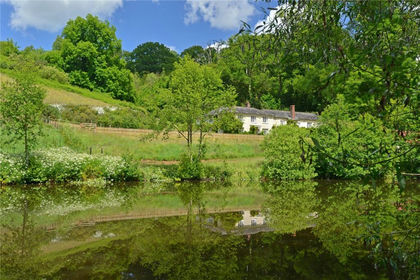
- Price
- Guide Price£2,500,000
- Size
- 62 acres
Cadeleigh, Tiverton, Devon, EX16, Cruwys Morchard, Devon EX16 England
Added on 07/07/2026Country Estate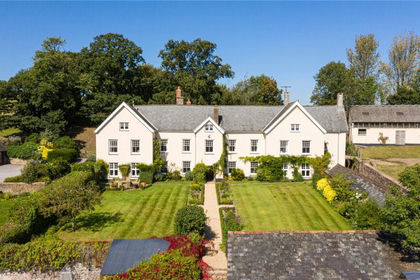
- Price
- Offers in Excess of£2,000,000
- Size
- 49.92 acres
East Village, Crediton, Devon, EX17, Sandford, Devon EX17 England
Added on 01/04/2026Farmhouse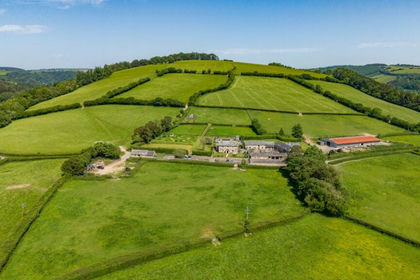
- Price
- Guide Price£2,795,000
- Size
- 163.92 acres
Perry Farm, Dulverton, Somerset, TA22, Dulverton, Somerset TA22 England
Added on 17/09/2026Farm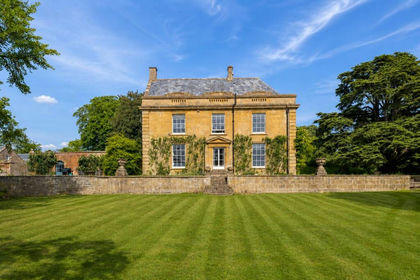
- Price
- £2,950,000
- Size
- 22.1 acres
East Stoke, Somerset, Stoke sub Hamdon, Somerset TA14 England
Added on 04/07/2026Country Estate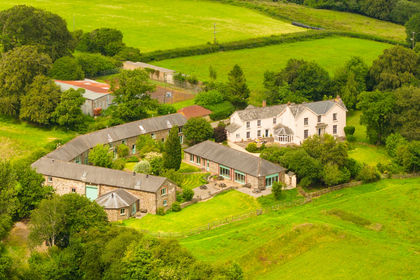
- Price
- Guide Price£2,250,000
- Size
- 24 acres
Bealy Court, Nr Chulmleigh, Devon, EX18, , Devon EX18 England
Added on 01/07/2026Country Estate
- Price
- Guide Price£2,500,000
- Size
- 159.25 acres
Chilthorne Domer, Yeovil, BA22, Yeovil, Somerset BA22 England
Added on 20/07/2026Livestock Farm
- Price
- Offers in Excess of£2,250,000
- Size
- 31.42 acres
Sydling Road, Cerne Abbas, Dorchester, DT2, Cerne Abbas, Dorset DT2 England
Added on 25/04/2026House with Land