Countisbury Hill, Lynmouth, Devon, EX35
- Land size
- 10.2 acres
- Bedrooms
- 7
- Bathrooms
- 5
Key Features
- Spectacular panoramic sea views towards Welsh coast
- Four reception rooms | Seven bedrooms
- Potential for self-contained apartment
- Basement
- Detached coach house annexe
- Double Garage
- Access onto the South West Coastal footpath
- About 10.2 acres
- No onward chain
Description
A fine former Gentleman’s residence in a spectacular coastal location, enjoying panoramic sea views, nestled in an elevated wooded setting, with 10 acres.
Location - The Beacon occupies a spectacular coastal location on Countisbury Hill, on the outskirts of the pretty coastal village of Lynmouth, adjoining National Trust land, with grounds that extend down to the foreshore and commanding magnificent 180 degree uninterrupted views over the Bristol Channel towards the Welsh coast. The house is within walking distance of Lynmouth which is a picturesque village with a rocky beach and a range of amenities and leisure pursuits. The South West Coastal Footpath runs through the village which offers excellent walking opportunities with breath-taking scenery.
The village of Lynton is twinned with Lynmouth, and is within a mile of the property and connected via a charming cliff railway, with the two affectionately known as “Little Switzerland”. The regional centre of Barnstaple is around 18 miles away, and offers a more comprehensive range of amenities, business opportunities, shopping and leisure pursuits.
The property is located within Exmoor National Park which is renowned for its undulating moors and pastureland with streams and rivers running down through deep wooded combes and valleys to the coastline. There are a superb range of country pursuits available including riding, walking, and fishing.
There are many beautiful beaches in the area, with the award-winning Blue Flag beach at Woolacombe being around 21.5 miles away, and Putsborough, Croyde and Saunton a little further afield. In 2022 the North Devon coastline was recognised as a ‘World Surfing Reserve’ (WSR), the first in the UK and only cold-water WSR in the world. The surfers in Lynmouth Bay are frequently on view from the Lookout in the house and from the terrace outside.
Communications - The area can be accessed from Junction 27 of the M5 Motorway, and along the A361 North Devon Link Road, which leads onto the A39 Atlantic Highway. The nearest train station is located at the regional centre of Barnstaple, which connects to Exeter. Tiverton Parkway is around 39 miles away and offers regular mainline rail services to London (Paddington) in just over 2 hours.
Mileages
Lynton – 1 mile
Combe Martin – 14 miles
Barnstaple – 18 miles
Woolacombe – 21.5 miles
M5 Motorway Network/Tiverton Parkway – 42 to 47 miles
The Property - The Beacon is thought to date back to 1904, and is a fine example of a Gentleman’s residence, thought to have been built by a shipping magnate who wanted to be able to observe his ships as they plied their trade through the Bristol Channel. The house, which is not listed, was built in the Edwardian Arts & Crafts style and retains various features of that style.
Constructed of stone under a tiled roof with an attractive colour washed, rough cast finish to the external elevations, the house was built in such a way as to give all of the principal rooms superb views over either the coastline or sea as well as being able to enjoy spectacular sunsets.
The property is located in a spectacular position, perched on the hillside (400ft above sea level). It is surrounded by its own enchanting woodland, on the outskirts of the charming village of Lynmouth, with no near neighbours, enjoying breath-taking panoramic coastal views over the North Devon coastline, across the Bristol Channel towards the Welsh coastline in the distance.
The accommodation on offer is spacious and versatile, and could suit a variety of purposes including for multi-generational occupation, or as a home with an income. At present, it boasts four reception rooms and five bedrooms with a potential self-contained apartment on the second floor, as well as a cellar. There is also detached coach house with self-contained one bedroom accommodation on the first floor, and a double garage.
The property has also seen significant improvements during the current vendor’s ownership including re-roofing, a new underground electric supply and new water pipeline re-routed to simplify access. Other lesser but nevertheless important improvements include electric heating to the Coach House, bespoke Bath Stone fireplace in the dining room, and removal of a screen of tall trees in front of the house to open up the view.
Properties in this stunning coastal location very rarely become available to the open market, and the agents have no hesitation in recommending a viewing to fully appreciate the position and views that this spectacular property offers, available to the market with no ongoing chain.
The accommodation, with approximate dimensions more clearly identified on the accompanying floorplans, comprises:
Double doors lead to:
Entrance Hall - Decorative tiled floor.
Cloakroom - Dual aspect. Vanity wash hand basin and a WC. Decorative tiled floor.
Reception Hall - A spacious hall with elegant staircase rising to the first floor landing. Window to the front elevation.
Dining Room A stunning dual aspect room enjoying panoramic coastal views across to the Welsh coast and along the North Devon coastline and cliffs. Minstrel fireplace. Picture rail and ceiling coving.
Snug - Attractive marble surround open fireplace with mantle piece. Wonderful sea views through French doors opening to
The Lookout - A long spectacular room with 180 degree views out to sea towards the Welsh coast. This room has an incredible outlook, and has a similar feel to a ship’s bridge.
Drawing Room - A beautiful dual aspect room enjoying panoramic coastal views out to sea and across to the Welsh coast. Open fireplace with marble surround and timber mantel over. Dado rail. Picture rail. Ceiling coving. Interconnecting doors to the Snug/Lookout enclosing a small alcove with shelving e.g. for music system etc.
Lobby - Additional storage cupboards with an area for coats. Access to the basement.
Kitchen/Breakfast Room - Windows to the front elevation. Comprising a range of matching wall and base units with double sink set into granite work surfaces and integrated fridge and dishwasher. Space for a range style cooker with extractor over. Central island.
Pantry Area - Additional cupboards with a cupboard for coats etc. Sink set into wooden work surfaces.
Rear Lobby - Door to the front elevation and access to the driveway, Coach House and garden. Stairs rise to the second floor with under stairs storage cupboard.
First Floor Landing - Window to the front elevation. Walk-in airing cupboard with window to the front elevation. Storage cupboard.
Bedroom 1 - A dual aspect room with panoramic coastal views. Picture rail.
Dressing Room - A dual aspect room with glimpses of the sea.
En-Suite - Window to the rear elevation with sea and coastal views. Comprising dual vanity wash hand basins, WC, oversized bath and a double shower cubicle.
Bedroom 5 - Window to the front elevation. Ornate fireplace.
Cloakroom - Comprising WC, wash hand basin and a window to the front elevation.
Bedroom 3 - Window to the rear elevation enjoying fantastic coastal views across to the Welsh coast. Ornate fireplace. Picture rail.
En-Suite - Comprising WC, panelled bath and pedestal wash hand basin.
Bedroom 2 - A delightful dual aspect room enjoying panoramic coastal views across the Bristol channel to the Welsh coast. Picture rail.
En-Suite - Comprising WC, pedestal wash hand basin and a panelled bath.
Bedroom 4 - Window to the side elevation with views out to sea. Ornate fireplace.
En-Suite - Comprising WC, wash hand basin and a shower cubicle.
Second Floor - The second floor of the property has the potential for a variety of uses including additional accommodation or, with some changes, a separate apartment for ancillary accommodation or holiday cottage/income potential (STP).
The stairs lead to an open plan:
Study/Library - A dual aspect room with sea views.
Cloakroom - Comprising WC and wash hand basin.
Sewing Room - Window to the front elevation. Storage cupboards.
Lobby - Alcove, walk in storage area.
Bedroom 6 - Window to the side elevation enjoying sea views. Walk-in wardrobe.
Bedroom 7 - Window to the front elevation.
Bathroom - Comprising wash hand basin and a panelled bath.
Basement - The basement is an extensive and useful area with a hallway running the width of the property affording access to a range of rooms with natural daylight and some visibility of the sea and access to the garden.
Gardener’s WC - Comprising a wash hand basin and WC. Window to the rear elevation.
Utility Room - Window to the rear elevation. Space for washing machine, tumble dryer and freezer.
Wine Cellar - Window to the rear elevation. Tiled floor.
Pantry - Window to the rear elevation. Space for fridge/freezer.
Store - Window to the rear elevation.
Boiler Room - Window to the rear elevation. Two floor mounted boilers providing domestic hot water and central heating.
The Coach House
The Coach House is a detached building, accessed off of the driveway and adjacent to the main house. On the ground floor there are:
Two Garages - Two remote controlled metal up and over doors and power and light connected.
A door gives access to:
Lobby - Stairs rise to the first floor.
First Floor Landing - Velux window.
Open plan Sitting/Dining Room/Kitchen - A triple aspect room enjoying magnificent coastal views. French doors lead to a covered balcony which also enjoys the spectacular views on offer.
Kitchen - Comprising a range of matching wall and base units with stainless steel single drainer sink set into roll top work surfaces. Space for fridge, dishwasher, cooker and washing machine.
Bedroom - Built-in wardrobes. Window.
En-Suite - Comprising WC, pedestal wash hand basin and a shower cubicle.
Outside - The property is accessed over a cattle grid and a private tarmac driveway, bounded by stone walls which leads up to the property, The Coach House and parking and turning for several vehicles. As you approach the property, there are some wonderful mature pine trees to the right and views towards the sea.
The gardens and grounds are mainly wooded, with an abundance of ferns, rhododendrons, mature trees including oak and beech, as well as shrubs. Various grass paths lead to different levels of the garden, with sheltered areas allowing delightful views through the canopy of the trees out to sea.
Extending along the whole of the northern side of the house, there is a gravelled raised terrace overlooking the gardens and out to sea, with various seating areas which benefit from the sun at throughout the day.
In total, the grounds afford a great deal of seclusion and privacy, extending to about 10.2 acres.
Property Information
Services - Mains Electric. Private water and drainage. Oil fired central heating. The Coach House has electric heating.
Local Authority - North Devon District Council & Exmoor National Park – .
Agent’s Note: There is a public footpath for a few yards across the north eastern corner of the property’s grounds, extending from the cattle grid away from the property to the adjoining National Trust land.
The South West Coastal footpath also runs through the land on the opposite side of the road.
Contents, Fixtures and Fittings - Only those mentioned within this brochure are included in the sale. All others, such as curtains, light fittings, mirrors, garden ornaments etc. are specifically excluded, but may be available by separate negotiation.
Viewing By appointment with Jackson-Stops, North Devon .
For sale by private treaty with vacant possession upon completion.
What 3 Words ///replayed.onions.conjured
EPC Rating: F & E
Directions - From Barnstaple, proceed on the A39 signposted towards Lynton. Continue until reaching the staggered crossroads at Blackmoor Gate, and turn right, and then immediately left, following signs for Lynton. Stay on this road until you drop down the hill into Barbrook. Turn left opposite the petrol station, following signs for Lynton & Lynmouth. Continue along this road following signs for Lynmouth until you drop down the hill into the village. Then follow signs for the A39 up Countisbury Hill towards Porlock. The Beacon is the last house on the right and stands out of sight well above the road. The driveway is on the right and is clearly marked.
The property can be accessed via delightful scenic route from Minehead on the A39 across the moorland with Exmoor ponies and sheep roaming free with great sea views.
Map Location
Property details
- Tenure
- Freehold
- Council Tax Band
- TBC
- Date Posted
- 2026-01-29
Market Value Analysis
Compared with 189 Homes with Land listings in South West England (10+ acres).
Utilities & Restrictions
Utilities
- Electricity
- Mains
- Water
- Private Supply
- Heating
- Oil Heating
- Broadband
- Ask Agent
- Sewerage
- Septic Tank / Private
Rights & Restrictions
- Public Rights of Way
- Yes
- Private Rights of Way
- Ask Agent
- Listed Property
- Ask Agent
- Restrictions
- Ask Agent
Listed status, conservation areas and planning constraints for this location are in the full report.
Property Features
- Accessibility
- Ask Agent
- Parking
- Garage, Driveway, Off-Street Parking
- Garden
- Garden
Beyond the particulars: planning activity, flood history, heritage and ground risks, checked for this exact spot.
Connectivity
Broadband
Fastest speed available at this postcode
48 Mbps
Superfast
Suitable for
- HD streaming
- Video calls
- Web & social
Mobile signal
Predicted 4G and 5G signal; indoor signal depends on building materials.
Ofcom Connected Nations postcode-level predictions. Speeds and signal are modelled, not measured, and vary between addresses and providers.
Signal is the easy part. Planning activity, flood history and protected designations here are in the full report.
Nearest Schools
Primary
- Lynton Church of England Primary School940 metresNo Ofsted rating
- Ages
- 4 to 11
- Pupils
- 61
- Type
- Voluntary aided school
- Faith
- Church of England
- Parracombe Church of England Primary School4.6 milesNo Ofsted rating
- Ages
- 4 to 11
- Pupils
- 37
- Type
- Voluntary controlled school
- Faith
- Church of England
- Kentisbury Primary School7.8 milesNo Ofsted rating
- Ages
- 4 to 11
- Pupils
- 51
- Type
- Community school
- Bratton Fleming Community Primary School9 milesOfsted: Good
- Ages
- 4 to 11
- Pupils
- 70
- Type
- Academy converter
- Brayford Academy9.4 milesOfsted: Good
- Ages
- 2 to 11
- Pupils
- 32
- Type
- Academy converter
Secondary
- The Ilfracombe Church of England Academy13 milesOfsted report card · Jan 2026
- Ages
- 11 to 18
- Pupils
- 1,016
- Type
- Academy sponsor led
- Faith
- Church of England
- Pilton Community College15 milesOfsted: Good
- Ages
- 11 to 16
- Pupils
- 1,165
- Type
- Academy converter
- The Park Community School15 milesOfsted: Good *
- Ages
- 11 to 16
- Pupils
- 1,408
- Type
- Academy converter
- South Molton Community College15 milesOfsted: Good *
- Ages
- 11 to 16
- Pupils
- 656
- Type
- Foundation school
- Minehead Middle School15 milesOfsted: Requires improvement *
- Ages
- 9 to 13
- Pupils
- 570
- Type
- Academy converter
* Latest graded judgement covers quality of education only; no overall grade was issued under the 2024-25 inspection framework.
Distances are straight-line from the advertised location. Source: the national school registers (DfE, Welsh Government, Scottish Government) and Ofsted.
Schools are just the start: sold prices nearby, planning activity and any flood history are in the full report.
Amenities
Supermarket
GP surgery
Pharmacy
Hospital
Green space
Walking trail
Straight-line distances from the advertised location. Sources: NHS records, Geolytix supermarket locations, OS Open Greenspace and the national trails registers.
The area stacks up? Now check the location itself: planning nearby, protected designations and past flooding.
Getting Around
Nearest station
Nearest bus stop
Typical drive times
Straight-line distances from the advertised location; drive times are typical free-flow times over OpenStreetMap road data, so allow more at peak. Public transport locations from DfT NaPTAN.
Easy to reach matters. So do planning activity, flood history and ground risks: all in the full report.
Flood Risk
Environment Agency open data, checked around the advertised map pin for the listed acreage. Long-term risk counts flood defences; the planning map's flood zones do not. Provided by LandSale, not the listing agent, and not part of the agent's particulars. Risk varies across a holding, so verify before committing.
Rivers and the sea
Planning map: Flood Zone 1.
Surface water
These bandings are the summary. Where this location sits on the flood maps, plus planning activity, heritage and ground risks, is in the full report.
Important notice: Information, maps and tags on this page are drawn from the advertising agent's marketing materials or generated automatically. LandSale has not verified them. Relying on these details is at your own risk, always carry out independent checks before committing to a purchase.
LandSale full disclaimer
Marketing information only - not formal particulars. The details on this website are provided for general guidance and do not constitute an offer or contract. Neither LandSale nor the advertising estate/land agent accepts responsibility for any inaccuracy.
1. Source of information
- Listing content: Core description, asking price, tenure, measurements, photographs and planning history originate from the marketing materials of the advertising estate or land agent. LandSale does not author this content and cannot guarantee its accuracy.
- Automated tags & categorisation: Property type, land-use class, acreage bands and similar labels may be applied by machine-learning models. They are intended as a helpful guide only and may not reflect the property's legal status or permitted use.
- Third-party & enriched data layers: Maps, boundary outlines, planning designations, soil reports, broadband coverage and other environmental or location-based insights are licensed from external suppliers. Such data are supplied “as is", may be incomplete or out of date and are subject to change without notice.
2. Verification required
Prospective purchasers must verify critical matters, including but not limited to planning permission, title boundaries, public rights of way, environmental constraints, acreage, services, access and VAT status, through their own inspections, specialist surveys, legal advisers and the selling agent before relying on the information or entering into any contract.
3. No warranty or liability
LandSale gives no warranty, express or implied, as to the accuracy, completeness or fitness for any particular purpose of the information displayed. LandSale shall not be liable for any loss, damage, cost or expense arising directly or indirectly from any use of or reliance on such information, save where liability may not be excluded by law.
4. Updates & feedback
If you believe any detail on this listing is inaccurate, please let us know. We will investigate and, where appropriate, update the listing or notify the agent.
© LandSale | Version 1.3 - August 2026
Listing agent
Jackson-Stops, Barnstaple
27 Boutport Street, Barnstaple, EX31 1RP
Similar properties for sale
- Price
- Offers in Excess of£2,500,000
- Size
- 78 acres
Shirwell, Barnstaple, Devon, EX31, Shirwell, Devon EX31 England
Added on 09/09/2026Country Estate
- Price
- Offers in Excess of£2,000,000
- Size
- 9.51 acres
Holiday Cottage Complex, South Molton, Devon, EX36, South Molton, Devon EX36 England
Added on 10/10/2026Holiday Let Property
- Price
- Guide Price£2,000,000
- Size
- 7 acres
Added on 03/06/2026Barn Conversion
- Price
- Guide Price£2,795,000
- Size
- 163.92 acres
Perry Farm, Dulverton, Somerset, TA22, Dulverton, Somerset TA22 England
Added on 17/09/2026Farm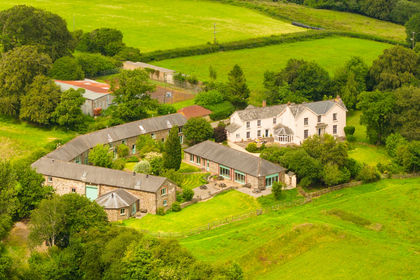
- Price
- Guide Price£2,250,000
- Size
- 24 acres
Bealy Court, Nr Chulmleigh, Devon, EX18, , Devon EX18 England
Added on 01/07/2026Country Estate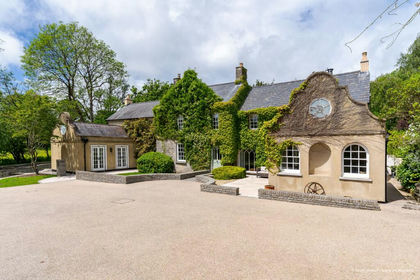
- Price
- £1,995,000
- Size
- 7.07 acres
Added on 30/06/2026House with Land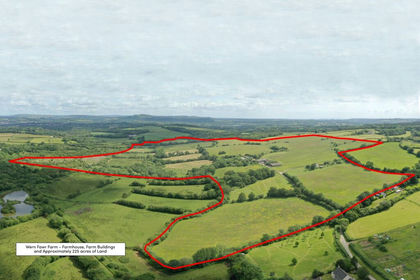
- Price
- Guide Price£2,850,000
- Size
- 225.28 acres
Wern Fawr Farm, Ystradowen, Cowbridge, CF71, Welsh St. Donats, Vale of Glamorgan CF71 Wales
Added on 18/03/2026Farm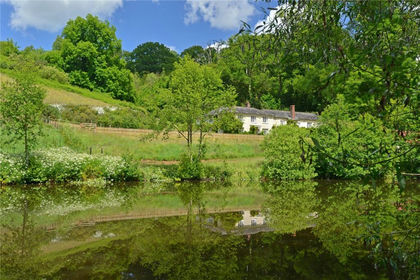
- Price
- Guide Price£2,500,000
- Size
- 62 acres
Cadeleigh, Tiverton, Devon, EX16, Cruwys Morchard, Devon EX16 England
Added on 07/07/2026Country Estate
- Price
- Offers in Excess of£2,000,000
- Size
- 49.92 acres
East Village, Crediton, Devon, EX17, Sandford, Devon EX17 England
Added on 01/04/2026Farmhouse
- Price
- Guide Price£1,895,000
- Size
- 35 acres
Llantrisant Road, Groesfaen, RCT, CF72, Pont-y-clun, Rhondda Cynon Taf CF72 Wales
Added on 26/08/2026Farmhouse