The Old School, London Road, Dunkirk
- Land size
- 1.35 acres
- Bedrooms
- 7
- Bathrooms
- 4
Key Features
- Grade II Listed School Conversion & Annexe
- Flourishing With Period Features
- Vaulted Ceilings & Arched Windows
- Magnificent Open Plan Family Room
- Wood Burning Stoves & Underfloor Heating
- Self Contained Three Bedroomed Annexe
- 1.35 Acres Of Grounds & Planning For Two Bed Bungalow
- Equestrian Facilities - Paddocks, Stables & Tack Room
- A Few Miles To The Cathedral City Of Canterbury
- COUNCIL TAX: F
Description
A magnificent Grade II listed Victorian school conversion with a self-contained annexe, thoughtfully restored and beautifully enhanced to create an exceptional family home. Extending to over 4,000 sq ft, the combined accommodation sits within 1.35 acres of private gardens, paddocks, and woodland. The grounds also feature a range of outbuildings and equestrian facilities, along with approved planning permission for a two-bedroom bungalow.
The property dates back to the early 1800s and much of the building was derelict before the current owners took it through a comprehensive programme of renovation and preservation, with a painstakingly meticulous degree of fine craftsmanship and attention to detail.
Original features have been exposed and flourish throughout the magnificent, vaulted rooms, whilst modern bathrooms, a quality kitchen and fine decor deliver a contemporary finish.
Every effort has been made to ensure the property is energy efficient by installing led lighting, and a brand-new central heating system which includes underfloor heating, which is partially supported by the wood burning stoves.
An arched oak door sits central to the property and opens into a beautiful entrance lobby with sensor lighting, plenty of room for shoes and coats. This in turn opens into the spectacular vaulted family room which has been dramatically transformed from a school hall and classroom into a triple aspect, open plan living area which flooded with light from the beautiful, tall arched windows.
The kitchen has been configured at the front of the property and incorporates curved wall and floor units that surround the free-standing kitchen appliances upon flagstone tiles. The space is further enhanced by quartz work tops and a huge island/breakfast bar.
Original bi-fold wooden doors create division between the kitchen and the dining area whilst solid oak parquet flooring has been laid throughout this area. The current owners have creatively designed the room to allow for dining and relaxing with two wood burning stoves at either end which also assist the underfloor heating.
A doorway opens into what would have been the schools cloakroom hallway, with original chequered quarry tiles lining the flooring and leading one to what is now, generously proportioned bedrooms, an office and a luxury bathroom.
Part of this side of the building was rebuilt, however the windows are perfect replicas and the brickwork blends well to the existing.
The well-appointed family bathroom has been finished with Moroccan patterned floor tiles which complement the grey metro wall tiles. The suite offers a free-standing bathtub alongside a large walk-in, traditional style rainfall shower.
A vaulted bedroom at the front of the property has an ensuite bathroom as well as the principal bedroom which is a dual aspect abode with vast vaulted ceilings, en-suite shower room and fitted wardrobes.
ANNEXE:
An enchanting Grade II listed Victorian cottage, formerly the schoolmasters residence when the adjacent Old School was in use. Beautifully restored and sympathetically enhanced, this attached period home now offers an inviting living space of approximately 1,300 sq ft. The Old School House occupies a generous plot, featuring a landscaped private garden and a gated driveway.
Dating back to the early 19th century, the property showcases an attractive flint façade that complements the neighbouring former village school, now a private residence and reflects the distinctive character of this historic Kentish setting.
The formal oak front door opens into a welcoming entrance hall. To the left lies a charming dining room with a wood-burning stove and timber-framed window to the front. A second reception room mirrors this space and also features a wood burner, creating an ideal setting for relaxation.
The kitchen/breakfast room offers an array of painted wall and base units topped with oak work surfaces and finished with classic metro tiles. This space is further complemented by a utility/cloakroom with ample room for laundry appliances.
Upstairs, the first-floor hosts three generously proportioned double bedrooms, each rich in character with ornate fireplaces and attractive windows. The main family bathroom includes a roll-top bath, separate basin and WC.
The cottage offers its own garden and gated driveway.
OUTSIDE:
The Old School occupies 1.35 acre of grounds, to the side there is ample parking that leads to detached garage and wooden workshop. Beyond this there is two paddocks, a pond attracting an abundance of wildlife, enchanting woodland, alongside equestrian facilities that include stables and tack room.
From the school, a patio courtyard is the perfect sun trap and a great place to enjoy alfresco dining, this leads onto a gated lawn area which is bordered by an array of established shrubs.
The owners have done a wonderful job preserving and renovating such a beautiful building, the façade has been fully re-pointed and is a wonderful contrast to the slate roof, flint work and stunning windows.
At the foot of the garden there is planning for a two bedroomed bungalow, full planning permission has been granted and details can be found on swale borough planning portal reference; 25/503749/FULL
SITUATION:
The Old School is situated in the popular village of Dunkirk It is perfectly located central to Faversham, Whitstable and Canterbury all of which are approx. six miles away. Dunkirk has a new village hall, two garden centres, a farm shop and the Red Lion public house. Its neighbouring village of Boughton-under-Blean has a long main street with a post office, village store, churches, a well-regarded primary school, hairdressers and several pubs and restaurants. The villages are very closely linked and share a real sense of community.
Dunkirk is close to the A2 which gives easy access to the motorway network. There is a regular bus service through the village to Canterbury and Faversham and the railway stations at both Canterbury and Faversham offer a regular service to London Victoria and Charing Cross as well as a high speed link to London St Pancras.
The nearby town of Faversham has a thriving High Street with a variety of independent traders as well as well-known brands and three times a week the town has a bustling market. The town has several well-regarded primary schools as well as the renowned Queen Elizabeth Grammar School and good leisure facilities including an indoor/outdoor swimming pool, a cinema, and a large recreation ground.
The nearby cathedral city of Canterbury also has a wide range of amenities, including excellent shopping and leisure facilities, primary and secondary schools as well as three universities, two hospitals and two railway stations. Canterbury also offers superb leisure facilities, along with a diverse selection of restaurants and international eateries.
Whitstable seaside town is approx. six miles from Courtenay Road, a bustling high street with independent retailers, cosy coffee shops and eateries. The harbour front has an array market stalls, busy bars and sea food restaurants and it is twinned with an array of water sports, pebble beach and stunning sunsets.
We endeavour to make our sales particulars accurate and reliable, however, they do not constitute or form part of an offer or any contract and none is to be relied upon as statements of representation or fact. Any services, systems and appliances listed in this specification have not been tested by us and no guarantee as to their operating ability or efficiency is given. All measurements and floor plans and site plans are a guide to prospective buyers only, and are not precise. Fixtures and fittings shown in any photographs are not necessarily included in the sale and need to be agreed with the seller.
Map Location
Property details
- Tenure
- Freehold
- Council Tax Band
- Ask Agent
- Date Posted
- 2026-05-02
Market Value Analysis
Compared with 1,937 Homes with Land listings in South East England (1+ acres).
Utilities & Restrictions
Utilities
- Electricity
- Ask Agent
- Water
- Ask Agent
- Heating
- Ask Agent
- Broadband
- Ask Agent
- Sewerage
- Ask Agent
Rights & Restrictions
- Public Rights of Way
- Ask Agent
- Private Rights of Way
- Ask Agent
- Listed Property
- Ask Agent
- Restrictions
- Ask Agent
Listed status, conservation areas and planning constraints for this location are in the full report.
Property Features
- Accessibility
- Ask Agent
- Parking
- Parking Available
- Garden
- Private Garden
Beyond the particulars: planning activity, flood history, heritage and ground risks, checked for this exact spot.
Connectivity
Broadband
Fastest speed available at this postcode
1 Gbps
Gigabit full fibre
Suitable for
- 4K streaming on every screen
- Full-time home working
- Online gaming & big downloads
Fixed wireless access may also be an option here.
Mobile signal
Outdoor predictions; indoor signal depends on building materials.
Ofcom Connected Nations postcode-level predictions. Speeds and signal are modelled, not measured, and vary between addresses and providers.
Signal is the easy part. Planning activity, flood history and protected designations here are in the full report.
Nearest Schools
Primary
- Boughton-under-Blean and Dunkirk Primary School1.1 milesNo Ofsted rating
- Ages
- 5 to 11
- Pupils
- 209
- Type
- Voluntary controlled school
- Faith
- Methodist
- Hernhill Church of England Primary School1.7 milesNo Ofsted rating
- Ages
- 5 to 11
- Pupils
- 210
- Type
- Voluntary controlled school
- Faith
- Church of England
- Graveney Primary School2.6 milesNo Ofsted rating
- Ages
- 4 to 11
- Pupils
- 104
- Type
- Academy converter
- Selling Church of England Primary School2.7 milesOfsted report card · Jan 2026
- Ages
- 4 to 11
- Pupils
- 86
- Type
- Academy converter
- Faith
- Church of England
- Chartham Primary School3.2 milesNo Ofsted rating
- Ages
- 5 to 11
- Pupils
- 380
- Type
- Academy converter
Secondary
- Queen Elizabeth's Grammar School3.9 milesOfsted: Good
- Ages
- 11 to 18
- Pupils
- 1,156
- Type
- Academy converter
- The Canterbury Academy3.9 milesOfsted report card · Jan 2026
- Ages
- 11 to 19
- Pupils
- 1,984
- Type
- Academy converter
- The Abbey School4 milesOfsted report card · Jan 2026
- Ages
- 11 to 19
- Pupils
- 1,061
- Type
- Academy converter
- The Archbishop's School4.3 milesOfsted: Good
- Ages
- 11 to 18
- Pupils
- 770
- Type
- Foundation school
- Faith
- Church of England
- The Whitstable School4.9 milesOfsted: Good
- Ages
- 11 to 18
- Pupils
- 1,112
- Type
- Academy converter
Distances are straight-line from the advertised location. Source: the national school registers (DfE, Welsh Government, Scottish Government) and Ofsted.
Schools are just the start: sold prices nearby, planning activity and any flood history are in the full report.
Amenities
Supermarket
GP surgery
Pharmacy
Hospital
Straight-line distances from the advertised location. Sources: NHS records, Geolytix supermarket locations, OS Open Greenspace and the national trails registers.
The area stacks up? Now check the location itself: planning nearby, protected designations and past flooding.
Getting Around
Nearest station
Nearest bus stop
Typical drive times
Straight-line distances from the advertised location; drive times are typical free-flow times over OpenStreetMap road data, so allow more at peak. Public transport locations from DfT NaPTAN.
Easy to reach matters. So do planning activity, flood history and ground risks: all in the full report.
Flood Risk
From Environment Agency flood map open data, checked around the advertised map pin and allowing for the listed acreage where known. This summary comes from LandSale, the advertising platform, not from the listing agent, and is not part of the agent's particulars. Risk can vary across a single holding, so verify anything critical through your own searches before committing.
Rivers and the sea
Surface water
These bandings are the summary. Where this location sits on the flood maps, plus planning activity, heritage and ground risks, is in the full report.
Important notice: Information, maps and tags on this page are drawn from the advertising agent's marketing materials or generated automatically. LandSale has not verified them. Relying on these details is at your own risk, always carry out independent checks before committing to a purchase.
LandSale full disclaimer
Marketing information only - not formal particulars. The details on this website are provided for general guidance and do not constitute an offer or contract. Neither LandSale nor the advertising estate/land agent accepts responsibility for any inaccuracy.
1. Source of information
- Listing content: Core description, asking price, tenure, measurements, photographs and planning history originate from the marketing materials of the advertising estate or land agent. LandSale does not author this content and cannot guarantee its accuracy.
- Automated tags & categorisation: Property type, land-use class, acreage bands and similar labels may be applied by machine-learning models. They are intended as a helpful guide only and may not reflect the property's legal status or permitted use.
- Third-party & enriched data layers: Maps, boundary outlines, planning designations, soil reports, broadband coverage and other environmental or location-based insights are licensed from external suppliers. Such data are supplied “as is", may be incomplete or out of date and are subject to change without notice.
2. Verification required
Prospective purchasers must verify critical matters, including but not limited to planning permission, title boundaries, public rights of way, environmental constraints, acreage, services, access and VAT status, through their own inspections, specialist surveys, legal advisers and the selling agent before relying on the information or entering into any contract.
3. No warranty or liability
LandSale gives no warranty, express or implied, as to the accuracy, completeness or fitness for any particular purpose of the information displayed. LandSale shall not be liable for any loss, damage, cost or expense arising directly or indirectly from any use of or reliance on such information, save where liability may not be excluded by law.
4. Updates & feedback
If you believe any detail on this listing is inaccurate, please let us know. We will investigate and, where appropriate, update the listing or notify the agent.
© LandSale | Version 1.3 - August 2026
Listing agent
Foundation Estate Agents, Faversham
Suite 1 3 Jubilee Way Faversham ME13 8GD
Contact Foundation Estate Agents, Faversham
Suite 1 3 Jubilee Way Faversham ME13 8GD
View agent profileSimilar properties for sale
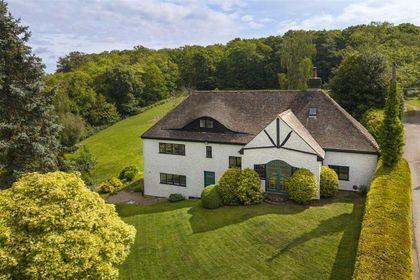
- Price
- £1,250,000
- Size
- 2 acres
The Hollies & Annexe, Winterbourne, Dunkirk, Faversham, Dunkirk, Kent ME13 England
Added on 06/06/2026House with Land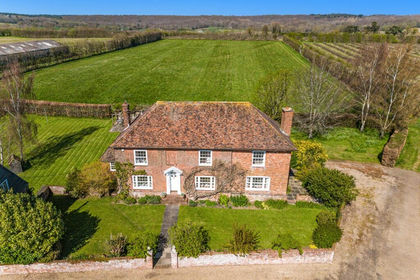
- Price
- Guide Price£1,250,000
- Size
- 6.03 acres
Added on 01/05/2026Farmhouse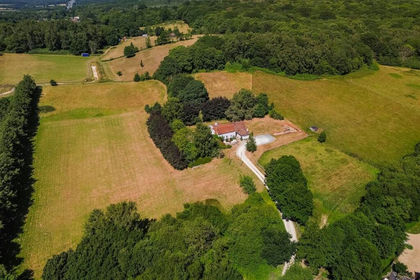
- Price
- £1,295,000
- Size
- 3.5 acres
Wingate Hill, Harbledown, Canterbury, Harbledown and Rough Common, Kent CT2 England
Added on 25/02/2026Farmhouse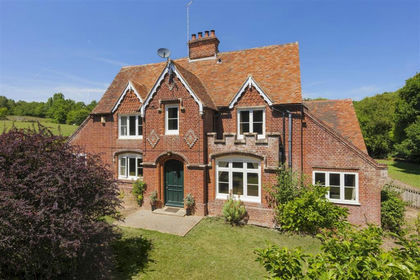
- Price
- £1,190,000
- Size
- 3.2 acres
Willow Down & Annexe, Wingate Hill, Harbledown, Harbledown and Rough Common, Kent CT2 England
Added on 08/07/2026House with Land
- Price
- £1,200,000
- Size
- 6.12 acres
Added on 04/06/2026Farmhouse
- Price
- Guide Price£1,750,000
- Size
- 4 acres
Added on 19/08/2026House with Land
- Price
- £1,150,000
- Size
- 5.63 acres
Eastling Road, Painters Forstal, Faversham, Kent, ME13, Ospringe, Kent ME13 England
Added on 31/07/2026House with Land
- Price
- £1,500,000
- Size
- 2.02 acres
Eastling Road, Ospringe, Faversham, Kent, ME13, Ospringe, Kent ME13 England
Added on 11/08/2026Country Home
- Price
- £1,200,000
- Size
- 2 acres
Park Lane Cottage & Annexe, Throwley Road, Throwley, Throwley, Kent ME13 England
Added on 13/03/2026House with Land
- Price
- £1,300,000
- Size
- 5.5 acres
Blaxland Farm, Mayton Lane, Broad Oak, Sturry, Kent CT2 England
Added on 29/01/2026Farmhouse