The Hollies & Annexe, Winterbourne, Dunkirk, Faversham
- Land size
- 2 acres
- Bedrooms
- 5
- Bathrooms
- 3
Key Features
- Enchanting Period Fully Restored Residence
- Meticulously Renovated Throughout
- Thoughtful Craftmanship & Fine Décor
- Almost 2800 Sq.Ft Of Versatile Accommodation
- Flourishing In Original Features & Rich Character
- Recently Installed Kitchen & Luxury Bathrooms
- Self-Contained Annexe & Multiple Outbuildings
- Over Two Acres Of Manicured Grounds
- EPC RATING: F - COUNCIL TAX F
Description
An enchanting five bedroomed detached period residence occupying over 2 acres of beautifully kept grounds and gardens and surrounded by rural countryside. The Hollies has recently undergone a comprehensive programme of renovation and refurbishment. The current owner has an eye for detail and a flair for creative interior design and has meticulously enhanced the property with creative interior design, thoughtful craftmanship and fine décor.
Built in the early 1900s with an emphasis on the arts and crafts era the property offers almost 2800 sq.ft which includes a self-contained annexe and a beautifully appointed family home flourishing in period features which include rich beams, exposed brick work and stripped flooring which is sympathetically complemented with cast iron column radiators, reclaimed doors, and exposed beams.
The façade is exceptionally attractive with white Tyrolean render and beautiful wooden framed restored windows with lead pane detailing and monkey tail handles.
The original, beautifully rustic door opens into a kitchen breakfast room fitted with a beautiful bespoke cabinetry finished with a mix of oak and granite work tops which complement the exposed brick walls and antique industrial pendant lighting the space is further enhanced by a well-appointed utility room and pantry. A half staircase leads to a spectacular open plan living area which has clear division for dining, reading and relaxing with french doors, showcasing detailed joinery leading onto the garden. The sitting area is centred around a Charnwood eco-blu wood burning stove which is set within a cast iron intricate mantle piece.
The staircase rises to the first floor, where a spacious galleried landing leads to three beautifully renovated bedrooms featuring vaulted ceilings and heritage roof lights.
The largest bedroom on this floor benefits from an en-suite shower room, whilst preparations have already been made for the installation of a luxurious family bathroom, offering purchasers the opportunity to complete the space to their own specification or, alternatively, create an additional bedroom if desired.
The principal bedroom suite is situated on the ground floor and features an extensive range of fitted storage together with a dual-aspect outlook. French doors open onto a large terrace, with decorative balcony railings echoing the elegant pattern of the propertys beautiful leaded windows. Adjacent is a stylish bathroom fitted with a roll-top bath, WC, and wash hand basin, complemented by decorative tiling and a traditional column radiator.
ANNEXE:
Stairs descend to the lower ground floor where a spacious self-contained annexe provides highly versatile accommodation. The space comprises an open-plan living area with kitchenette, a generous double bedroom, and a separate bathroom. Benefiting from its own independent access, the annexe is ideal for multi-generational living, guest accommodation, or use as a holiday let to generate supplementary income.
OUTSIDE:
The Hollies occupies in excess of two acres of beautifully maintained grounds, featuring sweeping lawns bordered by colourful planting, established shrubs, and mature trees which create a wonderful sense of privacy and seclusion. The gardens wrap gracefully around the property and extend to an area of private woodland included within the plot.
Two separate driveways provide extensive off-road parking, while a range of outbuildings offer excellent versatility. One has been converted into an attractive bar and entertaining space, whilst another currently serves as a useful tack room. A substantial barn positioned towards the upper section of the grounds provides excellent storage, and a separate studio is located within the lower garden.
SITUATION:
The Hollies is beautifully positioned within the desirable hamlet of Winterbourne, adjoining Oversland and surrounded by the picturesque countryside and ancient woodland of the Blean. Renowned for its peaceful semi-rural setting, scenic walking and cycling routes, and attractive character homes, the area offers an exceptional balance of countryside living and accessibility.
Ideally located between the historic market town of Faversham, the cathedral city of Canterbury, and the fashionable seaside town of Whitstable all approximately six miles away the property enjoys excellent connections whilst retaining a tranquil village atmosphere. Nearby Boughton-under-Blean provides a range of everyday amenities including a post office, village store, churches, hairdressers, a well-regarded primary school, and several popular pubs and restaurants, creating a welcoming and well-served community.
A particular feature of the location is its proximity to Selling railway station, which is within walking distance of the property and offers a convenient half-hourly service, one stop to both Faversham and Canterbury. The station also benefits from free parking, making it an excellent option for commuters and families alike. Adjacent to the station is the popular Sondes Tea Rooms and village shop, further enhancing the appeal of the immediate area.
Excellent road links are also close by via the A2 and motorway network, providing straightforward access across Kent and beyond. Rail services from nearby Faversham and Canterbury include connections to London Victoria and Charing Cross, together with high-speed services to London St Pancras.
The surrounding countryside is ideal for outdoor enthusiasts, with quiet lanes and nearby footpaths perfect for walking and cycling. The vendors particularly enjoy cycling to the popular White Lion public house in Selling and the Rose & Crown, both easily accessible via the surrounding country lanes.
The nearby market town of Faversham offers a thriving High Street with an excellent selection of independent retailers, cafés, and well-known brands, alongside its popular market held three times a week. The town also provides highly regarded schooling, including the renowned Queen Elizabeths Grammar School, together with leisure facilities such as indoor and outdoor swimming pools, a cinema, and extensive recreation grounds.
Canterbury offers a comprehensive range of shopping, leisure, educational, and cultural amenities, including three universities, two hospitals, and an excellent selection of restaurants and international eateries.
The fashionable seaside town of Whitstable is also within easy reach and is celebrated for its vibrant harbour, independent boutiques, cosy cafés, seafood restaurants, watersports, famous sunsets, and charming pebble beaches.
Anti Money Laundering Requirements
All UK estate agents must carry out Anti Money Laundering (AML) checks in line with HMRC regulations. Both buyers and sellers are legally required to complete these checks before a transaction can proceed.
Our estate agency uses Coadjutes Assured Compliance service to facilitate the AML checks. A non-refundable fee of £50 (inc. VAT) per buyer applies, covering data verification, documentation, and any necessary manual checks. Payment and completion of AML checks are required before a memorandum of sale can be issued for your purchase.
We endeavour to make our sales particulars accurate and reliable, however, they do not constitute or form part of an offer or any contract and none is to be relied upon as statements of representation or fact. Any services, systems and appliances listed in this specification have not been tested by us and no guarantee as to their operating ability or efficiency is given. All measurements and floor plans and site plans are a guide to prospective buyers only, and are not precise. Fixtures and fittings shown in any photographs are not necessarily included in the sale and need to be agreed with the seller.
Map Location
Property details
- Tenure
- Freehold
- Council Tax Band
- Ask Agent
- Date Posted
- 2026-06-06
Market Value Analysis
Compared with 1,924 Homes with Land listings in South East England (1+ acres).
Energy Performance Certificate
View the official EPC certificate for detailed energy efficiency information.
View official EPC certificate ↗
Running costs are one side. Planning activity, flood history and ground risks for this location are in the full report.
Utilities & Restrictions
Utilities
- Electricity
- Ask Agent
- Water
- Ask Agent
- Heating
- Ask Agent
- Broadband
- Ask Agent
- Sewerage
- Ask Agent
Rights & Restrictions
- Public Rights of Way
- Ask Agent
- Private Rights of Way
- Ask Agent
- Listed Property
- Ask Agent
- Restrictions
- Ask Agent
Listed status, conservation areas and planning constraints for this location are in the full report.
Property Features
- Accessibility
- Ask Agent
- Parking
- Parking Available
- Garden
- Private Garden
Beyond the particulars: planning activity, flood history, heritage and ground risks, checked for this exact spot.
Connectivity
Broadband
Fastest speed available at this postcode
10 Mbps
Standard (10-30 Mbps)
Suitable for
- Web & social
- Music streaming
- Standard video calls
Fixed wireless access may also be an option here.
Mobile signal
Outdoor predictions; indoor signal depends on building materials.
Ofcom Connected Nations postcode-level predictions. Speeds and signal are modelled, not measured, and vary between addresses and providers.
Signal is the easy part. Planning activity, flood history and protected designations here are in the full report.
Nearest Schools
Primary
- Boughton-under-Blean and Dunkirk Primary School1.2 milesNo Ofsted rating
- Ages
- 5 to 11
- Pupils
- 209
- Type
- Voluntary controlled school
- Faith
- Methodist
- Selling Church of England Primary School1.8 milesOfsted report card · Jan 2026
- Ages
- 4 to 11
- Pupils
- 86
- Type
- Academy converter
- Faith
- Church of England
- Hernhill Church of England Primary School2.4 milesNo Ofsted rating
- Ages
- 5 to 11
- Pupils
- 210
- Type
- Voluntary controlled school
- Faith
- Church of England
- Chilham, St Mary's Church of England Primary School2.6 milesNo Ofsted rating
- Ages
- 4 to 11
- Pupils
- 81
- Type
- Voluntary controlled school
- Faith
- Church of England
- Graveney Primary School3 milesNo Ofsted rating
- Ages
- 4 to 11
- Pupils
- 104
- Type
- Academy converter
Secondary
- The Abbey School3.7 milesOfsted report card · Jan 2026
- Ages
- 11 to 19
- Pupils
- 1,061
- Type
- Academy converter
- Queen Elizabeth's Grammar School3.7 milesOfsted: Good
- Ages
- 11 to 18
- Pupils
- 1,156
- Type
- Academy converter
- The Canterbury Academy4.5 milesOfsted report card · Jan 2026
- Ages
- 11 to 19
- Pupils
- 1,984
- Type
- Academy converter
- The Archbishop's School5.1 milesOfsted: Good
- Ages
- 11 to 18
- Pupils
- 770
- Type
- Foundation school
- Faith
- Church of England
- Simon Langton Grammar School for Boys5.6 milesOfsted: Outstanding *
- Ages
- 11 to 18
- Pupils
- 1,226
- Type
- Foundation school
- Gender
- Boys
* Latest graded judgement covers quality of education only; no overall grade was issued under the 2024-25 inspection framework.
Distances are straight-line from the advertised location. Source: the national school registers (DfE, Welsh Government, Scottish Government) and Ofsted.
Schools are just the start: sold prices nearby, planning activity and any flood history are in the full report.
Amenities
Supermarket
GP surgery
Pharmacy
Hospital
Straight-line distances from the advertised location. Sources: NHS records, Geolytix supermarket locations, OS Open Greenspace and the national trails registers.
The area stacks up? Now check the location itself: planning nearby, protected designations and past flooding.
Getting Around
Nearest station
Nearest bus stop
Typical drive times
Straight-line distances from the advertised location; drive times are typical free-flow times over OpenStreetMap road data, so allow more at peak. Public transport locations from DfT NaPTAN.
Easy to reach matters. So do planning activity, flood history and ground risks: all in the full report.
Flood Risk
From Environment Agency flood map open data, checked around the advertised map pin and allowing for the listed acreage where known. This summary comes from LandSale, the advertising platform, not from the listing agent, and is not part of the agent's particulars. Risk can vary across a single holding, so verify anything critical through your own searches before committing.
Rivers and the sea
Surface water
The detail behind these bandings
The full report pinpoints where this location sits on the flood maps, and runs the deeper checks that usually only surface after an offer.
- Exact flood zones & annual chances (included in the full report)
- Any recorded past flooding (included in the full report)
- Planning activity nearby (included in the full report)
- Heritage & conservation (included in the full report)
- Protected nature designations (included in the full report)
- Ground risks (included in the full report)
- Sold prices nearby (included in the full report)
£14.99 · one-off purchase
By LandSale, the platform. Not provided by the listing agent. Ready in about a minute.
Important notice: Information, maps and tags on this page are drawn from the advertising agent's marketing materials or generated automatically. LandSale has not verified them. Relying on these details is at your own risk, always carry out independent checks before committing to a purchase.
LandSale full disclaimer
Marketing information only - not formal particulars. The details on this website are provided for general guidance and do not constitute an offer or contract. Neither LandSale nor the advertising estate/land agent accepts responsibility for any inaccuracy.
1. Source of information
- Listing content: Core description, asking price, tenure, measurements, photographs and planning history originate from the marketing materials of the advertising estate or land agent. LandSale does not author this content and cannot guarantee its accuracy.
- Automated tags & categorisation: Property type, land-use class, acreage bands and similar labels may be applied by machine-learning models. They are intended as a helpful guide only and may not reflect the property's legal status or permitted use.
- Third-party & enriched data layers: Maps, boundary outlines, planning designations, soil reports, broadband coverage and other environmental or location-based insights are licensed from external suppliers. Such data are supplied “as is", may be incomplete or out of date and are subject to change without notice.
2. Verification required
Prospective purchasers must verify critical matters, including but not limited to planning permission, title boundaries, public rights of way, environmental constraints, acreage, services, access and VAT status, through their own inspections, specialist surveys, legal advisers and the selling agent before relying on the information or entering into any contract.
3. No warranty or liability
LandSale gives no warranty, express or implied, as to the accuracy, completeness or fitness for any particular purpose of the information displayed. LandSale shall not be liable for any loss, damage, cost or expense arising directly or indirectly from any use of or reliance on such information, save where liability may not be excluded by law.
4. Updates & feedback
If you believe any detail on this listing is inaccurate, please let us know. We will investigate and, where appropriate, update the listing or notify the agent.
© LandSale | Version 1.3 - August 2026
Listing agent
Foundation Estate Agents, Faversham
Suite 1 3 Jubilee Way Faversham ME13 8GD
Contact Foundation Estate Agents, Faversham
Suite 1 3 Jubilee Way Faversham ME13 8GD
View agent profileSimilar properties for sale
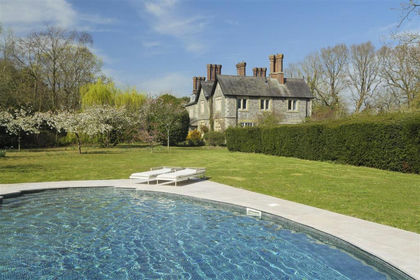
- Price
- £950,000
- Size
- 3 acres
The Old Vicarage, Boughton Hill, Dunkirk, Dunkirk, Kent ME13 England
Added on 29/01/2026Country Home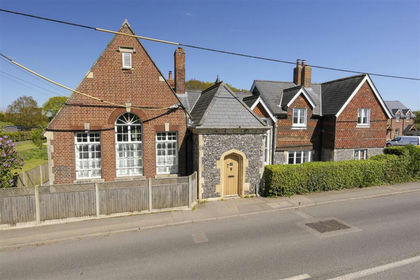
- Price
- £1,500,000
- Size
- 1.35 acres
The Old School, London Road, Dunkirk, Dunkirk, Kent ME13 England
Added on 02/05/2026House with Land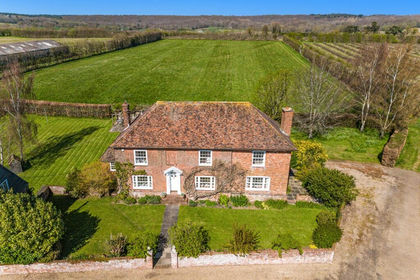
- Price
- Guide Price£1,250,000
- Size
- 6.03 acres
Added on 01/05/2026Farmhouse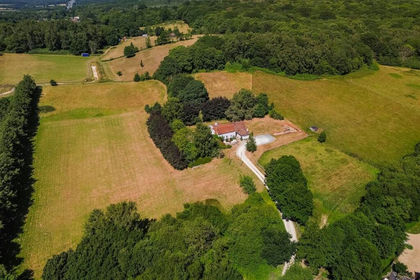
- Price
- £1,295,000
- Size
- 3.5 acres
Wingate Hill, Harbledown, Canterbury, Harbledown and Rough Common, Kent CT2 England
Added on 25/02/2026Farmhouse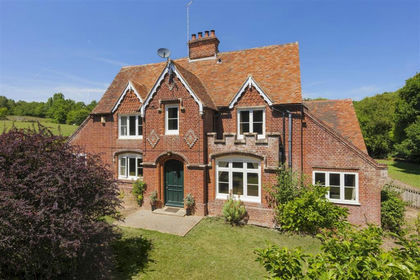
- Price
- £1,190,000
- Size
- 3.2 acres
Willow Down & Annexe, Wingate Hill, Harbledown, Harbledown and Rough Common, Kent CT2 England
Added on 08/07/2026House with Land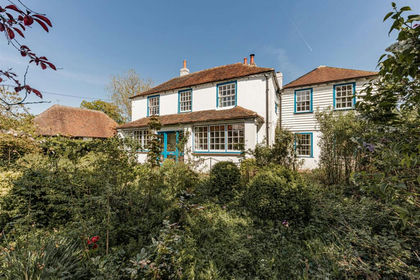
- Price
- £1,200,000
- Size
- 6.12 acres
Added on 04/06/2026Farmhouse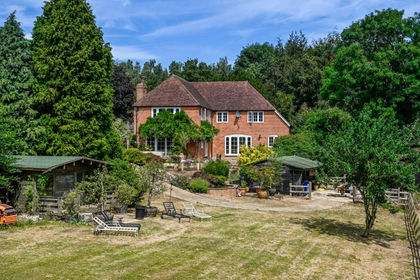
- Price
- £1,150,000
- Size
- 5.63 acres
Eastling Road, Painters Forstal, Faversham, Kent, ME13, Ospringe, Kent ME13 England
Added on 31/07/2026House with Land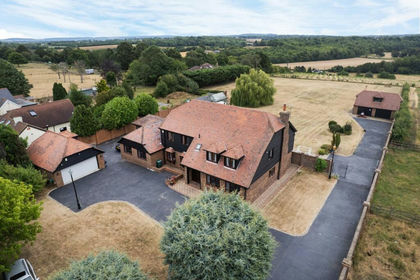
- Price
- £1,500,000
- Size
- 2.02 acres
Eastling Road, Ospringe, Faversham, Kent, ME13, Ospringe, Kent ME13 England
Added on 11/08/2026Country Home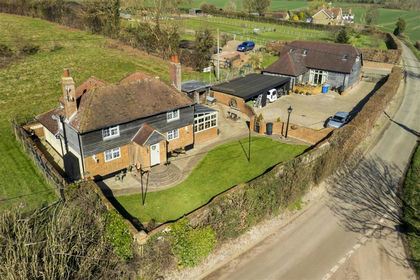
- Price
- £1,200,000
- Size
- 2 acres
Park Lane Cottage & Annexe, Throwley Road, Throwley, Throwley, Kent ME13 England
Added on 13/03/2026House with Land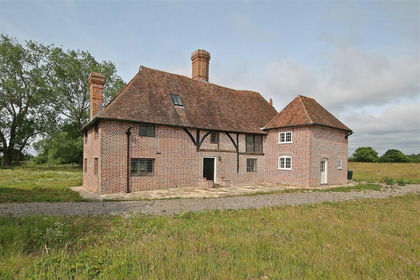
- Price
- £1,300,000
- Size
- 5.5 acres
Blaxland Farm, Mayton Lane, Broad Oak, Sturry, Kent CT2 England
Added on 29/01/2026Farmhouse