Bonthorpe, Alford
- Land size
- 1.7 acres
- Bedrooms
- 3
- Bathrooms
- 2
Key Features
- Former Farmhouse With Period Features & Traditional Stylish Decor
- Rural Countryside Location with No Immediate Neighbours
- Mature Landscaped Grounds Extending to 1.7 Acres
- Three Double Bedrooms, One of which is En-Suite
- Impressive Orangery, Farmhouse Kitchen & Generous Utility Room
- Three Reception Rooms to Include Dining Room, Drawing Room & Sitting Room
- Outbuildings to Include Garage, Workshop & Butler's Pantry with Outdoor Kitchen
- Impressive Grounds with Avenue of Oak Trees, Orchard, Wildlife Pond, Treehouse & Summerhouse
- Edge of Lincolnshire Wolds designated an Area of Outstanding Natural Beauty & the Lincolnshire Coast
- Energy Performance Rating: 'E'
Description
Set in a stunning rural countryside location with no immediate neighbours, this picturesque former farmhouse is surrounded by mature landscaped gardens to include an impressive avenue of chestnut trees, sizeable wildlife pond, orchard, several outbuildings and garden rooms. The property offers three double bedrooms, one of which being en-suite, three reception rooms, kitchen and generous utility room and an elaborate orangery with garden views. Further outbuildings include outdoor kitchen, garage, workshop and store, generous grounds extending to circa 1.7 acres of landscaped gardens including summerhouse and treehouse. Ideally nestled between the seaside and the stunning Lincolnshire Wolds, Wycombe House enjoys easy access to the many 'secret' beaches between the coastal towns of Skegness and Mablethorpe, significant National Trust Nature Reserves and the beautiful rolling hills of the Lincolnshire Wolds, designated an Area of Outstanding Natural Beauty. This is rare opportunity to purchase an impressive property, the location and likes of which rarely come to the market.
Orangery - 8.1m max x 5.0m (26'6" max x 16'4") - Panoramic orangery of uPVC and dwarf brick wall construction with polycarbonate roof, multiple opening windows and feature high level stained glass panes, sizeable Clearview solid fuel stove, four radiators, French doors to the garden, two-tone tiled flooring and expansive views over the glorious garden, woodland and beyond to the Lincolnshire Wolds.
Central Hallway - 3.6m x 1.8m (11'9" x 5'10") - With solid oak flooring, radiator, high-level fuse box in cupboard, partial wooden wall boarding and wall lighting.
Drawing Room - 4.5m x 3.7m (14'9" x 12'1") - Recessed central chimney breast wall, tiled hearth and wooden mantle with dual alcoves to either side with wall lighting, radiator, central lighting with ornate ceiling rose, solid oak flooring and French doors to the orangery.
Dining Room - 3.6m x 3.7m (11'9" x 12'1") - With central recessed central chimney breast wall, tiled hearth and wooden mantle with dual alcoves to either side with wall lighting, radiator, solid oak flooring and French doors to the orangery.
Sitting Room - 6.0m x 3.6m min (19'8" x 11'9" min) - With traditional brick inglenook fireplace with solid fuel stove, quarry tile hearth and alcoves to either side with further shelving, log and wine store, two radiators, loft access, downlighting, tiled flooring, French doors and window to the side of the property.
Kitchen - 5.0m x 2.7m (16'4" x 8'10" ) - With a range of handmade solid wood bespoke cabinetry to include eye level display units. Integrated appliances to include dishwasher, under counter fridge and microwave, central Falcon Range cooker with five ring gas hob and electric double ovens running from LPG bottled gas in chimney breast recess with illuminated extractor hood over, double Belfast sink with Victorian style mixer tap, solid granite worktops, radiator, understairs walk-in pantry cupboard with integrated shelving and tiled flooring.
Utility Room - 6.1m x 4.0m (20'0" x 13'1") - Dual aspect room with a range of solid wood base units accommodating stainless steel sink with mixer tap and drainer, space and plumbing for washing machine and tumble drier, American style fridge freezer, wall of fitted cloak storage, radiator, polycarbonate style roof, tiled flooring, French doors to the driveway and pedestrian door to the side of the property.
Wc - 1.7m x 1.1m (5'6" x 3'7") - With WC, radiator, wash basin with tiled splashback, high level window and tiled flooring.
First Floor Landing - 4.7m x 1.8m min (15'5" x 5'10" min) - Central gallery landing with arched picture window with views over the garden, loft access and carpeted flooring.
Master Bedroom - 3.6m x 3.6m (11'9" x 11'9") - With wall of fitted wardrobes, radiator, carpeted flooring and window to the front of the property.
Family Bathroom - 3.4m max x 2.7m (11'1" max x 8'10") - Comprising freestanding Victorian style vanity wash basin with storage surround, downlighting and integral mirror, WC, generous walk-in shower with rainfall shower, wall boarding, illuminated extractor fan and glazed shower panel, full wall of mirrored storage cupboards with integrated shelving also housing immersion tank, radiator, wall lighting, tiled walls, vinyl flooring and window to the rear of the property.
Bedroom Two - 2.8m x 3.7m (9'2" x 12'1") - En-suite bedroom with Jack & Jill door to the shower room, wall of fitted wardrobes with central dressing table, radiator, wall lighting, carpet flooring and window with views over open fields to the rear.
En-Suite Shower Room - 2.5m x 1.7m (8'2" x 5'6") - With glazed corner shower cubicle, WC, washbasin, radiator, tiled walls, vinyl flooring and window to the rear of the property.
Bedroom Three - 3.6m x 3.6m (11'9" x 11'9") - With full wall of fitted wardrobes, radiator, wall lighting, carpeted flooring and window with views over the front garden.
Driveway - Set down a winding gravel driveway with gardens to both sides leading to the rear side and rear of the property, detached garage and large area of gravel parking.
Butlers Pantry - 4.1m x 4.7m (13'5" x 15'5") - With Belfast sink, wooden worktops, power and lighting, tiled floor, large picture window to the driveway.
Garage - 5.3m x4.2m (17'4" x13'9") - Accessed via double wooden doors with pedestrian door and window to the side, concrete flooring, power and lighting and external wall tap.
Hay Loft - 5.3m x4.2m (17'4" x13'9") - With independent fuse box, power and lighting, wooden flooring and low level window.
Garden Store - 4.0m x 3.1m (13'1" x 10'2") - With power and lighting, workbench, two wooden windows to the side and traditional brick flooring.
Boiler Room - 2.6m x 3.1m (8'6" x 10'2") - Lean to boiler room with large dual wooden door, oil fired central heating boiler, power and lighting and concrete floor.
Landscaped Gardens - A gardener's delight! Immersed within landscaped gardens to all sides and extending to 1.7 acres set to well tended lawns with ornamental flower borders including a variety of roses, orchard with numerous fruit bearing trees, two greenhouses, concealed oil storage tank, impressive avenue of mature chestnut trees to include summerhouse and substantial hand-built treehouse with verandah overlooking the wildlife pond with further views over open fields, boundaries of hedging and fencing.
Garden Room - 3.7m x 3.0 (12'1" x 9'10") - Of brick and wooden construction with power and lighting, concrete flooring, uPVC double glazed window to the rear and sliding patio door to the garden.
Tree House - 3.7m x 3.0 (12'1" x 9'10") - Dual aspect, bespoke hand-made wooden treehouse, with power and lighting and windows with expansive views over the garden and wildlife pond.
Additional Comments - The range cooker and American style fridge freezer are available by separate negotiation.
Tenure & Possession - The property is Freehold with vacant possession upon completion.
Services - We understand that mains electricity and water are connected to the property. Drainage is understood to be to a private system. Heating is via oil-fired central heating system.
Local Authority - Council Tax Band 'C' payable to Local Authority: East Lindsey District Council, The Hub, Mareham Road, Horncastle, Lincs, LN9 6PH. Tel: .
Energy Performance Certificate - The property has an energy rating of 'E'. The full report is available from the agents or by visiting Reference Number: 7091-3060-9207-9426-7204
Viewing - Alford - Viewing is strictly by appointment with the Alford office at the address shown below.
Directions - From the centre of the village of Willoughby, take Church Lane towards Bonthorpe and continue on to Bonthorpe Road for just under a mile. The property can be found at a fork in the road, turning onto Farlesthorpe Road then immediately on the right.
What3words///inviting.published.attracts
Map Location
Property details
- Tenure
- Freehold
- Council Tax Band
- C
- Date Posted
- 2026-04-25
Market Value Analysis
Compared with 744 Homes with Land listings in East Midlands (1+ acres).
Utilities & Restrictions
Utilities
- Electricity
- Mains
- Water
- Mains
- Heating
- Oil Heating
- Broadband
- Ask Agent
- Sewerage
- Septic Tank / Private
Rights & Restrictions
- Public Rights of Way
- Ask Agent
- Private Rights of Way
- Ask Agent
- Listed Property
- Ask Agent
- Restrictions
- Ask Agent
Listed status, conservation areas and planning constraints for this location are in the full report.
Property Features
- Accessibility
- Ask Agent
- Parking
- Garage
- Garden
- Garden
Beyond the particulars: planning activity, flood history, heritage and ground risks, checked for this exact spot.
Connectivity
Broadband
Fastest speed available at this postcode
19 Mbps
Standard (10-30 Mbps)
Suitable for
- Web & social
- Music streaming
- Standard video calls
Fixed wireless access may also be an option here.
Mobile signal
Outdoor predictions; indoor signal depends on building materials.
Ofcom Connected Nations postcode-level predictions. Speeds and signal are modelled, not measured, and vary between addresses and providers.
Signal is the easy part. Planning activity, flood history and protected designations here are in the full report.
Nearest Schools
Primary
- St Helena's Church of England Primary Academy, Willoughby0.9 milesOfsted: Good *
- Ages
- 3 to 11
- Pupils
- 145
- Type
- Academy converter
- Faith
- Church of England
- Alford Primary School2.3 milesNo Ofsted rating
- Ages
- 4 to 11
- Pupils
- 304
- Type
- Community school
- Huttoft Primary & Nursery School2.9 milesOfsted: Good *
- Ages
- 2 to 11
- Pupils
- 147
- Type
- Academy converter
- Hogsthorpe Primary Academy3.3 milesOfsted: Good
- Ages
- 4 to 11
- Pupils
- 46
- Type
- Academy converter
- Chapel St Leonards Primary School4.6 milesOfsted: Good
- Ages
- 2 to 11
- Pupils
- 107
- Type
- Academy sponsor led
Secondary
- John Spendluffe Foundation Technology College2.4 milesOfsted: Good
- Ages
- 11 to 16
- Pupils
- 650
- Type
- Academy converter
- Queen Elizabeth's Grammar Alford - A Selective Academy2.7 milesOfsted report card · May 2026
- Ages
- 11 to 18
- Pupils
- 565
- Type
- Academy converter
- King Edward VI Academy6.5 milesOfsted: Good
- Ages
- 11 to 16
- Pupils
- 357
- Type
- Academy sponsor led
- Skegness Academy7.2 milesOfsted: Requires improvement
- Ages
- 11 to 19
- Pupils
- 939
- Type
- Academy sponsor led
- Skegness Grammar School7.4 milesOfsted report card · May 2026
- Ages
- 11 to 18
- Pupils
- 622
- Type
- Academy converter
* Latest graded judgement covers quality of education only; no overall grade was issued under the 2024-25 inspection framework.
Distances are straight-line from the advertised location. Source: the national school registers (DfE, Welsh Government, Scottish Government) and Ofsted.
Schools are just the start: sold prices nearby, planning activity and any flood history are in the full report.
Amenities
Supermarket
GP surgery
Pharmacy
Hospital
Straight-line distances from the advertised location. Sources: NHS records, Geolytix supermarket locations, OS Open Greenspace and the national trails registers.
The area stacks up? Now check the location itself: planning nearby, protected designations and past flooding.
Getting Around
Nearest station
Nearest bus stop
Typical drive times
Straight-line distances from the advertised location; drive times are typical free-flow times over OpenStreetMap road data, so allow more at peak. Public transport locations from DfT NaPTAN.
Easy to reach matters. So do planning activity, flood history and ground risks: all in the full report.
Flood Risk
From Environment Agency flood map open data, checked around the advertised map pin and allowing for the listed acreage where known. This summary comes from LandSale, the advertising platform, not from the listing agent, and is not part of the agent's particulars. Risk can vary across a single holding, so verify anything critical through your own searches before committing.
Rivers and the sea
Surface water
The detail behind these bandings
The full report pinpoints where this location sits on the flood maps, and runs the deeper checks that usually only surface after an offer.
- Exact flood zones & annual chances (included in the full report)
- Any recorded past flooding (included in the full report)
- Planning activity nearby (included in the full report)
- Heritage & conservation (included in the full report)
- Protected nature designations (included in the full report)
- Ground risks (included in the full report)
- Sold prices nearby (included in the full report)
£14.99 · one-off purchase
By LandSale, the platform. Not provided by the listing agent. Ready in about a minute.
Important notice: Information, maps and tags on this page are drawn from the advertising agent's marketing materials or generated automatically. LandSale has not verified them. Relying on these details is at your own risk, always carry out independent checks before committing to a purchase.
LandSale full disclaimer
Marketing information only - not formal particulars. The details on this website are provided for general guidance and do not constitute an offer or contract. Neither LandSale nor the advertising estate/land agent accepts responsibility for any inaccuracy.
1. Source of information
- Listing content: Core description, asking price, tenure, measurements, photographs and planning history originate from the marketing materials of the advertising estate or land agent. LandSale does not author this content and cannot guarantee its accuracy.
- Automated tags & categorisation: Property type, land-use class, acreage bands and similar labels may be applied by machine-learning models. They are intended as a helpful guide only and may not reflect the property's legal status or permitted use.
- Third-party & enriched data layers: Maps, boundary outlines, planning designations, soil reports, broadband coverage and other environmental or location-based insights are licensed from external suppliers. Such data are supplied “as is", may be incomplete or out of date and are subject to change without notice.
2. Verification required
Prospective purchasers must verify critical matters, including but not limited to planning permission, title boundaries, public rights of way, environmental constraints, acreage, services, access and VAT status, through their own inspections, specialist surveys, legal advisers and the selling agent before relying on the information or entering into any contract.
3. No warranty or liability
LandSale gives no warranty, express or implied, as to the accuracy, completeness or fitness for any particular purpose of the information displayed. LandSale shall not be liable for any loss, damage, cost or expense arising directly or indirectly from any use of or reliance on such information, save where liability may not be excluded by law.
4. Updates & feedback
If you believe any detail on this listing is inaccurate, please let us know. We will investigate and, where appropriate, update the listing or notify the agent.
© LandSale | Version 1.3 - August 2026
Listing agent
Willsons, Alford
124 West Street, Alford, Lincolnshire, LN13 9DR
Similar properties for sale
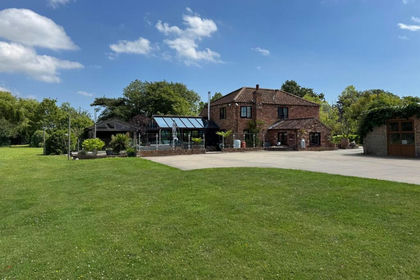
- Price
- £650,000
- Size
- 2.75 acres
Mawthorpe Road, Well, Alford, Willoughby with Sloothby, Lincolnshire LN13 England
Added on 25/03/2026House with Land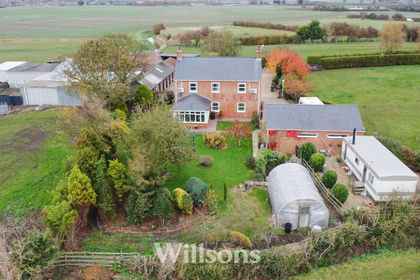
- Price
- Guide Price£750,000
- Size
- 11 acres
Helsey, Hogsthorpe, Skegness, Mumby, Lincolnshire LN13 England
Added on 29/01/2026House with Land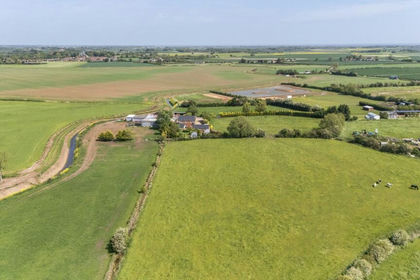
- Price
- Guide Price£750,000
- Size
- 11 acres
Added on 26/06/2026Farmhouse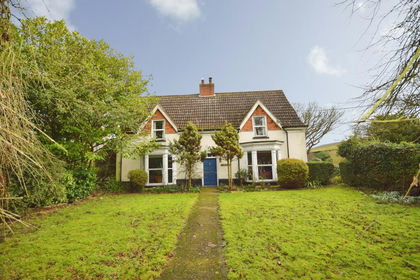
- Price
- £595,000
- Size
- 3 acres
Added on 12/03/2026House with Land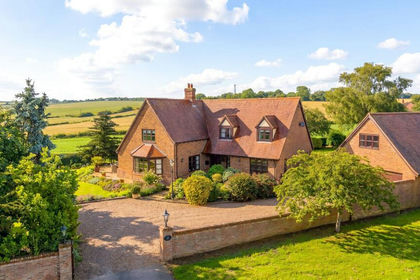
- Price
- £750,000
- Size
- 3.03 acres
Chalkpit Lane, Candlesby, PE23, Candlesby with Gunby, Lincolnshire PE23 England
Added on 24/06/2026House with Land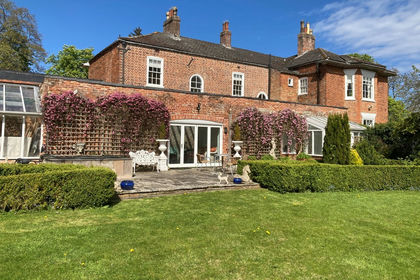
- Price
- Offers in Region of£749,000
- Size
- 1.8 acres
The Old Rectory, Gunby Road, Candlesby PE23, Spilsby, Lincolnshire PE23 England
Added on 04/04/2026Country Home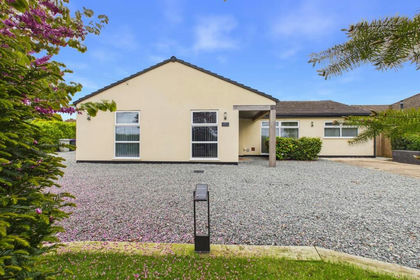
- Price
- £695,000
- Size
- 1.5 acres
Pinfold Lane, Beesby, Alford, Beesby with Saleby, Lincolnshire LN13 England
Added on 23/04/2026Residential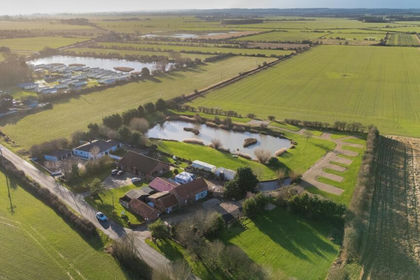
- Price
- £725,000
- Size
- 3.98 acres
Added on 29/01/2026Camping Land
- Price
- £550,000
- Size
- 1.1 acres
Skegness Road, Hogsthorpe, Skegness, Lincolnshire, PE24, Ingoldmells, Lincolnshire PE25 England
Added on 29/01/2026Building Plot
- Price
- Guide Price£550,000
- Size
- 1 acres
Firsby Road, Great Steeping, Spilsby, Great Steeping, Lincolnshire PE23 England
Added on 28/01/2026House with Land