Alford Road, Mablethorpe
- Land size
- 1.3 acres
- Bedrooms
- 5
- Bathrooms
- 2
Key Features
- Detached house
- Plot measuring 1.3 acres (STS)
- Four bedrooms
- Bathroom
- Self contained one bed annex/holiday let with en-suite
- Outbuildings
- Double garage and workshop
- Expansive driveway and off road parking
- Woodland area
- Ample living accommodation
Description
It is a pleasure for Choice Properties to bring to the market this superb and expansive four bedroom detached house which sits set back from the road and within approximately 1.3 acres of grounds (sts). This fantastic and characterful home additionally benefits from a sizeable driveway for multiple vehicles, a garage, workshop and several outbuildings, including a recently renovated holiday let/annex space. Early viewing is highly recommended.
The generously proportioned and flexible accommodation comprises:
Entrance Hall - 1.78m x 1.12m (5'10" x 3'08") - Featuring a uPVC door, double aspect windows and doors leading to:
Reception Room - 4.90m x 6.22m extending to 3.63m x 2.72m (16'01" x - Benefiting triple aspect windows including bow window to front aspect, log burner set in stone surround with wooden mantle, TV aerial and telephone point. The reception room further benefits from a bar area, with two wall lights and which is built in to the space under the stairs.
Sun Room - 2.72m x 8.99m (8'11" x 29'06") - Sizeable area with a polycarbonate roof, tiling to the floor and TV aerial.
Kitchen/Dining Room - 3.94m x 9.17m (12'11" x 30'01") - Kitchen:
Fitted with a range of wall and base units with worktop over, one and a half bowl integrated stainless steel sink with drainer and mixer tap, four ring gas hob, 'New world' double oven, 'Panasonic' microwave, 'Fisher & Paykel' dishwasher, space for an American fridge/freezer, TV aerial and telephone point, tiling to the floor and walls and further featuring a breakfast bar area.
Dining Room:
Three windows with double aspect including bow window to front aspect, freestanding electric feature fire set in a stone surround with a tiled mantle.
Entrance Porch - 1.80m x 1.35m (5'11" x 4'05") - Featuring a wall mounted cupboard, housing the electric meter, tiling to the floor, uPVC door to the side of the property and door to:
Wc - 1.80m x 0.86m (5'11" x 2'10") - WC with cistern lever, tiling to the floor and the WC also houses the consumer unit.
Rear Porch - 1.19m x 2.34m (3'11" x 7'08") - Doors to:
Utility Room - 3.51m x 3.48m (11'06" x 11'05") - Fitted with a range of base units and space for a tumble dryer and washing machine, with worktop over, double aspect windows, hot water cylinder, access to the loft and the utility also houses the wall mounted 'Valliant' condensing boiler.
Workshop - 3.53m x 2.46m (11'07" x 8'01") - With power and lighting, side door and door into the garage.
Double Garage - 4.45m x 4.93m (14'07" x 16'02") - Double garage with an electric up and over door, power and lighting.
Self Contained Annex/Holiday Let - 4.27m x 5.74m (14'00" x 18'10") - Providing spacious double bedroom space, kitchen area with base units, with worktop over, one bowl stainless steel sink with drainer and single hot and cold taps, space for a small fridge/freezer and a breakfast bar area. Double opening 'French' style doors open out into the driveway and land that surrounds the property. The newly converted space also offers a modern:-
En-Suite Shower Room - 1.68m x 1.50m (5'06" x 4'11") - Fitted with a three piece suite comprising a shower cubicle with a mains fed shower over, pedestal hand wash basin with mixer tap and WC with dual flush button and mermaid boarding to the walls.
Landing - 3.30m x 1.50m (10'10" x 4'11") - Fitted with a built in airing cupboard and access to the loft.
Bedroom 1 - 3.84m x 3.66m (12'07" x 12'00") - Spacious double with a TV aerial.
Bedroom 2 - 3.61m x 5.36m (11'10" x 17'07") - Remarkably spacious bedroom benefiting from double aspect windows and a telephone point.
Bedroom 3 - 2.57m x 5.33m (8'05" x 17'06") - Remarkably spacious bedroom featuring three windows with double aspect and views over the fields to the rear.
Bedroom 4 - 3.91m x 3.66m (12'10" x 12'00") - Spacious double with TV aerial and access to the rear landing.
Bathroom - 2.29m x 3.78m (7'06" x 12'05") - Fitted with a four piece suite comprising a panelled corner bath tub with mixer tap and integrated jets, large walk in mains fed shower, WC with cistern lever and 'his and hers' hand wash basins set into vanity; both with mixer taps, shaver point, inset spot lighting and a heated towel rail.
Outbuildings - Featuring a triple car port, a barn with power and lighting and four stables, again with power and lighting.
Driveway - Providing off street parking for multiple vehicles.
Garden & Land - The property sits proudly within large well tended gardens which have been mostly laid to lawn and which features established trees and hedging to the boundaries. Colourful plants and shrubs adorn the large grounds and there is also a pond, large patio seating areas and an impressive woodland to the rear of the property. The whole plot measures approximately 1.3 acres (STS).
Tenure - Freehold.
Viewing Arrangements - Viewing by appointment through Choice Properties on .
Opening Hours - Monday to Friday 9.00 a.m to 5.00 p.m.
Saturday 9.00 a.m. to 3.00 p.m.
Making An Offer - If you are interested in making an offer on this property please have a chat with us and we will be happy to start the negotiations for you. Under money laundering regulation we will ask you to provide us with formal photographic ID by way of either a passport or driving licence. If you are travelling from afar we would advise bringing this documentation with you just in case this home is perfect for you.
We would also like to make you aware that we will require details of your estate agents, proof of funds should you be a cash buyer and solicitors details, as this helps us to start the transaction quickly for you.
Council Tax Band - Local Authority - East Lindsey District Council,
The Hub,
Mareham Road,
Horncastle,
Lincolnshire,
LN9 6PH
Tel. No.
Website:
Council Tax Band - According to the Valuation Office Agency Website the property is currently in Council Tax Band D.
Choice Properties have not tested any included apparatus, equipment, fixtures, fittings, central heating systems or services mentioned in these particulars and purchasers are advised to satisfy themselves as to their working order and condition. Buyers are strongly advised to obtain verification from their Solicitor or Surveyor regarding the working order and condition of all the items included. These particulars do not constitute, nor constitute any part of, an offer or contract. All statements contained in these particulars as to this property are made without responsibility on the part of Choice Properties or the vendors or lessors. None of the statements contained in these particulars as to this property are to be relied on as statements or representations of fact. All measurements have been taken as a guide to prospective buyers only, and are approximate. Any intending purchasers must satisfy themselves by inspection or otherwise as to the correctness of each of the statements contained in these particulars The vendors do not make or give and neither Choice Properties nor any person in their employment has any authority to make or give any representation or warranty whatever in relation to this property.
Map Location
Property details
- Tenure
- Freehold
- Council Tax Band
- D
- Date Posted
- 2026-01-29
Price history
| Date | Change | Price |
|---|---|---|
| 2 Oct 2026 | Reduced 2.1% (−£11,500) | £549,000 |
| Until 2 Oct 2026 | Asking price | £560,500 |
Market Value Analysis
Compared with 706 Homes with Land listings in East Midlands (1+ acres).
Energy Performance Certificate
Energy Efficiency Rating
Based on UK Energy Performance Certificate standards (EU Directive 2002/91/EC)
Running costs are one side. Planning activity, flood history and ground risks for this location are in the full report.
Utilities & Restrictions
Utilities
- Electricity
- Mains
- Water
- Mains
- Heating
- Gas Central Heating
- Broadband
- Ask Agent
- Sewerage
- Ask Agent
Rights & Restrictions
- Public Rights of Way
- Ask Agent
- Private Rights of Way
- Ask Agent
- Listed Property
- Ask Agent
- Restrictions
- Ask Agent
Listed status, conservation areas and planning constraints for this location are in the full report.
Property Features
- Accessibility
- Ask Agent
- Parking
- Garage, Driveway
- Garden
- Garden
Beyond the particulars: planning activity, flood history, heritage and ground risks, checked for this exact spot.
Connectivity
Broadband
Fastest speed available at this postcode
1 Gbps
Superfast · available to 11% of premises
Suitable for
- 4K streaming on every screen
- Full-time home working
- Online gaming & big downloads
Fixed wireless access may also be an option here.
Mobile signal
Predicted 4G and 5G signal; indoor signal depends on building materials.
Ofcom Connected Nations postcode-level predictions. Speeds and signal are modelled, not measured, and vary between addresses and providers.
Signal is the easy part. Planning activity, flood history and protected designations here are in the full report.
Nearest Schools
Primary
- Mablethorpe Primary Academy1.3 milesNo Ofsted rating
- Ages
- 3 to 11
- Pupils
- 320
- Type
- Academy sponsor led
- Theddlethorpe Academy2.2 milesOfsted: Good
- Ages
- 3 to 11
- Pupils
- 98
- Type
- Academy sponsor led
- Sutton-on-Sea Community Primary School2.7 milesOfsted: Good
- Ages
- 5 to 11
- Pupils
- 112
- Type
- Community school
- The St Margaret's Church of England School, Withern3.3 milesNo Ofsted rating
- Ages
- 4 to 11
- Pupils
- 75
- Type
- Voluntary controlled school
- Faith
- Church of England
- Huttoft Primary & Nursery School4.9 milesOfsted: Good *
- Ages
- 2 to 11
- Pupils
- 147
- Type
- Academy converter
Secondary
- John Spendluffe Foundation Technology College5.2 milesOfsted: Good
- Ages
- 11 to 16
- Pupils
- 650
- Type
- Academy converter
- Queen Elizabeth's Grammar Alford - A Selective Academy5.4 milesOfsted report card · May 2026
- Ages
- 11 to 18
- Pupils
- 565
- Type
- Academy converter
- Somercotes Academy8.9 milesNo Ofsted rating
- Ages
- 11 to 16
- Pupils
- 395
- Type
- Academy sponsor led
- Louth Academy9.5 milesOfsted: Good
- Ages
- 11 to 16
- Pupils
- 891
- Type
- Academy sponsor led
- King Edward VI Grammar School10 milesOfsted: Good
- Ages
- 11 to 18
- Pupils
- 900
- Type
- Academy converter
* Latest graded judgement covers quality of education only; no overall grade was issued under the 2024-25 inspection framework.
Distances are straight-line from the advertised location. Source: the national school registers (DfE, Welsh Government, Scottish Government) and Ofsted.
Schools are just the start: sold prices nearby, planning activity and any flood history are in the full report.
Amenities
Supermarket
GP surgery
Pharmacy
Hospital
Straight-line distances from the advertised location. Sources: NHS records, Geolytix supermarket locations, OS Open Greenspace and the national trails registers.
The area stacks up? Now check the location itself: planning nearby, protected designations and past flooding.
Getting Around
Nearest station
Nearest bus stop
Typical drive times
Straight-line distances from the advertised location; drive times are typical free-flow times over OpenStreetMap road data, so allow more at peak. Public transport locations from DfT NaPTAN.
Easy to reach matters. So do planning activity, flood history and ground risks: all in the full report.
Flood Risk
Environment Agency open data, checked around the advertised map pin for the listed acreage. Long-term risk counts flood defences; the planning map's flood zones do not. The map pin for this listing marks the postcode area rather than the exact location, so these readings describe the surrounding area. Provided by LandSale, not the listing agent, and not part of the agent's particulars. Risk varies across a holding, so verify before committing.
Rivers and the sea
Not at the pin: mapped about 20 metres away.
Planning map: Flood Zone 3.
Surface water
Not at the pin: mapped about 10 metres away.
These bandings are the summary. Where this location sits on the flood maps, plus planning activity, heritage and ground risks, is in the full report.
Important notice: Information, maps and tags on this page are drawn from the advertising agent's marketing materials or generated automatically. LandSale has not verified them. Relying on these details is at your own risk, always carry out independent checks before committing to a purchase.
LandSale full disclaimer
Marketing information only - not formal particulars. The details on this website are provided for general guidance and do not constitute an offer or contract. Neither LandSale nor the advertising estate/land agent accepts responsibility for any inaccuracy.
1. Source of information
- Listing content: Core description, asking price, tenure, measurements, photographs and planning history originate from the marketing materials of the advertising estate or land agent. LandSale does not author this content and cannot guarantee its accuracy.
- Automated tags & categorisation: Property type, land-use class, acreage bands and similar labels may be applied by machine-learning models. They are intended as a helpful guide only and may not reflect the property's legal status or permitted use.
- Third-party & enriched data layers: Maps, boundary outlines, planning designations, soil reports, broadband coverage and other environmental or location-based insights are licensed from external suppliers. Such data are supplied “as is", may be incomplete or out of date and are subject to change without notice.
2. Verification required
Prospective purchasers must verify critical matters, including but not limited to planning permission, title boundaries, public rights of way, environmental constraints, acreage, services, access and VAT status, through their own inspections, specialist surveys, legal advisers and the selling agent before relying on the information or entering into any contract.
3. No warranty or liability
LandSale gives no warranty, express or implied, as to the accuracy, completeness or fitness for any particular purpose of the information displayed. LandSale shall not be liable for any loss, damage, cost or expense arising directly or indirectly from any use of or reliance on such information, save where liability may not be excluded by law.
4. Updates & feedback
If you believe any detail on this listing is inaccurate, please let us know. We will investigate and, where appropriate, update the listing or notify the agent.
© LandSale | Version 1.3 - August 2026
Listing agent
Choice Properties, Mablethorpe
21 Victoria Road, Mablethorpe, LN12 2AF
Similar properties for sale
- Price
- £425,000
- Size
- 1.4 acres
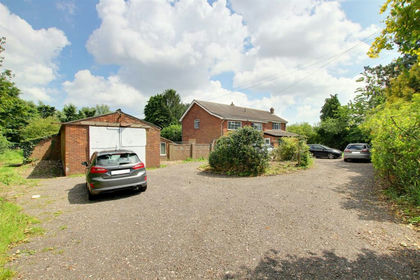
Mablethorpe Road, Theddlethorpe, Mablethorpe, Theddlethorpe St Helen, Lincolnshire LN12 England
Added on 29/01/2026House with Land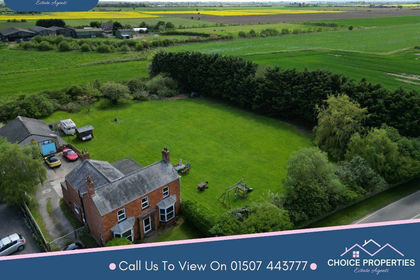
- Price
- £425,000
- Size
- 1 acres
Alford Road, Sutton-On-Sea, Mablethorpe and Sutton, Lincolnshire LN12 England
Added on 29/01/2026House with Land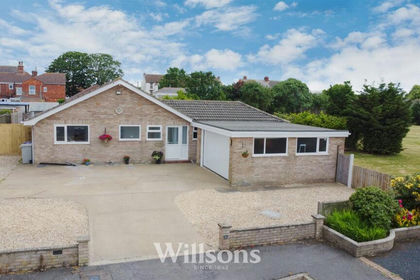
- Price
- £450,000
- Size
- 1.5 acres
Bucknalls Meadow, Sutton-On-Sea, Mablethorpe, Mablethorpe and Sutton, Lincolnshire LN12 England
Added on 07/07/2026House with Land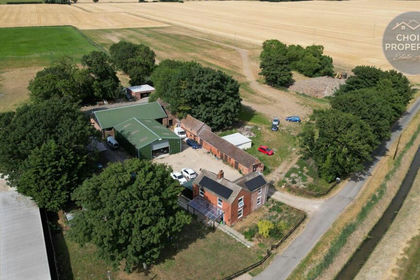
- Price
- £675,000
- Size
- 5.5 acres
Grove Road, Theddlethorpe, Mablethorpe, Theddlethorpe All Saints, Lincolnshire LN12 England
Added on 13/08/2026House with Land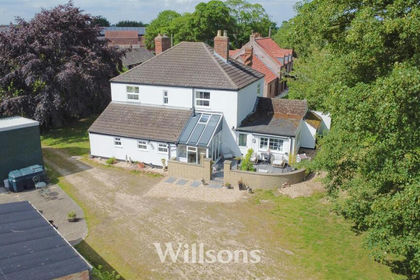
- Price
- Offers in Region of£539,000
- Size
- 1.6 acres
Chalk Lane, Withern, Alford, Withern with Stain, Lincolnshire LN13 England
Added on 29/01/2026House with Land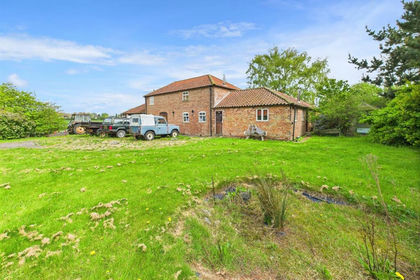 Added on 20/05/2026Barn Conversion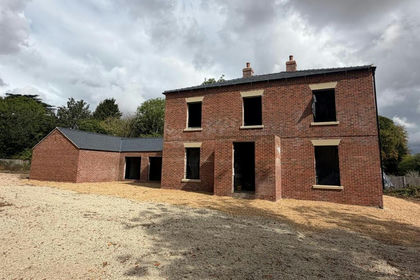
- Price
- £450,000
- Size
- 2.7 acres
Louth Road, Gayton Le Marsh, Alford, Gayton le Marsh, Lincolnshire LN13 England
Added on 29/01/2026Development Land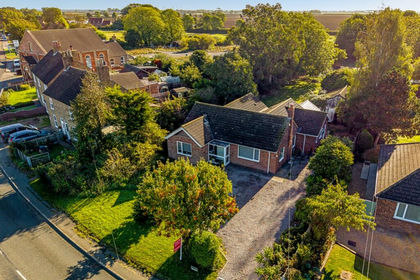
- Price
- £495,000
- Size
- 2.5 acres
Main Road, Withern, Alford, Lincolnshire, LN13, Reston, Lincolnshire LN11 England
Added on 28/09/2026House with Land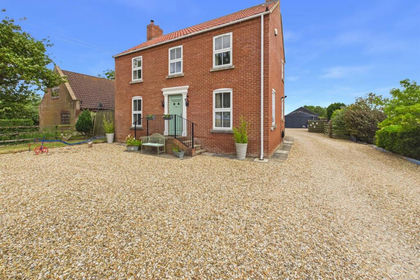
- Price
- £560,000
- Size
- 1.5 acres
Main Road, Saltfleetby, Louth, Saltfleetby, Lincolnshire LN11 England
Added on 10/07/2026House with Land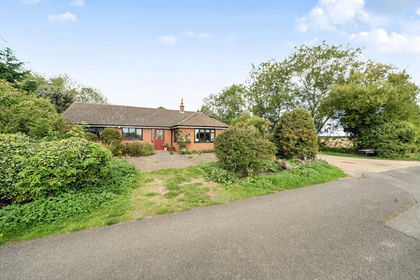
- Price
- Guide Price£675,000
- Size
- 7 acres
Saltfleetby LINCOLNSHIRE, Saltfleetby, Lincolnshire LN11 England
Added on 08/10/2026Smallholding