The Poplars, Fulney Drove, Spalding, Lincolnshire
- Land size
- 5.31 acres
- Bedrooms
- 5
- Bathrooms
- 2
Key Features
- EXTENSIVE SITE OVER 5.2 ACRES STS
- MIXTURE OF RESIDENTIAL AND COMMERCIAL
- EXCELLENT INVESTMENT OPPORTUNITY
- 5 BEDROOM DETACHED HOUSE
- CARAVAN AND MOTORHOME SITE
- LARGE COMMERCIAL WORKSHOPS AND SHOWROOM
- OPEN FIELD VIEWS
- PERFECT FOR SMALL BUSINESS OWNERS TO MOVE PREMISIES ON SITE
- HUGE POTENTIAL
- CALL TODAY
Description
Nestled in the charming area of Fulney Drove in Spalding, Lincolnshire, lies this magnificent detached house at The Poplars. Boasting 2 reception rooms and 5 spacious bedrooms, this property offers ample space for comfortable living. With 2 bathrooms, convenience is key in this lovely home.
Spanning over 2,333 sq ft, this property provides a generous living area for you and your family to enjoy. The parking space for 12 vehicles ensures that you and your guests will never have to worry about finding a spot.
The commercial garages on the premises present an excellent investment opportunity for those looking to expand their business ventures. Additionally, with over 5.2 acres of land (subject to survey), the potential for commercial or personal use is vast.
For those seeking a unique business opportunity, the fully serviced caravan and motorhome site within the property offers the perfect chance to venture into the hospitality industry. Imagine the possibilities of owning your own caravan site in such a picturesque location!
Don't miss out on the chance to own this remarkable property that not only provides a comfortable living space but also opens doors to various investment and business prospects. Book a viewing today and step into the endless possibilities that this property at The Poplars has to offer.
Summary - Nestled in the charming area of Fulney Drove in Spalding, Lincolnshire, lies this magnificent detached house at The Poplars. Boasting 2 reception rooms and 5 spacious bedrooms, this property offers ample space for comfortable living. With 2 bathrooms, convenience is key in this lovely home.
Spanning over 2,333 sq ft, this property provides a generous living area for you and your family to enjoy. The parking space for 12 vehicles ensures that you and your guests will never have to worry about finding a spot.
The commercial garages on the premises present an excellent investment opportunity for those looking to expand their business ventures. Additionally, with over 5 acres of land (subject to survey), the potential for commercial or personal use is vast.
For those seeking a unique business opportunity, the fully serviced caravan and motorhome site within the property offers the perfect chance to venture into the hospitality industry. Imagine the possibilities of owning your own caravan site in such a picturesque location!
Don't miss out on the chance to own this remarkable property that not only provides a comfortable living space but also opens doors to various investment and business prospects. Book a viewing today and step into the endless possibilities that this property at The Poplars has to offer.
The Poplars is a detached house dating to Circa 1969.
The property enjoys open views of farmland to the front, side and rear but is conveniently situated for Spalding town centre.
The property has UPVC double glazed windows and an oil fired central heating system and the well presented accomodation briefly comprises-
entrance porch, reception hall, lounge, dining room, modern fitted kitchen, conservatory, cloakroom and 5th bedroom/ playroom to the ground floor,
4 bedrooms and bathroom and bathroom to the first floor.
Adjacent to the ground floor 5th bedroom/playroom there is a utility/boiler room which also houses “an easy access” bath designed for disabled use.
There are open planned lawned gardens to the frontage along with paved patios to the front, side and rear and an ornamental pond. The block paved driveway and turning area provides standing space for several cars and also gives access to a double garage being of brick construction.
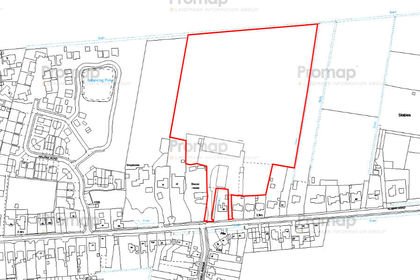
To the rear of the property is a grass field extending to approximately 5.2 acres (2.15 hectares). 1.5 hectares is growing natural forest - about 500 trees (mainly oak trees)
To the southern side of the garage is a FIRST commercial building adjacent to showroom and ramp room and SECOND commercial building all in one with two front entrances doors (1st to the office, 2nd to glass front showroom ) and two large roll doors. The FIRST building is 13.3 mx 9.5 m internal (approx. 1300 sq ft). And the OFFICE..
Store Room/Office - 9.88m x 2.84m (32'5" x 9'4") - Store room/ office next to workshop space is petitioned with glass, carpeted . Radiator and window to front conservatory (entrance from outside through double glazed patio fully glazed door. In office and reception are radiators and telephone points and strip lights and power points. Includes WC and small kitchen.
Workshop - 9.88m x 10.34m (32'5" x 33'11") - being of brick construction beneath a pitched roof and having a concrete floor, lights, power points, radiator, Camray oil fired boiler, large roller door with overall height clearance of approx. 3.64 m (about 12’), and maximum width of approximately 5.4 m (about 17’7”)
Showroom - 9.88m x 7.24m (32'5" x 23'9") - Two windows to front, double door, sliding door, door to:
Workshop 2 - 9.88m x 4.65m (32'5" x 15'3") - Up and over door, open plan, door to:
Workshop 3 - 9.88m x 13.11m (32'5" x 43'0") - Two windows to front, Up and over door.
Entrance Vestibule - Ceiling light, porthole style window, obscure glazed inner door to:
Hallway - 4.45m x 2.79m (14'7" x 9'2") - Radiator, telephone point, power point, doorbell chime, varnished open thread staircase off, coved cornice, ceiling light, internal door giving access to:
Lounge - 3.68m x 5.54m (12'1" x 18'2") - 5.5 m x 3.6 m (about 18” x12”), bowed window to the front elevation, window to the side elevation, 2 radiators, moved cornice, power points, TV point, decorative ceiling rose with pendant light fitment
Dining Room - 3.99m x 3.02m (13'1" x 9'11") - 3.5mx3.1m (about 11’6” x 10’4”), coved cornice, decorative ceiling rose with pendant light fitment, power points, radiator, sealed unit double glazed UPVC picture window.
Kitchen - 3.99m x 4.90m (13'1" x 16'1") - 4.8 m x 3.8 m (about 15’8” x 12’6”), narrowing to 2.6m (about 9’6”), range of modern units comprising base cupboards and drawers beneath the roll edged worktops with inset drainer sink unit with mixer tap, intermediate wall tiling, freestanding gas cooker with canopy housing and extractor fan, TV point, power points. Radiator, window with blind to the rear elevation. Large cupboard and doors opening into the Dining room and Main Reception Hall. Half glazed door to:
Conservatory - 5.33m x 2.46m (17'6" x 8'1") - 4.2m x 2.2m (about 13’8” x 7’4”), being of bricks and UPVC construction with tiled floor, 2 ceiling lights, build-in cloaks cupboard with radiator, coat hooks and power and internet points
Wc - 1.12m x 2.05m (3'8" x 6'9") - Low level suite, small sink with mixer tap, radiator , ceiling light, ceiling domed window
Utility Area/Downstairs Bathroom - 1.35m x 4.60m (4'5" x 15'1") - 4.6m x 1.3m (about 15’x 4’4”) with a fitted workshop, plumbing and space for washing machine, electricity meter and fuse box, Camray oil fired central heating boiler, ceiling light, glazed UPVC window, easy access bath with side door style access, seat and mixer tap with shower attachment. Door to:
Bedroom 5 - 3.38m x 4.70m (11'1" x 15'5") - 4.7 m x 3.5 m (about 15’4” x 11’6”), bowed window to the side elevation, tiled floor, 2 radiators, coved and artexed ceiling, ceiling light, telephone point, power points, TV point
Landing - 3.66m x 3.81m (12'0" x 12'6") - Window to the side elevation, power point, coved cornice, ceiling light, build-in Airing cupboard housing the self insulated hot water cylinder with immersion heater, access to roof space which is insulated, and airing cupboard, doors arranged of to:
Bedroom 1 - 3.94m x 4.19m (12'11" x 13'9") - window to the first elevation, coved cornice, ceiling light, radiator, power points.
Bedroom 2 - 3.94m x 2.67m (12'11" x 8'9") - window to the rear elevation, coved cornice, ceiling light, radiator, power points
Bedroom 3 - 3.58m x 3.10m (11'9" x 10'2") - coved cornice, ceiling light, power point, radiator, window to the front elevation, build-in wardrobe with hanging rail and shelves.
Bedroom 4 - 2.57m x 2.72m (8'5" x 8'11") - window to the rear elevation, radiator, coved cornice, ceiling light, power point.
Bathroom - 2.44m x 2.08m (8'0" x 6'10") - Four piece suite comprising bath with mixer tap , pedestal wash hand basin with hot and cold taps, low level WC, corner tiled shower cubicle, ceiling light, whole walls tiling, radiator, vinyl floor, obscure glazed UPVC window.
Double Garage - 6.76m x 7.14m (22'2" x 23'5") - Being of brick construction beneath a pitched tiled roof and having central rolling door, concrete floor, electric light and power points.
Between the garage and the house a further arched wrought iron gate leads round to the substantial rear and side patio with low retaining capped brick walls and 2 tier ornamental pond. There are two further external electric lights to the rear. Beyond the rear garden and to the rear of the garage is the:
Outside - TO THE FRONT OF THE PROPERTY there is an open plan lawned garden area with inset Willow tree and fur tree. To the immediate frontage there is a large paved patio with low retaining capped brick wall, external electric light and side pathway with arched wrought iron gate leading to the rear. To the right hand side of the property vehicular access is gained initially over the tar macadam forecourt to the Commercial Building and in turn to a block paved driveway and turning area with standing space for several cars, There are 2 electricity supplies- one to house, one to business. 3 water bills- house, Rabtrak & Viking campsite. One landline/ internet fibre optic and access to:
Grassed Field - MEASURING APPROXIMATELY 5.2 ACRES (2.15 HECTARES) subject to survey and having a dyke to the northern boundary- green field. Part of it is Viking campsite with toilet block and separate water/ septic. All fenced off recently with traditional wooden fence.
Gated- inside 4 gates (one galvanised + 3 wooden once).
All together about 550 young trees on property.
These particulars are intended to give a fair and accurate description of the property to the best of the agent’s knowledge at the time of marketing. They do not constitute part of an offer or contract.
Some properties may be subject to additional charges such as estate management charges, rentcharges, service charges, or other ongoing costs relating to communal areas or shared infrastructure. Prospective purchasers are advised to make their own enquiries and seek confirmation of all details, including tenure and any associated charges, via their solicitor prior to exchange of contracts.
Map Location
Property details
- Tenure
- Freehold
- Council Tax Band
- C
- Date Posted
- 2026-04-25
Market Value Analysis
Compared with 166 Homes with Land listings in East Midlands (5+ acres).
Energy Performance Certificate
Energy Efficiency Rating
Based on UK Energy Performance Certificate standards (EU Directive 2002/91/EC)
Running costs are one side. Planning activity, flood history and ground risks for this location are in the full report.
Utilities & Restrictions
Utilities
- Electricity
- Mains
- Water
- Mains
- Heating
- Oil Heating
- Broadband
- Cable Internet
- Sewerage
- Septic Tank / Private
Rights & Restrictions
- Public Rights of Way
- Ask Agent
- Private Rights of Way
- Ask Agent
- Listed Property
- Ask Agent
- Restrictions
- Ask Agent
Listed status, conservation areas and planning constraints for this location are in the full report.
Property Features
- Accessibility
- Ask Agent
- Parking
- Parking Available
- Garden
- Garden
Beyond the particulars: planning activity, flood history, heritage and ground risks, checked for this exact spot.
Connectivity
Broadband
Fastest speed available at this postcode
1.8 Gbps
Gigabit full fibre · available to 36% of premises
Suitable for
- 4K streaming on every screen
- Full-time home working
- Online gaming & big downloads
Mobile signal
Predicted 4G and 5G signal; indoor signal depends on building materials.
Ofcom Connected Nations postcode-level predictions. Speeds and signal are modelled, not measured, and vary between addresses and providers.
Signal is the easy part. Planning activity, flood history and protected designations here are in the full report.
Nearest Schools
Primary
- Weston Hills CofE Primary School0.8 milesOfsted: Good
- Ages
- 4 to 11
- Pupils
- 135
- Type
- Voluntary controlled school
- Faith
- Church of England
- Spalding Parish Church of England Day School1.1 milesOfsted: Good
- Ages
- 4 to 11
- Pupils
- 537
- Type
- Academy sponsor led
- Faith
- Church of England
- St Paul's Community Primary and Nursery School, Spalding1.6 milesOfsted: Good
- Ages
- 2 to 11
- Pupils
- 209
- Type
- Academy sponsor led
- The Spalding St John the Baptist Church of England Primary School1.9 milesNo Ofsted rating
- Ages
- 4 to 11
- Pupils
- 415
- Type
- Voluntary aided school
- Faith
- Church of England
- The Cowbit St Mary's Church of England Academy2 milesOfsted: Good *
- Ages
- 4 to 11
- Pupils
- 85
- Type
- Academy converter
- Faith
- Church of England
Secondary
- Spalding Academy1.1 milesNo Ofsted rating
- Ages
- 11 to 19
- Pupils
- 1,486
- Type
- Academy converter
- Spalding High School1.1 milesOfsted: Outstanding
- Ages
- 11 to 18
- Pupils
- 970
- Type
- Community school
- Gender
- Girls
- Spalding Grammar School1.5 milesOfsted: Good
- Ages
- 11 to 18
- Pupils
- 1,023
- Type
- Academy converter
- Gender
- Boys
- University Academy Holbeach6.4 milesOfsted: Requires improvement *
- Ages
- 11 to 18
- Pupils
- 1,378
- Type
- Academy sponsor led
- Cowley Academy9.8 milesOfsted: Good *
- Ages
- 11 to 16
- Pupils
- 621
- Type
- Academy sponsor led
* Latest graded judgement covers quality of education only; no overall grade was issued under the 2024-25 inspection framework.
Distances are straight-line from the advertised location. Source: the national school registers (DfE, Welsh Government, Scottish Government) and Ofsted.
Schools are just the start: sold prices nearby, planning activity and any flood history are in the full report.
Amenities
Supermarket
GP surgery
Pharmacy
Hospital
Green space
Straight-line distances from the advertised location. Sources: NHS records, Geolytix supermarket locations, OS Open Greenspace and the national trails registers.
The area stacks up? Now check the location itself: planning nearby, protected designations and past flooding.
Getting Around
Nearest station
Nearest bus stop
Typical drive times
Straight-line distances from the advertised location; drive times are typical free-flow times over OpenStreetMap road data, so allow more at peak. Public transport locations from DfT NaPTAN.
Easy to reach matters. So do planning activity, flood history and ground risks: all in the full report.
Flood Risk
Environment Agency open data, checked around the advertised map pin for the listed acreage. Long-term risk counts flood defences; the planning map's flood zones do not. Provided by LandSale, not the listing agent, and not part of the agent's particulars. Risk varies across a holding, so verify before committing.
Rivers and the sea
Not at the pin: mapped about 20 metres away.
Planning map: Flood Zone 3, about 10 metres away.
Surface water
Not at the pin: mapped about 80 metres away.
These bandings are the summary. Where this location sits on the flood maps, plus planning activity, heritage and ground risks, is in the full report.
Important notice: Information, maps and tags on this page are drawn from the advertising agent's marketing materials or generated automatically. LandSale has not verified them. Relying on these details is at your own risk, always carry out independent checks before committing to a purchase.
LandSale full disclaimer
Marketing information only - not formal particulars. The details on this website are provided for general guidance and do not constitute an offer or contract. Neither LandSale nor the advertising estate/land agent accepts responsibility for any inaccuracy.
1. Source of information
- Listing content: Core description, asking price, tenure, measurements, photographs and planning history originate from the marketing materials of the advertising estate or land agent. LandSale does not author this content and cannot guarantee its accuracy.
- Automated tags & categorisation: Property type, land-use class, acreage bands and similar labels may be applied by machine-learning models. They are intended as a helpful guide only and may not reflect the property's legal status or permitted use.
- Third-party & enriched data layers: Maps, boundary outlines, planning designations, soil reports, broadband coverage and other environmental or location-based insights are licensed from external suppliers. Such data are supplied “as is", may be incomplete or out of date and are subject to change without notice.
2. Verification required
Prospective purchasers must verify critical matters, including but not limited to planning permission, title boundaries, public rights of way, environmental constraints, acreage, services, access and VAT status, through their own inspections, specialist surveys, legal advisers and the selling agent before relying on the information or entering into any contract.
3. No warranty or liability
LandSale gives no warranty, express or implied, as to the accuracy, completeness or fitness for any particular purpose of the information displayed. LandSale shall not be liable for any loss, damage, cost or expense arising directly or indirectly from any use of or reliance on such information, save where liability may not be excluded by law.
4. Updates & feedback
If you believe any detail on this listing is inaccurate, please let us know. We will investigate and, where appropriate, update the listing or notify the agent.
© LandSale | Version 1.3 - August 2026
Listing agent
Sedge Ltd, Spalding
Unit 1 11 The Crescent Spalding PE11 1AE
Similar properties for sale
- Price
- £1,250,000
- Size
- 9.5 acres
Roman Road, Moulton Chapel, Spalding, Lincolnshire, PE12, The Moultons, Lincolnshire PE12 England
Added on 18/07/2026Development Land
- Price
- £1,150,000
- Size
- 2.72 acres
Cranesgate North, Whaplode, Whaplode, Lincolnshire PE12 England
Added on 18/09/2026House with Land
- Price
- Guide Price£1,250,000
- Size
- 2.57 acres
Main Road, Tallington, PE9, Tallington, Lincolnshire PE9 England
Added on 09/04/2026Historic House
- Price
- £1,195,000
- Size
- 95.26 acres
Gibbons Farm - Lot 1, Sutton Bridge, PE12, Sutton Bridge, Lincolnshire PE12 England
Added on 05/10/2026Farm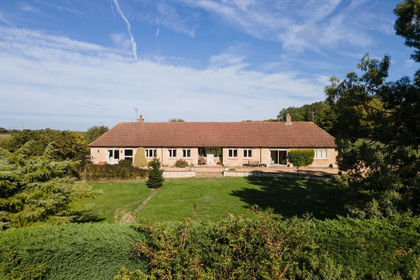
- Price
- Guide Price£1,350,000
- Size
- 5 acres
Careby, Stamford, PE9, Careby Aunby and Holywell, Lincolnshire PE9 England
Added on 09/10/2026Barn Conversion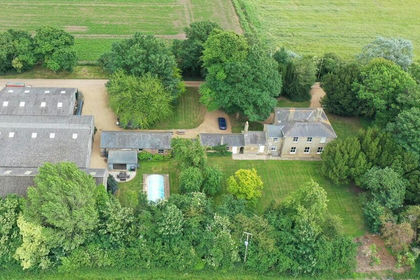
- Price
- Guide Price£1,175,000
- Size
- 4.2 acres
Grange Farm Benwick, Whittlesey, Cambridgeshire PE15 England
Added on 29/01/2026Farmhouse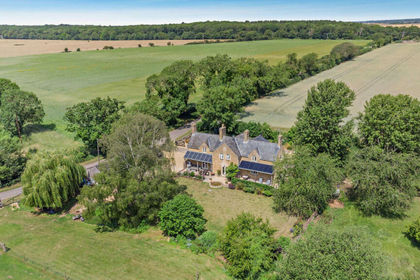
- Price
- Guide Price£1,650,000
- Size
- 3 acres
Sulehay Road, Wansford, Northamptonshire, PE8, Yarwell, North Northamptonshire PE8 England
Added on 29/06/2026House with Land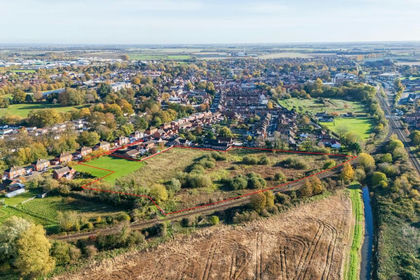
- Price
- £1,200,000
- Size
- 5.56 acres
2.25 Ha 5.56 Acres, Electric Station Road, Sleaford, NG34, Sleaford, Lincolnshire NG34 England
Added on 29/01/2026Development Land
- Price
- £1,500,000
- Size
- 2 acres
Back Lane, West Winch, King's Lynn, PE33, West Winch, Norfolk PE33 England
Added on 29/03/2026House with Land
- Price
- £1,100,000
- Size
- 2 acres
Carlton Road, Sudbrook, Grantham, Lincolnshire, NG32, Ancaster, Lincolnshire NG32 England
Added on 03/05/2026Farmhouse