Sulehay Road, Wansford, Northamptonshire, PE8
- Land size
- 3 acres
- Bedrooms
- 6
- Bathrooms
- 4
Key Features
- Substantial Country Property
- Wonderful Location
- Ancillary Accommodation
- Equestrian Facilities
- Glorious Setting
- Three Acres
Description
A distinguished period country residence with ancillary accommodation, equestrian facilities and approximately three acres, occupying a glorious setting on the edge of Old Sulehay Forest.
The Property
Believed to have been commissioned by the Duke of Westmorland in 1873 as part of the historic Apethorpe Palace Estate, Old Sulehay Cottages has evolved from three original farm cottages into an exceptional country home of considerable character and versatility. Sympathetically restored and thoughtfully reconfigured, the property successfully combines its rich heritage with the comfort and practicality demanded by modern family living.
Occupying an enviable position amidst approximately three acres of gardens, paddocks and grounds, the property comprises a beautifully presented four-bedroom principal residence, an interconnecting two-bedroom cottage and a detached two-bedroom annexe known as The Bothy. Together with stabling, useful outbuildings and extensive parking, the property offers a rare opportunity for multi-generational living, equestrian pursuits, and guest accommodation.
The principal house extends to two floors and offers elegant, light-filled accommodation of excellent proportions. High ceilings and generous windows create a wonderful sense of space throughout, while period detailing and carefully considered interiors retain the warmth and charm of its cottage origins.
The heart of the home is an impressive open-plan kitchen and dining room for both family life and entertaining. Handcrafted cabinetry provides extensive storage, while underfloor heating ensures year-round comfort. The dining area enjoys attractive views across the gardens and grounds, creating a delightful setting for informal gatherings and everyday living.
Two beautifully proportioned reception rooms provide further versatility. The formal dining room is particularly impressive, with dual-aspect windows and French doors opening directly onto the south-facing terrace, creating a seamless connection between the house and gardens. The sitting room offers a more intimate atmosphere, centred around a wood-burning stove.
A concealed doorway provides access to the adjoining cottage, allowing the accommodation to function either as part of the principal residence or entirely independently. A utility and boot room together with a cloakroom complete the ground floor.
The first floor provides four well-appointed bedrooms enjoying far-reaching views across the surrounding countryside. The principal bedroom benefits from an en suite shower room, while a luxurious guest suite incorporates a dressing area, freestanding bath and Jack-and-Jill access to the family bathroom. The remaining bedrooms are served by excellent storage and well-presented family facilities.
The Cottage
The adjoining cottage has been thoughtfully arranged to provide self-contained accommodation of considerable appeal. Comprising a reception room, kitchen/dining room, utility room and two generous double bedrooms, it is ideally suited to extended family, dependent relatives or guests. While connected internally to the principal residence, it can operate entirely independently if required. Alternatively, the Cottage could be incorporated into the main residence to create an impressive country house.
The Bothy
The Bothy occupies a private position separate from the main house and offers beautifully presented ancillary accommodation. Arranged around an open-plan kitchen, dining and sitting room with wood-burning stove, it also provides two double bedrooms and a stylish family bathroom. A private courtyard garden and dedicated parking further enhance its appeal, making it equally suitable as guest accommodation.
Outside
Outside, the gardens, orchard and grounds are a particular feature. Formal lawns and terraces extend predominantly to the south, taking full advantage of the property's sunny aspect and providing wonderful spaces for outdoor entertaining. Beyond, paddocks offer excellent potential for equestrian or smallholding use, supported by stabling and a range of useful outbuildings.
Planning permission has been granted to create an impressive driveway which winds through the grounds to the house and its ancillary buildings. Works have started therefore the planning will have lawful development. (A computer generated image has been provided to show the entrance to the drive)
Beyond, the landscape unfolds into a remarkable natural setting adjoining Old Sulehay Forest Reserve, one of the last surviving fragments of the ancient Rockingham Forest. Rich in wildlife and traversed by footpaths and bridleways, the surrounding countryside provides an exceptional backdrop to daily life.
In all, Old Sulehay Cottages represents a rare and highly versatile country property, combining period character, exceptional ancillary accommodation and outstanding lifestyle appeal within one of Northamptonshire's most attractive rural settings.
Services
Mains Electricity, Private Shared Water, Private Drainage, Air Source Heat Pump, Solar Panels with Battery Storage, LPG to The Bothy. Super-Fast Fibre Broadband. EV Charging Point.
Tenure
Freehold
EPC
Main House - B
The Bothy - C
Council Tax
Band D
Local Authority
North Northamptonshire Council
Viewing
Strictly by appointment with Woodford & Co
T: . E:
IMPORTANT NOTE TO PURCHASERS:
We endeavour to make our sales particulars accurate and reliable, however, they do not constitute or form part of an offer or any contract and none is to be relied upon as statements of representation or fact. Any services, systems and appliances listed in this specification have not been tested by us and no guarantee as to their operating ability or efficiency is given. All measurements have been taken as a guide to prospective buyers only, and are not precise. Please be advised that some of the particulars may be awaiting vendor approval. If you require clarification or further information on any points, please contact us, especially if you are travelling some distance to view. Fixtures and fittings other than those mentioned are to be agreed with the seller.
OUN260150/
Map Location
Property details
- Tenure
- Freehold
- Council Tax Band
- D
- Date Posted
- 2026-06-29
Price history
| Date | Change | Price |
|---|---|---|
| 8 Oct 2026 | Reduced 5.7% (−£100,000) | £1,650,000 |
| Until 8 Oct 2026 | Asking price | £1,750,000 |
Market Value Analysis
Compared with 703 Homes with Land listings in East Midlands (1+ acres).
Energy Performance Certificate
Energy Efficiency Rating
Based on UK Energy Performance Certificate standards (EU Directive 2002/91/EC)
Running costs are one side. Planning activity, flood history and ground risks for this location are in the full report.
Utilities & Restrictions
Utilities
- Electricity
- Mains
- Water
- Private Supply
- Heating
- Solar Heating, Air Source Heat Pump
- Broadband
- Ask Agent
- Sewerage
- Septic Tank / Private
Rights & Restrictions
- Public Rights of Way
- Ask Agent
- Private Rights of Way
- Ask Agent
- Listed Property
- Ask Agent
- Restrictions
- Ask Agent
Listed status, conservation areas and planning constraints for this location are in the full report.
Property Features
- Accessibility
- Ask Agent
- Parking
- Parking Available
- Garden
- Garden
Beyond the particulars: planning activity, flood history, heritage and ground risks, checked for this exact spot.
Connectivity
Broadband
Fastest speed available at this postcode
5.5 Gbps
Gigabit full fibre
Suitable for
- 4K streaming on every screen
- Full-time home working
- Online gaming & big downloads
Mobile signal
Predicted 4G and 5G signal; indoor signal depends on building materials.
Ofcom Connected Nations postcode-level predictions. Speeds and signal are modelled, not measured, and vary between addresses and providers.
Signal is the easy part. Planning activity, flood history and protected designations here are in the full report.
Nearest Schools
Primary
- Nassington Primary School1.6 milesNo Ofsted rating
- Ages
- 4 to 11
- Pupils
- 62
- Type
- Community school
- Wittering Primary School2.3 milesOfsted: Good *
- Ages
- 4 to 11
- Pupils
- 234
- Type
- Academy converter
- Kings Cliffe Endowed Primary School3.1 milesOfsted: Good
- Ages
- 2 to 11
- Pupils
- 225
- Type
- Voluntary controlled school
- Faith
- Christian
- The Elton CofE Primary School of the Foundation of Frances and Jane Proby3.7 milesOfsted: Good
- Ages
- 5 to 11
- Pupils
- 137
- Type
- Voluntary aided school
- Faith
- Church of England
- Barnack CofE (Controlled) Primary School4.3 milesOfsted: Good
- Ages
- 5 to 11
- Pupils
- 180
- Type
- Voluntary controlled school
- Faith
- Church of England
Secondary
- Stamford Welland Academy6.1 milesOfsted report card · May 2026
- Ages
- 11 to 18
- Pupils
- 648
- Type
- Academy converter
- Ormiston Bushfield Academy6.4 milesOfsted: Good *
- Ages
- 11 to 19
- Pupils
- 1,212
- Type
- Academy sponsor led
- Prince William School6.8 milesOfsted: Good
- Ages
- 11 to 18
- Pupils
- 1,416
- Type
- Academy sponsor led
- Nene Park Academy6.9 milesNo Ofsted rating
- Ages
- 11 to 19
- Pupils
- 1,478
- Type
- Academy sponsor led
- Jack Hunt Academy7.1 milesOfsted: Good
- Ages
- 11 to 18
- Pupils
- 1,939
- Type
- Academy converter
* Latest graded judgement covers quality of education only; no overall grade was issued under the 2024-25 inspection framework.
Distances are straight-line from the advertised location. Source: the national school registers (DfE, Welsh Government, Scottish Government) and Ofsted.
Schools are just the start: sold prices nearby, planning activity and any flood history are in the full report.
Amenities
Supermarket
GP surgery
Pharmacy
Hospital
Straight-line distances from the advertised location. Sources: NHS records, Geolytix supermarket locations, OS Open Greenspace and the national trails registers.
The area stacks up? Now check the location itself: planning nearby, protected designations and past flooding.
Getting Around
Nearest station
Nearest bus stop
Typical drive times
Straight-line distances from the advertised location; drive times are typical free-flow times over OpenStreetMap road data, so allow more at peak. Public transport locations from DfT NaPTAN.
Easy to reach matters. So do planning activity, flood history and ground risks: all in the full report.
Flood Risk
Environment Agency open data, checked around the advertised map pin for the listed acreage. Long-term risk counts flood defences; the planning map's flood zones do not. The map pin for this listing marks the postcode area rather than the exact location, so these readings describe the surrounding area. Provided by LandSale, not the listing agent, and not part of the agent's particulars. Risk varies across a holding, so verify before committing.
Rivers and the sea
Planning map: Flood Zone 3, about 20 metres away.
Surface water
Not at the pin: mapped about 50 metres away.
These bandings are the summary. Where this location sits on the flood maps, plus planning activity, heritage and ground risks, is in the full report.
Important notice: Information, maps and tags on this page are drawn from the advertising agent's marketing materials or generated automatically. LandSale has not verified them. Relying on these details is at your own risk, always carry out independent checks before committing to a purchase.
LandSale full disclaimer
Marketing information only - not formal particulars. The details on this website are provided for general guidance and do not constitute an offer or contract. Neither LandSale nor the advertising estate/land agent accepts responsibility for any inaccuracy.
1. Source of information
- Listing content: Core description, asking price, tenure, measurements, photographs and planning history originate from the marketing materials of the advertising estate or land agent. LandSale does not author this content and cannot guarantee its accuracy.
- Automated tags & categorisation: Property type, land-use class, acreage bands and similar labels may be applied by machine-learning models. They are intended as a helpful guide only and may not reflect the property's legal status or permitted use.
- Third-party & enriched data layers: Maps, boundary outlines, planning designations, soil reports, broadband coverage and other environmental or location-based insights are licensed from external suppliers. Such data are supplied “as is", may be incomplete or out of date and are subject to change without notice.
2. Verification required
Prospective purchasers must verify critical matters, including but not limited to planning permission, title boundaries, public rights of way, environmental constraints, acreage, services, access and VAT status, through their own inspections, specialist surveys, legal advisers and the selling agent before relying on the information or entering into any contract.
3. No warranty or liability
LandSale gives no warranty, express or implied, as to the accuracy, completeness or fitness for any particular purpose of the information displayed. LandSale shall not be liable for any loss, damage, cost or expense arising directly or indirectly from any use of or reliance on such information, save where liability may not be excluded by law.
4. Updates & feedback
If you believe any detail on this listing is inaccurate, please let us know. We will investigate and, where appropriate, update the listing or notify the agent.
© LandSale | Version 1.3 - August 2026
Listing agent
Woodford & Co, Oundle
12 Market Place, Oundle, PE8 4BQ
Similar properties for sale
- Price
- Guide Price£1,750,000
- Size
- 1.4 acres
Elton Road, Stibbington, PE8, Sibson-cum-Stibbington, Cambridgeshire PE8 England
Added on 25/09/2026House with Land
- Price
- Guide Price£1,750,000
- Size
- 4.03 acres
Alwalton, Peterborough, PE7, Alwalton, Cambridgeshire PE7 England
Added on 24/06/2026Historic House
- Price
- Guide Price£1,250,000
- Size
- 2.57 acres
Main Road, Tallington, PE9, Tallington, Lincolnshire PE9 England
Added on 09/04/2026Historic House
- Price
- Guide Price£1,250,000
- Size
- 1 acres
The Granary, Great Casterton, Great Casterton, Rutland PE9 England
Added on 16/05/2026Residential
- Price
- £1,750,000
- Size
- 1.36 acres
Winwick Road, Thurning, Peterborough, PE8, Luddington, North Northamptonshire PE8 England
Added on 25/08/2026House with Land
- Price
- Guide Price£1,350,000
- Size
- 5 acres
Careby, Stamford, PE9, Careby Aunby and Holywell, Lincolnshire PE9 England
Added on 09/10/2026Barn Conversion
- Price
- £1,370,000
- Size
- 2.5 acres
Main Street, Sudborough, Kettering, Sudborough, North Northamptonshire NN14 England
Added on 16/07/2026House with Land
- Price
- Guide Price£1,250,000
- Size
- 1 acres
Main Street, Clipsham, Rutland, Clipsham, Rutland LE15 England
Added on 22/08/2026House with Land
- Price
- £1,595,000
- Size
- 2 acres
NN14 Chapel Hill, Islip, Islip, North Northamptonshire NN14 England
Added on 21/05/2026House with Land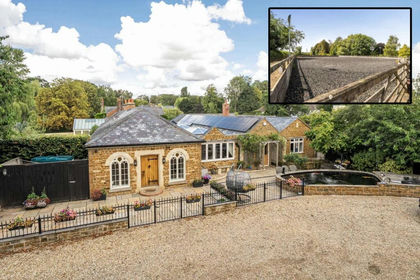
- Price
- Offers Over£1,300,000
- Size
- 4.3 acres
Dairy Farm Stables, Barleythorpe, Barleythorpe, Rutland LE15 England
Added on 24/09/2026House with Land