Meshaw, South Molton, Devon, EX36
- Land size
- 4.27 acres
- Bedrooms
- 7
- Bathrooms
- 3
Key Features
- A fine example of a Grade II Listed country residence
- Four bedroomed main house
- Three bedroom holiday let
- Large entertainment barn and additional outbuildings.
- Set in its own glorious grounds, pasture paddock,
- Swimming pool, lake and meadow.
- In all about 4.27 acres.
Description
A fine example of a Grade II listed country residence with a four bedroomed main house believed to date back to the 16th century, three bedroomed holiday let, large entertainment barn and additional outbuildings, set in its own glorious grounds of approximately 4.27 acres.
Little Venhay has a historical interest, it is believed to be a former hunting lodge of the Earl of Portsmouth and parts of the main house date back to the 16th century, this characterful property is Grade II Listed. Little Venhay offers a real lifestyle opportunity with an income stream and the opportunity to diversify further. The main house enjoys views over its own grounds with additional buildings set within the court yard to the rear. The house is mainly constructed of stone and cob under a slate roof. Original features include Gothic windows, cobbled stone floor and panelled doors.
Close to the house is Orchard cottage, the holiday let, converted from a former barn and is presented to a very high standard having been recently renovated. This three bedroomed detached property is currently let out on a regular basis providing a good source of income and has potential to be utilised further. The little barn has lapsed planning permission to convert to a one bedroomed holiday let with mezzanine level which has been started but conversion is incomplete. The building is currently used as a gym and art studio. Beyond these properties is the large entertainment barn, currently split in to two sections but creates a superb space which could have a variety of uses, currently set up with a luxurious bar, surround sound, seating areas, games area and, to the mezzanine level, a cinema room. Completing the outbuildings is a single garage, store room and workshop.
There is ample hardstand parking around the buildings.
The house overlooks its south-facing gardens which lead out to a level pasture paddock, with a footbridge leading to the meadow, lake and wooded copse. There is also an enclosed vegetable garden with polytunnel, orchard and swimming pool.
In total, Little Venhay extends to about 4.27 Acres
MAIN HOUSE
Entrance Porch Cobbled floor. Historical front door with herringbone design on the reverse leads to
Entrance hall Cobbled floor and exposed beam. Georgian spiral staircase that has been recently restored with Gothic stair window with wooden shutters.
Cloakroom Tiled floor. Coat Hooks. Beam with historical hooks. Single glazed window. Wash hand basin. Close coupled WC.
Library Built in Oak shelving with ladder attached. Two single glazed windows. Built in Oak desk. Parquet flooring. Radiator. Exposed brick work.
Kitchen Breakfast Room Fitted in 2017. Slate tiled floor. Patio doors to garden. Beams. Granite worktop with base units under. Wall units. Island with Oak inlay. Four oven AGA which has been converted to electricity recessed in former fireplace with brick arch, hearth and bread oven. Feature bread oven. Belfast sink with Quooker tap. Integrated dishwasher. SMEG oven with AEG electric hob.
Storage cupboard. Two single glazed windows. A range of base and wall units. Tiled floor. Large storage cupboard. Plumbing for washing machine.
Family Room Gothic single glazed window with wooden shutters. Wood burner that was installed in 2017 with stone fireplace and hearth and timber beam. Bread oven. Hardwood floor.
Drawing Room Single glazed door to garden. Gothic window with wooden shutters. Solid Oak floor. Two floor to ceiling radiators. Built in shelving. Open fireplace with sand stone hearth.
First Floor
Landing Storage cupboard. Oak floor. Radiator. Storage in eaves. Loft access.
Bedroom Two Gothic single glazed window. Feature fireplace. Radiator. Fitted wardrobes.
Bedroom Four Gothic single glazed window. Radiator.
Bedroom Three Gothic single glazed window. Built in wardrobe. Radiator.
Master Bedroom Views across the garden. Single glazed window. Window seat. Engineered oak floor. Built in quadruple wardrobes. Radiator.
Ensuite Tiled floor. Window. Large cupboard. Wash hand basin. Close coupled WC. Heated towel rail. Shower cubicle.
Family Bathroom ‘P’ Shaped bath with shower over. Wash hand basin. Close coupled WC. Heated towel rail.
For approximate room dimensions and accommodation layout please refer to the floor plan contained within these sale particulars.
ORCHARD COTTAGE—HOLIDAY COTTAGE
Delightful stone and cob cottage under slate roof with a contemporary living space combined with charming features such as the exposed beams and hand made oak doors. A unique feature of this property is that the ground level is wheel chair accessible and benefits from underfloor heating on the ground floor. A gentle sloping path leads to the entrance of the cottage. The accommodation comprises;
Open plan kitchen/dining/living room. Newly fitted kitchen with a range of base units with solid oak worktops over. Ceramic butlers sink with stainless steel splashback. Integral Beko dishwasher. Primer electric ceramic hob. Tiled splash back. Electric oven. Stone floor. Double glazed patio doors. Main door. Double glazed windows. Exposed beams. Built in corner cupboard. Spiral staircase to first floor.
Bedroom One Stone floor. Two double glazed windows.
Bathroom Bath with separate shower cubicle. Vanity unit with Belfast sink. Stone floor. Heated towel rail. Loft access.
First Floor
Bedroom Three Double glazed Velux windows. Wood burner on stone hearth. Exposed beams. Radiator.
Shower Room Shower cubicle. Vanity unit. Wash hand basin. Close coupled WC. Velux window. Partly tiled.
Bedroom Two Velux window. Exposed beams. Radiator. Two double glazed windows. Radiator.
OUTSIDE
The outbuildings
Entertainment Barn
The entertainment barn is currently set up in to two sections—the main room and a store treatment plant room. The main barn has the potential to serve a variety of purposes and is currently an entertainment barn, with luxurious bar and built in sound system. To the side of the barn is also a car port used as a covered entertaining area. The entertainment barn benefits from underfloor heating, wall mounted cupboards and a cloakroom with close coupled WC and wash hand basin. There is a stainless steel commercial sink. There is a first floor mezzanine level which is currently a cinema room which also houses the solar panel controls. The store room also has two levels. Greemine IVT heat pump. (supplies cottage, store room and entertainment barn).
Little Barn
A barn comprising of stone construction under a slate roof. The little barn has lapsed planning permission to convert to a one bedroomed holiday let with mezzanine level. The space is currently utilised as a gym to the ground floor and a art studio to the first floor. There is an adjoining potting shed with separate pedestrian access. Power and light.
Single Garage
A single garage comprising of block construction with concrete floor. Power and light.
Workshop
Timber frame , concrete floor. Power and light
.
Gardens & Grounds
Little Venhay is approached via a gated entrance in to a gravelled courtyard providing further parking for multiple vehicles. To the front of the main house is a beautiful mature garden. There are many mature trees and fauna with a wildlife pond and post and rail fencing leading to the paddock and a patio which leads to the swimming pool. The swimming pool is enclosed by a low wall and has been recently improved by the current owners and benefits from a water current system. To the front of Orchard Cottage can be found the orchard with Cherry, Pear, Plum and Apple trees, this then leads you to the Vegetable garden which has raised beds and a polytunnel and is currently used to graze goats. The meadow leads down to the lake. The lake is situated to the bottom of the meadow, previously stocked with Carp and Tench, used for course fishing, and a feature island. To the corner of the meadow is a wooded copse. Completing the grounds is the pasture paddock which has both gated access and a footbridge with a hunting gate. The paddock is bordered by Devon hedging and post and rail fencing and it is notable that it is also dog proof fenced.
SERVICES & OUTGOINGS
Mains electricity and water supplies. Drainage of the house and holiday let to a treatment plant. Heating solar and oil central heating. New boiler installed August 2025. Air source heat pump for the swimming pool.
14 Solar Panels.
Council Tax: North Devon District Council Band F
ADDITIONAL INFORMATION
Broadband: Starlink satellite connection. FTTC—Fibre broadband is available—highest available download speed 76 Mbps, highest available upload speed 15 Mbps. (Based on Openreach data).
Mobile Coverage: Coverage available via EE, Vodafone, Three and O2. For an indication of specific speeds and supply or coverage in the area we recommend contacting your own provider. (Based on Ofcom data) Starlink is also an option.
Flooding: The property is in an area at a VERY LOW RISK from River/Sea flooding (defined as the chance of flooding each year as less than 0.1%) and MEDIUM from Surface Water flooding (defined as the chance of flooding each year as less than 0.1%) (Gov UK data).
Construction Type: Stone and cob
Tenure and Possession: Freehold with vacant possession available upon completion.
Wayleaves: Received annually from Western Power.
Sporting, Hunting and Mineral Rights: It is believed the sporting, hunting and mineral rights are included in the freehold sale.
Fixtures and Fittings
All fixtures and fittings, unless specifically referred to within these sale particulars are otherwise expressly excluded from the sale.
Important Notice
All persons wishing to view the property do so entirely at their own risk. Neither the Vendors or their Agents will be held liable for any damage or injury that may occur when interested parties are visiting the property.
Measurements and Other Information
All measurements are approximate. Any field numbers and areas shown on the attached plan are based on the Ordnance Survey and are for identification purposes only. They do not necessarily correspond either with the National Grid plan numbers or with those produced on the Rural Land Register.
Whilst we endeavour to make our sales particulars as accurate and reliable as possible, if there are any point which is of particular importance to you please contact the office, especially if you are contemplating travelling some distance to view the property. We have not tested any of the equipment, appliances, central heating or services.
Set behind a gated entrance, the property is readily accessible from South Molton and Tiverton and just two and a half miles from the village of Witheridge. Despite its rural setting, Little Venhay enjoys easy access to the surrounding districts and further afield. Witheridge itself offers a useful range of local services including two general stores, post office, hairdresser’s, doctors surgery, primary school, public house, parish church and village hall. The bustling market town of South Molton provides an excellent range of everyday services including shops, schools, restaurants and cafes, a Sainsbury’s supermarket, health centre, recreational facilities and a cottage hospital. The A361 North Devon link road is within easy driving distance providing access to the larger regional centre of Exeter, Taunton and Barnstaple as well as Tiverton and the M5 motorway (Junction 27).
Little Venhay lies in the beautiful band of countryside between Exmoor and Dartmoor, a predominantly agricultural landscape primarily comprising pasture and arable land interspersed with an abundance of woodland and pretty river valleys. Exmoor to the north offers beautiful moorland scenery with many foot and bridle paths, whilst the North Devon coast is easily accessible with lovely sandy beaches at Instow, Saunton Sands, Croyde Bay, Putsborough and Woolacombe. Mainline intercity rail links are available at Tiverton Parkway which is approx. 25 minutes (London Paddington approx. 2 hours) with international airports at Exeter and Bristol.
Map Location
Property details
- Tenure
- Freehold
- Council Tax Band
- F
- Date Posted
- 2026-04-22
Market Value Analysis
Compared with 1,732 Homes with Land listings in South West England (1+ acres).
Energy Performance Certificate
Energy Efficiency Rating
Based on UK Energy Performance Certificate standards (EU Directive 2002/91/EC)
Running costs are one side. Planning activity, flood history and ground risks for this location are in the full report.
Utilities & Restrictions
Utilities
- Electricity
- Ask Agent
- Water
- Ask Agent
- Heating
- Ask Agent
- Broadband
- Ask Agent
- Sewerage
- Ask Agent
Rights & Restrictions
- Public Rights of Way
- Ask Agent
- Private Rights of Way
- Ask Agent
- Listed Property
- Ask Agent
- Restrictions
- Ask Agent
Listed status, conservation areas and planning constraints for this location are in the full report.
Property Features
- Accessibility
- Ask Agent
- Parking
- Parking Available
- Garden
- Garden
Beyond the particulars: planning activity, flood history, heritage and ground risks, checked for this exact spot.
Connectivity
Broadband
Fastest speed available at this postcode
6 Mbps
Under 10 Mbps here
Suitable for
- Basic browsing & email
Fixed wireless access may also be an option here.
Mobile signal
Outdoor predictions; indoor signal depends on building materials.
Ofcom Connected Nations postcode-level predictions. Speeds and signal are modelled, not measured, and vary between addresses and providers.
Signal is the easy part. Planning activity, flood history and protected designations here are in the full report.
Nearest Schools
Primary
- Witheridge Church of England Primary Academy2.8 milesOfsted report card · Jan 2026
- Ages
- 2 to 11
- Pupils
- 135
- Type
- Academy converter
- Faith
- Church of England
- Rackenford Church of England Primary School3.3 milesNo Ofsted rating
- Ages
- 4 to 11
- Pupils
- 53
- Type
- Voluntary aided school
- Faith
- Church of England
- East Worlington Primary School3.3 milesNo Ofsted rating
- Ages
- 0 to 11
- Pupils
- 75
- Type
- Academy converter
- Bishops Nympton Primary School4 milesOfsted: Good *
- Ages
- 2 to 11
- Pupils
- 80
- Type
- Community school
- East Anstey Primary School6.5 milesOfsted: Good
- Ages
- 2 to 11
- Pupils
- 35
- Type
- Community school
Secondary
- South Molton Community College6.6 milesOfsted: Good *
- Ages
- 11 to 16
- Pupils
- 656
- Type
- Foundation school
- Chulmleigh Community College7.3 milesNo Ofsted rating
- Ages
- 11 to 16
- Pupils
- 735
- Type
- Academy converter
- Tiverton High School10 milesOfsted: Inadequate *
- Ages
- 11 to 16
- Type
- Academy sponsor led
- Queen Elizabeth's11 milesOfsted report card · May 2026
- Ages
- 11 to 18
- Pupils
- 1,096
- Type
- Academy converter
- Cullompton Community College16 milesOfsted: Good
- Ages
- 11 to 16
- Pupils
- 746
- Type
- Academy converter
* Latest graded judgement covers quality of education only; no overall grade was issued under the 2024-25 inspection framework.
Distances are straight-line from the advertised location. Source: the national school registers (DfE, Welsh Government, Scottish Government) and Ofsted.
Schools are just the start: sold prices nearby, planning activity and any flood history are in the full report.
Amenities
Supermarket
GP surgery
Pharmacy
Hospital
Straight-line distances from the advertised location. Sources: NHS records, Geolytix supermarket locations, OS Open Greenspace and the national trails registers.
The area stacks up? Now check the location itself: planning nearby, protected designations and past flooding.
Getting Around
Nearest station
Nearest bus stop
Typical drive times
Straight-line distances from the advertised location; drive times are typical free-flow times over OpenStreetMap road data, so allow more at peak. Public transport locations from DfT NaPTAN.
Easy to reach matters. So do planning activity, flood history and ground risks: all in the full report.
Flood Risk
From Environment Agency flood map open data, checked around the advertised map pin and allowing for the listed acreage where known. This summary comes from LandSale, the advertising platform, not from the listing agent, and is not part of the agent's particulars. Risk can vary across a single holding, so verify anything critical through your own searches before committing.
Rivers and the sea
Surface water
The detail behind these bandings
The full report pinpoints where this location sits on the flood maps, and runs the deeper checks that usually only surface after an offer.
- Exact flood zones & annual chances (included in the full report)
- Any recorded past flooding (included in the full report)
- Planning activity nearby (included in the full report)
- Heritage & conservation (included in the full report)
- Protected nature designations (included in the full report)
- Ground risks (included in the full report)
- Sold prices nearby (included in the full report)
£14.99 · one-off purchase
By LandSale, the platform. Not provided by the listing agent. Ready in about a minute.
Important notice: Information, maps and tags on this page are drawn from the advertising agent's marketing materials or generated automatically. LandSale has not verified them. Relying on these details is at your own risk, always carry out independent checks before committing to a purchase.
LandSale full disclaimer
Marketing information only - not formal particulars. The details on this website are provided for general guidance and do not constitute an offer or contract. Neither LandSale nor the advertising estate/land agent accepts responsibility for any inaccuracy.
1. Source of information
- Listing content: Core description, asking price, tenure, measurements, photographs and planning history originate from the marketing materials of the advertising estate or land agent. LandSale does not author this content and cannot guarantee its accuracy.
- Automated tags & categorisation: Property type, land-use class, acreage bands and similar labels may be applied by machine-learning models. They are intended as a helpful guide only and may not reflect the property's legal status or permitted use.
- Third-party & enriched data layers: Maps, boundary outlines, planning designations, soil reports, broadband coverage and other environmental or location-based insights are licensed from external suppliers. Such data are supplied “as is", may be incomplete or out of date and are subject to change without notice.
2. Verification required
Prospective purchasers must verify critical matters, including but not limited to planning permission, title boundaries, public rights of way, environmental constraints, acreage, services, access and VAT status, through their own inspections, specialist surveys, legal advisers and the selling agent before relying on the information or entering into any contract.
3. No warranty or liability
LandSale gives no warranty, express or implied, as to the accuracy, completeness or fitness for any particular purpose of the information displayed. LandSale shall not be liable for any loss, damage, cost or expense arising directly or indirectly from any use of or reliance on such information, save where liability may not be excluded by law.
4. Updates & feedback
If you believe any detail on this listing is inaccurate, please let us know. We will investigate and, where appropriate, update the listing or notify the agent.
© LandSale | Version 1.3 - August 2026
Listing agent
Greenslade Taylor Hunt, South Molton
23 Broad Street, South Molton, EX36 3AQ
Contact Greenslade Taylor Hunt, South Molton
23 Broad Street, South Molton, EX36 3AQ
View agent profileSimilar properties for sale
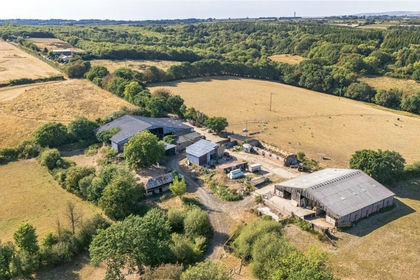
- Price
- Guide Price£1,325,000
- Size
- 92.19 acres
Grendon Lane, Witheridge, Tiverton, Devon, EX16, Witheridge, Devon EX16 England
Added on 10/09/2026Farm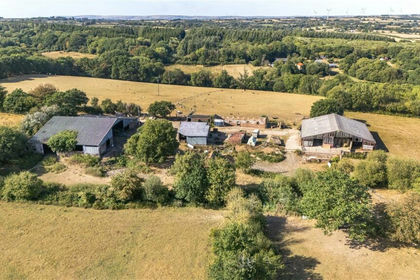
- Price
- Guide Price£950,000
- Size
- 90.38 acres
Grendon Lane, Witheridge, Tiverton, Devon, EX16, Rose Ash, Devon EX16 England
Added on 10/09/2026Farm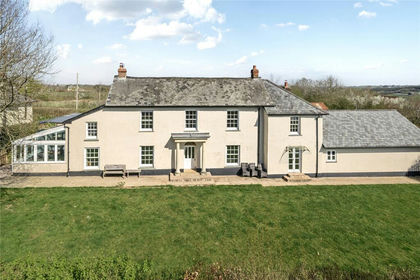
- Price
- Guide Price£995,000
- Size
- 10.5 acres
East Worlington, Crediton, Devon, EX17, East Worlington, Devon EX17 England
Added on 16/04/2026Farmhouse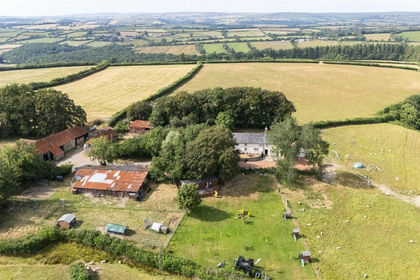
- Price
- Guide Price£1,100,000
- Size
- 63 acres
Knowstone, South Molton, Devon, EX36, Knowstone, Devon EX36 England
Added on 28/07/2026House with Land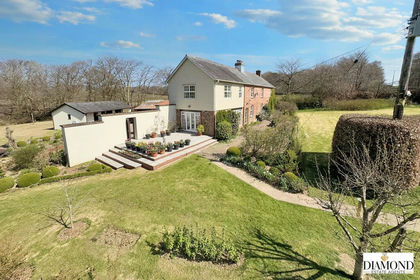
- Price
- Offers in Excess of£900,000
- Size
- 5.5 acres
Added on 29/01/2026House with Land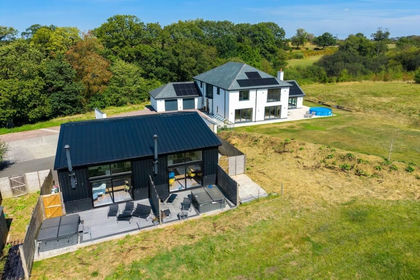
- Price
- Guide Price£1,275,000
- Size
- 3.9 acres
Added on 29/08/2026House with Land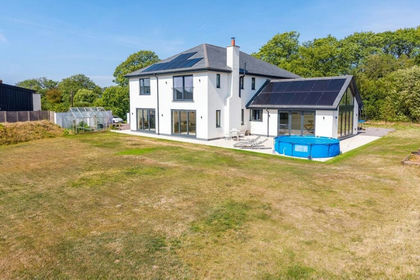
- Price
- Guide Price£925,000
- Size
- 3.36 acres
Added on 29/08/2026House with Land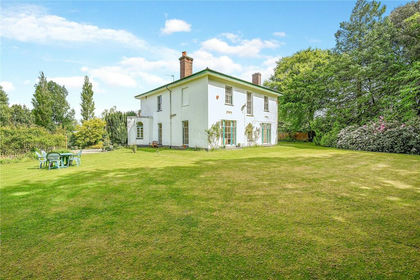
- Price
- Guide Price£895,000
- Size
- 2.92 acres
Romansleigh, South Molton, Devon, EX36, Romansleigh, Devon EX36 England
Added on 22/05/2026Country Home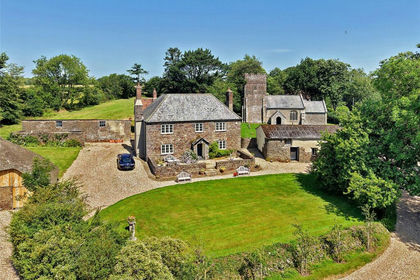
- Price
- Guide Price£875,000
- Size
- 2.46 acres
Cheldon, Chulmleigh, Devon, EX18, Chulmleigh, Devon EX18 England
Added on 11/07/2026Farmhouse
- Price
- Fixed Price£1,300,000
- Size
- 18 acres
Lewdon Farm, Black Dog, Crediton, EX17, Thelbridge, Devon EX17 England
Added on 30/07/2026Farmhouse