Lye Green, Claverdon, CV35
- Land size
- 4.5 acres
- Bedrooms
- 6
- Bathrooms
- 3
Key Features
- An exceptional Grade II listed manor house dating back to 1485, steeped in history and timeless elegance
- Impressive 5,800 sq ft of refined accommodation, with beautifully proportioned reception rooms ideal for entertaining
- Six great bedrooms, including a luxurious principal suite with dressing room and en suite
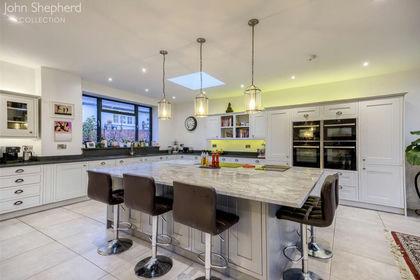
- A bespoke kitchen with AGA and marble worktops, thoughtfully designed as the heart of the home
- Set within approx. 4.5 acres of private grounds, including formal gardens, a tennis court and paddock
- Outstanding range of outbuildings including stabling, coach house, barn and garaging, with planning permission granted
- Approached via a gated courtyard, offering privacy, security and generous parking
- Positioned within Warwickshire’s prestigious ‘golden triangle’, offering the perfect balance of countryside and connectivity
- Services: Mains electricity and water, oil-fired central heating, mains drainage
- What3Words ///jammy.mornings.supplier
Description
Historic Approach
Tucked away on the edge of the village, Claverdon Hall is an extraordinary Grade II listed manor house with origins dating back to 1485. This is Shakespeare Country and the house is set within approximately 4.5 acres of gardens and paddocks. This remarkable home offers a rare opportunity to own a piece of English history whilst enjoying the comfort and practicality of modern family living.
The house itself is a striking example of a traditional half-timbered Warwickshire manor, its handsome façade framed by mature trees and gardens that enhance both its sense of arrival and privacy. Over the centuries Claverdon Hall has evolved with sensitive additions and thoughtful updates, creating a home that feels both historic and welcoming.
The current owners have truly cherished the house for over 27 years, drawn to its calm, characterful atmosphere and the warm, homely feeling that greets you from the moment you step through the door.
The Reception Hall
The entrance hall sets the tone of this home beautifully, revealing its rich heritage with oak panelling, exposed timbers and leaded-light windows that filter soft natural light through the space.
From here the principal reception rooms unfold naturally, creating a home that feels both elegant and easy to live in.
The Reception Rooms
Claverdon Hall offers a wonderful collection of reception spaces, allowing the house to adapt effortlessly to both formal entertaining and relaxed family life.
The drawing room is an elegant and inviting space, with large leaded windows overlooking the gardens and a traditional fireplace providing a natural focal point. Two sets of French doors open out to the garden, begging to be thrown open in the summer months so one can enjoy a G & T on the terrace at the end of the day. It is a room equally suited to hosting guests, family life or enjoying quiet evenings beside the fire.
Alongside is the sitting room, a comfortable everyday living space where the scale of the room is balanced by the warmth of the original timbers and period detailing.
The dining room is ideal for more formal occasions, offering an atmospheric setting for gatherings and celebrations, whilst the music room provides a wonderfully characterful additional living space that could equally serve as a library, reading room or further sitting room.
A dedicated study or home office ensures the house works perfectly for modern life, offering a peaceful environment for working from home but remaining connected to the heart of the house.
Each room has its own identity, yet together they create a wonderfully cohesive home.
The Heart of the Home
At the centre of daily life is the beautifully updated kitchen, a welcoming space where traditional character meets contemporary practicality.
The kitchen is centred around a classic off-white four-door Aga. Additionally, on one side of the Aga is an electric hob with electric oven below and on the other side a microwave. Both ovens are by Neff. Marble worktops and generous cabinetry, tonally complementing the Aga, provide both style and functionality. As one would expect with a home of this standing the door to the dishwasher discreetly matches the cabinetry.
A charming breakfast room adjoins the kitchen, creating a relaxed space for informal dining and family mornings. From here, French doors open onto the terrace and gardens, allowing the house to flow effortlessly outdoors during the warmer months, creating an “indoors meets outdoors” vibe.
Supporting the kitchen are a pantry and utility room, ensuring the practical elements of family life remain discreetly organised, along with a conveniently located cloakroom.
And So to Bed
Two staircases lead to the first floor, where the sleeping accommodation is both generous and thoughtfully arranged.
The principal bedroom suite provides a peaceful retreat, complete with dressing room and a well-appointed en-suite bathroom. Large windows frame views across the gardens and surrounding countryside, creating a restful and private atmosphere.
In addition to the principal suite, there are five further bedrooms, each with its own character and outlook. These are served by a family bathroom and a separate shower room, offering flexible accommodation for family members and guests alike.
The bedrooms maintain the charm and character seen throughout the house, with many enjoying the same exposed timbers and period detailing that make Claverdon Hall so special.
Gardens & Grounds
The setting of Claverdon Hall is as impressive as the house itself.
This home sits within approximately 4.5 acres of beautifully maintained gardens and grounds, including formal lawns, mature trees and paddocks that provide both privacy and open countryside views.
The gardens have been thoughtfully landscaped to create a series of outdoor spaces, ideal for entertaining, relaxing or simply enjoying the peaceful surroundings.
Beyond the formal gardens, the grounds include a tennis court, perfect for leisure and recreation, along with a range of traditional outbuildings including stables, a coach house, barn, garaging, greenhouse and log store.
Importantly, several of the outbuildings benefit from planning permission and listed building consent for conversion into up to three dwellings, offering exciting potential for guest accommodation, additional living space or further development.
The Setting
Claverdon Hall sits within the highly-regarded “Golden Triangle” of Warwick, Stratford-upon-Avon and Henley-in-Arden, an area celebrated for its beautiful countryside, Shakespeare, historic towns and exceptional quality of life.
Claverdon itself is a thriving village with a strong community spirit, offering a well-regarded primary school, local shop, doctor’s surgery, tennis club, village hall, playing fields and traditional village pubs.
Nearby Warwick, Stratford-upon-Avon and Leamington Spa provide an excellent range of shops, restaurants, cultural attractions and schooling options. Warwick Parkway station offers fast rail links to London and Birmingham. Access to the motorway network is via junction 15 of the M40 for Warwick and is less than 5 miles away.
Claverdon has the best of all worlds — great access to the transport network whilst retaining a wonderfully peaceful rural feel, surrounded by rolling Warwickshire countryside and scenic bridleways.
A House with a Story
Few homes can claim such a rich and enduring history.
Claverdon Hall has stood for centuries as one of the most important houses in the village, its story woven through some of England’s most fascinating historical periods, from the Wars of the Roses through to the English Civil War. Over the years it has been owned by notable families including the Verneys, the Dudleys and the Spencers, each contributing to its enduring legacy.
Today Claverdon Hall remains an exceptional country home — a rare combination of historic significance, beautiful architecture and peaceful countryside living.
Map Location
Property details
- Tenure
- Freehold
- Council Tax Band
- H
- Date Posted
- 2026-03-24
Market Value Analysis
Compared with 998 Homes with Land listings in West Midlands (1+ acres).
Utilities & Restrictions
Utilities
- Electricity
- Ask Agent
- Water
- Ask Agent
- Heating
- Ask Agent
- Broadband
- Ask Agent
- Sewerage
- Ask Agent
Rights & Restrictions
- Public Rights of Way
- Ask Agent
- Private Rights of Way
- Ask Agent
- Listed Property
- Yes
- Restrictions
- Ask Agent
Listed status, conservation areas and planning constraints for this location are in the full report.
Property Features
- Accessibility
- Ask Agent
- Parking
- Parking Available
- Garden
- Garden
Beyond the particulars: planning activity, flood history, heritage and ground risks, checked for this exact spot.
Connectivity
Broadband
No premises records for this postcode, which is common for bare land and rural plots. A new connection would be quoted by the provider.
Mobile signal
No address-level signal records for this postcode, which is common for bare land.
Ofcom Connected Nations postcode-level predictions. Speeds and signal are modelled, not measured, and vary between addresses and providers.
Signal is the easy part. Planning activity, flood history and protected designations here are in the full report.
Nearest Schools
Primary
- Claverdon Primary School688 metresOfsted: Outstanding
- Ages
- 4 to 11
- Pupils
- 206
- Type
- Community school
- Wolverton Primary School1.8 milesOfsted report card · Jun 2026
- Ages
- 4 to 11
- Pupils
- 62
- Type
- Foundation school
- St Mary's Catholic Primary School2.6 milesNo Ofsted rating
- Ages
- 4 to 11
- Pupils
- 102
- Type
- Academy converter
- Faith
- Roman Catholic
- Henley-In-Arden CofE Primary School2.6 milesOfsted: Good
- Ages
- 2 to 11
- Pupils
- 121
- Type
- Academy converter
- Faith
- Church of England
- The Ferncumbe CofE Primary School2.7 milesNo Ofsted rating
- Ages
- 4 to 11
- Pupils
- 180
- Type
- Academy converter
- Faith
- Church of England
Secondary
- Henley In Arden School2.8 milesNo Ofsted rating
- Ages
- 11 to 16
- Pupils
- 682
- Type
- Academy converter
- Aylesford School Warwick4.9 milesOfsted: Good *
- Ages
- 4 to 18
- Pupils
- 1,065
- Type
- Academy converter
- Myton School6.3 milesNo Ofsted rating
- Ages
- 11 to 18
- Pupils
- 1,761
- Type
- Academy converter
- Stratford Upon Avon School6.3 milesNo Ofsted rating
- Ages
- 11 to 18
- Pupils
- 1,935
- Type
- Academy converter
- Stratford Girls' Grammar School6.6 milesOfsted: Outstanding
- Ages
- 11 to 18
- Pupils
- 853
- Type
- Academy converter
- Gender
- Girls
* Latest graded judgement covers quality of education only; no overall grade was issued under the 2024-25 inspection framework.
Distances are straight-line from the advertised location. Source: the national school registers (DfE, Welsh Government, Scottish Government) and Ofsted.
Schools are just the start: sold prices nearby, planning activity and any flood history are in the full report.
Amenities
Supermarket
GP surgery
Pharmacy
Hospital
Green space
Straight-line distances from the advertised location. Sources: NHS records, Geolytix supermarket locations, OS Open Greenspace and the national trails registers.
The area stacks up? Now check the location itself: planning nearby, protected designations and past flooding.
Getting Around
Nearest station
Nearest bus stop
Typical drive times
Straight-line distances from the advertised location; drive times are typical free-flow times over OpenStreetMap road data, so allow more at peak. Public transport locations from DfT NaPTAN.
Easy to reach matters. So do planning activity, flood history and ground risks: all in the full report.
Flood Risk
From Environment Agency flood map open data, checked around the advertised map pin and allowing for the listed acreage where known. This summary comes from LandSale, the advertising platform, not from the listing agent, and is not part of the agent's particulars. Risk can vary across a single holding, so verify anything critical through your own searches before committing.
Rivers and the sea
Surface water
The detail behind these bandings
The full report pinpoints where this location sits on the flood maps, and runs the deeper checks that usually only surface after an offer.
- Exact flood zones & annual chances (included in the full report)
- Any recorded past flooding (included in the full report)
- Planning activity nearby (included in the full report)
- Heritage & conservation (included in the full report)
- Protected nature designations (included in the full report)
- Ground risks (included in the full report)
- Sold prices nearby (included in the full report)
£14.99 · one-off purchase
By LandSale, the platform. Not provided by the listing agent. Ready in about a minute.
Important notice: Information, maps and tags on this page are drawn from the advertising agent's marketing materials or generated automatically. LandSale has not verified them. Relying on these details is at your own risk, always carry out independent checks before committing to a purchase.
LandSale full disclaimer
Marketing information only - not formal particulars. The details on this website are provided for general guidance and do not constitute an offer or contract. Neither LandSale nor the advertising estate/land agent accepts responsibility for any inaccuracy.
1. Source of information
- Listing content: Core description, asking price, tenure, measurements, photographs and planning history originate from the marketing materials of the advertising estate or land agent. LandSale does not author this content and cannot guarantee its accuracy.
- Automated tags & categorisation: Property type, land-use class, acreage bands and similar labels may be applied by machine-learning models. They are intended as a helpful guide only and may not reflect the property's legal status or permitted use.
- Third-party & enriched data layers: Maps, boundary outlines, planning designations, soil reports, broadband coverage and other environmental or location-based insights are licensed from external suppliers. Such data are supplied “as is", may be incomplete or out of date and are subject to change without notice.
2. Verification required
Prospective purchasers must verify critical matters, including but not limited to planning permission, title boundaries, public rights of way, environmental constraints, acreage, services, access and VAT status, through their own inspections, specialist surveys, legal advisers and the selling agent before relying on the information or entering into any contract.
3. No warranty or liability
LandSale gives no warranty, express or implied, as to the accuracy, completeness or fitness for any particular purpose of the information displayed. LandSale shall not be liable for any loss, damage, cost or expense arising directly or indirectly from any use of or reliance on such information, save where liability may not be excluded by law.
4. Updates & feedback
If you believe any detail on this listing is inaccurate, please let us know. We will investigate and, where appropriate, update the listing or notify the agent.
© LandSale | Version 1.3 - August 2026
Listing agent
Stowhill Estates Ltd, Stowhill Estates Frilford
Stowhill Estates Frilford, Frilford Heath Golf Club, Oxford Road, Frilford, OX13 5NW
Contact Stowhill Estates Ltd, Stowhill Estates Frilford
Stowhill Estates Frilford, Frilford Heath Golf Club, Oxford Road, Frilford, OX13 5NW
View agent profileSimilar properties for sale
- Price
- Offers Over£1,750,000
- Size
- 5 acres
Added on 29/01/2026House with Land
- Price
- Guide Price£1,999,900
- Size
- 10.48 acres
Lapworth Street, Lowsonford, Warwickshire, Lapworth, Warwickshire B95 England
Added on 17/06/2026Equestrian property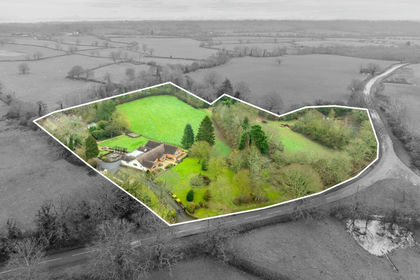
- Price
- £1,895,000
- Size
- 6.5 acres
Tanworth Lane, Henley-In-Arden, B95, Ullenhall, Warwickshire B95 England
Added on 21/08/2026House with Land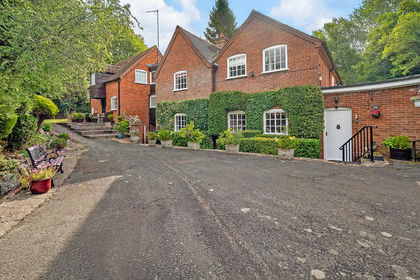
- Price
- Guide Price£1,750,000
- Size
- 8 acres
Off Tanworth Lane, Tanworth-in-Arden, B94, Solihull, Warwickshire B94 England
Added on 05/03/2026Equestrian property
- Price
- Guide Price£1,575,000
- Size
- 5.8 acres
Morton Bagot, Warwickshire, B80, Morton Bagot, Warwickshire B80 England
Added on 04/06/2026Equestrian property
- Price
- Offers Over£1,850,000
- Size
- 11.17 acres
Wapping Lane, Beoley, Worcestershie, Beoley, Worcestershire B98 England
Added on 29/01/2026Farmhouse
- Price
- Guide Price£1,850,000
- Size
- 3.5 acres
Added on 10/04/2026Barn Conversion
- Price
- Guide Price£1,575,000
- Size
- 15.6 acres
Truggist Lane, Berkswell, Coventry, West Midlands, CV7, Berkswell, Solihull CV7 England
Added on 28/05/2026House with Land
- Price
- Offers in Region of£2,500,000
- Size
- 4.25 acres
Pagets Lane, Bubbenhall, Coventry, Bubbenhall, Warwickshire CV8 England
Added on 29/01/2026Country Home
- Price
- Guide Price£2,000,000
- Size
- 3.25 acres
Pillerton Priors, Pillerton Priors, Warwickshire CV35 England
Added on 08/06/2026House with Land