Church Lane, Dry Sandford, OX13
- Land size
- 6 acres
- Bedrooms
- 5
- Bathrooms
- 4
Key Features
- Stunning Barn Conversion – Characterful former barn, stylishly reimagined in 2019 to exacting standards.
- Six Acres of Private Land – Includes open meadow, woodland with stream, and scope for equestrian use.
- Luxury Kitchen-Living Space – Bespoke Parlour Farm kitchen, Smeg appliances, and flowing open-plan design.
- Architectural Highlights – Double-height entrance, floating oak & glass staircase, vaulted ceilings, and exposed beams.
- Energy-Efficient Comfort – Underfloor heating via air source heat pump, app-controlled, and modern insulation.
- Three Stylish Bathrooms – Including a luxurious en suite with freestanding bath and twin basins.
- Versatile Guest Annexe – The Pigsty: successful Airbnb with £15–£20k annual income and 85% occupancy.
- Planning Permission Approved – Permitted development for wraparound extension and further potential (STPP).
- Private, Gated Setting – Electric gates, ample parking, mature gardens, and oak cart shed.
- Exceptional Location – Bordering Cothill nature reserves, near Abingdon & Oxford, with excellent local schooling.
Description
Set amidst six wild and nature-filled acres on the edge of Cothill’s nature reserves, make your home at Moorhouse: a sensitively reimagined barn and modern-day rural sanctuary.
Tucked behind electric timber gates, the gravel driveway sweeps up between the large front lawn and mature hedgerow borders to reach Moorhouse, a characterful former barn, converted in 2019 and now coming to the market with no onward chain.
Flanking the gravel approach, a traditional open-fronted cart shed in seasoned oak provides practical storage, its stacked logs sourced sustainably from the private woodland at the edge of the garden, offering a ready supply of woodland-cut fuel to keep the hearth warm throughout the winter.
Parking is plentiful within a high, hedged courtyard to the front, whilst a lavender fragranced front lawn replete with rill water feature creates a calming approach to the front door.
Enchanting arrival
Step through the statement front door into a spectacular entrance hall, where contemporary design meets country comfort. Porcelain tiles stretch out underfoot, with a delicate-shaped mosaic inset amplifying the heartfelt welcome.
Above, light pours down from the double-height ceiling, illuminating the floating oak and glass staircase, a breathtaking architectural centrepiece with low level lighting, hovering against the exposed stone wall. Comfort is cleverly considered too, with air source heat pump supplied underfloor heating warming the ground floor; all conveniently controlled via a mobile app.
Practical places
With space for muddy shoes to the right, freshen up in the handy cloakroom, with wash basin and WC, before arriving at an accessible ground floor bedroom, privately situated at the end of the hallway. Tiled flooring is practical underfoot, with a row of seamlessly fitted wardrobes offering storage along one wall. There is also a chic shower room en suite, with wall mounted sanitaryware for a contemporary clean-line finish.
Opening up to the left of the entrance hall, the open plan kitchen-dining-living room is the heart of the home. Designed for modern living with a rural soul, this area flows with effortless ease; a space for gathering, grazing and gazing out over the landscape beyond the doors, which open out to the garden.
Refined dining
At its centre, a bespoke Parlour Farm kitchen in deep navy tones brings artisan craftsmanship and contemporary elegance, with a ten-year warranty and a full suite of integrated appliances including fridge-freezer, dishwasher, ovens, a Smeg hob and dual fridge drawers.
The sociable central island, topped in pale stone, doubles as prep station and breakfast bar, whilst to the side, the dining area leads seamlessly through to a relaxed seating area, softly lit and oriented toward the views.
OWNER QUOTE: “I love the kitchen. I love spotting the foxes and deer in the garden through the huge glass doors.”
Sliding doors retract to offer instant access out to the garden at both sides, with a sheltered al fresco dining area to the left.
Beneath the beams
For cosy winter nights, the living room is a space designed for quiet retreat and comfort. Vaulted ceilings lined with exposed timber trusses amplify the ambience, while picture windows draw the garden in, framing tranquil views across the plot. Electric blinds offer ease and elegance, giving full control over light and privacy at the touch of a button.
At one end, a contemporary glass-fronted log burner is inset neatly into the wall for days when the cool sets in. In summer, to the rear, a glazed door opens directly onto the patio, inviting the outdoors in.
Secret spaces
Ascend the elegant spiral staircase from the living room to a mezzanine-level home office. At its centre, a striking backlit clock casts soft, ambient glow across the vaulted space. With room for a desk and bookshelves, this perfectly tucked-away study is the ideal place for remote working, while staying connected to the life of the home below.
Tucked just off the living room, the laundry room is a stylish extension to Moorhouse’s easy functionality, with additional storage space and plumbing for washing machine and dryer. From here, a glazed door opens out to the front of the home, making it ideal as a boot room entrance for muddy boots and paws.
Soak and sleep
When bedtime beckons, ascend the floating glass and oak staircase from the entrance hall up to the gallery landing, where low level lighting inset within the rustic exposed stone highlights the medley of materials.
Porcelanosa tiles, imported from Italy, layer the family bathroom in sophistication, on the left, where a freestanding bathtub invites leisurely soaks. Light prevails in this room, with white sanitaryware featured alongside a walk-in shower, while above, the high, beamed ceiling amplifies the airiness within.
Next door, the guest bedroom, a comfortable double, with its sage green feature wall celebrates light and comfort with its high, sloping ceiling and Velux window. An internal window draws light in from the open-plan living-dining-kitchen below.
A walkway encased in glass stretches out above the living space below, connecting to another handsome bedroom, where denim blue to the feature wall mirrors the sky captured in the apex window looking out over the tree-lined horizon to the rear, offering phenomenal views out over the six acres of countryside.
Sweetest dreams
Tucked privately away to the right of the stairs seek sanctuary in the principal suite, a warm and welcoming haven brimming in both light and built-in storage. A privacy wall stands at partial height, dividing the bedroom from the luxurious en suite beyond, where a freestanding bath, twin wash basins and abundant shelving for towels can be found, alongside a heated towel radiator and WC.
With planning permission (via permitted development) in place for a wraparound extension and scope to negotiate a two-storey design on the north side through the Vale of White Horse Council, there is still potential to personalise this lifestyle-led home further.
Outdoor oasis
Step outside into six acres of private paradise, where open countryside melts into woodland and serenity surrounds you, unbroken but for the sounds of birdsong and the gentle hum of pollinators.
A patio stretches out from the kitchen, with a covered verandah beside it, perfect for al fresco suppers, shaded summer lunches and watching as the light shifts over the fields.
Beyond, the land unfolds into open meadow, ideal for those with equestrian interests, while to the fringe, a secluded belt of woodland brings a wilder, more magical charm, where a shallow stream meanders through the trees.
Nature’s playground, children can build dens or play hide and seek, while dogs can stretch their legs. Lightly managed and well kept, gather logs from the woodland for the fire.
Other outbuildings alongside the handsome oak log store include a garden shed, and two additional open-fronted storage sheds.
A profitable retreat
Tucked to the right of the gravelled driveway, The Pigsty is a beautifully converted timber-clad annexe offering contemporary comfort and consistent income.
Currently run as a successful Airbnb with an impressive 85% occupancy rate, it currently generates between £15,000–£20,000 annually.
Inside, beneath the lofty, vaulted ceiling The Pigsty unfolds into a stylish, open-plan living and sleeping space, with soft grey tones, spotlighting and exposed beams adding a contemporary country touch.
A sleek en suite shower room and discreet tea and coffee facilities make this an ideal guest suite or income-generating holiday let, perfect for visitors seeking rural escapism with all the comforts of a boutique break with views out over the six acres of private countryside.
Out and about
Nestled in the idyllic village of Dry Sandford, just three miles northwest of Abingdon, Moorhouse offers the perfect blend of rural tranquillity and commuter convenience.
For families, Dry Sandford Primary School, located on Lashford Lane, is a small, welcoming community school for ages 4–11, home to a small cohort of students, and commended by Ofsted for its nurturing environment. For secondary education, a range of options awaits in nearby Abingdon, while the prestigious Cothill House Prep School is also conveniently close by.
Dine out at The Bear & Ragged Staff in Cumnor, about a mile away, a characterful Tudor inn with AA Rosette dining, flagstone floors and a pretty terrace. Meanwhile, in Fyfield, sample seasonal produce at The White Hart, a 15th century, two rosette pub-restaurant offering modern British cuisine and wood-fired pizzas.
Nature is at the heart of life at Moorhouse, with walks from the grounds straight out into the Cothill and Lashford Lane nature reserves. Also close by, Dry Sandford Pit, a short stroll away, offers four hectares of SSSI landscape to explore, brimming with diverse wildlife.
Moorhouse, nestled in six dreamy acres, immersed in nature and finished to the very highest of standards awaits countryside enthusiasts of all ages, who love to entertain, unwind and enjoy the simple, yet splendid pleasures of country living.
Whilst every effort has been taken to ensure the accuracy of the fixtures and fittings mentioned throughout, items included in sale are to be discussed at the time of offering
EPC Rating: C
Map Location
Property details
- Tenure
- Freehold
- Council Tax Band
- G
- Date Posted
- 2026-03-24
Market Value Analysis
Compared with 415 Homes with Land listings in South East England (5+ acres).
Energy Performance Certificate
Energy Efficiency Rating
Based on UK Energy Performance Certificate standards (EU Directive 2002/91/EC)
Running costs are one side. Planning activity, flood history and ground risks for this location are in the full report.
Utilities & Restrictions
Utilities
- Electricity
- Ask Agent
- Water
- Mains
- Heating
- Air Source Heat Pump
- Broadband
- Ask Agent
- Sewerage
- Mains
Rights & Restrictions
- Public Rights of Way
- Ask Agent
- Private Rights of Way
- Ask Agent
- Listed Property
- Ask Agent
- Restrictions
- Ask Agent
Listed status, conservation areas and planning constraints for this location are in the full report.
Property Features
- Accessibility
- Ask Agent
- Parking
- Parking Available
- Garden
- Garden
Beyond the particulars: planning activity, flood history, heritage and ground risks, checked for this exact spot.
Connectivity
Broadband
Fastest speed available at this postcode
1 Gbps
Gigabit full fibre · available to 92% of premises
Suitable for
- 4K streaming on every screen
- Full-time home working
- Online gaming & big downloads
Mobile signal
Predicted 4G and 5G signal; indoor signal depends on building materials.
Ofcom Connected Nations postcode-level predictions. Speeds and signal are modelled, not measured, and vary between addresses and providers.
Signal is the easy part. Planning activity, flood history and protected designations here are in the full report.
Nearest Schools
Primary
- Dry Sandford Primary School493 metresNo Ofsted rating
- Ages
- 4 to 11
- Pupils
- 98
- Type
- Community school
- Wootton St Peter's Church of England Primary School1.1 milesNo Ofsted rating
- Ages
- 4 to 11
- Pupils
- 83
- Type
- Voluntary aided school
- Faith
- Church of England
- Sunningwell Church of England Primary School1.6 milesNo Ofsted rating
- Ages
- 4 to 11
- Pupils
- 78
- Type
- Voluntary controlled school
- Faith
- Church of England
- Appleton Church of England (A) Primary School1.7 milesOfsted: Good
- Ages
- 4 to 11
- Pupils
- 139
- Type
- Voluntary aided school
- Faith
- Church of England
- Marcham Church of England (Voluntary Controlled) Primary School2.1 milesOfsted: Good
- Ages
- 4 to 11
- Pupils
- 168
- Type
- Voluntary controlled school
- Faith
- Church of England
Secondary
- Larkmead School1.9 milesNo Ofsted rating
- Ages
- 11 to 18
- Pupils
- 959
- Type
- Academy converter
- Fitzharrys School2.2 milesNo Ofsted rating
- Ages
- 11 to 18
- Pupils
- 906
- Type
- Academy converter
- John Mason School2.2 milesNo Ofsted rating
- Ages
- 11 to 18
- Pupils
- 927
- Type
- Academy converter
- Matthew Arnold School3.2 milesOfsted: Good *
- Ages
- 11 to 18
- Pupils
- 1,255
- Type
- Academy converter
- Europa School UK4.2 milesOfsted: Good
- Ages
- 4 to 19
- Pupils
- 1,146
- Type
- Free schools
* Latest graded judgement covers quality of education only; no overall grade was issued under the 2024-25 inspection framework.
Distances are straight-line from the advertised location. Source: the national school registers (DfE, Welsh Government, Scottish Government) and Ofsted.
Schools are just the start: sold prices nearby, planning activity and any flood history are in the full report.
Amenities
Supermarket
GP surgery
Pharmacy
Hospital
Green space
Straight-line distances from the advertised location. Sources: NHS records, Geolytix supermarket locations, OS Open Greenspace and the national trails registers.
The area stacks up? Now check the location itself: planning nearby, protected designations and past flooding.
Getting Around
Nearest station
Nearest bus stop
Typical drive times
Straight-line distances from the advertised location; drive times are typical free-flow times over OpenStreetMap road data, so allow more at peak. Public transport locations from DfT NaPTAN.
Easy to reach matters. So do planning activity, flood history and ground risks: all in the full report.
Flood Risk
Environment Agency open data, checked around the advertised map pin for the listed acreage. Long-term risk counts flood defences; the planning map's flood zones do not. Provided by LandSale, not the listing agent, and not part of the agent's particulars. Risk varies across a holding, so verify before committing.
Rivers and the sea
Planning map: Flood Zone 1.
Surface water
Not at the pin: mapped about 30 metres away.
These bandings are the summary. Where this location sits on the flood maps, plus planning activity, heritage and ground risks, is in the full report.
Important notice: Information, maps and tags on this page are drawn from the advertising agent's marketing materials or generated automatically. LandSale has not verified them. Relying on these details is at your own risk, always carry out independent checks before committing to a purchase.
LandSale full disclaimer
Marketing information only - not formal particulars. The details on this website are provided for general guidance and do not constitute an offer or contract. Neither LandSale nor the advertising estate/land agent accepts responsibility for any inaccuracy.
1. Source of information
- Listing content: Core description, asking price, tenure, measurements, photographs and planning history originate from the marketing materials of the advertising estate or land agent. LandSale does not author this content and cannot guarantee its accuracy.
- Automated tags & categorisation: Property type, land-use class, acreage bands and similar labels may be applied by machine-learning models. They are intended as a helpful guide only and may not reflect the property's legal status or permitted use.
- Third-party & enriched data layers: Maps, boundary outlines, planning designations, soil reports, broadband coverage and other environmental or location-based insights are licensed from external suppliers. Such data are supplied “as is", may be incomplete or out of date and are subject to change without notice.
2. Verification required
Prospective purchasers must verify critical matters, including but not limited to planning permission, title boundaries, public rights of way, environmental constraints, acreage, services, access and VAT status, through their own inspections, specialist surveys, legal advisers and the selling agent before relying on the information or entering into any contract.
3. No warranty or liability
LandSale gives no warranty, express or implied, as to the accuracy, completeness or fitness for any particular purpose of the information displayed. LandSale shall not be liable for any loss, damage, cost or expense arising directly or indirectly from any use of or reliance on such information, save where liability may not be excluded by law.
4. Updates & feedback
If you believe any detail on this listing is inaccurate, please let us know. We will investigate and, where appropriate, update the listing or notify the agent.
© LandSale | Version 1.3 - August 2026
Listing agent
Stowhill Estates Ltd, Stowhill Estates Frilford
Stowhill Estates Frilford, Frilford Heath Golf Club, Oxford Road, Frilford, OX13 5NW
Contact Stowhill Estates Ltd, Stowhill Estates Frilford
Stowhill Estates Frilford, Frilford Heath Golf Club, Oxford Road, Frilford, OX13 5NW
View agent profileSimilar properties for sale
- Price
- Offers in Excess of£2,500,000
- Size
- 10 acres
Standlake Road, Northmoor, Witney, OX29, Northmoor, Oxfordshire OX29 England
Added on 28/02/2026Country Home
- Price
- Guide Price£2,600,000
- Size
- 10.77 acres
Barton House, East Lockinge, Wantage, Oxfordshire OX12, Lockinge, Oxfordshire OX12 England
Added on 28/01/2026Country Home
- Price
- Guide Price£2,600,000
- Size
- 10.77 acres
Barton House, East Lockinge, Wantage, Oxfordshire, Lockinge, Oxfordshire OX12 England
Added on 23/09/2026Country Home
- Price
- £1,975,000
- Size
- 5 acres
Bessels Way, Blewbury, OX11, Blewbury, Oxfordshire OX11 England
Added on 10/08/2026House with Land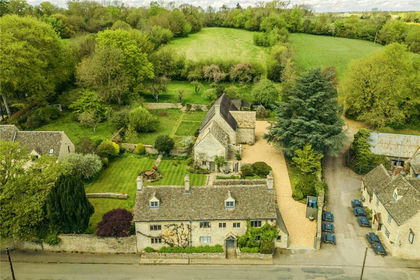
- Price
- Guide Price£2,400,000
- Size
- 3.88 acres
Shilton, West Oxfordshire, OX18, Shilton, Oxfordshire OX18 England
Added on 15/07/2026House with Land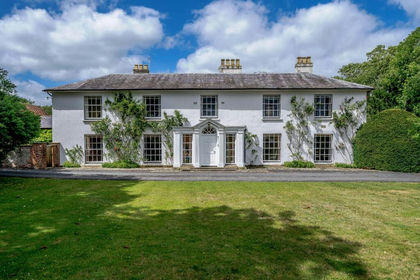
- Price
- £2,500,000
- Size
- 9 acres
Britwell Salome, Watlington, Britwell Salome, Oxfordshire OX49 England
Added on 22/09/2026Country Home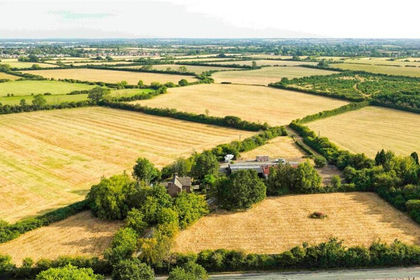
- Price
- Offers in Excess of£2,175,000
- Size
- 134.79 acres
Palmer Avenue, Lower Arncott, Bicester, Oxfordshire, OX25, Arncott, Oxfordshire OX25 England
Added on 12/09/2026Farm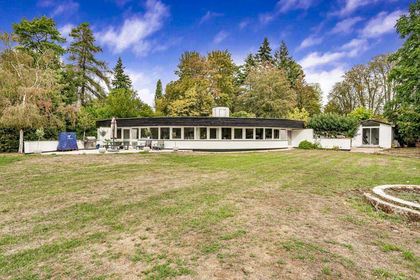
- Price
- Guide Price£1,800,000
- Size
- 3 acres
Jordleys, Goring on Thames, Goring-on-Thames, Oxfordshire RG8 England
Added on 28/09/2026House with Land
- Price
- Guide Price£1,750,000
- Size
- 3 acres
Long Crendon Road, Thame, Buckinghamshire, OX9, Long Crendon, Buckinghamshire OX9 England
Added on 16/04/2026House with Land
- Price
- £2,600,000
- Size
- 16 acres
Harley Wood Farm, Reading, Berkshire, Basildon, West Berkshire RG8 England
Added on 21/08/2026House with Land