Jordleys, Goring on Thames
- Land size
- 3 acres
- Bedrooms
- 4
- Bathrooms
- 3
Key Features
- A contemporary residence situated in private gardens and grounds
- With self-contained annexe, & tennis court
- Planning permission has been granted to further extend and develop in all to approximately 7442 Sq Ft.
- Gardens and grounds of approximately 3 acres
- 4 Bedrooms
- 3 Bathrooms
- 2 Reception Rooms
- Currently extending in all to approximately 2,701 sq ft
Description
JORDLEYS – MANOR ROAD
GORING-ON-THAMES - OXFORDSHIRE
Goring & Streatley Station (London Paddington within the hour) – 4 mins walk / Reading (London, Paddington 27 minutes) – 10 miles / M4 (J 12 ) – 10 miles / M40 (J6) – 14 miles / Henley on Thames – 12 miles / Oxford – 19 miles / Wallingford– 5 miles
Distances & Times Approximate
Quietly tucked away a contemporary residence situated in private gardens and grounds of approximately 3 acres, with self-contained annexe, tennis court, and period greenhouse with potting shed, enjoying awe-inspiring views. Planning permission has been granted to further extend and develop in all to approximately 7442 Sq Ft. Located in the exclusive central part of the village off a highly regarded tree lined road adjacent to The River Thames tow path. Easily accessible for the High Street shops and amenities, mainline station providing access to London Paddington in under the hour, and for delightful the riverside and country walks.
• An Inspired Modern & Contemporary Residence Situated Adjacent To The River Thames Tow Path, Yet Close Walking Distance Of Train Station & Extensive Amenities, Set In Approximately 3 Acres Of Stunning Gardens & Grounds, With Far-Reaching Views Afforded, Inclusive Main House, Self-Contained Annexe, Tennis Court, Period Greenhouse With Potting Shed
• Planning Permission To Extensively Enlarge & Adapt, With Potential For Full Replacement If So Desired, Subject To Planning Permission (Option A and Option B)
• Quintessential English Riverside Village Within Close Walking Of The River Thames, Extensive Amenities, Schooling, and Mainline Railway Station To London Paddington In Well Under The Hour
• Private Electrically Gated Winding Driveway
• Spacious Parking Courtyard
• Covered Entrance Courtyard
• Built-In Store
• Reception Hall
• Cloakroom
• Coat Cupboard
• Broom Cupboard
• Boiler Cupboard
• Sitting / Dining Room
• Open Plan Kitchen
• Utility Room
• Inner Hall
• Master Bedroom With En-Suite Shower Room
• 3 Further Bedrooms
• Family Bathroom
• Detached Annexe With Kitchenette & Shower Room
• Detached Period Greenhouse With Potting Shed
• Shed
• Currently Extending In All To Approximately 2,701 Sq Ft With Potential to Extend to Approximately 7442 Sq Ft
• Professionally Landscaped Gardens & Grounds
• Tennis Court
• Paddock
• In All Extending To Approximately 3 Acres
LOCATION
Goring-on-Thames lies serenely in the beautiful Thames Valley set between the Chiltern Hills in Oxfordshire and the Berkshire Downlands opposite above the village of Streatley, the area known geographically as the ‘Goring Gap’ and designated an ‘Area of Outstanding Natural Beauty’.
In 2010 Goring was awarded the prestigious ‘Oxfordshire Village of the Year’ and also the coveted ‘South of England’ title. Local amenities include a super primary school, an excellent range of interesting shops and restaurants, together with a riverside café, boutique hotel, two olde worlde inns, health centre, veterinary practice, dentist and library. Importantly, a mainline railway station provides fast commuter services to London (Paddington) in well under the hour. The area is also extremely well served by an excellent range of state and private schooling.
The central village ‘Conservation Area’ has a wealth of architecturally interesting properties, many listed and dating from around the 16th Century. Historically, Goring-on-Thames traces back to Saxon times.
In addition to having well revered and outstanding local state primary and secondary schooling, including a primary school within Goring-on-Thames itself, the area is also extremely well served by an excellent range of private schooling, of particular note; Cranford House School, The Oratory Preparatory School, Moulsford Preparatory School, St Andrews Preparatory School, The Oratory School, Pangbourne College, Brockhurst & Marlston House, Downe House, Rupert House School, Shiplake College, The Abbey School, Bradfield College, The Manor Preparatory School, Abingdon School, Abingdon Preparatory School, Radley College, and St Helen & St Katharine.
Streatley-on-Thames, on the Berkshire side of the river, is another picturesque village surrounded by hills and woodlands now mainly owned by the National Trust. Fronting onto the river by the bridge crossing over to Goring is the Swan at Streatley, a luxury 4 star riverside hotel with adjoining Coppa Club and leisure and fitness facilities.
Crossrail (Elizabeth Line) services have commenced from Reading, which together with the completed electrification of the line has significantly improved travelling times to East and West destinations.
PROPERTY DESCRIPTION
Jordleys enjoys an exceptionally relaxing ambience and outlook, being privately appointed situated in mature landscaped gardens and grounds adjoining The River Thames tow path, which extend in total to approximately 3 acres, having approximately 1 acre allocated as formal gardens and tennis court, and approximately 2 acres allocated as paddock. Superb and convenient outside amenity is also afforded, with great flexibility in use, complementing the property as a whole extremely well and adding greatly to the overall appeal.
Planning permission was granted in November 2021 to enlarge the main house, whilst duly connecting it to the self-contained annexe, with adaptation and cladding works integral to the new design.
Now with planning permission granted to further extend and develop to approximately 7442 Sq Ft.
Designed and project managed by most-revered architects, Bicknell & Hamilton, famous for contemporary 1960’s architecture in Paddington, the main house is quite stunning, and a most charming family home, both contemporary and engaging, presenting itself in a curved format which takes great advantage of the stunning views over its grounds and beyond to the wooded hillside above Streatley-on-Thames, on the opposing side of The River Thames.
More recently modernised, yielding a very real and tasteful quality readily apparent on viewing, spacious and flexible well-appointed accommodation is afforded, including to the main house, a master bedroom suite, 3 further bedrooms, two bathrooms, and a main open plan reception room which is most impressive, by design bringing the gardens visually in to the room itself, whilst the self-contained annexe offers a sitting room / bedroom, kitchenette, and shower room.
Such wonderful properties such as Jordleys are rarely presented to the marketplace, as such viewing is highly recommended.
OUTSIDE
The property occupies an advantageous position off a private gravelled lane, which is situated at the end of Manor Road, with wide and tall electrically operated timber gates opening on to a long winding driveway which privately meanders down to the main gravelled courtyard driveway, flanked by extensive hedging and trees with a lawned garden off to one side.
The extensive gardens and grounds, benefit from a partially elevated setting, with fabulous views over the property’s adjoining paddocks and beyond to the wooded hills on the opposing side of The River Thames.
Mainly laid to lawn, a wealth of mature trees, shrubs, hedging, and planted borders provide a simply stunning vista, enhanced by architectural garden walling, providing a most private and tranquil place to spend time, perfect for ‘Al Fresco’ dining, and most engaging outdoor pursuits.
Off the courtyard driveway, on the opposing side to the main house, there is a stunning period greenhouse with potting shed, which is a real treat. Sheltered behind the greenhouse and potting shed, and enjoying a secret garden esque environment, there is a newly refurbished tennis court with astro turf.
Simply stunning, beautifully planted and designed, the gardens themselves are only enhanced by the peaceful setting and awe-inspiring views, and in all, extend to approximately 3 acres.
GENERAL INFORMATION
Services: Mains water, electricity, drainage, and gas are connected. Gas fired central heating.
Postcode: RG8 9EN
Main House Energy Efficiency Rating: F / 27
Annexe Energy Efficiency Rating: E / 46
Local Authority: South Oxfordshire District Council - Telephone:
DIRECTIONS
From our offices in the centre of Goring-on-Thames turn left and proceed down the High Street and left again into Manor Road opposite the Miller of Mansfield. Follow the road round to left by the John Barleycorn and then continue immediately across into the continuation of Manor Road. At the end of Manor Road, take the last right lane which runs down to Jordleys, accessed through private electrically controlled timber gates.
VIEWING
Strictly by appointment through Warmingham & Co.
DISCLAIMER
The agent has not tested any apparatus, equipment, fittings or services so cannot verify that they are in working order. If required, the client is advised to obtain verification. These particulars are issued on the understanding that all negotiations are conducted through Warmingham & Co. Whilst all due care is taken in the preparation of these particulars, no responsibility for their accuracy is accepted, nor do they form part of any offer or contract. Intending clients must satisfy themselves by inspection or otherwise as to their accuracy prior to signing a contract.
Map Location
Property details
- Tenure
- Freehold
- Council Tax Band
- Ask Agent
- Date Posted
- 2026-09-28
Market Value Analysis
Compared with 1,747 Homes with Land listings in South East England (1+ acres).
Utilities & Restrictions
Utilities
- Electricity
- Ask Agent
- Water
- Ask Agent
- Heating
- Ask Agent
- Broadband
- Ask Agent
- Sewerage
- Ask Agent
Rights & Restrictions
- Public Rights of Way
- Ask Agent
- Private Rights of Way
- Ask Agent
- Listed Property
- Ask Agent
- Restrictions
- Ask Agent
Listed status, conservation areas and planning constraints for this location are in the full report.
Property Features
- Accessibility
- Ask Agent
- Parking
- Parking Available
- Garden
- Garden
Beyond the particulars: planning activity, flood history, heritage and ground risks, checked for this exact spot.
Connectivity
Broadband
Fastest speed available at this postcode
1 Gbps
Gigabit full fibre
Suitable for
- 4K streaming on every screen
- Full-time home working
- Online gaming & big downloads
Mobile signal
Predicted 4G and 5G signal; indoor signal depends on building materials.
Ofcom Connected Nations postcode-level predictions. Speeds and signal are modelled, not measured, and vary between addresses and providers.
Signal is the easy part. Planning activity, flood history and protected designations here are in the full report.
Nearest Schools
Primary
- Streatley Church of England Primary School0.7 milesNo Ofsted rating
- Ages
- 4 to 11
- Type
- Academy converter
- Faith
- Church of England
- Goring Church of England Aided Primary School0.8 milesNo Ofsted rating
- Ages
- 4 to 11
- Pupils
- 170
- Type
- Voluntary aided school
- Faith
- Church of England
- South Stoke Primary School2.1 milesOfsted report card · Feb 2026
- Ages
- 4 to 11
- Pupils
- 24
- Type
- Community school
- Basildon C.E. Primary School2.3 milesNo Ofsted rating
- Ages
- 2 to 11
- Type
- Academy converter
- Faith
- Church of England
- Whitchurch Primary School3.2 milesOfsted: Good
- Ages
- 4 to 11
- Pupils
- 136
- Type
- Community school
Secondary
- Langtree School3.2 milesOfsted: Good
- Ages
- 11 to 16
- Pupils
- 626
- Type
- Academy converter
- Denefield School4.8 milesOfsted: Good
- Ages
- 11 to 18
- Pupils
- 1,171
- Type
- Academy converter
- The Downs School4.9 milesOfsted: Outstanding *
- Ages
- 11 to 18
- Type
- Academy converter
- Little Heath School5.6 milesNo Ofsted rating
- Ages
- 11 to 18
- Pupils
- 1,682
- Type
- Voluntary aided school
- Theale Green School6.1 milesOfsted report card · Apr 2026
- Ages
- 11 to 18
- Pupils
- 803
- Type
- Academy sponsor led
* Latest graded judgement covers quality of education only; no overall grade was issued under the 2024-25 inspection framework.
Distances are straight-line from the advertised location. Source: the national school registers (DfE, Welsh Government, Scottish Government) and Ofsted.
Schools are just the start: sold prices nearby, planning activity and any flood history are in the full report.
Amenities
Supermarket
GP surgery
Pharmacy
Hospital
Green space
Walking trail
Straight-line distances from the advertised location. Sources: NHS records, Geolytix supermarket locations, OS Open Greenspace and the national trails registers.
The area stacks up? Now check the location itself: planning nearby, protected designations and past flooding.
Getting Around
Nearest station
Nearest bus stop
Typical drive times
Straight-line distances from the advertised location; drive times are typical free-flow times over OpenStreetMap road data, so allow more at peak. Public transport locations from DfT NaPTAN.
Easy to reach matters. So do planning activity, flood history and ground risks: all in the full report.
Flood Risk
Environment Agency open data, checked around the advertised map pin for the listed acreage. Long-term risk counts flood defences; the planning map's flood zones do not. Provided by LandSale, not the listing agent, and not part of the agent's particulars. Risk varies across a holding, so verify before committing.
Rivers and the sea
Not at the pin: mapped about 20 metres away.
Planning map: Flood Zone 3.
Surface water
Not at the pin: mapped about 30 metres away.
These bandings are the summary. Where this location sits on the flood maps, plus planning activity, heritage and ground risks, is in the full report.
Important notice: Information, maps and tags on this page are drawn from the advertising agent's marketing materials or generated automatically. LandSale has not verified them. Relying on these details is at your own risk, always carry out independent checks before committing to a purchase.
LandSale full disclaimer
Marketing information only - not formal particulars. The details on this website are provided for general guidance and do not constitute an offer or contract. Neither LandSale nor the advertising estate/land agent accepts responsibility for any inaccuracy.
1. Source of information
- Listing content: Core description, asking price, tenure, measurements, photographs and planning history originate from the marketing materials of the advertising estate or land agent. LandSale does not author this content and cannot guarantee its accuracy.
- Automated tags & categorisation: Property type, land-use class, acreage bands and similar labels may be applied by machine-learning models. They are intended as a helpful guide only and may not reflect the property's legal status or permitted use.
- Third-party & enriched data layers: Maps, boundary outlines, planning designations, soil reports, broadband coverage and other environmental or location-based insights are licensed from external suppliers. Such data are supplied “as is", may be incomplete or out of date and are subject to change without notice.
2. Verification required
Prospective purchasers must verify critical matters, including but not limited to planning permission, title boundaries, public rights of way, environmental constraints, acreage, services, access and VAT status, through their own inspections, specialist surveys, legal advisers and the selling agent before relying on the information or entering into any contract.
3. No warranty or liability
LandSale gives no warranty, express or implied, as to the accuracy, completeness or fitness for any particular purpose of the information displayed. LandSale shall not be liable for any loss, damage, cost or expense arising directly or indirectly from any use of or reliance on such information, save where liability may not be excluded by law.
4. Updates & feedback
If you believe any detail on this listing is inaccurate, please let us know. We will investigate and, where appropriate, update the listing or notify the agent.
© LandSale | Version 1.3 - August 2026
Listing agent
Warmingham & Co, Goring-on-Thames
4- 5 High Street Goring-on-Thames Reading RG8 9AT
Contact Warmingham & Co, Goring-on-Thames
4- 5 High Street Goring-on-Thames Reading RG8 9AT
View agent profileSimilar properties for sale
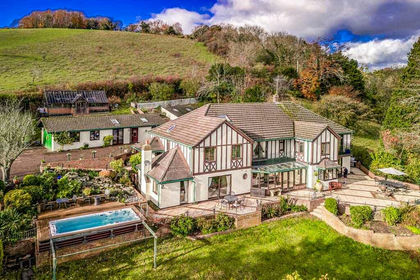
- Price
- Guide Price£1,950,000
- Size
- 1.52 acres
Little Paddock, Streatley on Thames, Streatley, West Berkshire RG8 England
Added on 29/01/2026House with Land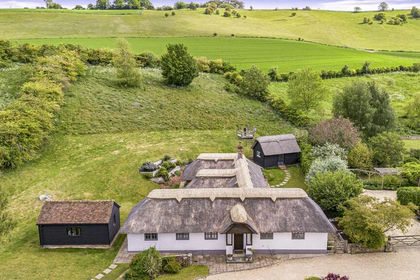
- Price
- Guide Price£1,595,000
- Size
- 1.6 acres
The Bothy, Streatley on Thames, Streatley, West Berkshire RG8 England
Added on 29/01/2026Cottage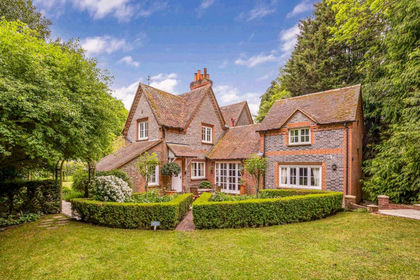
- Price
- Guide Price£1,750,000
- Size
- 1 acres
Parsonage Croft, Lower Basildon, Basildon, West Berkshire RG8 England
Added on 15/05/2026Cottage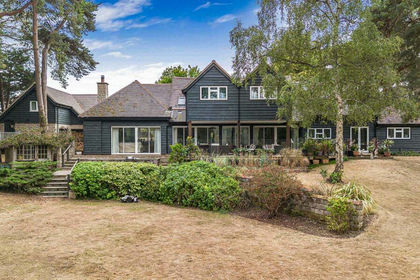
- Price
- Guide Price£2,000,000
- Size
- 1 acres
Calisay, Lower Basildon, Basildon, West Berkshire RG8 England
Added on 05/09/2026House with Land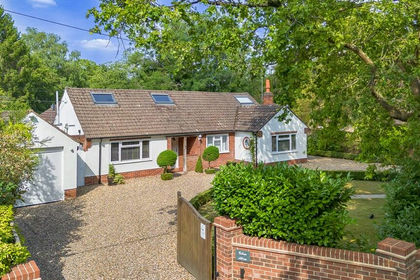
- Price
- Guide Price£1,500,000
- Size
- 2.9 acres
Three Acres, Crays Pond, Goring Heath, Oxfordshire RG8 England
Added on 23/07/2026House with Land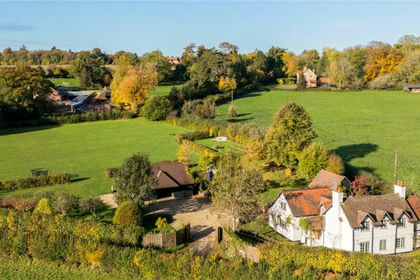
- Price
- Guide Price£1,750,000
- Size
- 2 acres
Ashampstead, Reading, Berkshire, RG8, Ashampstead, West Berkshire RG8 England
Added on 21/03/2026House with Land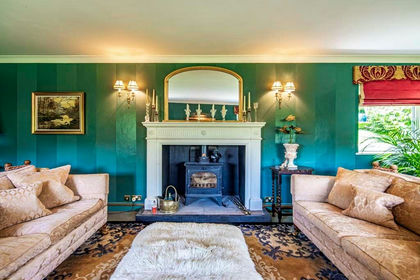
- Price
- Guide Price£2,000,000
- Size
- 1.77 acres
Foxborough House & Lodge, Aldworth, Aldworth, West Berkshire RG8 England
Added on 29/01/2026House with Land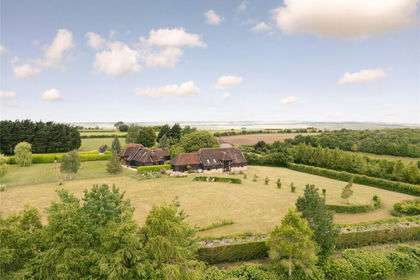
- Price
- Guide Price£1,750,000
- Size
- 1.89 acres
Warren Farm, Aldworth, Reading, RG8, Aldworth, West Berkshire RG8 England
Added on 17/04/2026Barn Conversion
- Price
- Offers Over£2,000,000
- Size
- 2 acres
Scratchface Lane, Bradfield, RG7, Bradfield, West Berkshire RG7 England
Added on 29/09/2026House with Land
- Price
- £1,975,000
- Size
- 5 acres
Bessels Way, Blewbury, OX11, Blewbury, Oxfordshire OX11 England
Added on 10/08/2026House with Land