Snow Hill, Crawley Down, RH10
- Land size
- 3 acres
- Bedrooms
- 5
- Bathrooms
- 2
Key Features
- An impressive, substantial, and individually built five-bedroom detached family home
- Set back off the main road down a long private driveway located within its own land, reaching over 3 acres (tbv)
- Large light and airy entrance hall - Cloakroom- Open plan kitchen/breakfast area- Family room-Sitting room- Utility room
- Master bedroom with en-suite shower room/bathroom - Three further double bedrooms-Single bedroom-Family bathroom
- Triple garage with light and power- Stunning brick outbuilding with huge potential to be converted into a self-contained annex (STPP)
- Over 3 acres (tbv) of formal gardens and paddock with options for equestrian
- Council Tax Band 'G' and EPC 'C'
Description
An exceptional, individually designed five-bedroom detached country residence, discreetly positioned along a private driveway, and surrounded by open countryside on the rural fringes of Crawley Down.
Set within approximately three acres, this distinguished home offers an outstanding balance of refined interiors, generous proportions, and idyllic outdoor living. Approached via a sweeping private driveway, the property immediately conveys exclusivity and privacy. A substantial frontage provides extensive parking alongside a triple garage with light and power.
Stepping inside, a spacious and welcoming entrance hall sets the tone for the home — light-filled, elegant, and thoughtfully designed for modern family living. High-quality Arctic flooring flows underfoot, complemented by clean architectural lines and an abundance of natural light. The ground floor offers an exceptional range of reception areas, perfectly suited to both formal entertaining and relaxed family life. A beautifully proportioned family room enjoys garden access through glazed doors and centres around an attractive feature fireplace, creating a warm and inviting retreat. At the heart of the home lies a stunning open-plan kitchen, breakfast, and living space — a true showpiece. The contemporary high-gloss kitchen is appointed with sleek wall and base cabinetry, integrated appliances, and generous work surfaces, blending style with practicality. Expansive bi-fold doors open seamlessly onto the south-facing landscaped garden, creating an effortless indoor-outdoor connection ideal for summer entertaining.
A separate sitting room opens onto a secondary patio terrace, offering a more intimate setting for evening relaxation. A well-equipped utility room provides additional storage and functionality, with direct access to the garden.
A striking galleried landing leads to five beautifully appointed bedrooms. The principal suite is a sanctuary of space and light, featuring dual-aspect views, a walk-in dressing room with extensive storage, and a luxurious en-suite bathroom complete with roll-top bath, vanity basin, heated towel rail, and refined finishes.
Four further generously proportioned bedrooms offer versatility for family, guests, or home working, several benefitting from fitted wardrobes. The family bathroom is elegantly styled with contemporary fittings and quality detailing throughout.
The landscaped south-facing gardens have been thoughtfully designed to maximise privacy and enjoyment, with expansive lawns and multiple patio areas ideal for al fresco dining and entertaining.
A striking ornamental brick outbuilding provides exciting potential for conversion into a self-contained annexe, studio, or home office (subject to the necessary consents).
Extending to approximately three acres, the grounds offer outstanding scope for equestrian use, with separated paddocks by post and rail fence, the grounds well screened by mature trees and hedgerow. Wooden stable block come workshop set in garden behind house.
Anti Money Laundering
In accordance with the requirements of the Anti Money Laundering Act 2022, Mansell McTaggart Copthorne Ltd. mandates that prospective purchaser(s) who have an offer accepted on one of our properties undergo identification verification. To facilitate this, we utilise MoveButler, an online platform for identity verification. The cost for each identification check is £30, including VAT charged by MoveButler at the point of onboarding, per individual (or company) listed as a purchaser in the memorandum of sale. This fee is non-refundable, regardless of the circumstances.
Referral Fee
We are pleased to offer our customers a range of additional services to help them with moving home. None of these services are obligatory and you are free to use service providers of your choice. Current regulations require all estate agents to inform their customers of the fees they earn for recommending third party services. If you choose to use a service provider recommended by Mansell McTaggart, please be assured that this will not increase the fees you pay to our service providers, which remain as quoted directly to you.
Disclaimer
Consumer Protection from Unfair Trading Regulations 2008. We have not tested any apparatus, equipment, fixtures, fittings or services and so cannot verify that they are in working order or fit for purpose. You are advised to obtain verification from your solicitor or surveyor. References to the tenure of a property are based on information supplied by the seller. We have not had sight of the title documents and a buyer is advised to obtain verification from their solicitor. Items shown in photographs are not included unless specifically mentioned within the sales particulars, but may be available by separate negotiation.
Map Location
Property details
- Tenure
- Freehold
- Council Tax Band
- G
- Date Posted
- 2026-03-24
Price history
| Date | Change | Price |
|---|---|---|
| 24 Sep 2026 | Reduced 9.1% (−£125,000) | £1,250,000 |
| Until 24 Sep 2026 | Asking price | £1,375,000 |
Market Value Analysis
Compared with 1,735 Homes with Land listings in South East England (1+ acres).
Utilities & Restrictions
Utilities
- Electricity
- Mains
- Water
- Mains
- Heating
- Gas Central Heating
- Broadband
- Cable Internet
- Sewerage
- Septic Tank / Private
Rights & Restrictions
- Public Rights of Way
- Ask Agent
- Private Rights of Way
- Ask Agent
- Listed Property
- Ask Agent
- Restrictions
- Ask Agent
Listed status, conservation areas and planning constraints for this location are in the full report.
Property Features
- Accessibility
- Ask Agent
- Parking
- Parking Available
- Garden
- Garden
Beyond the particulars: planning activity, flood history, heritage and ground risks, checked for this exact spot.
Connectivity
Broadband
Fastest speed available at this postcode
80 Mbps
Superfast
Suitable for
- HD streaming
- Video calls
- Web & social
Mobile signal
Predicted 4G and 5G signal; indoor signal depends on building materials.
Ofcom Connected Nations postcode-level predictions. Speeds and signal are modelled, not measured, and vary between addresses and providers.
Signal is the easy part. Planning activity, flood history and protected designations here are in the full report.
Nearest Schools
Primary
- Crawley Down Village CofE School1.2 milesNo Ofsted rating
- Ages
- 4 to 11
- Pupils
- 396
- Type
- Academy converter
- Faith
- Church of England
- Copthorne CofE Junior School1.6 milesOfsted: Good
- Ages
- 7 to 11
- Pupils
- 223
- Type
- Voluntary controlled school
- Faith
- Church of England
- Felbridge Primary School1.6 milesOfsted: Good
- Ages
- 4 to 11
- Pupils
- 207
- Type
- Academy converter
- Fairway Infant School, Copthorne1.6 milesNo Ofsted rating
- Ages
- 4 to 7
- Pupils
- 171
- Type
- Community school
- Halsford Park Primary School2.5 milesOfsted: Good
- Ages
- 4 to 11
- Pupils
- 398
- Type
- Academy converter
Secondary
- Imberhorne School2.2 milesNo Ofsted rating
- Ages
- 11 to 18
- Pupils
- 1,558
- Type
- Community school
- The Gatwick School3.5 milesOfsted: Good
- Ages
- 4 to 16
- Pupils
- 861
- Type
- Free schools
- Hazelwick School3.8 milesOfsted: Outstanding
- Ages
- 11 to 18
- Pupils
- 1,913
- Type
- Academy converter
- Oakwood School3.8 milesOfsted report card · Feb 2026
- Ages
- 11 to 16
- Pupils
- 1,610
- Type
- Community school
- Sackville School3.9 milesNo Ofsted rating
- Ages
- 11 to 18
- Pupils
- 1,525
- Type
- Community school
Distances are straight-line from the advertised location. Source: the national school registers (DfE, Welsh Government, Scottish Government) and Ofsted.
Schools are just the start: sold prices nearby, planning activity and any flood history are in the full report.
Amenities
Supermarket
GP surgery
Pharmacy
Hospital
Straight-line distances from the advertised location. Sources: NHS records, Geolytix supermarket locations, OS Open Greenspace and the national trails registers.
The area stacks up? Now check the location itself: planning nearby, protected designations and past flooding.
Getting Around
Nearest station
Nearest bus stop
Typical drive times
Straight-line distances from the advertised location; drive times are typical free-flow times over OpenStreetMap road data, so allow more at peak. Public transport locations from DfT NaPTAN.
Easy to reach matters. So do planning activity, flood history and ground risks: all in the full report.
Flood Risk
Environment Agency open data, checked around the advertised map pin for the listed acreage. Long-term risk counts flood defences; the planning map's flood zones do not. Provided by LandSale, not the listing agent, and not part of the agent's particulars. Risk varies across a holding, so verify before committing.
Rivers and the sea
Planning map: Flood Zone 1.
Surface water
Not at the pin: mapped about 30 metres away.
These bandings are the summary. Where this location sits on the flood maps, plus planning activity, heritage and ground risks, is in the full report.
Important notice: Information, maps and tags on this page are drawn from the advertising agent's marketing materials or generated automatically. LandSale has not verified them. Relying on these details is at your own risk, always carry out independent checks before committing to a purchase.
LandSale full disclaimer
Marketing information only - not formal particulars. The details on this website are provided for general guidance and do not constitute an offer or contract. Neither LandSale nor the advertising estate/land agent accepts responsibility for any inaccuracy.
1. Source of information
- Listing content: Core description, asking price, tenure, measurements, photographs and planning history originate from the marketing materials of the advertising estate or land agent. LandSale does not author this content and cannot guarantee its accuracy.
- Automated tags & categorisation: Property type, land-use class, acreage bands and similar labels may be applied by machine-learning models. They are intended as a helpful guide only and may not reflect the property's legal status or permitted use.
- Third-party & enriched data layers: Maps, boundary outlines, planning designations, soil reports, broadband coverage and other environmental or location-based insights are licensed from external suppliers. Such data are supplied “as is", may be incomplete or out of date and are subject to change without notice.
2. Verification required
Prospective purchasers must verify critical matters, including but not limited to planning permission, title boundaries, public rights of way, environmental constraints, acreage, services, access and VAT status, through their own inspections, specialist surveys, legal advisers and the selling agent before relying on the information or entering into any contract.
3. No warranty or liability
LandSale gives no warranty, express or implied, as to the accuracy, completeness or fitness for any particular purpose of the information displayed. LandSale shall not be liable for any loss, damage, cost or expense arising directly or indirectly from any use of or reliance on such information, save where liability may not be excluded by law.
4. Updates & feedback
If you believe any detail on this listing is inaccurate, please let us know. We will investigate and, where appropriate, update the listing or notify the agent.
© LandSale | Version 1.3 - August 2026
Listing agent
Mansell McTaggart, Copthorne
The Post House Brookhill Road, Copthorne, RH10 3QJ
Contact Mansell McTaggart, Copthorne
The Post House Brookhill Road, Copthorne, RH10 3QJ
View agent profileSimilar properties for sale
- Price
- £950,000
- Size
- 1.4 acres
Effingham Road, Copthorne, Crawley, RH10, Felbridge, Surrey RH10 England
Added on 21/07/2026House with Land
- Price
- £1,150,000
- Size
- 1.2 acres
Copthorne Common, Copthorne, RH10, Worth, West Sussex RH10 England
Added on 28/01/2026House with Land
- Price
- Guide Price£1,050,000
- Size
- 2.36 acres
Felbridge, Nr East Grinstead, Felbridge, Surrey RH19 England
Added on 08/08/2026House with Land
- Price
- £1,250,000
- Size
- 3 acres
Broadbridge Lane, Smallfield, Horley, Surrey, RH6, Burstow, Surrey RH6 England
Added on 01/10/2026House with Land
- Price
- Guide Price£1,495,000
- Size
- 3 acres
Wilmots Lane, Horne, Horley, Surrey, RH6, Horne, Surrey RH6 England
Added on 10/05/2026Cottage
- Price
- Guide Price£1,175,000
- Size
- 1.7 acres
Added on 26/09/2026House with Land
- Price
- Guide Price£1,250,000
- Size
- 2.1 acres
Added on 14/05/2026House with Land
- Price
- Guide Price£1,100,000
- Size
- 1.5 acres
Cogmans Lane, Outwood, Redhill, RH1, Outwood, Surrey RH1 England
Added on 23/05/2026House with Land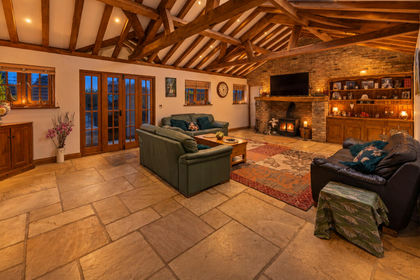
- Price
- Guide Price£1,100,000
- Size
- 1 acres
Ref: GK - Whitewood Lane, South Godstone, RH9, Horne, Surrey RH9 England
Added on 30/07/2026House with Land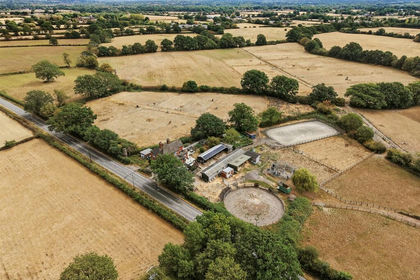
- Price
- £975,000
- Size
- 5 acres
Whitewood Lane, South Godstone, Godstone, Surrey, RH9, Horne, Surrey RH9 England
Added on 04/09/2026Equestrian property