Little Malvern, Malvern, Worcestershire
- Land size
- 37.79 acres
- Bedrooms
- 6
- Bathrooms
- 5
Key Features
- Grade II* Listed 15th Century Priors Hall
- 5 reception rooms
- Great Hall
- 6 beds and 5 baths
- Stable Cottage
- Coach House Cottage
- Outbuildings
- Gardens with lakes, walled garden, tennis court
- In all about 37.79 acres
- Set against the dramatic sweep of the Malvern Hills
Description
A fascinating and historic country house plus cottages in a lovely setting in the lee of the Malvern Hills with about 37 acres.
Main House:
Entrance hall
Reception hall
Great Hall
Drawing room
Formal dining room
Sitting room
Study
Playroom
Kitchen
Breakfast room
Utility room
Boiler room
Two downstairs cloakrooms/WCs
Lift
Internal courtyard
Principal bedroom suite with adjoining
dressing room and bathroom
Upstairs sitting room
Five further bedrooms (three with en-suite bathrooms)
Family bathroom
Extensive storage
Outbuildings:
Carport with Log Store and Plant Room Triple garage with kitchenette and accommodation above, comprising sitting room and bathroom (potential to create guest ancillary accommodation subject to planning permission)
Substantial workshop/garden store
Stable Cottage:
Kitchen
Dining room
Sitting room
Downstairs loo
Three bedrooms
Family bathroom
Coach House Cottage:
Kitchen
Dining room
Sitting room
Pantry
Two bedrooms
Family bathroom
Third bedroom/study
Gardens & Grounds:
37.79 acres in total
For sale Freehold:
Approximate Gross Internal Area:
House: 10,838 sq ft / 1,007 sq m (excluding
external courtyard)
Garage building: 1,058 sq ft / 98 sq m
Workshop: 480 sq ft / 45 sq
Originally part of a medieval priory, Little Malvern Court was adapted into a house following the Dissolution of the Monasteries.
The house is Grade II* boasting an evolution of outstanding architectural features and a series of elegant entertaining rooms including the magnificent 15th century Great Hall, otherwise known as “Prior’s Hall”.
Whilst undoubtedly grand in scale, the house is very comfortable and effortless to live in with an intimately pleasant feel throughout, enhanced by its high airy ceilings and charming characterful architecture including spiral staircases, great mullion windows, and arched doorways.
The setting is also remarkable providing an unspoilt rural backdrop to the court and its gardens, with views of the Severn Valley and Malvern Hills, long celebrated for their beauty.
This spot offers a fantastic vantage point from which to watch the light play across the distance, with the hills’ changing colours stretching for miles and providing a constant source of pleasure.
Accommodation
The layout of the house is centred around a small central courtyard, gently enhancing the light and airy feel of the interiors.
Undoubtedly the centrepiece of Little Malvern Court is the Great Hall which is 45 ft in length with a huge stone fireplace and soaring ceiling of ancient oak featuring cusped wind braces and ornate double purlins.
This room makes a truly magnificent space for entertaining. It also features an intriguing hidden side room which was used as a secret chapel following the Reformation.
The generously proportioned drawing room and dining room flow beautifully on from the front hall.
Both rooms feature handsome stone and marble chimney pieces and expansive mullion windows with uninterrupted green views, the dining room with views over the hill and formal gardens and the drawing room with views down over the lakes and water garden.
There is also a family sitting room, a study, and a playroom which all provide separate quiet space.
The expansive kitchen is conveniently situated next to the service courtyard at the side of the house with a seating area at one end. A series of three great timber open archways link the kitchen with the adjoining breakfast room creating a lovely sociable open feel.
Doors from the drawing room, family room, breakfast room and family sitting room lead out to a stone flagged garden terrace, perfect for long lunches outdoors and enjoying the views in warmer months.
The first floor is approached by one of the three fabulous separate period staircases (including a stone and timber spiral staircase). Alternatively, there is also a discrete lift for greater accessibility.
This floor enjoys remarkably high ceilings and characterful exposed timbers with a cosy upstairs sitting room off the principal landing.
The spoiling principal bedroom suite is located above the drawing room with the same stunning dual aspect views and its own adjoining bathroom and dressing room.
There are five further well-proportioned bedrooms across the first and second floors.
Three of these bedrooms have ensuite bathrooms (two of the ensuites are romantically located in an original tower turret) and there is also a separate family bathroom.
The second floor contains several further rooms, including extensive attic storage.
Stable Cottage and Coach House Cottage
There are two semi-detached timber-framed cottages, Stable Cottage and Coach House Cottage. Both are well suited to provide additional accommodation for guests, ancillary or as rental income.
Three bedroom Stable Cottage extends to about 1,157 sq ft, Coach House Cottage extends to about 1,014 sq ft with two bedrooms on the first floor and a single bedroom/study on the first floor.
The cottages are separate from the house and share a driveway and courtyard parking area separate to that of the main house.
Outbuildings
To the side of the house sits a most attractive stone flagged service courtyard with a range of stone-built outbuildings including a carport with log store and plant room and a triple garage.
The garage is fitted with kitchenette and accommodation above comprising sitting room and bathroom, giving potential to create guest or ancillary accommodation subject to planning permission.
There is also a substantial separate workshop/garden store adjoining Coach House Cottage.
Garden & Grounds
The gardens predate the house and were originally the site of fishponds established by monks prior to the Reformation. Following a plan dated 1720, these pools, like much of the garden, were restored in the 1980s and planted with water lilies, forming a stunning centrepiece to the gardens. While the fundamental layout of the garden has remained, there have been many additions over the last decade, including the rediscovery of the stream garden and the replacement of the cascades between the 2nd and 3rd ponds.
Closer to the house are a series of traditional formal gardens designed as a sequence of rooms, planted with special attention to seasonal colour patterns. These include a rose garden with some lovely old roses and magnificent yew topiary (including an impressive topiary hedge), marching through the garden like a series of giant abstract chess pieces and complementing the romantic atmosphere of the house.
Throughout the garden, views are framed by a wonderful assortment of mature trees, including a selection of Magnolia with a blanket of spring bulbs beneath, limes, and impressive cedar planted from seeds brought back from the Holy Land in the 1860s by Charles Berington.
There is also a substantial Victorian walled kitchen garden established in the 19th century, incorporating a tennis court, orchard, potting house, glasshouse and garden store, with plenty of space for further planting. This area can be accessed on foot through the gardens or via the separate access lane. To the north of the walled garden lies an area of pasture and pockets of deciduous woodland.
Chapters Past
Little Malvern Court’s remarkable history started around 1125–1127 when a small community of Benedictine monks settled here and established a priory dedicated to St Giles. For centuries the community lived by the Rule of St Benedict, tending the land and worshipping within buildings clustered around the priory church.
One of the most intriguing early cultural threads tied to this site is its association with the 14th century poet William Langland who is widely credited as the author of The Vision of Piers Plowman. Written in Middle English in the last decades of the 1300s, The Vision of Piers Plowman is considered one of the earliest canonical works of English literature, predating Chaucer’s Canterbury Tales. Its rich allegory and alliterative verse are thought to have influenced Chaucer and helped shape the course of English literary tradition. Langland was likely educated at Little Malvern Priory, and the poem opens with the narrator falling asleep on the slopes of the Malvern Hills.
In the late Middle Ages, the priory was rebuilt and restored under Bishop Alcock, the Bishop of Worcester and founder of Jesus College Cambridge, who oversaw extensive works around 1480–1482. Alcock’s works included the construction of the earliest surviving room in the house know as Prior’s Hall. This spectacular medieval hall originally functioned as a dining hall which served as the communal heart of the medieval monastery. It’s soaring oak roof exhibits some particularly fi ne early architectural features including cusped wind-braces, double purlins and fi nely moulded timbers.
The Dissolution of the Monasteries in the 1530s brought an abrupt end to monastic life at Little Malvern. Yet unlike many religious houses, the site passed swiftly into sympathetic hands. Under Mary I, the estate was granted to the staunchly Catholic Russell family. The Russells’ steadfast loyalty to the old faith endured through the turbulent years that followed and continued down the generations. Within the house, discreet architectural features, including a concealed chapel tucked away behind the Prior’s Hall, speak quietly of recusant practice.
The estate passed by marriage to the Berington family in the 18th century and by direct descent through that family to the current owners. Over the centuries, the former priory buildings were gradually adapted with notable additions in the Georgian and Victorian eras including work by the prominent architect Joseph Hansom (inventor of the Hansom Cab) and evolved into the present comfortable family home.
Living in the Malvern Hills
The historic spa town of Great Malvern lies just minutes away and is widely admired for its cultured atmosphere and handsome architecture. Long associated with wellbeing and the natural springs that rise throughout the hills, Malvern has for generations attracted visitors drawn by its scenery, fresh air and restorative qualities.
Malvern is also a lively cultural hub, renowned for its festivals, theatre and year-round programme of events. The town hosts regular arts, crafts and food markets, while the popular Malvern Farmers’ Market, held on the third Saturday of each month. Food lovers are further drawn to the Great Malvern Food Festival, which celebrates the area’s thriving culinary scene. Returning to culture, one cannot think of the Malvern Hills without hearing the evocative music of Edward Elgar who lived and composed, the ‘Enigma Variations’ on the hills and is now buried just up the road at St. Wulstan’s Church at the end of the Elgar trail. That same spirit enduring British heritage continues today through Morgan, the celebrated Great British driving brand, which has been hand-building its distinctive motor cars in Malvern for over a century.
For those who enjoy the outdoors, the setting is outstanding. Footpaths lead directly onto the Malvern Hills, with superb walking routes along the Malvern Ridge, including the celebrated trail from British Camp. From the ridge, far-reaching views extend west across the Herefordshire Hills and the rugged Black Mountains, offering some of the finest walking in the region. The surrounding countryside provides endless opportunities for exploration, while the town itself offers an appealing selection of independent cafés, restaurants and shops.
The charming market town of Ledbury, with its distinctive black-and-white timbered buildings and excellent range of independent shops, cafés and butchers, lies around 10 minutes away by car. Cheltenham, easily accessed via the M5, is renowned for its elegant shopping, dining and cultural life, as well as its prestigious schools. A particular highlight of the year is the Cheltenham Gold Cup, which draws racing enthusiasts from across the country and adds to the area’s rich sporting calendar.
Transport
There are excellent links to the M5, and M50. Worcester Parkway, a recently developed train station outside Worcester has extensive parking, as does Malvern Link.
Fast train services go direct to London and Birmingham from both stations.
Birmingham Airport is about an hour's drive away.
Fantastic Schools
The area has some fantastic schools, with an excellent choice of both state and independent schools. These include The Wyche and Wells Primary School, The Chase Secondary School, Malvern College and Malvern St James, with further highly regarded options available in Worcester and Cheltenham, including Cheltenham College, Cheltenham Ladies’ College, Dean Close, RGS, The King’s School and Pate’s Grammar School.
Property Information
Fixture and Fittings: Only those mentioned in these sales particulars are included in the sale. All others, such as fi tted carpets, curtains, light fi ttings, garden ornaments are specifi cally excluded but may be available by separate negotiation.
Tenure: Freehold
Local Authorities: Malvern Hills District Council.
Postcode: WR14 4JN
Directions: What3Words/// hedgehog.nimbly.cashew will direct to the driveway entrance to the Court
Viewings: All viewings must be made strictly by appointment only through the vendors agents.
Map Location
Property details
- Tenure
- Freehold
- Council Tax Band
- H
- Date Posted
- 2026-03-06
Market Value Analysis
Compared with 23 Homes with Land listings in West Midlands (25+ acres).
Energy Performance Certificate
Energy Efficiency Rating
Based on UK Energy Performance Certificate standards (EU Directive 2002/91/EC)
Running costs are one side. Planning activity, flood history and ground risks for this location are in the full report.
Utilities & Restrictions
Utilities
- Electricity
- Ask Agent
- Water
- Ask Agent
- Heating
- Ask Agent
- Broadband
- Ask Agent
- Sewerage
- Ask Agent
Rights & Restrictions
- Public Rights of Way
- Ask Agent
- Private Rights of Way
- Ask Agent
- Listed Property
- Ask Agent
- Restrictions
- Ask Agent
Listed status, conservation areas and planning constraints for this location are in the full report.
Property Features
- Accessibility
- Ask Agent
- Parking
- Parking Available
- Garden
- Garden
Beyond the particulars: planning activity, flood history, heritage and ground risks, checked for this exact spot.
Connectivity
Broadband
Fastest speed available at this postcode
1.8 Gbps
Gigabit full fibre · available to 75% of premises
Suitable for
- 4K streaming on every screen
- Full-time home working
- Online gaming & big downloads
Mobile signal
Predicted 4G and 5G signal; indoor signal depends on building materials.
Ofcom Connected Nations postcode-level predictions. Speeds and signal are modelled, not measured, and vary between addresses and providers.
Signal is the easy part. Planning activity, flood history and protected designations here are in the full report.
Nearest Schools
Primary
- Malvern Wells CofE Primary School0.7 milesOfsted: Good
- Ages
- 4 to 11
- Pupils
- 94
- Type
- Voluntary aided school
- Faith
- Church of England
- Welland Primary School1.6 milesOfsted: Good
- Ages
- 4 to 11
- Pupils
- 134
- Type
- Academy converter
- Colwall CofE Primary School and Nursery1.6 milesNo Ofsted rating
- Ages
- 5 to 11
- Pupils
- 164
- Type
- Voluntary controlled school
- Faith
- Church of England
- Malvern Wyche CofE Primary School2.3 milesOfsted: Good
- Ages
- 5 to 11
- Pupils
- 133
- Type
- Voluntary controlled school
- Faith
- Church of England
- Castlemorton Church of England Primary School2.5 milesOfsted: Good
- Ages
- 2 to 11
- Pupils
- 92
- Type
- Academy converter
- Faith
- Church of England
Secondary
- The Chase3.1 milesOfsted report card · Jan 2026
- Ages
- 11 to 18
- Pupils
- 1,449
- Type
- Academy converter
- John Masefield High School4.2 milesNo Ofsted rating
- Ages
- 11 to 18
- Pupils
- 849
- Type
- Academy converter
- Hanley Castle High School4.5 milesOfsted: Good
- Ages
- 11 to 18
- Pupils
- 1,142
- Type
- Academy converter
- Dyson Perrins CofE Academy5 milesOfsted: Good
- Ages
- 11 to 16
- Pupils
- 592
- Type
- Academy converter
- Faith
- Church of England
- Christopher Whitehead Language College9.7 milesNo Ofsted rating
- Ages
- 11 to 18
- Pupils
- 1,580
- Type
- Academy converter
Distances are straight-line from the advertised location. Source: the national school registers (DfE, Welsh Government, Scottish Government) and Ofsted.
Schools are just the start: sold prices nearby, planning activity and any flood history are in the full report.
Amenities
Supermarket
GP surgery
Pharmacy
Hospital
Green space
Straight-line distances from the advertised location. Sources: NHS records, Geolytix supermarket locations, OS Open Greenspace and the national trails registers.
The area stacks up? Now check the location itself: planning nearby, protected designations and past flooding.
Getting Around
Nearest station
Nearest bus stop
Typical drive times
Straight-line distances from the advertised location; drive times are typical free-flow times over OpenStreetMap road data, so allow more at peak. Public transport locations from DfT NaPTAN.
Easy to reach matters. So do planning activity, flood history and ground risks: all in the full report.
Flood Risk
Environment Agency open data, checked around the advertised map pin for the listed acreage. Long-term risk counts flood defences; the planning map's flood zones do not. Provided by LandSale, not the listing agent, and not part of the agent's particulars. Risk varies across a holding, so verify before committing.
Rivers and the sea
Planning map: Flood Zone 1.
Surface water
Not at the pin: mapped about 60 metres away.
These bandings are the summary. Where this location sits on the flood maps, plus planning activity, heritage and ground risks, is in the full report.
Important notice: Information, maps and tags on this page are drawn from the advertising agent's marketing materials or generated automatically. LandSale has not verified them. Relying on these details is at your own risk, always carry out independent checks before committing to a purchase.
LandSale full disclaimer
Marketing information only - not formal particulars. The details on this website are provided for general guidance and do not constitute an offer or contract. Neither LandSale nor the advertising estate/land agent accepts responsibility for any inaccuracy.
1. Source of information
- Listing content: Core description, asking price, tenure, measurements, photographs and planning history originate from the marketing materials of the advertising estate or land agent. LandSale does not author this content and cannot guarantee its accuracy.
- Automated tags & categorisation: Property type, land-use class, acreage bands and similar labels may be applied by machine-learning models. They are intended as a helpful guide only and may not reflect the property's legal status or permitted use.
- Third-party & enriched data layers: Maps, boundary outlines, planning designations, soil reports, broadband coverage and other environmental or location-based insights are licensed from external suppliers. Such data are supplied “as is", may be incomplete or out of date and are subject to change without notice.
2. Verification required
Prospective purchasers must verify critical matters, including but not limited to planning permission, title boundaries, public rights of way, environmental constraints, acreage, services, access and VAT status, through their own inspections, specialist surveys, legal advisers and the selling agent before relying on the information or entering into any contract.
3. No warranty or liability
LandSale gives no warranty, express or implied, as to the accuracy, completeness or fitness for any particular purpose of the information displayed. LandSale shall not be liable for any loss, damage, cost or expense arising directly or indirectly from any use of or reliance on such information, save where liability may not be excluded by law.
4. Updates & feedback
If you believe any detail on this listing is inaccurate, please let us know. We will investigate and, where appropriate, update the listing or notify the agent.
© LandSale | Version 1.3 - August 2026
Similar properties for sale
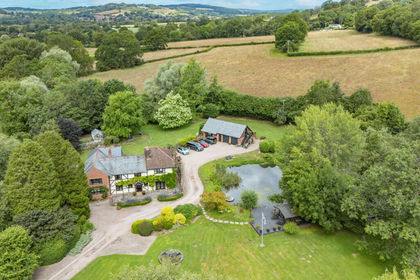
- Price
- Guide Price£1,600,000
- Size
- 4 acres
West Malvern Road, Mathon, Malvern, WR13, Mathon, Herefordshire, County of WR13 England
Added on 08/07/2026House with Land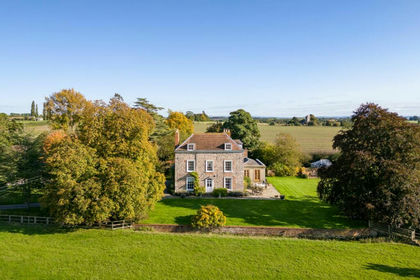
- Price
- Offers Over£1,750,000
- Size
- 14 acres
Nr Malvern, Worcestershire, Pendock, Worcestershire WR13 England
Added on 29/01/2026House with Land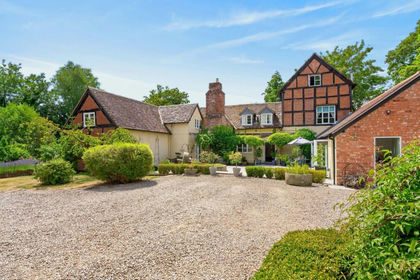
- Price
- Guide Price£1,250,000
- Size
- 8.8 acres
Aylton, Ledbury, HR8, Aylton, Herefordshire, County of HR8 England
Added on 01/09/2026Country Home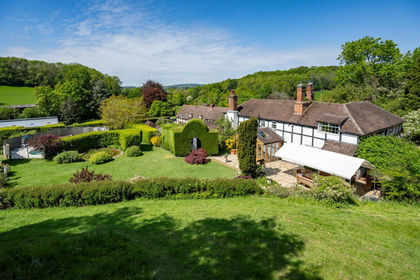
- Price
- Guide Price£1,350,000
- Size
- 11 acres
Suckley, Worcester, Worcestershire, WR6, Suckley, Worcestershire WR6 England
Added on 17/06/2026House with Land
- Price
- Guide Price£1,750,000
- Size
- 6 acres
Leigh - between Worcester & Malvern, Leigh, Worcestershire WR6 England
Added on 06/06/2026Country Home
- Price
- Guide Price£2,400,000
- Size
- 17.03 acres
Alfrick, Worcester, Worcestershire, Suckley, Worcestershire WR6 England
Added on 29/01/2026Country Home
- Price
- Guide Price£1,200,000
- Size
- 1.58 acres
Cotheridge, Worcester, Worcestershire, Cotheridge, Worcestershire WR6 England
Added on 24/04/2026Country Home
- Price
- Guide Price£1,750,000
- Size
- 4.74 acres
Hill Farm Barn, Little Green, Broadwas, Worcester, Broadwas, Worcestershire WR6 England
Added on 27/06/2026Country Home
- Price
- Guide Price£1,450,000
- Size
- 1 acres
Russell Street, Great Comberton, WR10, Great Comberton, Worcestershire WR10 England
Added on 14/03/2026Country Home
- Price
- Guide Price£2,350,000
- Size
- 8 acres
Bromsash, Ross-on-wye, HR9, Linton (Penyard Ward), Herefordshire, County of HR9 England
Added on 01/07/2026Country Estate