Mill Lane, Elloughton
- Land size
- 1 acres
- Bedrooms
- 5
- Bathrooms
- 3
Key Features
- No Onward Chain
- Exclusive Location Within A Tree Lined Street
- Approaching 1 Acre Of Well Maintained Grounds
- 5 Bedrooms Over Two Floors
- 3 Bath/Shower Rooms
- 2 Reception Rooms + Conservatory
- Gated Driveway & Double Garage
- Potential For Development (Subject To Planning)
- Council Tax = G
- EPC = E
Description
Set within gated grounds approaching one acre, this impressive detached residence is offered with no chain and enjoys a prime position on an exclusive, tree-lined street in the sought-after village of Elloughton. Accessed via automated gates and a sweeping driveway, the home presents a rare opportunity for further alteration or potential development, subject to the necessary planning consents. The spacious interior begins with an entrance porch leading to a welcoming reception hall, with the ground floor comprising a generous lounge, dining room, and conservatory, as well as a breakfast kitchen with adjacent utility room. A ground floor bedroom and shower room offer added flexibility.
Upstairs, the first floor provides four well-proportioned bedrooms, including a principal suite with en-suite facilities, and an additional family shower room. The manicured gardens wrap around the property, with a private garden area to one side and an allotment to the other, offering a blend of lifestyle and leisure. A double garage and ample driveway parking complete this unique home, which combines privacy, space, and development potential in one of the area's most desirable locations.
Accommodation - The spacious accommodation is arranged over two floors and comprises:
Ground Floor -
Entrance Porch - Allowing access to the property through a residential entrance door, the brick and uPVC porch has an internal door to:
Reception Hall - A welcoming reception hall which features a staircase leading to the first floor accommodation. A bow window is to the front which enjoys views of the grounds.
Lounge - A light, bright reception room with a bow window to the front elevation enjoying views of the grounds. A further window is to the side elevation and sliding patio doors lead to a garden. There is also a feature fireplace.
Dining Room - With a feature fireplace, alcove storage cupboard and sliding doors opening to:
Sun Room - The timber framed sun room enjoys views of the side garden. There are French doors opening to a patio with a second personnel door opening out.
Breakfast Kitchen - The kitchen is fitted with a comprehensive range of wall and base units which are mounted with contrasting worksurfaces beneath a tiled splashback and there is a matching island peninsula. A ceramic sink unit sits beneath a window to the rear and there are integral appliances which include a double oven, hob and extractor in addition to a freestanding range and plumbing for a dishwasher. there is ample space for a breakfast table and a two further windows.
Utility Room - Fitted with a range of wall and base units mounted with contrasting worksurfaces. A Belfast sink unit sits beneath a window to the rear, there is plumbing for an automatic washing machine and additional undercounter appliances. A door leads to the rear garden.
Bedroom 5 - A versatile ground floor bedroom/reception room, with a window to the rear and built-in cupboards.
Shower Room - Fitted with a four piece suite comprising WC, inset wash basin, bidet and a corner shower cubicle with a thermostatic shower. There is partial wall tiling, heated towel rail and a window to the rear.
First Floor -
Landing - With access to the accommodation at first floor level. There are two windows to the rear.
Bedroom 1 - A double bedroom with a wall of fitted wardrobes, matching cupboard and drawers. There is a window to the side elevation.
En-Suite - Fitted with a four piece suite and matching cabinets, the suite comprises WC, panelled bath, inset wash basin and a bidet. There is a window to the side elevation.
Bedroom 2 - A double bedroom with fitted wardrobes and cupboards. There are windows to two elevations.
Bedroom 3 - A double bedroom with built-in wardrobes and a window to the front elevation.
Bedroom 4 - A further double bedroom with a bay window to the front elevation.
Shower Room - Fitted with a three piece suite comprising WC, pedestal wash basin and walk-in shower enclosure with splashboards and a thermostatic shower. There is partial tiling and a window to the rear.
Outside - The property is set within approximately 1 acre of beautifully manicured grounds, accessed through automated gates that open onto a sweeping driveway leading to the house, which is situated toward the rear of the plot. Mature gardens surround all four sides of the property, including an extensive front lawn bordered by established trees and hedging. To one side, a secluded garden can be viewed from the conservatory, while the opposite side features a private allotment area complete with a greenhouse and vegetable planting cages.
Driveway & Double Garage - Extensive parking is available upon a gravelled driveway which leads to an integral double garage. The garage features twin up and over doors, light and power. There is a personnel door from the reception hall and also one leading to the garden.
General Information - SERVICES - Mains water, electricity, gas and drainage are connected to the property.
CENTRAL HEATING - The property has the benefit of a gas fired central heating system to panelled radiators.
DOUBLE GLAZING - The property has the benefit of timber sealed unit double glazing.
CONSERVATION - The property is located with a conservation area.
COUNCIL TAX - From a verbal enquiry/online check we are led to believe that the Council Tax band for this property is Band G. (East Riding Of Yorkshire). We would recommend a purchaser make their own enquiries to verify this.
FIXTURES & FITTINGS - Carpets, curtains & light fittings may be purchased with the property and these will be specified upon inspection but would be subject to separate negotiation.
Tenure - We understand that the property is Freehold.
Viewings - Strictly by appointment with the sole agents.
Mortgages - The mortgage market changes rapidly and it is vitally important you obtain the right advice regarding the best mortgage to suit your circumstances.
We are able to offer professional in-house Mortgage Advice without any obligation. A few minutes of your valuable time could save a lot of money over the period of the Mortgage.
Professional Advice will be given by Licensed Credit Brokers. Written quotations on request. Your home is at risk if you do not keep up repayments on a mortgage or other loan secured on it.
Thinking Of Selling? - We would be delighted to offer a FREE - NO OBLIGATION appraisal of your property and provide realistic advice in all aspects of the property market. Whether your property is not yet on the market or you are experiencing difficulty selling, all appraisals will be carried out with complete confidentiality.
Aml. - By law, we are required to conduct anti-money laundering checks on all potential buyers and sellers, and we take this responsibility very seriously. In line with HMRC guidelines, our trusted partner, Coadjute, will securely manage these checks on our behalf. Once an offer is accepted (subject to contract), Coadjute will send a secure link for you to complete the biometric checks electronically. A non-refundable fee of £45+ VAT per person will apply for these checks, and Coadjute will handle the payment for this service. These anti-money laundering checks must be completed before we can send the memorandum of sale to the solicitors to confirm the sale. Please contact the office if you have any questions in relation to this.
Agent Notes. - Philip Bannister & Co.Ltd for themselves and for the vendors or lessors of this property whose agents they are give notice that (i) the particulars are set out as a general outline only for the guidance of intending purchasers or lessees, and do not constitute any part of an offer or contract (ii) all descriptions, dimensions, references to condition and necessary permissions for use and occupation, and other details are given in good faith and are believed to be correct and any intending purchaser or tenant should not rely on them as statements or representations of fact but must satisfy themselves by inspection or otherwise as to the correctness of each of them (iii) no person in the employment of Philip Bannister & Co.Ltd has any authority to make or give any representation or warranty whatever in relation to this property. If there is any point which is of particular importance to you, please contact the office and we will be pleased to check the information, particularly if you contemplate travelling some distance to view the property.
Philip Bannister & Co.Ltd advise they do not test fitted appliances, electrical and plumbing installation or central heating systems, nor have they undertaken any type of survey on this property. These particulars are issued on the strict understanding that all negotiations are conducted through Philip Bannister & Co.Ltd. And prospective purchasers should check on the availability of the property prior to viewing, Photograph Disclaimer - In order to capture the features of a particular room we will mostly use wide angle lens photography. This will sometimes distort the image slightly and also has the potential to make a room look larger. Please therefore refer also to the room measurements detailed within this brochure.
In compliance with NTSTEAT Guidance on Referral Fees, the agent confirms that vendors and prospective purchasers will be offered estate agency and other allied services for which certain referral fees/commissions may be made available to the agent. Services the agent and/or a connected person may earn referral fees/commissions from Financial Services, Conveyancing and Surveys. Typical Financial Services referral fee: KC Mortgages £200: Solicitors: : Eden & Co £175 Hamers £100 Graham & Rosen Solicitors £125 Lockings Solicitors
£100
Map Location
Property details
- Tenure
- Freehold
- Council Tax Band
- G
- Date Posted
- 2026-01-29
Market Value Analysis
Compared with 696 Homes with Land listings in Yorkshire and The Humber (1+ acres).
Energy Performance Certificate
Energy Efficiency Rating
Based on UK Energy Performance Certificate standards (EU Directive 2002/91/EC)
Running costs are one side. Planning activity, flood history and ground risks for this location are in the full report.
Utilities & Restrictions
Utilities
- Electricity
- Mains
- Water
- Mains
- Heating
- Gas Central Heating
- Broadband
- Standard Copper (ADSL)
- Sewerage
- Mains
Rights & Restrictions
- Public Rights of Way
- Ask Agent
- Private Rights of Way
- Ask Agent
- Listed Property
- Ask Agent
- Restrictions
- Yes
Listed status, conservation areas and planning constraints for this location are in the full report.
Property Features
- Accessibility
- Ramp Access
- Parking
- Garage
- Garden
- Garden
Beyond the particulars: planning activity, flood history, heritage and ground risks, checked for this exact spot.
Connectivity
Broadband
Fastest speed available at this postcode
1 Gbps
Gigabit full fibre
Suitable for
- 4K streaming on every screen
- Full-time home working
- Online gaming & big downloads
Mobile signal
Outdoor predictions; indoor signal depends on building materials.
Ofcom Connected Nations postcode-level predictions. Speeds and signal are modelled, not measured, and vary between addresses and providers.
Signal is the easy part. Planning activity, flood history and protected designations here are in the full report.
Nearest Schools
Primary
- Elloughton Primary School259 metresNo Ofsted rating
- Ages
- 3 to 11
- Pupils
- 357
- Type
- Community school
- Brough Primary School779 metresNo Ofsted rating
- Ages
- 4 to 11
- Pupils
- 282
- Type
- Community school
- Hunsley Primary1 mileNo Ofsted rating
- Ages
- 4 to 11
- Pupils
- 211
- Type
- Free schools
- Welton Primary School1.1 milesOfsted: Good
- Ages
- 4 to 11
- Pupils
- 266
- Type
- Community school
- South Cave Church of England Voluntary Controlled Primary School2.4 milesOfsted: Good
- Ages
- 4 to 11
- Pupils
- 194
- Type
- Voluntary controlled school
- Faith
- Church of England
Secondary
- South Hunsley School and Sixth Form College1.6 milesOfsted: Good
- Ages
- 11 to 18
- Pupils
- 2,085
- Type
- Academy converter
- Hessle High School and Penshurst Primary School5 milesNo Ofsted rating
- Ages
- 3 to 19
- Pupils
- 1,812
- Type
- Academy converter
- Wolfreton School and Sixth Form College5.5 milesOfsted report card · Feb 2026
- Ages
- 11 to 18
- Pupils
- 1,381
- Type
- Academy converter
- Winterton Community Academy5.6 milesOfsted: Good *
- Ages
- 11 to 16
- Pupils
- 477
- Type
- Academy converter
- Cottingham High School6.7 milesOfsted report card · May 2026
- Ages
- 11 to 16
- Pupils
- 826
- Type
- Academy converter
* Latest graded judgement covers quality of education only; no overall grade was issued under the 2024-25 inspection framework.
Distances are straight-line from the advertised location. Source: the national school registers (DfE, Welsh Government, Scottish Government) and Ofsted.
Schools are just the start: sold prices nearby, planning activity and any flood history are in the full report.
Amenities
Supermarket
GP surgery
Pharmacy
Hospital
Green space
Walking trail
Straight-line distances from the advertised location. Sources: NHS records, Geolytix supermarket locations, OS Open Greenspace and the national trails registers.
The area stacks up? Now check the location itself: planning nearby, protected designations and past flooding.
Getting Around
Nearest station
Nearest bus stop
Typical drive times
Straight-line distances from the advertised location; drive times are typical free-flow times over OpenStreetMap road data, so allow more at peak. Public transport locations from DfT NaPTAN.
Easy to reach matters. So do planning activity, flood history and ground risks: all in the full report.
Flood Risk
From Environment Agency flood map open data, checked around the advertised map pin and allowing for the listed acreage where known. This summary comes from LandSale, the advertising platform, not from the listing agent, and is not part of the agent's particulars. Risk can vary across a single holding, so verify anything critical through your own searches before committing.
Rivers and the sea
Surface water
These bandings are the summary. Where this location sits on the flood maps, plus planning activity, heritage and ground risks, is in the full report.
Important notice: Information, maps and tags on this page are drawn from the advertising agent's marketing materials or generated automatically. LandSale has not verified them. Relying on these details is at your own risk, always carry out independent checks before committing to a purchase.
LandSale full disclaimer
Marketing information only - not formal particulars. The details on this website are provided for general guidance and do not constitute an offer or contract. Neither LandSale nor the advertising estate/land agent accepts responsibility for any inaccuracy.
1. Source of information
- Listing content: Core description, asking price, tenure, measurements, photographs and planning history originate from the marketing materials of the advertising estate or land agent. LandSale does not author this content and cannot guarantee its accuracy.
- Automated tags & categorisation: Property type, land-use class, acreage bands and similar labels may be applied by machine-learning models. They are intended as a helpful guide only and may not reflect the property's legal status or permitted use.
- Third-party & enriched data layers: Maps, boundary outlines, planning designations, soil reports, broadband coverage and other environmental or location-based insights are licensed from external suppliers. Such data are supplied “as is", may be incomplete or out of date and are subject to change without notice.
2. Verification required
Prospective purchasers must verify critical matters, including but not limited to planning permission, title boundaries, public rights of way, environmental constraints, acreage, services, access and VAT status, through their own inspections, specialist surveys, legal advisers and the selling agent before relying on the information or entering into any contract.
3. No warranty or liability
LandSale gives no warranty, express or implied, as to the accuracy, completeness or fitness for any particular purpose of the information displayed. LandSale shall not be liable for any loss, damage, cost or expense arising directly or indirectly from any use of or reliance on such information, save where liability may not be excluded by law.
4. Updates & feedback
If you believe any detail on this listing is inaccurate, please let us know. We will investigate and, where appropriate, update the listing or notify the agent.
© LandSale | Version 1.3 - August 2026
Listing agent
Philip Bannister & Co, Elloughton
1a Stockbridge Road, Elloughton, Brough, HU15 1HW
View agent profileSimilar properties for sale
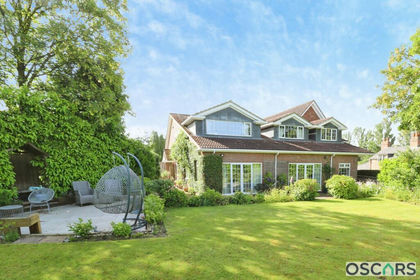
- Price
- Offers in Region of£1,100,000
- Size
- 1 acres
Cave Road, Brough, HU15, Brantingham, East Riding of Yorkshire HU15 England
Added on 10/09/2026House with Land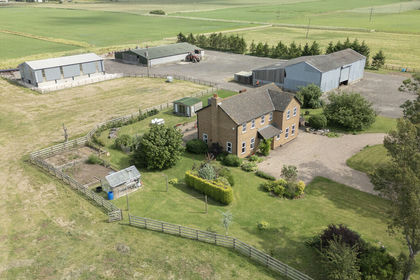
- Price
- Guide Price£995,000
- Size
- 9 acres
Grange Farm, Broomfleet, East Yorkshire, Broomfleet, East Riding of Yorkshire HU15 England
Added on 25/06/2026Farmhouse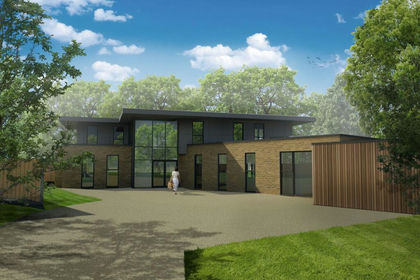
- Price
- Guide Price£1,100,000
- Size
- 2 acres
Sand Pit Lane, Scunthorpe, DN15, Alkborough, North Lincolnshire DN15 England
Added on 27/03/2026Residential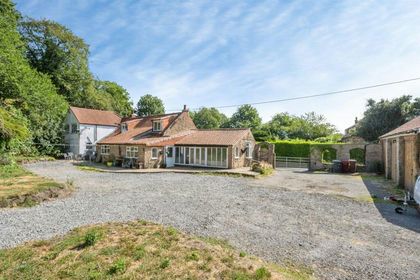
- Price
- Offers Over£675,000
- Size
- 2 acres
Walcot, Alkborough, Scunthorpe, Alkborough, North Lincolnshire DN15 England
Added on 31/07/2026House with Land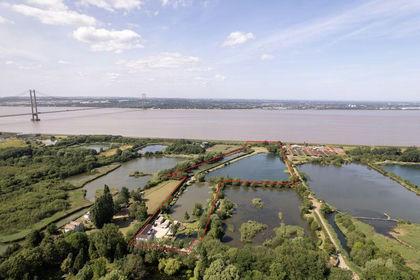
- Price
- £975,000
- Size
- 15 acres
Pasture Wood Fisheries, Barton-Upon-Humber, Barton, North Lincolnshire DN18 England
Added on 29/01/2026Fishery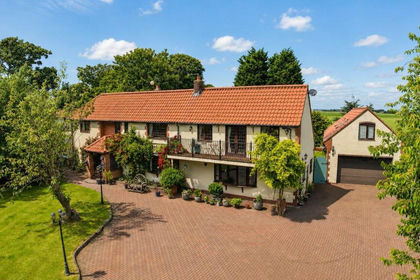
- Price
- £795,000
- Size
- 1.1 acres
Blacktoft Lane, Blacktoft, Blacktoft, East Riding of Yorkshire DN14 England
Added on 29/01/2026House with Land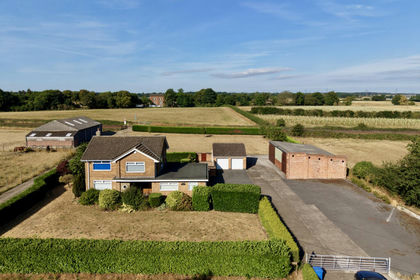
- Price
- £795,000
- Size
- 12.6 acres
Dunswell Road, Cottingham, HU16, Cottingham, East Riding of Yorkshire HU16 England
Added on 14/08/2026House with Land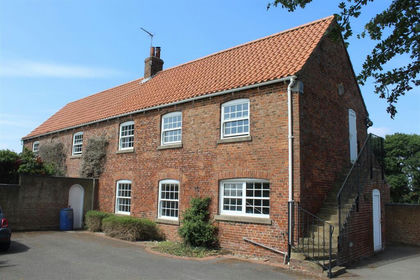
- Price
- Guide Price£999,995
- Size
- 15.07 acres
Dog Kennel Lane, Cherry Burton, Beverley, Bishop Burton, East Riding of Yorkshire HU17 England
Added on 29/01/2026House with Land
- Price
- £750,000
- Size
- 2.2 acres
Station Road, Laxton, Laxton, East Riding of Yorkshire DN14 England
Added on 21/03/2026House with Land
- Price
- £900,000
- Size
- 2.15 acres
Added on 17/08/2026House with Land