Powdermill Lane, Battle
- Land size
- 24 acres
- Bedrooms
- 10
- Bathrooms
- 7
Key Features
- Entire Estate available comprising:-
- CAMPFIELD HOUSE
- Handsome country house of 5133 sq ft.
- Recently refurbished to a high standard
- Separate detached garage block
- HOLM OAK
- Stunning contemporary 4 bedroom house
- Award winning design
- EXCELLENT EQUESTRIAN FACILITIES
- Gardens and grounds of about 24 acres
Description
A unique opportunity to acquire a handsome Victorian country house of 5,133 sq ft, refurbished in recent years, along with a stunning contemporary four-bedroom detached house, excellent equestrian facilities, garage block and gardens and pasture land of about 24 acres. Within easy reach of Battle town and mainline station. **Available as 5 lots**
Campfield House is a handsome Victorian country house of mellow brick with sash windows and stone detailing including window sills beneath a tiled roof, with the principal rooms commanding southerly views over the garden and pasture land, situated in the High Weald National Landscape (formerly AONB).
The property has been extensively refurbished in recent years by the present owner, who is a respected architect, and now provides extremely well-presented and spacious accommodation with good ceiling heights throughout.
Campfield House has featured in various publications including Dream Homes, Designers at Home, The Telegraph Magazine and Evening Standard Homes.
There are limestone floors with underfloor heating to most of the ground floor and handsome marble and slate fireplaces to the main reception rooms.
The main features of the property include:
Spacious reception hall with impressive staircase to first floor and cloakroom
The impressive drawing room 35’8 x 20’3 has two window seats with shutters, sash windows with opening doors beneath to terrace, and two open fire places. The dining room and sitting/TV room also both have open fireplaces.
There is an inner hall with a study to one side, leading through to the wonderful kitchen/dining room 22’5 x 16’ with double doors opening onto the south facing terrace and garden, vaulted ceiling, two-oven Aga and separate gas-fired Range cooker.
There is a well fitted utility room and an additional scullery linking through to a boot room and dog room with door to outside courtyard.
The first floor has the master bedroom suite with fireplace, excellent en suite bathroom and extensive range of fitted cupboards. There are three further double bedrooms, one with en suite bathroom, and additional family bathroom.
The second floor has a wide staircase to a landing, two double bedrooms and a fourth bathroom.
Note: Planning consent (ref: RR/2010/2027/P) has now lapsed for an orangery 26’ x 19’ adjacent to the existing drawing room.
Holm Oak has received 4 prestigious international awards:The Red Dot Design Award, the European Design Award, the London Design Award, and the Lifestyle Innovation Award. It also had extensive media coverage, amongst them it featured in The Times and on ITV’s Good Morning Britain as well as being part of several documentaries about sustainability. It is an exceptionally well-presented and appointed home in the High Weald National Landscape only 2 miles from Battle, and with its own private entrance set within south-facing grounds of about 0.80 acre (TBC) overlooking open countryside.
This spectacular four-bedroom detached home, with its double height, open plan living space (7.5 metres) with large panoramic windows providing space and light in abundance. The south facing, sunny home is perfect for those yearning to be in touch with nature.
Holm Oak boasts an EPC Energy rating of 101 A, incorporating Internorm triple glazed windows, Marmoleum flooring with infra-red underfloor heating throughout, beneficial for the cardiovascular and immune system, a Vaillant air source heat pump for domestic hot water, a Zehnder mechanical ventilated heat recovery for filtered, pollen free 24/7 fresh air, 7 k/W of photovoltaic foil coupled with a Tesla Powerwall 2 and a 7 k/W Zappi EV charger. High quality Grohe sanitary ware from their Eco Joy range throughout.
The main features of the property include:
Entrance Hall The front door leads into a light and spacious room facing a large window with views over the rear garden and open countryside and 4.4 meters of wardrobes.
Door into a large and magnificent double height, open plan kitchen/dining/ living area.This space offers everything required for modern day living. The high-quality designer kitchen comprises a wide range of wall and base units with Zenith Woodstone Grey stunning matching worktops, upstands, and splashbacks: matching inset bowl sink incorporating a Grohe boiling water tap and a filtered drinking water tap. There is an excellent large central island which serves also as a breakfast bar, with cupboards and drawers. The Siemens appliances are integral including twin ovens and large downdraft induction hob, fridge/freezer, and dishwasher. A large lift-sliding glass door leading onto the garden and terrace area, flooding the room with natural light.
Utility area/dressing room with 2.4 metres of wardrobes leading to the Jack and Jill master bathroom with a large walk-in shower, sink and vanity unit, second vanity unit and WC.
Bedroom 1 A large double bedroom with single door access to a further terraced area.
Bedroom 2/Study A light and airy space with 3.3 metres of wardrobes, and a single door giving access to a further terraced area to the front of the property.
Dressing Room 2 With 2.4 metres of wardrobes and access to the Jack and Jill bathroom.
From the open plan living area stairs lead to the galleried living/TV mezzanine A key feature in the property, with high vaulted ceilings and library shelving, overlooking the double height living area with panorama window featuring views over the open countryside.
Dressing Room 3 With 2.4 metres of wardrobes, leading to the ensuite bathroom 3 With a walk-in shower, vanity unit, sink and WC.
Bedroom 3 A double bedroom with single door access to a balcony.
Dressing Room 4 With 2.4 metres of wardrobe, leading to the ensuite bathroom 4 With a walk-in shower, vanity unit, sink and WC.
Bedroom 4 A double bedroom with single door access to a balcony.
Outside
Holm Oak is approached into a driveway with electric gate and intercom, large parking area to the side of the property with EV charging point.
The front of the property is laid to lawn with landscaping. The rear garden benefits from a delightful large lawn with views over fields and with a large south facing enclosed patio area leading from the house.
Garage Block
The garage block comprises a single storey building of brick construction beneath a tiled roof.
There are wooden floors and double doors to a sitting room/studio with high vaulted ceiling, inner hall, kitchen, shower room and double bedroom.
Gardens and Grounds
Campfield House is approached through electrically operated gates over an in-and-out drive with turning and parking area to the front of the house and spur drive leading off to the equestrian complex.
The formal gardens extend to about 2.1 acres and form an outstanding setting to the south and west of the house, with extensive areas of lawn, many fine specimen trees, mature hedges providing several garden rooms with box hedging.
The principal lawns are to the south of the main terrace running across the rear of the house, having a central pathway with ornamental box planting leading down to a stone ha-ha overlooking the pasture field.
Pasture, Woodland and Equestrian Facilities
A spur drive with ample parking for horse boxes leads to the stable block/barn 43’6 x 40’ with timber clad elevations and comprising 5 Monarch loose boxes, feed store and tack room with sink. Also 2 further loose boxes and hay store. To the side of the stable yard is an outdoor arena 60m x 20m with Clopf fibre and silica surface.
NOTE: Planning consent (ref: RR/2014/2809/P) has now lapsed for the construction of 7 further loose boxes.
Beyond is a large field with two water troughs. The land is free draining, being on sandstone and shale, enabling horses to be grazed and ridden during winter months. To the west is a pretty bluebell and chestnut copse.
In all about 24 acres.
Map Location
Property details
- Tenure
- Freehold
- Council Tax Band
- H
- Date Posted
- 2026-05-02
Market Value Analysis
Compared with 195 Homes with Land listings in South East England (10+ acres).
Utilities & Restrictions
Utilities
- Electricity
- Ask Agent
- Water
- Ask Agent
- Heating
- Ask Agent
- Broadband
- Ask Agent
- Sewerage
- Ask Agent
Rights & Restrictions
- Public Rights of Way
- Ask Agent
- Private Rights of Way
- Ask Agent
- Listed Property
- Ask Agent
- Restrictions
- Ask Agent
Listed status, conservation areas and planning constraints for this location are in the full report.
Property Features
- Accessibility
- Ask Agent
- Parking
- Garage, Driveway, Gated Parking, EV Charger
- Garden
- Garden
Beyond the particulars: planning activity, flood history, heritage and ground risks, checked for this exact spot.
Connectivity
Broadband
Fastest speed available at this postcode
71 Mbps
Superfast
Suitable for
- HD streaming
- Video calls
- Web & social
Mobile signal
Outdoor predictions; indoor signal depends on building materials.
Ofcom Connected Nations postcode-level predictions. Speeds and signal are modelled, not measured, and vary between addresses and providers.
Signal is the easy part. Planning activity, flood history and protected designations here are in the full report.
Nearest Schools
Primary
- Catsfield Church of England Primary School0.9 milesOfsted: Good *
- Ages
- 4 to 11
- Pupils
- 105
- Type
- Voluntary controlled school
- Faith
- Church of England
- Battle and Langton Church of England Primary School1 mileNo Ofsted rating
- Ages
- 4 to 11
- Pupils
- 412
- Type
- Voluntary controlled school
- Faith
- Church of England
- Crowhurst CofE Primary School1.8 milesNo Ofsted rating
- Ages
- 5 to 11
- Pupils
- 96
- Type
- Voluntary controlled school
- Faith
- Church of England
- Ninfield Church of England Primary School2.4 milesOfsted: Inadequate
- Ages
- 4 to 11
- Pupils
- 129
- Type
- Academy sponsor led
- Faith
- Church of England
- Netherfield CofE Primary School3.2 milesOfsted report card · Apr 2026
- Ages
- 5 to 11
- Pupils
- 126
- Type
- Voluntary controlled school
- Faith
- Church of England
Secondary
- Claverham Community College0.9 milesNo Ofsted rating
- Ages
- 11 to 16
- Pupils
- 1,147
- Type
- Community school
- Bexhill High Academy3.4 milesOfsted: Good *
- Ages
- 11 to 16
- Pupils
- 1,441
- Type
- Academy converter
- St Richard's Catholic College4.2 milesOfsted: Good
- Ages
- 11 to 16
- Pupils
- 1,029
- Type
- Academy converter
- Faith
- Roman Catholic
- Mulberry Academy St Leonards4.3 milesOfsted: Inadequate *
- Ages
- 11 to 16
- Type
- Academy sponsor led
- Ark Alexandra Academy4.7 milesOfsted report card · Jun 2026
- Ages
- 11 to 16
- Pupils
- 1,315
- Type
- Academy sponsor led
- Faith
- Church of England
* Latest graded judgement covers quality of education only; no overall grade was issued under the 2024-25 inspection framework.
Distances are straight-line from the advertised location. Source: the national school registers (DfE, Welsh Government, Scottish Government) and Ofsted.
Schools are just the start: sold prices nearby, planning activity and any flood history are in the full report.
Amenities
Supermarket
GP surgery
Pharmacy
Hospital
Straight-line distances from the advertised location. Sources: NHS records, Geolytix supermarket locations, OS Open Greenspace and the national trails registers.
The area stacks up? Now check the location itself: planning nearby, protected designations and past flooding.
Getting Around
Nearest station
Nearest bus stop
Typical drive times
Straight-line distances from the advertised location; drive times are typical free-flow times over OpenStreetMap road data, so allow more at peak. Public transport locations from DfT NaPTAN.
Easy to reach matters. So do planning activity, flood history and ground risks: all in the full report.
Flood Risk
From Environment Agency flood map open data, checked around the advertised map pin and allowing for the listed acreage where known. This summary comes from LandSale, the advertising platform, not from the listing agent, and is not part of the agent's particulars. Risk can vary across a single holding, so verify anything critical through your own searches before committing.
Rivers and the sea
Surface water
Mapped within the area searched, not at the advertised map pin itself.
These bandings are the summary. Where this location sits on the flood maps, plus planning activity, heritage and ground risks, is in the full report.
Important notice: Information, maps and tags on this page are drawn from the advertising agent's marketing materials or generated automatically. LandSale has not verified them. Relying on these details is at your own risk, always carry out independent checks before committing to a purchase.
LandSale full disclaimer
Marketing information only - not formal particulars. The details on this website are provided for general guidance and do not constitute an offer or contract. Neither LandSale nor the advertising estate/land agent accepts responsibility for any inaccuracy.
1. Source of information
- Listing content: Core description, asking price, tenure, measurements, photographs and planning history originate from the marketing materials of the advertising estate or land agent. LandSale does not author this content and cannot guarantee its accuracy.
- Automated tags & categorisation: Property type, land-use class, acreage bands and similar labels may be applied by machine-learning models. They are intended as a helpful guide only and may not reflect the property's legal status or permitted use.
- Third-party & enriched data layers: Maps, boundary outlines, planning designations, soil reports, broadband coverage and other environmental or location-based insights are licensed from external suppliers. Such data are supplied “as is", may be incomplete or out of date and are subject to change without notice.
2. Verification required
Prospective purchasers must verify critical matters, including but not limited to planning permission, title boundaries, public rights of way, environmental constraints, acreage, services, access and VAT status, through their own inspections, specialist surveys, legal advisers and the selling agent before relying on the information or entering into any contract.
3. No warranty or liability
LandSale gives no warranty, express or implied, as to the accuracy, completeness or fitness for any particular purpose of the information displayed. LandSale shall not be liable for any loss, damage, cost or expense arising directly or indirectly from any use of or reliance on such information, save where liability may not be excluded by law.
4. Updates & feedback
If you believe any detail on this listing is inaccurate, please let us know. We will investigate and, where appropriate, update the listing or notify the agent.
© LandSale | Version 1.3 - August 2026
Listing agent
Batcheller Monkhouse, Battle
68 High Street Battle TN33 0AG
Similar properties for sale
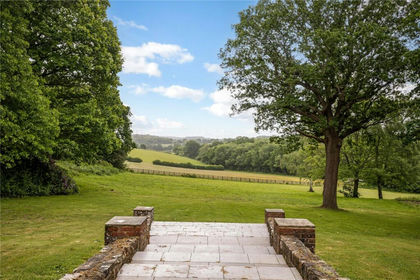
- Price
- Guide Price£3,500,000
- Size
- 16.5 acres
Powdermill Lane, Battle, East Sussex, TN33, Battle, East Sussex TN33 England
Added on 29/01/2026Country Estate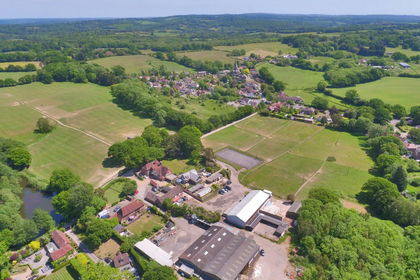
- Price
- Guide Price£4,000,000
- Size
- 426 acres
Catsfield, Battle, East Sussex, TN33, East Sussex, East Sussex TN33 England
Added on 19/03/2026Farm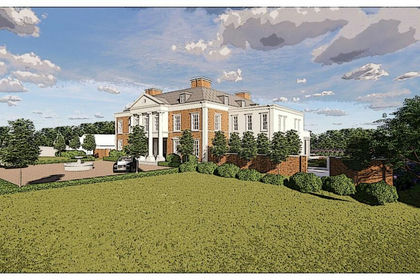
- Price
- From£3,500,000
- Size
- 28 acres
Gun Hill, Chiddingly, East Sussex, TN21, Chiddingly, East Sussex TN21 England
Added on 29/01/2026Building Plot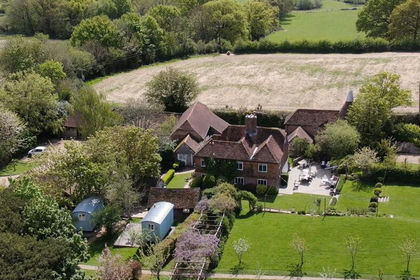
- Price
- Guide Price£3,900,000
- Size
- 12 acres
Added on 25/02/2026Barn Conversion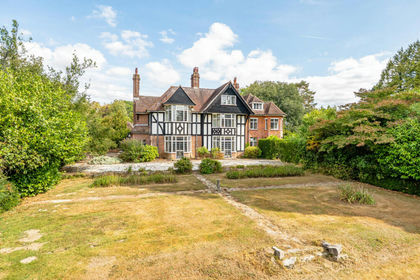
- Price
- Guide Price£2,750,000
- Size
- 14.25 acres
East Hoathly, Lewes, East Sussex, East Hoathly with Halland, East Sussex BN8 England
Added on 10/09/2026Country Home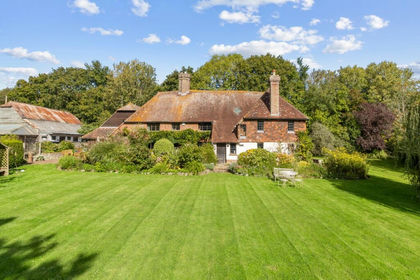
- Price
- £2,900,000
- Size
- 200 acres
Park Lane, Laughton, Lewes, BN8, Laughton, East Sussex BN8 England
Added on 29/01/2026Country Estate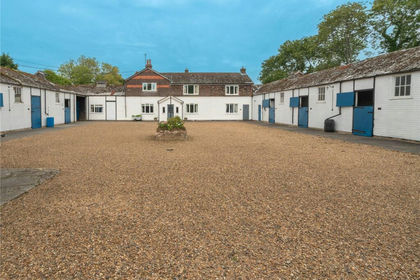
- Price
- Guide Price£2,750,000
- Size
- 60 acres
Added on 29/01/2026Country Estate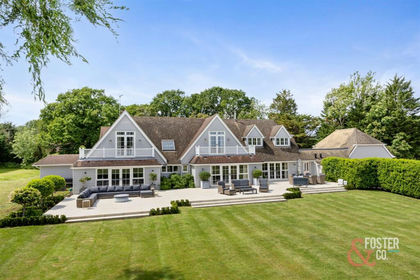
- Price
- £2,850,000
- Size
- 14 acres
Blackstone Lane, Blackstone, Henfield, Woodmancote, West Sussex BN5 England
Added on 03/06/2026Country Home
- Price
- Guide Price£3,250,000
- Size
- 15 acres
Faygate Lane, South Godstone, Godstone, Surrey, RH9, Godstone, Surrey RH9 England
Added on 06/06/2026House with Land
- Price
- Guide Price£2,750,000
- Size
- 27.44 acres
Chalksole Manor House, Vineyard & Cottages, Dover, CT15, Alkham, Kent CT15 England
Added on 29/01/2026Country Estate