Wetherby Grange, Wetherby, LS22
- Land size
- 1 acres
- Bedrooms
- 5
- Bathrooms
- 4
Key Features
- An elegate five-bedroom residence
- Expansive landscaped gardens and two paddocks with mains water supply
- Bespoke kitchen and elegant living space
- Accommodation of approx. 3000 Sqft
- Private gated entrance with garage
- Additional land available by separate negotiation
- Close to Wetherby’s amenities, schools, and travel routes
- EPC Rating TBC
Description
An elegant five-bedroom residence which is arranged over 3000 Sqft and nested within mature gardens and grounds.
Tucked away within private gardens and paddock land, this remarkable five-bedroom country home offers a lifestyle rarely found so close to the historic market town of Wetherby. Here, the rhythm of rural living meets everyday convenience - where children can roam across open lawns, summer gatherings spill out onto the gardens, and peaceful countryside views are enjoyed from almost every level of the home.
What makes this property truly unique is the way the house and grounds interact. Multiple levels of the home provide direct access to the gardens, creating a seamless connection between indoor and outdoor living. Whether stepping out from the main living spaces to entertain on warm evenings, or wandering through the gardens into the adjoining paddocks, the sense of space and freedom is immediate.
The home is approached through private electric gates, opening onto a generous driveway with ample parking and access to a substantial garage with electric vehicle charging point. From the moment you arrive, the sense of space and tranquillity is unmistakable.
The welcoming entrance hall introduces the home’s thoughtfully designed accommodation, where four spacious double bedrooms are located on the ground floor. Each has been designed with comfort and privacy in mind, making this level ideal for family living or visiting guests. The principal suite provides a peaceful retreat, complete with a stylish en-suite bathroom and fitted wardrobes, while a further bedroom at the opposite end of the floor also benefits from its own private en-suite.
Two additional double bedrooms are served by a generous family bathroom, while a well-appointed utility room and guest WC add everyday practicality.
Upstairs, the home truly comes into its own. The first floor opens into an impressive series of light filled living and entertaining spaces, carefully designed to maximise both the views and the connection to the surrounding gardens.
At the heart of the home sits the bespoke kitchen, beautifully crafted with elegant cabinetry and generous workspace - perfect for both everyday family life and entertaining. From here, the home flows naturally into a remarkable dining room, a striking space ideal for hosting large gatherings, celebrations, or relaxed family dinners.
The spacious lounge centres around a characterful exposed brick fireplace, creating a warm and inviting setting for quieter evenings. A separate family room and conservatory further extend the living areas, both offering wonderful outlooks across the gardens and providing additional places to relax, entertain, or simply enjoy the peaceful surroundings.
A fifth double bedroom on this floor, with adjoining shower room and WC, provides ideal guest accommodation or a private suite for older children. A dedicated home office also offers the perfect space for remote working in a quiet and inspiring environment.
Outside, the grounds are a defining feature of this remarkable home. The formal landscaped gardens, extending to approximately half an acre, have been carefully designed and beautifully maintained. Manicured lawns, mature trees, vibrant planting and a charming ornamental pond create a series of tranquil spaces to sit, entertain and enjoy the changing seasons.
Beyond the gardens lie a generous paddock, offering a rare level of outdoor space for a home so close to town. Offering, around half an acre and adjoining the formal gardens, whilst featuring a collection of speciality trees, creating a peaceful, semi-wooded extension that could easily become a private orchard or wildlife haven.
Enhancing the home’s efficiency, the property also features 12 roof-mounted solar panels, generating additional income through energy export, with approximately £1,900 returned in 2025 alone.
Despite its wonderfully rural feel, the property enjoys excellent connectivity. The charming town of Wetherby lies just minutes away, offering independent shops, cafés, restaurants and a thriving weekly market along the banks of the River Wharfe. Excellent road links via the nearby A1(M) motorway provide swift access to Leeds, York and Harrogate, making the property ideally placed for both family life and commuting.
Homes that combine significant outdoor space, countryside privacy and such convenient access to town are exceptionally rare in this location, making this a unique opportunity for those seeking both lifestyle and practicality.
N.B. A second paddock, extending to approximately 1.5 acres, is available by separate negotiation.
Council Tax Band: G
Map Location
Property details
- Tenure
- Freehold
- Council Tax Band
- G
- Date Posted
- 2026-01-29
Market Value Analysis
Compared with 670 Homes with Land listings in Yorkshire and The Humber (1+ acres).
Utilities & Restrictions
Utilities
- Electricity
- Mains
- Water
- Mains
- Heating
- Gas Central Heating
- Broadband
- Ask Agent
- Sewerage
- Mains
Rights & Restrictions
- Public Rights of Way
- Ask Agent
- Private Rights of Way
- Ask Agent
- Listed Property
- Ask Agent
- Restrictions
- Ask Agent
Listed status, conservation areas and planning constraints for this location are in the full report.
Property Features
- Accessibility
- Ask Agent
- Parking
- Parking Available
- Garden
- Garden
Beyond the particulars: planning activity, flood history, heritage and ground risks, checked for this exact spot.
Connectivity
Broadband
Fastest speed available at this postcode
27 Mbps
Standard (10-30 Mbps)
Suitable for
- Web & social
- Music streaming
- Standard video calls
Mobile signal
Predicted 4G and 5G signal; indoor signal depends on building materials.
Ofcom Connected Nations postcode-level predictions. Speeds and signal are modelled, not measured, and vary between addresses and providers.
Signal is the easy part. Planning activity, flood history and protected designations here are in the full report.
Nearest Schools
Primary
- St James' Church of England Voluntary Controlled Primary School1 mileOfsted: Good *
- Ages
- 3 to 11
- Pupils
- 164
- Type
- Voluntary controlled school
- Faith
- Church of England
- Crossley Street Primary School1.2 milesOfsted: Outstanding
- Ages
- 3 to 11
- Pupils
- 242
- Type
- Foundation school
- St Edward's Catholic Primary School, Boston Spa1.2 milesOfsted: Good
- Ages
- 4 to 11
- Pupils
- 197
- Type
- Voluntary aided school
- Faith
- Roman Catholic
- Primrose Lane Primary School1.3 milesOfsted: Requires improvement
- Ages
- 3 to 11
- Pupils
- 165
- Type
- Foundation school
- St Joseph's Catholic Primary School, Wetherby1.3 milesOfsted: Good *
- Ages
- 3 to 11
- Pupils
- 226
- Type
- Voluntary aided school
- Faith
- Roman Catholic
Secondary
- Wetherby High School0.9 milesNo Ofsted rating
- Ages
- 11 to 16
- Pupils
- 828
- Type
- Foundation school
- Boston Spa Academy1.2 milesOfsted: Outstanding
- Ages
- 11 to 18
- Pupils
- 1,498
- Type
- Academy converter
- Tadcaster Grammar School3.8 milesNo Ofsted rating
- Ages
- 11 to 18
- Pupils
- 1,494
- Type
- Academy converter
- King James's School7.1 milesNo Ofsted rating
- Ages
- 11 to 18
- Pupils
- 1,554
- Type
- Community school
- John Smeaton Academy7.5 milesOfsted: Good
- Ages
- 11 to 18
- Pupils
- 677
- Type
- Academy sponsor led
* Latest graded judgement covers quality of education only; no overall grade was issued under the 2024-25 inspection framework.
Distances are straight-line from the advertised location. Source: the national school registers (DfE, Welsh Government, Scottish Government) and Ofsted.
Schools are just the start: sold prices nearby, planning activity and any flood history are in the full report.
Amenities
Supermarket
GP surgery
Pharmacy
Hospital
Green space
Straight-line distances from the advertised location. Sources: NHS records, Geolytix supermarket locations, OS Open Greenspace and the national trails registers.
The area stacks up? Now check the location itself: planning nearby, protected designations and past flooding.
Getting Around
Nearest station
Nearest bus stop
Typical drive times
Straight-line distances from the advertised location; drive times are typical free-flow times over OpenStreetMap road data, so allow more at peak. Public transport locations from DfT NaPTAN.
Easy to reach matters. So do planning activity, flood history and ground risks: all in the full report.
Flood Risk
Environment Agency open data, checked around the advertised map pin for the listed acreage. Long-term risk counts flood defences; the planning map's flood zones do not. Provided by LandSale, not the listing agent, and not part of the agent's particulars. Risk varies across a holding, so verify before committing.
Rivers and the sea
Planning map: Flood Zone 1.
Surface water
These bandings are the summary. Where this location sits on the flood maps, plus planning activity, heritage and ground risks, is in the full report.
Important notice: Information, maps and tags on this page are drawn from the advertising agent's marketing materials or generated automatically. LandSale has not verified them. Relying on these details is at your own risk, always carry out independent checks before committing to a purchase.
LandSale full disclaimer
Marketing information only - not formal particulars. The details on this website are provided for general guidance and do not constitute an offer or contract. Neither LandSale nor the advertising estate/land agent accepts responsibility for any inaccuracy.
1. Source of information
- Listing content: Core description, asking price, tenure, measurements, photographs and planning history originate from the marketing materials of the advertising estate or land agent. LandSale does not author this content and cannot guarantee its accuracy.
- Automated tags & categorisation: Property type, land-use class, acreage bands and similar labels may be applied by machine-learning models. They are intended as a helpful guide only and may not reflect the property's legal status or permitted use.
- Third-party & enriched data layers: Maps, boundary outlines, planning designations, soil reports, broadband coverage and other environmental or location-based insights are licensed from external suppliers. Such data are supplied “as is", may be incomplete or out of date and are subject to change without notice.
2. Verification required
Prospective purchasers must verify critical matters, including but not limited to planning permission, title boundaries, public rights of way, environmental constraints, acreage, services, access and VAT status, through their own inspections, specialist surveys, legal advisers and the selling agent before relying on the information or entering into any contract.
3. No warranty or liability
LandSale gives no warranty, express or implied, as to the accuracy, completeness or fitness for any particular purpose of the information displayed. LandSale shall not be liable for any loss, damage, cost or expense arising directly or indirectly from any use of or reliance on such information, save where liability may not be excluded by law.
4. Updates & feedback
If you believe any detail on this listing is inaccurate, please let us know. We will investigate and, where appropriate, update the listing or notify the agent.
© LandSale | Version 1.3 - August 2026
Listing agent
Furnell Residential, Wetherby
The Hay Loft Cornmill Lane Bardsey LS17 9EQ
View agent profileSimilar properties for sale
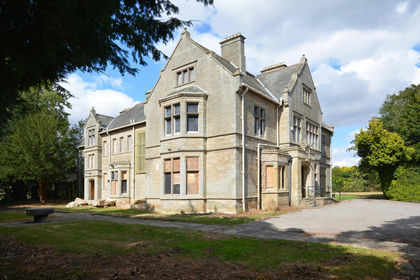
- Price
- Offers in Region of£1,000,000
- Size
- 1.8 acres
Fircroft, Wighill Lane, Tadcaster, North Yorkshire, Healaugh, North Yorkshire LS24 England
Added on 14/09/2026Country Home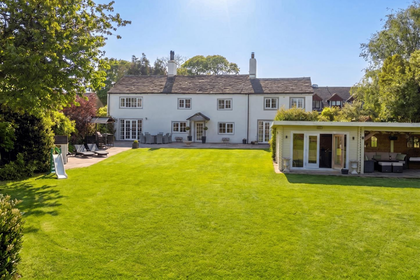
- Price
- £1,250,000
- Size
- 1.3 acres
Newlands Farm, Tong Lane, Tong Village, Bradford South, Bradford BD4 England
Added on 30/05/2026Country Home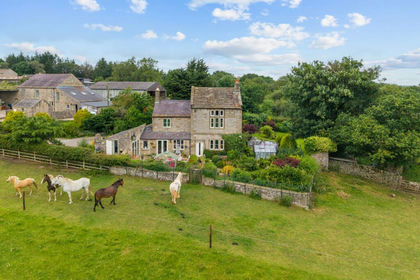
- Price
- Guide Price£850,000
- Size
- 2.93 acres
Added on 05/07/2026Country Home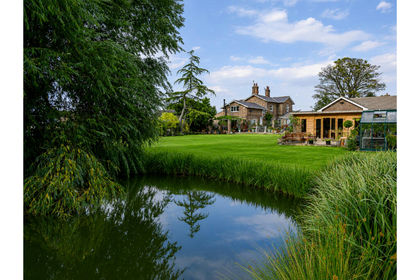
- Price
- Guide Price£1,195,000
- Size
- 3.9 acres
Burnham House, Main Street, Sessay, North Yorkshire, Sessay, North Yorkshire YO7 England
Added on 21/08/2026House with Land
- Price
- Offers in Region of£1,150,000
- Size
- 1 acres
Bawson Cliffe, Cliffe Lane, Gomersal, Spen Valley, Kirklees BD19 England
Added on 01/08/2026Country Home
- Price
- Guide Price£1,100,000
- Size
- 1.5 acres
Added on 30/05/2026Country Home
- Price
- Offers Over£850,000
- Size
- 8 acres
Codbeck Farm, Gristhwaite Lane, Topcliffe, Topcliffe, North Yorkshire YO7 England
Added on 08/10/2026House with Land
- Price
- £775,000
- Size
- 3 acres
Moor Lane, Stamford Bridge, York, YO41, Stamford Bridge, East Riding of Yorkshire YO41 England
Added on 22/06/2026Country Home
- Price
- £900,000
- Size
- 2.15 acres
Added on 17/08/2026House with Land
- Price
- Guide Price£795,000
- Size
- 1.25 acres
Added on 25/09/2026Country Home