Bawson Cliffe, Cliffe Lane, Gomersal
- Land size
- 1 acres
- Bedrooms
- 5
- Bathrooms
- 4
Key Features
- Substantial Georgian residence extending to over 5,000 sq ft of accommodation
- Elegant Georgian architecture with later Victorian additions
- Private, enclosed grounds approaching one acre
- Five generously proportioned bedrooms, four with en-suite facilities
- Elegant reception rooms retaining a wealth of period character and original features
- Exceptional Robert Thompson (‘Mouseman’) oak-panelled study
- Substantial cellars with tremendous scope for conversion into leisure facilities
- Detached former coach house providing garaging for up to five vehicles
- Mature landscaped gardens with specimen trees, terraces and fruit orchard
- Added potential for ancillary accommodation, leisure facilities or home working space, subject to any necessary consents (STPP)
Description
An exceptional Georgian Manor House offering over appox. 6,000 sq ft of elegant accommodation, set within private gated grounds with beautiful gardens, extensive outbuildings and a sweeping driveway. Rich in history and period charm, Bawson Cliffe features magnificent reception rooms, five bedrooms, substantial cellars, extensive attic space with conversion potential (STPP), and the rare Robert Thompson 'Mouseman' oak-panelled study. A truly unique country home combining heritage, character and outstanding potential.
A Distinguished Georgian Residence
Bawson Cliffe is a substantial Georgian residence occupying beautiful private grounds approaching one acre, discreetly positioned behind wrought-iron gates in a highly regarded residential area of Gomersal. Rich in history and architectural character, the property extends to over 5,000 square feet, combining elegant Georgian proportions with practical family living. The property enjoys excellent accessibility, with the M62 motorway less than two miles away, providing convenient connections to Leeds, Manchester and the wider motorway network.
The house retains a wealth of original features, including sash windows, ornate cornicing, decorative ceiling roses, impressive fireplaces and a striking Neo-Classical stone portico entrance. While certain elements would benefit from sympathetic updating, Bawson Cliffe presents a rare opportunity to further enhance a home of considerable character and architectural significance. Enhancing its individuality are the remarkably rare Robert Thompson ('Mouseman') oak-panelled study, extensive cellar accommodation and detached former coach house.
Approached via a sweeping gravel driveway and surrounded by mature landscaped gardens, specimen trees and complete privacy, the property enjoys an atmosphere of seclusion whilst remaining conveniently placed for local amenities and transport connections.
Neo-Classical Stone Portico Entrance
One of Bawson Cliffe's defining architectural features is its impressive Neo-Classical stone portico. Supported by elegant classical columns, this striking entrance is characteristic of the grand Georgian period and creates a memorable first impression.
The original entrance door opens into a welcoming vestibule, before a glazed door reveals the magnificent reception hall beyond.
Reception Hall
The reception hall immediately showcases the scale and elegance associated synonymous with Georgian architecture. High ceilings, ornate original coving, decorative picture rails and beautiful period detailing combine to create a spectacular first impression.
A graceful archway enhances the feeling of space, whilst doors radiate to the principal reception rooms. The original staircase, with its decorative wrought-iron balustrade, rises elegantly to the first floor.
Formal Dining Room
An impressive formal dining room provides the perfect setting for both family gatherings and grand-scale scale entertaining.
Beautifully proportioned and flooded with natural light, the room features ornate coving, a decorative ceiling rose, dual-aspect sash windows and elegantly carved built-in display cabinets, together with ample space for a substantial dining table.
The Robert Thompson (‘Mouseman’) Study
A particular highlight of Bawson Cliffe is the exceptional Robert Thompson ("Mouseman") oak-panelled study. Commissioned as a bespoke wedding gift in the 1930s, during the later Arts and Crafts period, the room incorporates handcrafted oak panelling, fitted cabinetry and a striking fireplace surround from what is widely regarded as Thompson's finest period. The famous carved mouse remains hidden within the oak work, completing this rare and remarkably well-preserved example of Mouseman craftsmanship.
Drawing/Living Room
This elegant reception room continues the house’s theme of classical proportions and ornate period character. Flooded with natural light from a large sash window and adjoining conservatory, the room features an original ceiling rose, decorative cornicing, period detail and impressive feature fireplace. It provides a sophisticated yet comfortable family living space and enjoys direct access to the conservatory.
Victorian Conservatory
Added during the Victorian era, the substantial conservatory forms an attractive link between the principal house and adjoining billiard room. Opening directly onto a private and secluded patio terrace, it retains a number of original features, including the cast-iron mechanisms used to operate the upper windows. Rich in character and natural light, the room offers excellent scope for sensitive refurbishment and enhancement.
Billiard Room
Originally the estate’s wooden tennis pavilion, the billiard room is now connected to the main house and accessed via the conservatory. This recreational space includes a full-size billiard table and a separate WC with wash basin, and offers considerable flexibility for a range of future uses.
Kitchen & Breakfast Room
Positioned at the heart of the home, the generously proportioned kitchen provides an excellent family space with views across both the gardens and private patio space to the rear.
Fitted with traditional cabinetry, an Aga, a two-and-a-half bowl sink and generous work surfaces, the kitchen provides ample space for a large family breakfast and informal dining table, and offers scope for modernisation to suit individual tastes.
Utility Rooms
The extensive utility rooms are located within the Victorian extension adjoining the kitchen.
Providing excellent practical space with fitted units, sink, laundry facilities and further storage, it also retains access to the original servants' staircase, connecting the ground floor, first floor and attic areas.
Cloakroom
A spacious cloakroom incorporates fitted storage, washbasin and separate WC.
Cellars
Beneath the house lies an extensive cellar complex comprising six individual chambers.
Historically the operational heart of the residence, these substantial rooms now include a generous wine cellar, boiler room and extensive storage. Given their size, they offer tremendous scope for conversion into leisure facilities, a cinema, gymnasium or additional accommodation, subject to planning.
First Floor Accommodation
The original impressive staircase rises to a half-landing beneath a large arched window, providing access to Bedroom Five and an adjoining WC, before continuing to the principal first-floor landing and the remaining bedroom accommodation.
Bedroom Five
Currently arranged as a library, the smaller of the bedrooms offers flexible use as an additional bedroom, study, reading room or nursery. It also benefits from its own wash basin and an adjacent separate WC.
Principal Bedroom Suite
A superb principal suite featuring fitted wardrobes, dual-aspect sash windows, and elegant period detailing.
The generously proportioned ensuite includes a panelled bath, separate walk-in shower, bidet and heated towel rail.
Guest Bedroom Suite
A further spacious double bedroom with garden-view sash window and fireplace with mantel surround.
A connecting doorway gives access to the original servant staircases - one rising to the attic and the other descending to the utility room – as well as the room’s private bathroom.
Storage One
A walk-in linen closet with clothing rail and shelving.
Bedroom Three
A substantial double bedroom with bespoke fitted wardrobes enjoying access to a well-appointed Jack and Jill bathroom featuring a corner bath, separate shower and vanity unit.
Bedroom Four
Another elegant double bedroom with fitted wardrobes, original coving and split-level en-suite bathroom complete with bath, shower enclosure, vanity unit and heated towel rail.
Storage Two
A substantial walk-in storage room fitted with shelving throughout and affectionately known by the current owners as "The Christmas Room".
Attics
Accessed via the original servants' staircase, the attic accommodation comprises a spacious separate room together with a generous landing fitted with built-in cupboards. From this level, access is gained to substantial areas of the roof void.
Coach House & Outbuildings
Bawson Cliffe benefits from an exceptional collection of original outbuildings. The detached former coach house provides garaging for up to five vehicles together with extensive ancillary storage. Additional outbuildings include a potting shed, log store and secure storeroom. Subject to the necessary consents, the buildings offer excellent potential for conversion into guest accommodation, holiday lets, offices or leisure facilities, subject to planning.
Gardens & Grounds
The gardens surrounding Bawson Cliffe extend to almost one acre and are every bit as impressive as the house itself.
The mature landscaped grounds comprise sweeping lawns, specimen trees, a small fruit orchard and a variety of established planting, creating a private and secluded setting. A magnificent weeping willow forms a striking focal point, while expansive stone terraces provide excellent spaces for outdoor entertaining.
The curved gravel driveway leads to the front of the house and culminates at the detached coach house and offers parking for numerous vehicles.
A Truly Exceptional Georgian Residence
Bawson Cliffe is far more than simply a period home – it is an important part of Yorkshire’s architectural heritage.
From its striking Neo-Classical stone portico and beautifully proportioned reception rooms to the remarkable Robert Thompson ‘Mouseman’ study and mature private grounds, the property offers a rare blend of character, heritage and versatility.
Bawson Cliffe presents a rare opportunity to acquire a home of such provenance, craftmanship and historical significance.
Map Location
Property details
- Tenure
- Freehold
- Council Tax Band
- G
- Date Posted
- 2026-08-01
Market Value Analysis
Compared with 699 Homes with Land listings in Yorkshire and The Humber (1+ acres).
Utilities & Restrictions
Utilities
- Electricity
- Ask Agent
- Water
- Ask Agent
- Heating
- Ask Agent
- Broadband
- Ask Agent
- Sewerage
- Ask Agent
Rights & Restrictions
- Public Rights of Way
- Ask Agent
- Private Rights of Way
- Ask Agent
- Listed Property
- Ask Agent
- Restrictions
- Ask Agent
Listed status, conservation areas and planning constraints for this location are in the full report.
Property Features
- Accessibility
- Ask Agent
- Parking
- Parking Available
- Garden
- Garden
Beyond the particulars: planning activity, flood history, heritage and ground risks, checked for this exact spot.
Connectivity
Broadband
Fastest speed available at this postcode
5.5 Gbps
Gigabit full fibre
Suitable for
- 4K streaming on every screen
- Full-time home working
- Online gaming & big downloads
Fixed wireless access may also be an option here.
Mobile signal
Outdoor predictions; indoor signal depends on building materials.
Ofcom Connected Nations postcode-level predictions. Speeds and signal are modelled, not measured, and vary between addresses and providers.
Signal is the easy part. Planning activity, flood history and protected designations here are in the full report.
Nearest Schools
Primary
- Gomersal Primary School522 metresNo Ofsted rating
- Ages
- 4 to 11
- Pupils
- 396
- Type
- Community school
- Gomersal St Mary's Church of England Voluntary Controlled Primary School627 metresOfsted: Good
- Ages
- 3 to 11
- Pupils
- 166
- Type
- Voluntary controlled school
- Faith
- Church of England
- St Patrick's Catholic Primary Academy1 mileOfsted: Good
- Ages
- 3 to 11
- Pupils
- 234
- Type
- Academy converter
- Faith
- Roman Catholic
- Howard Park Community School1 mileNo Ofsted rating
- Ages
- 3 to 11
- Pupils
- 235
- Type
- Community school
- St Peter's Church of England Voluntary Aided Junior, Infant and Early Years School1.1 milesOfsted: Good
- Ages
- 3 to 11
- Pupils
- 187
- Type
- Voluntary aided school
- Faith
- Church of England
Secondary
- BBG Academy0.9 milesNo Ofsted rating
- Ages
- 11 to 16
- Pupils
- 1,049
- Type
- Academy sponsor led
- Whitcliffe Mount, A Share Academy1.6 milesNo Ofsted rating
- Ages
- 11 to 16
- Pupils
- 1,228
- Type
- Academy converter
- Batley Girls' High School1.9 milesOfsted: Good *
- Ages
- 11 to 19
- Pupils
- 1,415
- Type
- Academy converter
- Gender
- Girls
- Spen Valley High School1.9 milesOfsted: Good
- Ages
- 11 to 16
- Pupils
- 958
- Type
- Foundation school
- Heckmondwike Grammar School1.9 milesOfsted: Good
- Ages
- 11 to 18
- Pupils
- 1,522
- Type
- Academy converter
* Latest graded judgement covers quality of education only; no overall grade was issued under the 2024-25 inspection framework.
Distances are straight-line from the advertised location. Source: the national school registers (DfE, Welsh Government, Scottish Government) and Ofsted.
Schools are just the start: sold prices nearby, planning activity and any flood history are in the full report.
Amenities
Supermarket
GP surgery
Pharmacy
Hospital
Green space
Straight-line distances from the advertised location. Sources: NHS records, Geolytix supermarket locations, OS Open Greenspace and the national trails registers.
The area stacks up? Now check the location itself: planning nearby, protected designations and past flooding.
Getting Around
Nearest station
Nearest bus stop
Typical drive times
Straight-line distances from the advertised location; drive times are typical free-flow times over OpenStreetMap road data, so allow more at peak. Public transport locations from DfT NaPTAN.
Easy to reach matters. So do planning activity, flood history and ground risks: all in the full report.
Flood Risk
From Environment Agency flood map open data, checked around the advertised map pin and allowing for the listed acreage where known. This summary comes from LandSale, the advertising platform, not from the listing agent, and is not part of the agent's particulars. Risk can vary across a single holding, so verify anything critical through your own searches before committing.
Rivers and the sea
Surface water
These bandings are the summary. Where this location sits on the flood maps, plus planning activity, heritage and ground risks, is in the full report.
Important notice: Information, maps and tags on this page are drawn from the advertising agent's marketing materials or generated automatically. LandSale has not verified them. Relying on these details is at your own risk, always carry out independent checks before committing to a purchase.
LandSale full disclaimer
Marketing information only - not formal particulars. The details on this website are provided for general guidance and do not constitute an offer or contract. Neither LandSale nor the advertising estate/land agent accepts responsibility for any inaccuracy.
1. Source of information
- Listing content: Core description, asking price, tenure, measurements, photographs and planning history originate from the marketing materials of the advertising estate or land agent. LandSale does not author this content and cannot guarantee its accuracy.
- Automated tags & categorisation: Property type, land-use class, acreage bands and similar labels may be applied by machine-learning models. They are intended as a helpful guide only and may not reflect the property's legal status or permitted use.
- Third-party & enriched data layers: Maps, boundary outlines, planning designations, soil reports, broadband coverage and other environmental or location-based insights are licensed from external suppliers. Such data are supplied “as is", may be incomplete or out of date and are subject to change without notice.
2. Verification required
Prospective purchasers must verify critical matters, including but not limited to planning permission, title boundaries, public rights of way, environmental constraints, acreage, services, access and VAT status, through their own inspections, specialist surveys, legal advisers and the selling agent before relying on the information or entering into any contract.
3. No warranty or liability
LandSale gives no warranty, express or implied, as to the accuracy, completeness or fitness for any particular purpose of the information displayed. LandSale shall not be liable for any loss, damage, cost or expense arising directly or indirectly from any use of or reliance on such information, save where liability may not be excluded by law.
4. Updates & feedback
If you believe any detail on this listing is inaccurate, please let us know. We will investigate and, where appropriate, update the listing or notify the agent.
© LandSale | Version 1.3 - August 2026
Listing agent
Yorkshires Finest, Yorkshire
17 Paul Lane, Flockton Moor, WF4 4BP
Similar properties for sale
- Price
- £1,250,000
- Size
- 1.3 acres
Newlands Farm, Tong Lane, Tong Village, Bradford South, Bradford BD4 England
Added on 30/05/2026Country Home
- Price
- Offers Over£1,250,000
- Size
- 2.5 acres
The Holt, Briestfield, WF12, Dewsbury and Batley, Kirklees WF12 England
Added on 11/06/2026Country Home
- Price
- Offers in Region of£1,350,000
- Size
- 1 acres
The Old Vicarage, Shelley Lane, Kirkburton, HD8, Kirkburton, Kirklees HD8 England
Added on 29/01/2026Residential
- Price
- £1,150,000
- Size
- 0.5 acres
Baitings Hall Barn, Blue Ball Road, Ripponden HX6, Ripponden, Calderdale HX6 England
Added on 21/05/2026Barn Conversion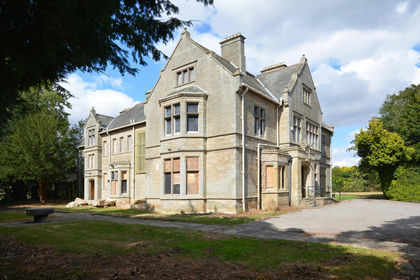
- Price
- Offers in Region of£1,000,000
- Size
- 1.8 acres
Fircroft, Wighill Lane, Tadcaster, North Yorkshire, Healaugh, North Yorkshire LS24 England
Added on 14/09/2026Country Home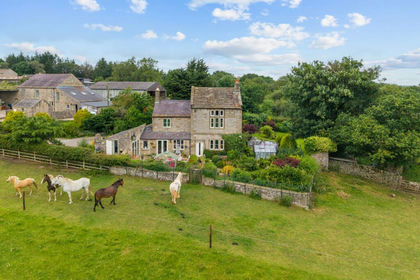
- Price
- Guide Price£869,950
- Size
- 2.93 acres
Added on 05/07/2026Country Home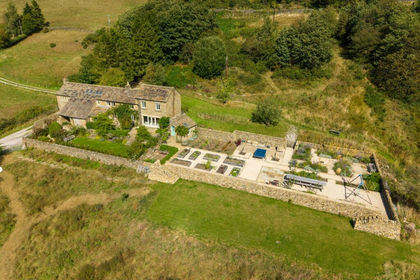
- Price
- Guide Price£1,350,000
- Size
- 10 acres
Quarry Lane, Pateley Bridge, HG3, High and Low Bishopside, North Yorkshire HG3 England
Added on 16/09/2026Farmhouse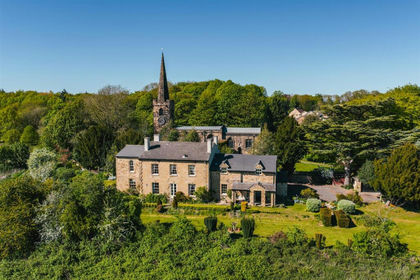
- Price
- £999,950
- Size
- 1 acres
Doncaster Road, Thrybergh, Rotherham, Thrybergh, Rotherham S65 England
Added on 09/09/2026Country Home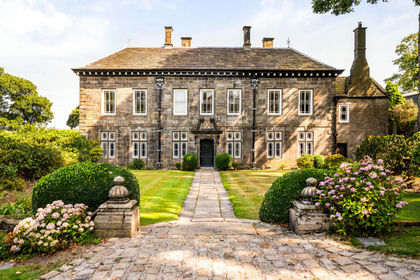
- Price
- Guide Price£1,400,000
- Size
- 1 acres
Church Road, Mellor, SK6, Hazel Grove, Stockport SK6 England
Added on 24/08/2026Country Home
- Price
- £950,000
- Size
- 4.5 acres
Lower Cliffe, Strines, New Mills, High Peak, SK22, Hazel Grove, Stockport SK22 England
Added on 03/06/2026House with Land