Hawthorn House, Dereham, Norfolk
- Land size
- 7.5 acres
- Bedrooms
- 6
- Bathrooms
- 4
Key Features
- Unexpectedly available again at a revised guide price
- 7.5 Acres of Classic Norfolk Countryside
- Private Tree-Lined Approach
- Paddock and Meadow Suitable for Equestrian Use
- Substantial Barn with Conversion or Stable Potential
- Georgian Farmhouse with Sensitive Modern Addition
- Flexible Six Bedroom Arrangement Including Annexe Wing
- Landscape That Encourages Wildlife
- Quiet, Unspoilt Norfolk Location
Description
*** Unexpectedly available again at a revised guide price ***
Our Considered View of This Home
A classic Georgian farmhouse reimagined for modern life, sitting at the end of a tree-lined drive in an unspoilt and private corner of Norfolk. The house combines period grace with contemporary design, thanks to a sensitive addition that creates a seamless flow between heritage and innovation. Behind its handsome façade lie elegant reception rooms and a superb open-plan kitchen and garden room, anchored by an Aga and vaulted ceilings, with striking views into the gardens beyond.
Six bedrooms, including a beautiful principal suite and a potential self-contained wing, offer flexibility for family or guests. Adjoining the house, a magnificent double-height barn provides endless scope, whether for conversion, creativity or leisure.
The 7.5-acre setting is equally inspiring, with formal gardens, orchard, meadow and paddock blending into the landscape. South-facing terraces invite outdoor dining, while woodland, lawns and a wildlife pond complete a home that balances elegance, nature and privacy with rare perfection.
Kitchen / Garden Room
The kitchen and garden room sit together as a single, continuous space, unified by the sweep of the vaulted ceiling and the rhythm of exposed timber trusses overhead. The structure gives the room confidence, while stone flooring runs the length of the space, grounding it with quiet assurance.
A substantial kitchen island anchors the room without dominance, cabinetry and work surfaces arranged around the perimeter with clarity and ease. The balance of the space feels instinctive and magnetic, allowing the island to function just as comfortably as a place to prepare as it does as a casual breakfast bar.
Along the garden side, glazing draws light deep into the room and maintains a constant awareness of the landscape beyond. As the day moves on, the room shifts gently with it, remaining well lit and deeply comfortable to spend time in.
Dining Room
The dining room is composed and quietly immersive, with full-height bookcases wrapping the space and giving it depth, weight, and a sense of permanence and sophistication. Cornicing holds the ceiling line with confidence, while the timber floor brings warmth underfoot and keeps the room grounded. The space allows for a table to sit naturally at the centre, with proportions that feel composed. Double doors connect cleanly to the adjoining sun room, yet the atmosphere remains contained, intimate, and gently absorbing.
Drawing Room
Elegant and generous, the drawing room is characterised by its exposed beam and central-facing fireplace, anchoring the space with comfort and authority. Alcoves frame the room naturally, giving it depth and a clear sense of order, while daylight enters cleanly through the windows from three aspects. Seating gathers easily here, with space left open at the heart of the room, allowing it to adapt without effort. The proportions invite conversation and reflection, with room to accommodate a grand piano. It is a timeless space that facilitates gatherings for friends and family alike.
Gallery / Sun Room
The gallery sits as a long, well-proportioned room, opening directly to the courtyard patio through broad glazing that brings consistent daylight into the space. Oak flooring runs cleanly beneath foot, and the room holds a clear sense of direction without feeling linear or transitional.
Wall space is generous and uninterrupted, allowing artwork or shelving to sit comfortably without crowding. Seating fits naturally along the room, leaving circulation clear and unforced. A glazed floor panel over a well is set neatly into the floor, adding a moment of depth without distracting from the overall calm and order of the space.
Snug
The snug is inward-looking and reassuring, centred on its fireplace which gives the room focus and gravity. Its scale is deliberately contained, allowing the seating to draw closer together without pressure. Daylight softens the room, keeping it balanced rather than enclosed. It is a space that lends itself to reading, conversation, or retreat, offering a sense of enclosure and familiarity that feels instinctive and settled.
Utility Room
The utility room is arranged with a clear sense of order, allowing the practical rhythms of the house to run smoothly in the background. Full-height cabinetry provides generous storage, while work surfaces sit neatly beneath the window, keeping everything close at hand. Stone flooring supports everyday use, and daylight keeps the room open and composed. Appliances fit naturally within the layout, creating a space that handles function confidently and without fuss.
Bedroom 1
Bedroom one feels warm and settled, shaped by exposed ceiling beams that give the room presence and a strong sense of character. The proportions are generous, allowing the bed to sit comfortably while leaving space to move, pause, and breathe. Daylight enters evenly through deep-set double-aspect windows, softening the colour and bringing a calm, welcoming warmth across the room. Texture and structure work together to create a space that feels personal and composed. The room opens directly into a private en suite, continuing the sense of ease and privacy.
Bedroom 1 En Suite
The en suite opens into a light-filled room where the outlook immediately takes centre stage. A large window frames views across the grounds, bringing a sense of space and calm that carries through the room from morning onwards. The bath is positioned to enjoy this aspect fully, making it a natural place to slow down and take in the setting. A classic pedestal basin is set to the opposite side of the room, allowing ample space for use. Finished in stone tiling throughout, the room reads as a seamless extension of the principal bedroom, elevating everyday routines into something settled and quietly indulgent.
Bedroom 2
Bedroom 2 is comfortably proportioned, with the gentle pitch of the ceiling lending shape and a sense of intimacy to the room. The bed sits naturally within the space, supported by clear circulation and a layout that feels considered rather than arranged. There is generous room for storage and occasional furniture, giving the bedroom a settled, self-contained feel that suits both guests and longer stays with equal ease.
Bedroom 3
Bedroom 3 is comfortably proportioned and clearly arranged, with windows set to either side bringing balance and a settled symmetry to the room. The bed sits naturally at the centre, with circulation that remains open and unforced. Built-in joinery provides generous storage without encroaching on the floor area, allowing the room to retain a calm, ordered feel. The overall impression is of a bedroom that is composed and resolved.
Bedroom 4
Bedroom 4 is well proportioned and adaptable, with a broad footprint that allows the room to be arranged with flexibility and intent. Windows set along the outer wall bring balance to the space, while the ceiling height and clear geometry keep the room feeling open and composed. Storage sits comfortably to one side, leaving the centre of the room free to accommodate a range of uses without compromise.
Family Bathroom
The family bathroom is finished in warm stone, with proportions that feel clean and spacious. A broad glazed shower takes the lead, framed in keeping with the rest of the room, while the basin sits comfortably along the run of cabinetry and tiling. The window holds the view and lifts the room, keeping the space bright and open.
Barn / Creative Studio
The barn opens as a generous space, defined by exposed brickwork, timber trusses, and the full sweep of the roof overhead. Walking into the barn, you feel its immediate presence, with height and width, without it feeling raw or unfinished. Light settles evenly across the floor, supporting the sense of scale and calm.
The room is easily adaptable, with long stretches of wall space and clear central floor area allowing it to accommodate creative work, a car collection, or stables without constraint. Alcoves and solid surfaces provide natural points for storage or display, while the overall proportion keeps the space grounded and purposeful.
Annexe Sitting Room
The annexe sitting room is generous and clearly defined, with exposed beams overhead and a brick fireplace forming a natural focal point. Seating gathers comfortably around the hearth. Oak flooring and balanced proportions give the room a welcoming feel, well suited to everyday use and extended stays.
Annexe Kitchen / Dining Room
The kitchen and dining room are spacious, with proportions that feel open, settled, and immediately usable. Cabinetry is set cleanly along the perimeter, leaving the centre free for a dining table that sits comfortably rather than formally. The arrangement feels instinctive, supporting both everyday use and longer stretches spent together, with a more contemporary feel that makes the room quietly engaging to be in.
Annexe Bedroom 1
Bedroom 1 within the annexe is shaped by exposed timber trusses that span the ceiling. The bed space sits comfortably beneath the beams, with clear space for dressing and relaxation. Angled ceilings create natural zones without compressing the room, while the timber floor and joinery keep the tone consistently warm throughout.
Annexe Bedroom 2
The annexe's Bedroom 2 is a generous room shaped by exposed beams that give the ceiling structure and character. The bed sits confidently at the centre with clear circulation on all sides, allowing the space to feel elegantly open and settled. A seating area is neatly positioned beneath the window, adding depth and usefulness while preserving the room's calm, composed balance.
Annexe Family Bathroom
The annexe family bathroom is cleanly resolved, with exposed timber and pitched rooflines giving the room its character. A full-length bath sits naturally beneath the slope, making confident use of the space without crowding it. Stone finishes throughout bring cohesion and a natural and comfortable feel.
Map Location
Property details
- Tenure
- Freehold
- Council Tax Band
- G
- Date Posted
- 2026-01-29
Market Value Analysis
Compared with 211 Homes with Land listings in East Anglia (5+ acres).
Energy Performance Certificate
Energy Efficiency Rating
Based on UK Energy Performance Certificate standards (EU Directive 2002/91/EC)
Running costs are one side. Planning activity, flood history and ground risks for this location are in the full report.
Utilities & Restrictions
Utilities
- Electricity
- Mains
- Water
- Mains
- Heating
- Air Source Heat Pump
- Broadband
- Ask Agent
- Sewerage
- Septic Tank / Private
Rights & Restrictions
- Public Rights of Way
- Ask Agent
- Private Rights of Way
- Ask Agent
- Listed Property
- Ask Agent
- Restrictions
- Ask Agent
Listed status, conservation areas and planning constraints for this location are in the full report.
Property Features
- Accessibility
- Ask Agent
- Parking
- Driveway
- Garden
- Garden
Beyond the particulars: planning activity, flood history, heritage and ground risks, checked for this exact spot.
Connectivity
Broadband
Fastest speed available at this postcode
1.8 Gbps
Gigabit full fibre
Suitable for
- 4K streaming on every screen
- Full-time home working
- Online gaming & big downloads
Mobile signal
Outdoor predictions; indoor signal depends on building materials.
Ofcom Connected Nations postcode-level predictions. Speeds and signal are modelled, not measured, and vary between addresses and providers.
Signal is the easy part. Planning activity, flood history and protected designations here are in the full report.
Nearest Schools
Primary
- Astley Primary School2.3 milesOfsted: Good
- Ages
- 5 to 11
- Pupils
- 200
- Type
- Academy converter
- Corpusty Primary School3.2 milesOfsted: Good
- Ages
- 4 to 11
- Pupils
- 31
- Type
- Academy sponsor led
- Foulsham Primary School Academy3.4 milesOfsted: Good *
- Ages
- 5 to 11
- Pupils
- 61
- Type
- Academy converter
- Reepham Primary School4.8 milesOfsted: Good *
- Ages
- 3 to 11
- Pupils
- 235
- Type
- Academy sponsor led
- All Saints Stibbard Church of England Primary Academy and Nursery5 milesOfsted: Requires improvement
- Ages
- 2 to 11
- Pupils
- 208
- Type
- Academy converter
- Faith
- Church of England
Secondary
- Reepham High School and College4.9 milesOfsted: Good *
- Ages
- 11 to 18
- Pupils
- 959
- Type
- Academy converter
- Aylsham High School8.5 milesNo Ofsted rating
- Ages
- 11 to 16
- Pupils
- 1,138
- Type
- Foundation school
- Fakenham Academy9.1 milesNo Ofsted rating
- Ages
- 11 to 18
- Pupils
- 723
- Type
- Academy sponsor led
- Sheringham High School9.8 milesOfsted: Good
- Ages
- 11 to 18
- Pupils
- 630
- Type
- Academy converter
- Northgate High School11 milesOfsted: Good
- Ages
- 11 to 18
- Pupils
- 1,203
- Type
- Academy converter
* Latest graded judgement covers quality of education only; no overall grade was issued under the 2024-25 inspection framework.
Distances are straight-line from the advertised location. Source: the national school registers (DfE, Welsh Government, Scottish Government) and Ofsted.
Schools are just the start: sold prices nearby, planning activity and any flood history are in the full report.
Amenities
Supermarket
GP surgery
Pharmacy
Hospital
Straight-line distances from the advertised location. Sources: NHS records, Geolytix supermarket locations, OS Open Greenspace and the national trails registers.
The area stacks up? Now check the location itself: planning nearby, protected designations and past flooding.
Getting Around
Nearest station
Nearest bus stop
Typical drive times
Straight-line distances from the advertised location; drive times are typical free-flow times over OpenStreetMap road data, so allow more at peak. Public transport locations from DfT NaPTAN.
Easy to reach matters. So do planning activity, flood history and ground risks: all in the full report.
Flood Risk
From Environment Agency flood map open data, checked around the advertised map pin and allowing for the listed acreage where known. This summary comes from LandSale, the advertising platform, not from the listing agent, and is not part of the agent's particulars. Risk can vary across a single holding, so verify anything critical through your own searches before committing.
Rivers and the sea
Surface water
Mapped within the area searched, not at the advertised map pin itself.
The detail behind these bandings
The full report pinpoints where this location sits on the flood maps, and runs the deeper checks that usually only surface after an offer.
- Exact flood zones & annual chances (included in the full report)
- Any recorded past flooding (included in the full report)
- Planning activity nearby (included in the full report)
- Heritage & conservation (included in the full report)
- Protected nature designations (included in the full report)
- Ground risks (included in the full report)
- Sold prices nearby (included in the full report)
£14.99 · one-off purchase
By LandSale, the platform. Not provided by the listing agent. Ready in about a minute.
Important notice: Information, maps and tags on this page are drawn from the advertising agent's marketing materials or generated automatically. LandSale has not verified them. Relying on these details is at your own risk, always carry out independent checks before committing to a purchase.
LandSale full disclaimer
Marketing information only - not formal particulars. The details on this website are provided for general guidance and do not constitute an offer or contract. Neither LandSale nor the advertising estate/land agent accepts responsibility for any inaccuracy.
1. Source of information
- Listing content: Core description, asking price, tenure, measurements, photographs and planning history originate from the marketing materials of the advertising estate or land agent. LandSale does not author this content and cannot guarantee its accuracy.
- Automated tags & categorisation: Property type, land-use class, acreage bands and similar labels may be applied by machine-learning models. They are intended as a helpful guide only and may not reflect the property's legal status or permitted use.
- Third-party & enriched data layers: Maps, boundary outlines, planning designations, soil reports, broadband coverage and other environmental or location-based insights are licensed from external suppliers. Such data are supplied “as is", may be incomplete or out of date and are subject to change without notice.
2. Verification required
Prospective purchasers must verify critical matters, including but not limited to planning permission, title boundaries, public rights of way, environmental constraints, acreage, services, access and VAT status, through their own inspections, specialist surveys, legal advisers and the selling agent before relying on the information or entering into any contract.
3. No warranty or liability
LandSale gives no warranty, express or implied, as to the accuracy, completeness or fitness for any particular purpose of the information displayed. LandSale shall not be liable for any loss, damage, cost or expense arising directly or indirectly from any use of or reliance on such information, save where liability may not be excluded by law.
4. Updates & feedback
If you believe any detail on this listing is inaccurate, please let us know. We will investigate and, where appropriate, update the listing or notify the agent.
© LandSale | Version 1.3 - August 2026
Listing agent
The Ivybridge Collection, Norfolk
The White House Salhouse Road, Little Plumstead, NR13 5ES
Contact The Ivybridge Collection, Norfolk
The White House Salhouse Road, Little Plumstead, NR13 5ES
View agent profileSimilar properties for sale
- Price
- Guide Price£1,850,000
- Size
- 39.5 acres
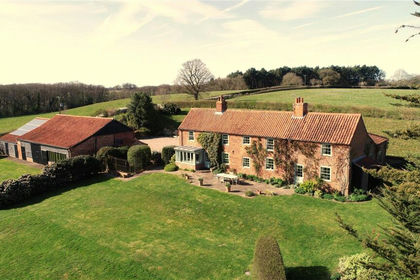
Small Hopes Farm, Workhouse Lane, Norfolk, NR24, Briston, Norfolk NR24 England
Added on 10/04/2026Smallholding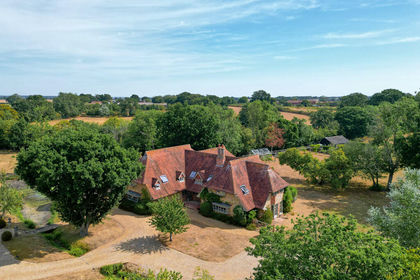
- Price
- Guide Price£1,750,000
- Size
- 4 acres
Corpusty Road, Wood Dalling, Norfolk, Wood Dalling, Norfolk NR11 England
Added on 26/08/2026House with Land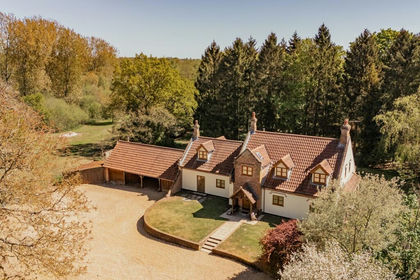
- Price
- Guide Price£1,250,000
- Size
- 10 acres
Quaint Country Home within 10 Acres in Corpusty, Corpusty and Saxthorpe, Norfolk NR11 England
Added on 13/08/2026Country Home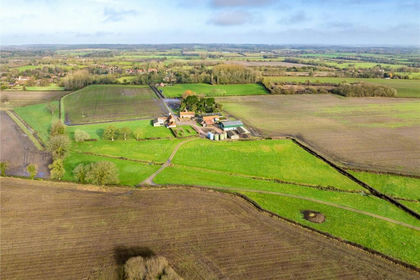
- Price
- Guide Price£1,300,000
- Size
- 15.3 acres
Hall Lane, Wood Norton, Dereham, Norfolk, Wood Norton, Norfolk NR20 England
Added on 10/03/2026Farmhouse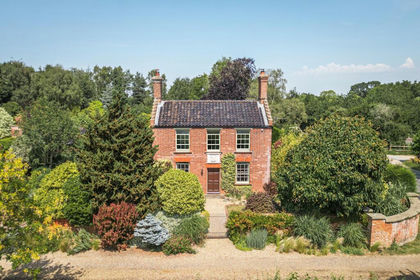
- Price
- Guide Price£1,250,000
- Size
- 8 acres
Impressive Grade II Listed Period Country House in Wood Norton, Wood Norton, Norfolk NR20 England
Added on 27/08/2026House with Land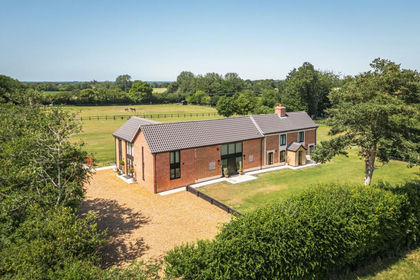
- Price
- Guide Price£1,995,000
- Size
- 4.5 acres
Beautiful Barn Conversion in Stibbard, Stibbard, Norfolk NR21 England
Added on 08/04/2026House with Land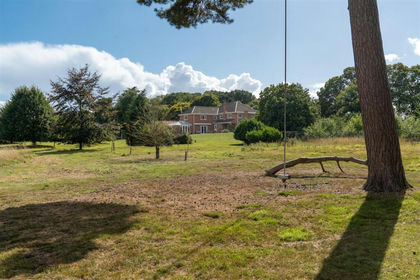
- Price
- Guide Price£1,350,000
- Size
- 20 acres
Weston Longville, NR9, Weston Longville, Norfolk NR9 England
Added on 20/08/2026Country Estate
- Price
- Guide Price£1,250,000
- Size
- 4.5 acres
Tuttington Road, Aylsham, Norwich, Aylsham, Norfolk NR11 England
Added on 27/08/2026House with Land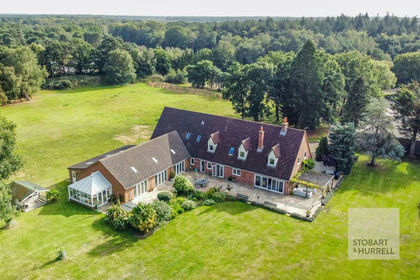
- Price
- Guide Price£1,650,000
- Size
- 13 acres
Lorne House, Shorthorn Road, Stratton Strawless, Norfolk, Stratton Strawless, Norfolk NR10 England
Added on 28/07/2026Country Home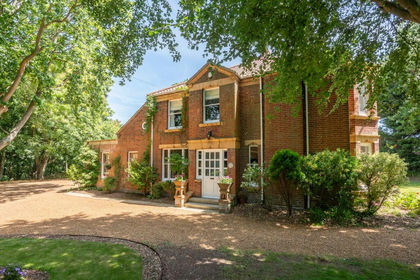
- Price
- Offers in Excess of£1,250,000
- Size
- 3.5 acres
Added on 01/07/2026Country Home