Humber Lane, Welwick, Hull, East Yorkshire, HU12
- Land size
- 1.3 acres
- Bedrooms
- 4
- Bathrooms
- 3
Key Features
- LOVE AT FIRST SIGHT, THIS SKILLFULLY CONVERTED FORMER BARN WILL SIMPLY CAPTIVATE YOU THE MOMENT YOU STEP INSIDE!
- SET WITH A SPLENDID 1.3 ACRE (OR THEREABOUTS) PLOT WITH FORMAL GARDENS, PADDOCK, ORCHARD AND DOUBLE GARAGING
- OOZING WITH CHARACTER AND CHARM
- BEAUTIFULLY PRESENTED WITH GREAT ATTENTION TO DETAIL
- PROVIDING A RURAL HAVEN AND AN AMAZING PLACE TO CALL HOME WITHIN A SMALL HOLDERNESS VILLAGE, MAGICAL THROUGHOUT!
- THE LIST GOES ON!
- EPC GRADE D
Description
Greenacre Barn is nestled in the quaint village of Welwick in Holderness, just a brief ten-minute drive from the allure of a stunning coastline and beach.
This residence, once a humble cart shed and granary, has undergone a transformation of unparalleled quality, emerging as a magnificent detached home. Set amidst enchanting grounds, it beckons as a serene escape from the urban hustle, inviting you to embrace the idyllic country lifestyle.
As you step inside, prepare to be enchanted by the seamless fusion of modern elegance and captivating character that defines this remarkable abode. Boasting approximately 2,200 square feet of versatile living space, every nook and cranny exudes meticulous attention to detail and a consistently high standard of finish. Words alone fall short in capturing the sheer magnificence of this property—it demands to be witnessed to be truly appreciated. Browse through our photos; they offer a glimpse into the enchantment that awaits within.
Its grandeur finds a harmonious match in the splendour of its surroundings. Meticulously landscaped grounds unfold as a haven of tranquillity and natural beauty, featuring extensive lawns, a formal garden, orchard, paddock, sheds, and stores—a canvas for relaxation, play, and entertaining guests. This is a haven for families and their cherished four-legged companions.
Now, the privilege of calling this splendid home your own is within reach. Benefit from the dedication and imagination poured into every detail, making it your haven. Simply bring your furniture, unpack your boxes, and embark on a new chapter of your life from the very beginning.
Equipped with gas central heating via radiators and double-glazed windows, this residence offers a beautifully presented space. The accommodation unfolds with a welcoming reception hallway, guest cloakroom/WC, a stunning sitting room with a focal point fireplace, a fabulous conservatory, formal dining room, study, well-fitted breakfast kitchen, and an accompanying utility room.
Ascending to the first floor, a central landing provides access to three generously appointed bedrooms, each boasting wardrobes. Bedrooms one and two feature en-suite shower rooms, while a well-appointed house bathroom serves the remaining areas.
Outside, a gravelled driveway/parking courtyard leads to a double garage, ensuring ample space for your vehicles. Additional features include a greenhouse, potting shed, store, workshop, meticulously maintained lawned garden with a pond, paddock, vegetable plot, and orchard. The possibilities for creating your own oasis are endless.
We are delighted to present this extraordinary property to the market and highly recommend a detailed internal inspection. Prepare to be captivated, as Greenacre Barn is certain to leave a lasting impression. Council Tax Band 'E' payable to East Riding Of Yorkshire Council. EPC GRADE D.
IMPORTANT NOTE TO POTENTIAL PURCHASERS & TENANTS: We endeavour to make our particulars accurate and reliable, however, they do not constitute or form part of an offer or any contract and none is to be relied upon as statements of representation or fact. The services, systems and appliances listed in this specification have not been tested by us and no guarantee as to their operating ability or efficiency is given. All photographs and measurements have been taken as a guide only and are not precise. Floor plans where included are not to scale and accuracy is not guaranteed. If you require clarification or further information on any points, please contact us, especially if you are traveling some distance to view. POTENTIAL PURCHASERS: Fixtures and fittings other than those mentioned are to be agreed with the seller. POTENTIAL TENANTS: All properties are available for a minimum length of time, with the exception of short term accommodation. Please contact the branch for details. A security deposit of at least one month’s rent is required. Rent is to be paid one month in advance. It is the tenant’s responsibility to insure any personal possessions. Payment of all utilities including water rates or metered supply and Council Tax is the responsibility of the tenant in most cases.
HUL230103/2
Main Accommodation
Ground Floor
Reception Hallway
Approach this stunning home through a heavy timber entrance door set within a decorative archway with double-glazed side windows. As soon as you step inside you will immediately feel the warmth as well as the be both captivated and enchanted by the wealth of charm and fabulous interior design of this beautiful home, it certainly feels very welcoming! As you move from room to room you will undoubtedly fall in love, we certainly did. An oak spindled staircase approach leads up to the first floor level with a built-under storage cupboard. Engineered oak floor covering in warming tones is featured here and pretty much throughout the entire property providing great continuity as well as being incredibly practical and enhancing the overall ambience of this home. Exposed ceiling beam work. Radiator. Dado rail. Ceiling coving. Front facing double-glazed window. Built in cloaks cupboard.
Guest Cloakroom/WC
With a double-glazed window that faces the front. Well appointed with a two-piece suite comprising low flush WC and wash hand basin. Ceramic tiling to the splashback areas. Radiator. Oak floor covering. Radiator.
Sitting Room
A truly beautiful room abundant in character with a plethora of features creating a wonderful ambience. Two arch-shaped double-glazed windows provide fabulous garden views together with the ingress of natural light. A full height exposed brick fireplace creates a stunning focal point with a complementing hearth. Oak floor covering. Ceiling rose. Two radiators. French doors lead through to the:
Conservatory
Providing an additional sitting room in which to sit and enjoy garden views no matter what the weather. Double-glazed windows face in three directions that providing the ingress of natural light. Double opening French style doors provide a seamless transition outside. Exposed brickwork to the walls. Radiator. Oak floor covering.
Dining Room
With a double-glazed arch-shaped window providing lovely garden views. Exposed beam work to the ceiling. Ceiling rose. Dado rail. Radiator. Oak floor covering.
Study
With a double-glazed arch-shaped window providing lovely garden views. This is a versatile room that is used by the sellers as a home office. It could provide an additional reception or bedroom should this be required. Exposed beam work to the ceiling. Ceiling rose. Radiator. Oak floor covering.
Breakfast Kitchen
Enjoying views in three-directions with double-glazed windows that face to side and rear together with French doors that provide a seamless transition outside. This is undoubtedly the heart of the home providing both kitchen and dining areas. The kitchen is superbly fitted with an excellent arrangement of oak shaker style base and wall mounted cabinets comprising cupboards and drawers with complementing laminated work surfaces and ceramic tiling to the splashback areas. Inset composite sink unit with mixer tap. Inset four-ring induction hob with an extractor hood over. Keen chefs will make great use of the free standing dark green range style cooker with a four-ring gas hob with adjacent griddle and hot plate together with built-under dual fuel ovens. Ceiling coving. Inset ceiling spotlights. Dado rail. Two radiators.
Utility Room
With a double-glazed window that faces the side. Fitted with an arrangement of oak shaker style base and wall mounted cabinets with complementing laminated work surfaces and ceramic tiling to the splashback areas. Space for an automatic washing machine.
First Floor
Landing
A sizable central landing area where two double-glazed windows face to front. Built-in cupboard housing the gas boiler. Oak floor covering. Exposed beam work to the ceiling. Radiator. Dado rail.
Principal Bedroom
Enjoying views in three-directions with double-glazed windows that face the front, side and rear. A fabulous size principal bedroom with an arrangement of built-in wardrobes along two walls. Exposed beam work to the ceiling including King trusses. Oak floor covering. Two radiators. Door leading through to the dedicated:
En-Suite Shower Room
With a double-glazed window that faces the rear. Smartly appointed with a three-piece traditional suite comprising generous walk-in shower enclosure with a fitted 'Drench' shower unit and Aqua board surrounds, wash hand basin inset to a vanity cabinet that incorporates storage and an adjacent low flush WC with a concealed cistern. Ceramic tiling to the splashback areas. Ceiling coving. Radiator. Inset ceiling spotlights.
Guest Bedroom
This is very much a guest suite! Of superb proportions and enjoying views in three-directions with double-glazed windows that face the front, side and rear. Built-in wardrobes to two walls. Oak floor covering. Exposed beam work to the ceiling. Two radiators. Door leading through to the dedicated:
En-Suite Shower Room
With a double-glazed window that faces the front. Smartly appointed with a three-piece suite in white comprising walk in shower enclosure with a fitted shower unit and Aqua boarded surrounds, wash hand basin and low flush WC. Ceramic tiling to the splashback areas on floor. Ceiling coving. Radiator.
Bedroom Three
With a double-glazed window that faces the rear. Oak floor covering. Inset ceiling spotlights. Ceiling coving. Radiator. Built in wardrobe.
House Bathroom
With a double-glazed window that faces the rear. Smartly appointed with a four-piece suite comprising panelled corner bath, walk in shower enclosure with a fitted shower unit, low flush WC and wash hand basin. Ceramic tiling to the splashback areas on floor. Inset ceiling spotlights. Radiator.
Outside
Driveway Approach
A gravelled driveway approach leads along the side of the property from Humber Lane. Double opening wrought iron gates then open to a gravelled parking courtyard where pedestrian access is also provided.
Double Garage
Detached garage of brick construction under a pitched roof with tile covering. Two roller doors to the front and personnel door to the side. Power and lighting connected. Security alarm.
Formal Garden
As you step to the rear it is hard to know where to look first however do take a moment to admire the perfect exterior as it is very aesthetically pleasing on the eye with detail giving a nod to it's origins as a Cart shed and Granary. The whole plot extends to approximately 1.3 acres in its entirety, providing a fabulous haven throughout the seasons with outdoor space for all members of the family no matter what their age and many visiting wildlife. Dusk to dawn available sunshine can be enjoyed. It is hard to know where to begin with the grounds so we’ll begin at the immediate rear of the property where a generous paved patio provides a lovely place to sit. Beyond is an extensive lawn together with a plethora of mature planting that provide a kaleidoscope of colour and textures. A fabulous fish pond creates a tranquil feature. Greenhouse. Timber built potting shed. Brick built store. External lighting.
Orchard
Here you'll find a variety of established fruit bearing trees including both cooking and eating variety of Apple, pear, plum and sweet chestnut. Raised planter. Store/store. A touring caravan is positioned here which is included within the sale.
Vegetable Plot
With dedicated plating areas.
Paddock
Generous grass paddock currently accommodating sheep.
Workshop
Of timber construction with power and lighting connected.
Agents Note One
To fulfil the obligation to share material information, please visit the weblink attached. You'll find a comprehensive document containing key facts for buyers, providing valuable insights related to the property that you'll undoubtedly find useful.
Agents Note Two
HMRC is a supervisory body for money laundering regulations, of which all estate agents need to be registered. As part of this, there are multiple requirements that agents must rigorously and consistently meet to ensure they stay compliant with the regulations and protect their clients. To do this, we use an identity verification service, approved by the Government as part of the Digital Identity and Attributes Trust Framework (DIATF). This method and the process we follow to ensure compliance for your transaction come with significant time, financial and legal implications hence a portion of this is passed on. We elected for this verification process due to the speed, certainty, and accuracy it delivers. This helps us to protect all our client's interests by using the most advanced verification process to help prevent the impacts of money laundering alongside our internal manual policies and procedures while staying compliant with HMRC.
Agents Note Two Continued
The administrative charge for this process is £40 plus VAT for a sole purchaser, £65 plus VAT for two purchasers and £75 plus VAT three or more purchasers.
Map Location
Property details
- Tenure
- Freehold
- Council Tax Band
- E
- Date Posted
- 2026-01-29
Market Value Analysis
Compared with 667 Homes with Land listings in Yorkshire and The Humber (1+ acres).
Energy Performance Certificate
Energy Efficiency Rating
Based on UK Energy Performance Certificate standards (EU Directive 2002/91/EC)
Running costs are one side. Planning activity, flood history and ground risks for this location are in the full report.
Utilities & Restrictions
Utilities
- Electricity
- Ask Agent
- Water
- Ask Agent
- Heating
- Ask Agent
- Broadband
- Ask Agent
- Sewerage
- Ask Agent
Rights & Restrictions
- Public Rights of Way
- Ask Agent
- Private Rights of Way
- Ask Agent
- Listed Property
- Ask Agent
- Restrictions
- Ask Agent
Listed status, conservation areas and planning constraints for this location are in the full report.
Property Features
- Accessibility
- Ask Agent
- Parking
- Garage, Driveway
- Garden
- Garden
Beyond the particulars: planning activity, flood history, heritage and ground risks, checked for this exact spot.
Connectivity
Broadband
Fastest speed available at this postcode
80 Mbps
Superfast
Suitable for
- HD streaming
- Video calls
- Web & social
Mobile signal
Predicted 4G and 5G signal; indoor signal depends on building materials.
Ofcom Connected Nations postcode-level predictions. Speeds and signal are modelled, not measured, and vary between addresses and providers.
Signal is the easy part. Planning activity, flood history and protected designations here are in the full report.
Nearest Schools
Primary
- Patrington CofE Primary Academy2 milesOfsted: Good
- Ages
- 3 to 11
- Pupils
- 197
- Type
- Academy sponsor led
- Faith
- Church of England
- Easington CofE Primary Academy3.6 milesOfsted: Good *
- Ages
- 3 to 11
- Pupils
- 23
- Type
- Academy sponsor led
- Faith
- Church of England
- Withernsea Primary School4.6 milesOfsted: Good
- Ages
- 3 to 11
- Pupils
- 408
- Type
- Academy converter
- Keyingham Primary School6.5 milesOfsted: Good
- Ages
- 3 to 11
- Pupils
- 192
- Type
- Academy sponsor led
- Roos Church of England Voluntary Controlled Primary School7.1 milesOfsted: Good
- Ages
- 3 to 11
- Pupils
- 123
- Type
- Voluntary controlled school
- Faith
- Church of England
Secondary
- Withernsea High School4.7 milesOfsted: Requires improvement *
- Ages
- 11 to 16
- Pupils
- 734
- Type
- Community school
- Havelock Academy8 milesOfsted: Good
- Ages
- 11 to 18
- Pupils
- 862
- Type
- Academy sponsor led
- Beacon Academy8.5 milesOfsted: Inadequate *
- Ages
- 11 to 16
- Pupils
- 639
- Type
- Academy sponsor led
- Cleethorpes Academy8.5 milesOfsted: Requires improvement *
- Ages
- 11 to 16
- Pupils
- 843
- Type
- Academy sponsor led
- Oasis Academy Wintringham9.1 milesNo Ofsted rating
- Ages
- 11 to 16
- Pupils
- 852
- Type
- Academy sponsor led
* Latest graded judgement covers quality of education only; no overall grade was issued under the 2024-25 inspection framework.
Distances are straight-line from the advertised location. Source: the national school registers (DfE, Welsh Government, Scottish Government) and Ofsted.
Schools are just the start: sold prices nearby, planning activity and any flood history are in the full report.
Amenities
Supermarket
GP surgery
Pharmacy
Hospital
Straight-line distances from the advertised location. Sources: NHS records, Geolytix supermarket locations, OS Open Greenspace and the national trails registers.
The area stacks up? Now check the location itself: planning nearby, protected designations and past flooding.
Getting Around
Nearest station
Nearest bus stop
Typical drive times
Straight-line distances from the advertised location; drive times are typical free-flow times over OpenStreetMap road data, so allow more at peak. Public transport locations from DfT NaPTAN.
Easy to reach matters. So do planning activity, flood history and ground risks: all in the full report.
Flood Risk
Environment Agency open data, checked around the advertised map pin for the listed acreage. Long-term risk counts flood defences; the planning map's flood zones do not. Provided by LandSale, not the listing agent, and not part of the agent's particulars. Risk varies across a holding, so verify before committing.
Rivers and the sea
Planning map: Flood Zone 1.
Surface water
Not at the pin: mapped about 30 metres away.
These bandings are the summary. Where this location sits on the flood maps, plus planning activity, heritage and ground risks, is in the full report.
Important notice: Information, maps and tags on this page are drawn from the advertising agent's marketing materials or generated automatically. LandSale has not verified them. Relying on these details is at your own risk, always carry out independent checks before committing to a purchase.
LandSale full disclaimer
Marketing information only - not formal particulars. The details on this website are provided for general guidance and do not constitute an offer or contract. Neither LandSale nor the advertising estate/land agent accepts responsibility for any inaccuracy.
1. Source of information
- Listing content: Core description, asking price, tenure, measurements, photographs and planning history originate from the marketing materials of the advertising estate or land agent. LandSale does not author this content and cannot guarantee its accuracy.
- Automated tags & categorisation: Property type, land-use class, acreage bands and similar labels may be applied by machine-learning models. They are intended as a helpful guide only and may not reflect the property's legal status or permitted use.
- Third-party & enriched data layers: Maps, boundary outlines, planning designations, soil reports, broadband coverage and other environmental or location-based insights are licensed from external suppliers. Such data are supplied “as is", may be incomplete or out of date and are subject to change without notice.
2. Verification required
Prospective purchasers must verify critical matters, including but not limited to planning permission, title boundaries, public rights of way, environmental constraints, acreage, services, access and VAT status, through their own inspections, specialist surveys, legal advisers and the selling agent before relying on the information or entering into any contract.
3. No warranty or liability
LandSale gives no warranty, express or implied, as to the accuracy, completeness or fitness for any particular purpose of the information displayed. LandSale shall not be liable for any loss, damage, cost or expense arising directly or indirectly from any use of or reliance on such information, save where liability may not be excluded by law.
4. Updates & feedback
If you believe any detail on this listing is inaccurate, please let us know. We will investigate and, where appropriate, update the listing or notify the agent.
© LandSale | Version 1.3 - August 2026
Listing agent
Reeds Rains, Hull
508 Holderness Road, Hull, HU9 3DS
Similar properties for sale
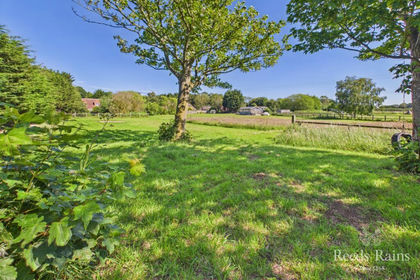
- Price
- Offers Over£465,000
- Size
- 2 acres
Added on 24/06/2026House with Land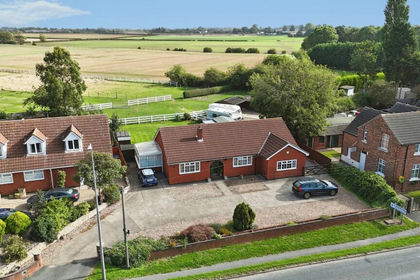
- Price
- Guide Price£525,000
- Size
- 2 acres
Meadow View Main Road, Camerton, Hull, HU12, Thorngumbald, East Riding of Yorkshire HU12 England
Added on 14/10/2026Equestrian property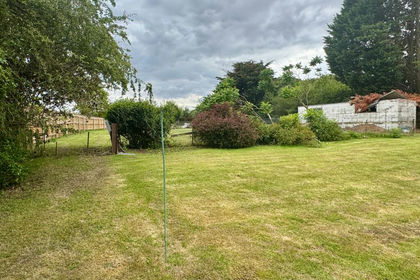
- Price
- £450,000
- Size
- 0.84 acres
Great Coates Road, Healing, DN41, Healing, North East Lincolnshire DN41 England
Added on 21/05/2026Development Land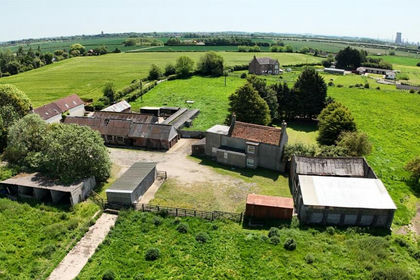
- Price
- Offers Over£400,000
- Size
- 7.44 acres
Acey Lane, Preston, Hull, Preston, East Riding of Yorkshire HU12 England
Added on 17/10/2026Smallholding
- Price
- £580,000
- Size
- 1 acres
Added on 29/01/2026House with Land
- Price
- £525,000
- Size
- 1 acres
Main Street, Fulstow, LN11, Fulstow, Lincolnshire LN11 England
Added on 14/08/2026House with Land
- Price
- £525,000
- Size
- 3.5 acres
Added on 05/08/2026House with Land
- Price
- £550,000
- Size
- 1 acres
Keeling Street, North Somercotes, Louth, North Somercotes, Lincolnshire LN11 England
Added on 18/09/2026House with Land
- Price
- £563,499
- Size
- 1.75 acres
Warren Road, North Somercotes, LN11, North Somercotes, Lincolnshire LN11 England
Added on 15/07/2026House with Land
- Price
- £560,000
- Size
- 3 acres
Grange Cottages, Croxton, Ulceby, DN396YD, Croxton, North Lincolnshire DN39 England
Added on 09/10/2026House with Land