Main Street, Fulstow, LN11
- Land size
- 1 acres
- Bedrooms
- 4
- Bathrooms
- 2
Key Features
- Approx. 1 acre plot including gardens and paddock
- Three timber stables
- Updated kitchen/breakfast room with sociable layout
- Three reception spaces plus sun room
- Four bedrooms including en-suite to principal
- Feature hexagonal entrance and bedroom
- Detached double garage and ample parking
- Semi-rural Fulstow location offering lifestyle living
Description
Situated within the sought-after semi-rural village of Fulstow, this beautifully presented four-bedroom detached cottage offers the perfect blend of character, space and lifestyle, all set within grounds of approximately one acre including formal gardens and paddock land with stabling.
Thought to date back to circa 1832, the property has been thoughtfully enhanced over time, including the addition of a distinctive two-storey hexagonal entrance which creates a striking first impression while remaining in keeping with the original charm of the home.
Stepping inside, the welcoming entrance hall provides access to the main living accommodation, where the property begins to open up into a versatile and well-balanced layout. To one side sits a generous dining room, ideal for family gatherings and entertaining, while the main living room is positioned separately, offering a more private and relaxing space with a lovely outlook.
To the rear of the property lies the true heart of the home — a superbly updated kitchen/breakfast room, fitted with a range of modern units, quality work surfaces and integrated appliances. There is space for informal dining, creating a sociable environment for everyday living. The kitchen flows seamlessly through to a cosy snug, complete with feature fireplace, and in turn opens into a bright sun room enjoying views across the garden and beyond.
Practicality has been carefully considered, with both a utility room and a separate utility/WC providing excellent additional space for day-to-day family life.
To the first floor, the property offers four well-proportioned bedrooms. The principal bedroom is an impressive, light-filled room benefitting from fitted furniture and a private en-suite. Bedroom two is another generous double, while bedroom three provides further flexibility. Bedroom four is particularly unique, positioned within the hexagonal part of the property, creating a charming and characterful space. The bedrooms are served by a spacious family bathroom, beautifully appointed with a freestanding bath and separate shower.
Externally, the property is set well back from the road behind a generous gravelled frontage, providing ample off-road parking alongside a detached double garage.
The rear gardens are a real highlight, offering a wonderful sense of space and privacy, predominantly laid to lawn with mature trees, established planting and a patio area ideal for outdoor entertaining. A summerhouse sits within the garden, creating a peaceful retreat.
Beyond the formal garden lies a grassed paddock, enclosed by post and rail fencing and complete with a block of three timber stables, making this an ideal purchase for equestrian buyers or those seeking a lifestyle property with land. We understand that power and water are available within this area.
A rare opportunity to acquire a character home with land, offering versatile living space, modern updates and a true countryside lifestyle setting.
EPC Rating: E
Entrance Hall
Snug
Dining Room
Living Room
Kitchen / Breakfast Room
Sun Room
Utility
Utility / Toilet
Bedroom 1
Bedroom 2
Bedroom 3
Bedroom 4
Bathroom
Stable 1
Stable 2
Stable 3
Double Garage
Map Location
Property details
- Tenure
- Freehold
- Council Tax Band
- E
- Date Posted
- 2026-08-14
Market Value Analysis
Compared with 704 Homes with Land listings in East Midlands (1+ acres).
Energy Performance Certificate
Energy Efficiency Rating
Based on UK Energy Performance Certificate standards (EU Directive 2002/91/EC)
Running costs are one side. Planning activity, flood history and ground risks for this location are in the full report.
Utilities & Restrictions
Utilities
- Electricity
- Ask Agent
- Water
- Ask Agent
- Heating
- Oil Heating
- Broadband
- Ask Agent
- Sewerage
- Ask Agent
Rights & Restrictions
- Public Rights of Way
- Ask Agent
- Private Rights of Way
- Ask Agent
- Listed Property
- Ask Agent
- Restrictions
- Ask Agent
Listed status, conservation areas and planning constraints for this location are in the full report.
Property Features
- Accessibility
- Ask Agent
- Parking
- Parking Available
- Garden
- Garden
Beyond the particulars: planning activity, flood history, heritage and ground risks, checked for this exact spot.
Connectivity
Broadband
Fastest speed available at this postcode
1 Gbps
Superfast
Suitable for
- 4K streaming on every screen
- Full-time home working
- Online gaming & big downloads
Fixed wireless access may also be an option here.
Mobile signal
Predicted 4G and 5G signal; indoor signal depends on building materials.
Ofcom Connected Nations postcode-level predictions. Speeds and signal are modelled, not measured, and vary between addresses and providers.
Signal is the easy part. Planning activity, flood history and protected designations here are in the full report.
Nearest Schools
Primary
- Fulstow Church of England Primary School512 metresOfsted: Good *
- Ages
- 4 to 11
- Pupils
- 30
- Type
- Voluntary controlled school
- Faith
- Church of England
- Marshchapel Infant School2.2 milesNo Ofsted rating
- Ages
- 2 to 7
- Pupils
- 27
- Type
- Community school
- The North Cotes Church of England Primary School2.5 milesNo Ofsted rating
- Ages
- 4 to 11
- Pupils
- 29
- Type
- Voluntary controlled school
- Faith
- Church of England
- Lift North Thoresby2.6 milesOfsted: Good *
- Ages
- 4 to 11
- Pupils
- 98
- Type
- Academy converter
- Tetney Primary School2.8 milesNo Ofsted rating
- Ages
- 4 to 11
- Pupils
- 123
- Type
- Community school
Secondary
- Humberston Academy5.3 milesOfsted: Good *
- Ages
- 11 to 16
- Pupils
- 891
- Type
- Academy converter
- Somercotes Academy5.6 milesNo Ofsted rating
- Ages
- 11 to 16
- Pupils
- 395
- Type
- Academy sponsor led
- Waltham Toll Bar Academy5.7 milesOfsted: Good
- Ages
- 11 to 18
- Pupils
- 1,611
- Type
- Academy converter
- Louth Academy6.1 milesOfsted: Good
- Ages
- 11 to 16
- Pupils
- 891
- Type
- Academy sponsor led
- King Edward VI Grammar School6.3 milesOfsted: Good
- Ages
- 11 to 18
- Pupils
- 900
- Type
- Academy converter
* Latest graded judgement covers quality of education only; no overall grade was issued under the 2024-25 inspection framework.
Distances are straight-line from the advertised location. Source: the national school registers (DfE, Welsh Government, Scottish Government) and Ofsted.
Schools are just the start: sold prices nearby, planning activity and any flood history are in the full report.
Amenities
Supermarket
GP surgery
Pharmacy
Hospital
Green space
Straight-line distances from the advertised location. Sources: NHS records, Geolytix supermarket locations, OS Open Greenspace and the national trails registers.
The area stacks up? Now check the location itself: planning nearby, protected designations and past flooding.
Getting Around
Nearest station
Nearest bus stop
Typical drive times
Straight-line distances from the advertised location; drive times are typical free-flow times over OpenStreetMap road data, so allow more at peak. Public transport locations from DfT NaPTAN.
Easy to reach matters. So do planning activity, flood history and ground risks: all in the full report.
Flood Risk
Environment Agency open data, checked around the advertised map pin for the listed acreage. Long-term risk counts flood defences; the planning map's flood zones do not. The map pin for this listing marks the postcode area rather than the exact location, so these readings describe the surrounding area. Provided by LandSale, not the listing agent, and not part of the agent's particulars. Risk varies across a holding, so verify before committing.
Rivers and the sea
Not at the pin: mapped about 10 metres away.
Planning map: Flood Zone 3, about 10 metres away.
Surface water
Not at the pin: mapped about 10 metres away.
These bandings are the summary. Where this location sits on the flood maps, plus planning activity, heritage and ground risks, is in the full report.
Important notice: Information, maps and tags on this page are drawn from the advertising agent's marketing materials or generated automatically. LandSale has not verified them. Relying on these details is at your own risk, always carry out independent checks before committing to a purchase.
LandSale full disclaimer
Marketing information only - not formal particulars. The details on this website are provided for general guidance and do not constitute an offer or contract. Neither LandSale nor the advertising estate/land agent accepts responsibility for any inaccuracy.
1. Source of information
- Listing content: Core description, asking price, tenure, measurements, photographs and planning history originate from the marketing materials of the advertising estate or land agent. LandSale does not author this content and cannot guarantee its accuracy.
- Automated tags & categorisation: Property type, land-use class, acreage bands and similar labels may be applied by machine-learning models. They are intended as a helpful guide only and may not reflect the property's legal status or permitted use.
- Third-party & enriched data layers: Maps, boundary outlines, planning designations, soil reports, broadband coverage and other environmental or location-based insights are licensed from external suppliers. Such data are supplied “as is", may be incomplete or out of date and are subject to change without notice.
2. Verification required
Prospective purchasers must verify critical matters, including but not limited to planning permission, title boundaries, public rights of way, environmental constraints, acreage, services, access and VAT status, through their own inspections, specialist surveys, legal advisers and the selling agent before relying on the information or entering into any contract.
3. No warranty or liability
LandSale gives no warranty, express or implied, as to the accuracy, completeness or fitness for any particular purpose of the information displayed. LandSale shall not be liable for any loss, damage, cost or expense arising directly or indirectly from any use of or reliance on such information, save where liability may not be excluded by law.
4. Updates & feedback
If you believe any detail on this listing is inaccurate, please let us know. We will investigate and, where appropriate, update the listing or notify the agent.
© LandSale | Version 1.3 - August 2026
Listing agent
Lovelle, Humberston
346 Grimsby Road Humberston DN36 4AA
Similar properties for sale
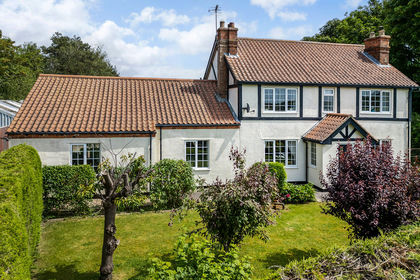
- Price
- Guide Price£495,000
- Size
- 3.9 acres
Palmer Nook, Connisholme Road, Grainthorpe, Louth, LN11, Louth, Lincolnshire LN11 England
Added on 04/06/2026House with Land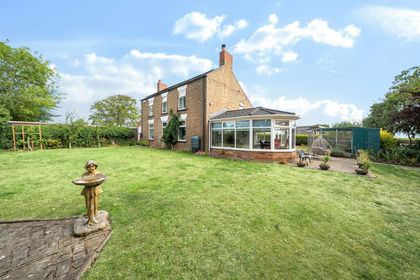
- Price
- Guide Price£575,000
- Size
- 1.7 acres
Alvingham LINCOLNSHIRE, Alvingham, Lincolnshire LN11 England
Added on 08/10/2026House with Land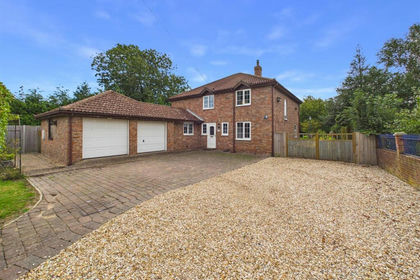
- Price
- £550,000
- Size
- 1 acres
Keeling Street, North Somercotes, Louth, North Somercotes, Lincolnshire LN11 England
Added on 18/09/2026House with Land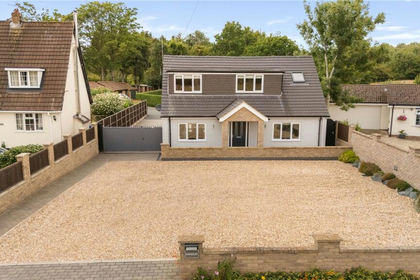
- Price
- £580,000
- Size
- 1 acres
Added on 29/01/2026House with Land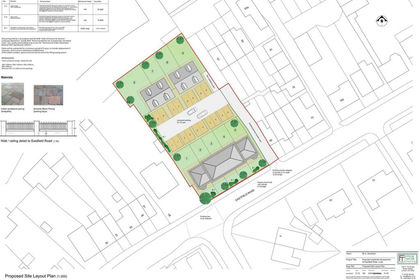
- Price
- £450,000
- Size
- 0.46 acres
Added on 20/03/2026Development Land- Price
- £450,000
- Size
- 0.46 acres
Added on 29/01/2026Development Land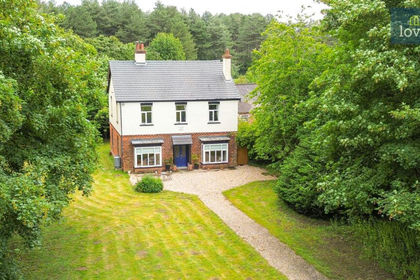
- Price
- £563,499
- Size
- 1.75 acres
Warren Road, North Somercotes, LN11, North Somercotes, Lincolnshire LN11 England
Added on 15/07/2026House with Land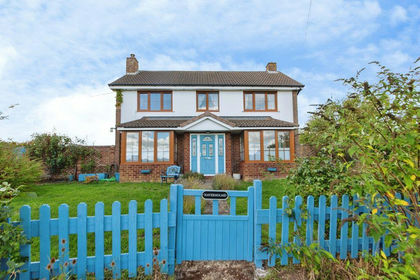
- Price
- Offers in Region of£550,000
- Size
- 2 acres
Added on 09/09/2026House with Land
- Price
- £585,000
- Size
- 0.25 acres
Lincoln Road, Welton Le Wold, Louth, Lincolnshire, LN11, Welton le Wold, Lincolnshire LN11 England
Added on 07/03/2026Barn Conversion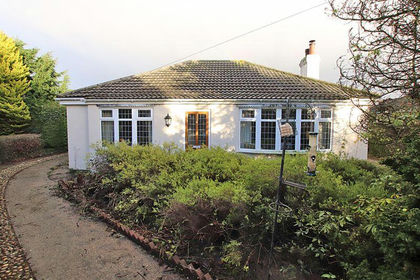
- Price
- £395,000
- Size
- 3 acres
London Road, Raithby-cum-maltby, Raithby cum Maltby, Lincolnshire LN11 England
Added on 04/08/2026House with Land