Potlocks Farm, Heath Lane, Findern
- Land size
- 11.5 acres
- Bedrooms
- 6
- Bathrooms
- 4
Key Features
- Detached Period Property
- Adjoining Bungalow and Outbuildings
- 11.5 Acres
- Bordering the Trent and Mersey Canal
- Six Bedrooms
- Plenty of Potential
- Enquiries to Ashbourne Office
Description
A splendidly located detached period property with adjoining bungalow and outbuildings set within 11.5 acres of pastureland bordering the serene Trent and Mersey Canal.
Description - A splendidly located detached period property with adjoining bungalow and outbuildings set within 11.5 acres of pastureland bordering the serene Trent and Mersey Canal which is a conservation area.
The range of outbuildings and extent of the grounds offered at the property provide an array of scope for the potential buyer. With various possible uses including personal stabling, livery business, dog kennels and an adaptable second residence. There is also the potential for tourism development subject to necessary planning consents.
Residing near the village of Findern this property is close to plenty of local amenities including easy access to major roads making it the perfect oasis with conveniences.
Ground Floor - The main access door from the garden leads into an enclosed Porch and then into the staircase Hall which features an oak floor and a beautiful oak staircase.
The Dining Room leads off from the staircase Hall and has lovely views towards both the front garden by the canal and out to the back of the property across the gardens.
From the Dining Room there is a spacious and comfortable Sitting Room with a large log burner for winter days. Adjoining and forming part of the same room is the Garden Room which has windows all around giving picturesque views across the grounds and provides plenty of natural lighting.
Returning to the staircase Hall there is a passage which leads to the Kitchen. Off the passage is a Utility Room with fitted units, sink, boiler and plumbing for a washing machine. Also off the passageway is a sizeable cloakroom, with a downstairs wc, and store room.
Thence to the Kitchen/Living Room which is a large room perfect for family or entertaining. It has fitted units with granite work tops, double Belfast sink, range cooker, island with granite worktop. The living area/snug of this room provides plenty of seating adjacent to a brick feature fireplace.
First Floor - A landing runs along the length of the first floor and at one end is the Master Bedroom with a sizeable en suite shower room and lovely views over the Trent and Mersey Canal and the rear garden of the property and the pond.
The third Bedroom has a working feature fireplace, fitted wardrobes and views over the canal.
On the other side of the landing is the Family Bathroom with large shower unit, free standing bath, wc, sink and plenty of natural lighting. Next to the Bathroom is a Shower Room with wc, sink and shower.
The fourth Bedroom is located next to the Shower Room and at the end of the landing is the second Bedroom which is of considerable size and charm.
The Bungalow - The Bungalow is adjoined to the main house by an archway and was used by previous owners as an office. The building could be utilized in any number of ways although it is presently used as a self contained dwelling.
The accommodation comprises of two large double Bedrooms, very spacious Sitting Room, Kitchen and Shower Room
Externally - The property is approached by a long private driveway more than half a kilometre in length with pastureland running either side. As you near the house, the driveway forks allowing vehicle access to the Stables and Tractor Store or continues onto the main driveway and the garages.
There is a double garage and a single garage which adjoin the Bungalow. The single Garage is currently used as gym. The double Garage has an electric vehicle charging point.
Further to this there are three Stables located within a gated yard directly opposite the house. Alongside the stables is an adjoining Hay Barn and Tack Room currently utilised as a Workshop.
Continuing down the rear driveway takes you to the timber Tractor Store which consists of four bays, two of which are open fronted and two are enclosed.
The rear garden is entered through the archway which connects the house to the bungalow and it contains a number of very attractive features. There is a large pond, a variety of trees and established shrubs, a Summer House, terraces and extensive lawns. Towards the rear entrance of the house is a courtyard style seating area perfect for entertaining.
The front garden is partially pebbled and a hedge forms the boundary between the property and the tow path of the Trent and Mersey canal.
The Land - The land in all extends to around 11.5 acres and as mentioned above much of it is accessed along the private driveway through a number of fields which are all laid to pasture. There is a further post and rail paddock immediately to the rear of the stables and to the other side of the gardens is another field which can be accessed either from this land or from the towpath and could have potential for tourism development subject to any planning. The current owners have had a cabin scheme designed and drawn up although they have not submitted this to the planning authority. These drawings and plans would be available a new owner.
In all this is a significant and exceptional property with a great many different opportunities to develop it further or retain as a very private country residence.
General Information -
Services - Potlocks Farm benefits from mains and also a private water supply enabling the minimisation of water bills. There is also mains electricity, oil central heating and private drainage for the property and the annexe.
Tenure And Possession - The property is sold Freehold with vacant possession.
Rights Of Way, Wayleaves And Easements - The property is sold subject to and with the benefit of all rights of way, easements and wayleaves whether or not defined in these particulars.
Fixtures And Fittings - Only those fixtures and fittings referred to in the sale particulars are included in the purchase price. Bagshaws have not tested any equipment, fixtures, fittings or services and no guarantee is given that they are in good working order.
Local Planning Authority - South Derbyshire District Council. Tel:
Council Tax Band - Band F
Epc - E
Method Of Sale - The property is for sale by private treaty.
Directions - What3Words///spearhead.strictest.epidemics—the turning is just by the Nadee Restaurant over a small humpback bridge.
Viewings - Strictly by appointment only.
Please contact the Ashbourne Office on or email
Agents Notes - Bagshaws LLP have made every reasonable effort to ensure these details offer an accurate and fair description of the property. The particulars are produced in good faith, for guidance only and do not constitute or form an offer or part of the contract for sale. Bagshaws LLP and their employees are not authorised to give any warranties or representations in relation to the sale and give notice that all plans, measurements, distances, areas and any other details referred to are approximate and based on information available at the time of printing.
Map Location
Property details
- Tenure
- Freehold
- Council Tax Band
- F
- Date Posted
- 2026-01-28
Market Value Analysis
Compared with 75 Homes with Land listings in East Midlands (10+ acres).
Energy Performance Certificate
Energy Efficiency Rating
Based on UK Energy Performance Certificate standards (EU Directive 2002/91/EC)
Running costs are one side. Planning activity, flood history and ground risks for this location are in the full report.
Utilities & Restrictions
Utilities
- Electricity
- Mains
- Water
- Mains
- Heating
- Oil Heating
- Broadband
- Ask Agent
- Sewerage
- Septic Tank / Private
Rights & Restrictions
- Public Rights of Way
- Ask Agent
- Private Rights of Way
- Ask Agent
- Listed Property
- Ask Agent
- Restrictions
- Yes
Listed status, conservation areas and planning constraints for this location are in the full report.
Property Features
- Accessibility
- Ask Agent
- Parking
- Parking Available
- Garden
- Garden
Beyond the particulars: planning activity, flood history, heritage and ground risks, checked for this exact spot.
Connectivity
Broadband
Fastest speed available at this postcode
10 Gbps
Gigabit full fibre · available to 8% of premises
Suitable for
- 4K streaming on every screen
- Full-time home working
- Online gaming & big downloads
Mobile signal
Outdoor predictions; indoor signal depends on building materials.
Ofcom Connected Nations postcode-level predictions. Speeds and signal are modelled, not measured, and vary between addresses and providers.
Signal is the easy part. Planning activity, flood history and protected designations here are in the full report.
Nearest Schools
Primary
- Findern Primary School532 metresOfsted: Good
- Ages
- 3 to 11
- Pupils
- 207
- Type
- Community school
- Willington Primary School1.1 milesOfsted: Good
- Ages
- 4 to 11
- Pupils
- 207
- Type
- Community school
- Highfields Spencer Academy1.6 milesOfsted: Good *
- Ages
- 3 to 11
- Pupils
- 258
- Type
- Free schools
- Repton Primary School1.9 milesOfsted: Good *
- Ages
- 4 to 11
- Pupils
- 231
- Type
- Community school
- Stenson Fields Primary Community School1.9 milesOfsted: Good
- Ages
- 3 to 11
- Pupils
- 328
- Type
- Community school
Secondary
- City of Derby Academy2.2 milesOfsted: Requires improvement
- Ages
- 11 to 16
- Pupils
- 925
- Type
- Academy sponsor led
- Derby Moor Spencer Academy2.4 milesNo Ofsted rating
- Ages
- 11 to 18
- Pupils
- 1,740
- Type
- Academy converter
- Littleover Community School2.5 milesOfsted: Good
- Ages
- 11 to 18
- Pupils
- 1,828
- Type
- Community school
- John Port Spencer Academy2.9 milesOfsted: Good
- Ages
- 11 to 18
- Pupils
- 2,034
- Type
- Academy sponsor led
- Murray Park Community School3.7 milesOfsted: Good
- Ages
- 11 to 16
- Pupils
- 1,277
- Type
- Foundation school
* Latest graded judgement covers quality of education only; no overall grade was issued under the 2024-25 inspection framework.
Distances are straight-line from the advertised location. Source: the national school registers (DfE, Welsh Government, Scottish Government) and Ofsted.
Schools are just the start: sold prices nearby, planning activity and any flood history are in the full report.
Amenities
Supermarket
GP surgery
Pharmacy
Hospital
Green space
Straight-line distances from the advertised location. Sources: NHS records, Geolytix supermarket locations, OS Open Greenspace and the national trails registers.
The area stacks up? Now check the location itself: planning nearby, protected designations and past flooding.
Getting Around
Nearest station
Nearest bus stop
Typical drive times
Straight-line distances from the advertised location; drive times are typical free-flow times over OpenStreetMap road data, so allow more at peak. Public transport locations from DfT NaPTAN.
Easy to reach matters. So do planning activity, flood history and ground risks: all in the full report.
Flood Risk
From Environment Agency flood map open data, checked around the advertised map pin and allowing for the listed acreage where known. This summary comes from LandSale, the advertising platform, not from the listing agent, and is not part of the agent's particulars. Risk can vary across a single holding, so verify anything critical through your own searches before committing.
Rivers and the sea
Surface water
Mapped within the area searched, not at the advertised map pin itself.
These bandings are the summary. Where this location sits on the flood maps, plus planning activity, heritage and ground risks, is in the full report.
Important notice: Information, maps and tags on this page are drawn from the advertising agent's marketing materials or generated automatically. LandSale has not verified them. Relying on these details is at your own risk, always carry out independent checks before committing to a purchase.
LandSale full disclaimer
Marketing information only - not formal particulars. The details on this website are provided for general guidance and do not constitute an offer or contract. Neither LandSale nor the advertising estate/land agent accepts responsibility for any inaccuracy.
1. Source of information
- Listing content: Core description, asking price, tenure, measurements, photographs and planning history originate from the marketing materials of the advertising estate or land agent. LandSale does not author this content and cannot guarantee its accuracy.
- Automated tags & categorisation: Property type, land-use class, acreage bands and similar labels may be applied by machine-learning models. They are intended as a helpful guide only and may not reflect the property's legal status or permitted use.
- Third-party & enriched data layers: Maps, boundary outlines, planning designations, soil reports, broadband coverage and other environmental or location-based insights are licensed from external suppliers. Such data are supplied “as is", may be incomplete or out of date and are subject to change without notice.
2. Verification required
Prospective purchasers must verify critical matters, including but not limited to planning permission, title boundaries, public rights of way, environmental constraints, acreage, services, access and VAT status, through their own inspections, specialist surveys, legal advisers and the selling agent before relying on the information or entering into any contract.
3. No warranty or liability
LandSale gives no warranty, express or implied, as to the accuracy, completeness or fitness for any particular purpose of the information displayed. LandSale shall not be liable for any loss, damage, cost or expense arising directly or indirectly from any use of or reliance on such information, save where liability may not be excluded by law.
4. Updates & feedback
If you believe any detail on this listing is inaccurate, please let us know. We will investigate and, where appropriate, update the listing or notify the agent.
© LandSale | Version 1.3 - August 2026
Similar properties for sale
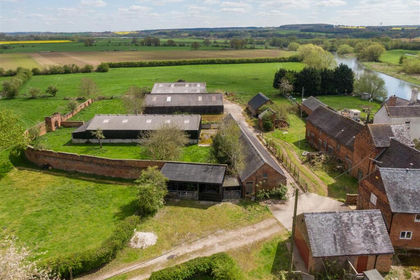
- Price
- Guide Price£1,250,000
- Size
- 6.56 acres
Hall Farm (Development Site including House), Twyford, Twyford and Stenson, Derbyshire DE73 England
Added on 20/07/2026Development Land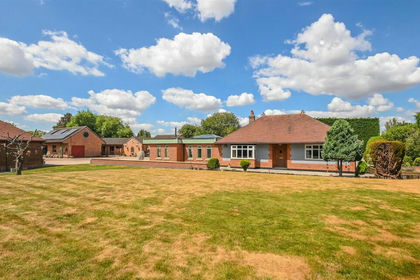
- Price
- Guide Price£1,250,000
- Size
- 9.1 acres
Greenways, Church Road, Egginton, DE65, Egginton, Derbyshire DE65 England
Added on 30/07/2026House with Land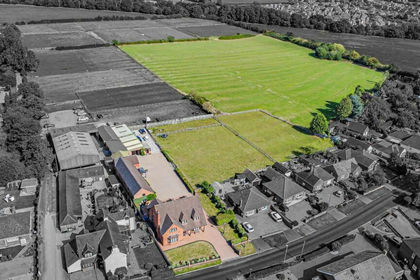
- Price
- £1,125,000
- Size
- 10 acres
Craythorne Road, Stretton, Burton-On-Trent, Stretton, Staffordshire DE13 England
Added on 28/01/2026House with Land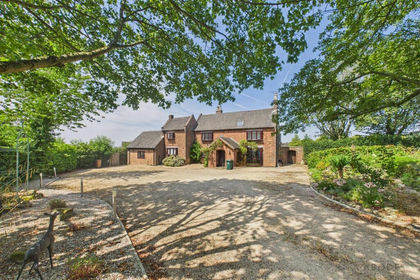
- Price
- £1,325,000
- Size
- 7.2 acres
Greysich Lane, Bretby, Burton On Trent, Bretby, Derbyshire DE15 England
Added on 24/07/2026House with Land
- Price
- £1,350,000
- Size
- 9.74 acres
Added on 23/07/2026House with Land
- Price
- £1,250,000
- Size
- 7.3 acres
Added on 29/01/2026House with Land
- Price
- £895,000
- Size
- 5 acres
Wyaston, Ashbourne, Edlaston and Wyaston, Derbyshire DE6 England
Added on 18/04/2026Cottage
- Price
- £995,000
- Size
- 5.79 acres
Added on 20/08/2026Equestrian property
- Price
- Offers Over£1,250,000
- Size
- 5 acres
Holly House Lane, Belper, DE56, Belper, Derbyshire DE56 England
Added on 04/07/2026Country Estate
- Price
- Guide Price£1,150,000
- Size
- 5.6 acres
Oak View Farm, Pessall Lane, Edingale, B79, Edingale, Staffordshire B79 England
Added on 03/05/2026Farmhouse