Hulland Village, Ashbourne, DE6
- Land size
- 6.8 acres
- Bedrooms
- 7
- Bathrooms
- 4
Key Features
- Private Viewing Event - Saturday 3rd October - By Invitation Only
- Four-Bedroom Principal Home
- Adjoining Three-Bedroom Cottage
- Grade II Listed Country Residence
- Approximately 6.8 Acres In Total
- Two Connected Grazing Paddocks
- Bespoke Kitchen With Falcon Range
- Orchard And Productive Kitchen Garden
- Detached Studio And Workshop
- Convenient For Ashbourne And Carsington Water
Description
Exclusively with MSRE Global - The Green & Crofters Cottage | Two Character Homes Set Within Approximately 6.8 Acres
Private Viewing Event - Saturday 3rd October - By Invitation Only
Some properties offer a beautiful home. Others provide land, flexibility or future potential.
The Green and Crofters Cottage bring all of these elements together.
Set within approximately 6.8 acres near Hulland Village, this remarkable property combines a Grade II listed four-bedroom residence with an adjoining three-bedroom cottage, landscaped gardens, an orchard, two connected paddocks, a detached studio and a useful collection of outbuildings.
The result is a highly adaptable country home capable of supporting several different lifestyles.
It may suit a large or multigenerational family seeking independent yet connected accommodation. Crofters Cottage could provide privacy for relatives, older children or guests, or potentially operate as a holiday let or supplementary accommodation, subject to any necessary permissions and consents.
The surrounding land introduces opportunities for grazing, smallholding interests, equestrian use or simply the freedom to enjoy a more spacious rural lifestyle.
Despite its countryside setting, the property remains conveniently positioned for Ashbourne, Derby and the principal road network, with Carsington Water and the Peak District National Park also within easy reach.
The Green
The main residence is a handsome Grade II listed home filled with architectural character and period detail.
A panelled entrance door beneath an arched fanlight opens into a welcoming reception hallway, where an elegant staircase provides an immediate introduction to the history and proportions of the house.
The principal sitting room is a beautifully balanced reception space. Multi-pane sash windows with traditional shutters bring natural light across the room, while decorative cornicing and a cast-iron Stovax wood-burning stove set upon a granite hearth create warmth and character.
It is an inviting room for quieter family evenings while retaining the presence required for more formal occasions.
Across the hallway, the formal dining room provides another elegant reception space and contains an internal connecting door to Crofters Cottage. This connection allows the two properties to function together when required, while their separate entrances preserve independence.
For multigenerational families, this arrangement creates an especially compelling balance, relatives can live close to one another while maintaining their own kitchen, reception rooms, bedrooms and bathrooms.
Positioned at the rear of the house, the snug is the informal heart of everyday life.
Exposed beams, a character stone fireplace, slate flooring and a second wood-burning stove give the room a welcoming farmhouse atmosphere. It also serves as the everyday entrance from the parking area and opens directly into the adjoining breakfast kitchen.
The bespoke L-shaped kitchen combines traditional craftsmanship with modern practicality.
Handmade cabinetry is complemented by granite work surfaces, a Belfast sink, extensive storage and a Falcon range cooker. A beautifully positioned window seat sits beneath a series of arched windows overlooking the garden, creating a peaceful place for morning coffee or informal family conversations.
The kitchen relationship with the snug allows the two areas to operate as one connected family environment while retaining their individual character.
A ground-floor cloakroom completes this level.
The first floor is arranged around a semi-galleried landing with additional space suitable for reading, studying or creating a small home-working area.
Three well-proportioned bedrooms occupy this floor. The principal accommodation enjoys views across the gardens and neighbouring countryside, while one bedroom benefits from an en-suite shower room. A generously appointed family bathroom includes twin washbasins, a bath and a separate double shower.
A concealed door opens to a private staircase leading to the second floor.
Here, a characterful fourth bedroom occupies the attic level, with exposed floorboards, roof lights, useful storage and far-reaching views across the surrounding landscape. It could equally become a private study, creative room or retreat for an older child.
Crofters Cottage
Adjoining the main residence, Crofters Cottage is a substantial and character-filled three-bedroom home in its own right.
Its separate entrance is positioned within a former coaching arch and opens into a spacious reception hallway with exposed beams and built-in storage.
The cottage sitting room enjoys dual-aspect windows overlooking both The Green and the gardens. An open connection leads into the dining room, where a corner fireplace with a wood-burning stove creates a further attractive focal point.
Doors open from this area towards the garden, allowing the cottage to enjoy its own relationship with the outside space.
At the rear is a welcoming farmhouse-style dining kitchen.
Elm work surfaces, a Belfast sink, exposed ceiling beams, traditional windows and a Leisure range cooker create an interior rich in warmth and texture. There is ample space for informal dining, making this a natural centre for independent family life or visiting guests.
The first floor contains three bedrooms and a family bathroom.
The principal cottage bedroom features exposed purlins, stone mullioned windows and an en-suite shower room. The remaining bedrooms continue the cottage character with exposed timbers and roof-light windows.
Crofters Cottage could provide dedicated accommodation for extended family, a private space for older children or guests, or the basis of an attractive holiday-let or rental opportunity, subject to any required permissions, regulations and consents.
Gardens And Grounds
The formal gardens surrounding the two homes extend to approximately 0.7 acres and enjoy a desirable south-westerly aspect.
A broad lawn stretches behind the properties, accompanied by established hedging and several paved terraces. These provide a choice of areas for outdoor dining, relaxation and family gatherings throughout the warmer months.
Crofters Cottage benefits from its own seating area and independent garden access, further supporting its ability to function separately from the principal residence.
An orchard contains established apple, plum, pear and cherry trees, while a productive kitchen garden includes strawberry and raspberry plants. A garden store provides further space for anyone interested in growing fruit, vegetables or flowers.
Beyond the formal gardens are two connected fields extending to approximately 6.1 acres.
The land is enclosed by established boundaries and divided into two paddocks with gated access between them. A five-bar gate from the driveway provides a practical route for larger vehicles, land maintenance and the movement of animals.
The fields may suit grazing, equestrian interests or smallholding use, subject to a purchaser independently verifying that the property meets their individual requirements.
A public footpath crosses one of the fields and exits close to the beginning of the driveway, before the principal private entrance gates.
Studio And Outbuildings
A detached brick-built studio is currently used as a beauty salon and benefits from power and lighting.
This adaptable building could continue in its present form or become a home office, gym, art studio, treatment room or workshop, subject to any necessary consents.
An adjoining section was designed with the potential to accommodate an external WC.
Further outbuildings include a substantial timber workshop and storage building with power and lighting, as well as a covered log-storage area.
These buildings provide valuable space for tools, machinery, hobbies and land-management equipment. Subject to suitability and any required consents, the larger timber building may also interest purchasers seeking workshop or potential stable space.
A separate hardstanding compound is positioned within the land. Any portable storage units situated within this area may be available by separate negotiation.
Arrival And Parking
Electric double gates open onto a substantial hardstanding driveway with parking for numerous vehicles.
The driveway serves both homes and provides direct gated access to the land, making it practical for family vehicles, visitors, trailers and larger land-management equipment.
The scale of the arrival area reinforces the flexibility of the wider property, whether occupied by one household or arranged to accommodate extended family and guests.
Location
Hulland Village and neighbouring Hulland Ward offer an attractive balance of countryside living and everyday convenience, approximately five miles east of Ashbourne.
Local amenities include a primary school, convenience store, doctor’s surgery, petrol station, florist and public houses, helping the area retain a genuine village community.
Ashbourne provides a broader range of shops, restaurants, schools and services, while Derby lies approximately twelve miles away.
Road connections provide access to the A52, A38 and M1, with routes west towards Stoke-on-Trent and the M6.
Carsington Water is only a short drive away and offers walking, cycling, sailing and other outdoor activities. The Peak District National Park is also readily accessible, placing some of the region’s most beautiful countryside within reach.
The Green and Crofters Cottage represent far more than a traditional house with land.
Together, they offer two connected homes, approximately 6.8 acres, exceptional flexibility and the freedom to create a lifestyle shaped around family, countryside and future possibility.
Contact MSRE Global to arrange your private viewing of The Green and Crofters Cottage, an exceptional Derbyshire property where two character homes, open countryside and extraordinary versatility come together.
Map Location
Property details
- Tenure
- Freehold
- Council Tax Band
- F
- Date Posted
- 2026-09-18
Market Value Analysis
Compared with 5 Multiple Dwellings listings in East Midlands (1+ acres).
Energy Performance Certificate
Energy Efficiency Rating
Based on UK Energy Performance Certificate standards (EU Directive 2002/91/EC)
Running costs are one side. Planning activity, flood history and ground risks for this location are in the full report.
Utilities & Restrictions
Utilities
- Electricity
- Ask Agent
- Water
- Ask Agent
- Heating
- Ask Agent
- Broadband
- Ask Agent
- Sewerage
- Ask Agent
Rights & Restrictions
- Public Rights of Way
- Ask Agent
- Private Rights of Way
- Ask Agent
- Listed Property
- Ask Agent
- Restrictions
- Ask Agent
Listed status, conservation areas and planning constraints for this location are in the full report.
Property Features
- Accessibility
- Ask Agent
- Parking
- Driveway
- Garden
- Garden
Beyond the particulars: planning activity, flood history, heritage and ground risks, checked for this exact spot.
Connectivity
Broadband
Fastest speed available at this postcode
80 Mbps
Superfast · available to 90% of premises
Suitable for
- HD streaming
- Video calls
- Web & social
Mobile signal
Outdoor predictions; indoor signal depends on building materials.
Ofcom Connected Nations postcode-level predictions. Speeds and signal are modelled, not measured, and vary between addresses and providers.
Signal is the easy part. Planning activity, flood history and protected designations here are in the full report.
Nearest Schools
Primary
- Hulland CofE Primary School135 metresNo Ofsted rating
- Ages
- 5 to 11
- Pupils
- 51
- Type
- Academy converter
- Faith
- Church of England
- Bradley CofE Primary School1.5 milesNo Ofsted rating
- Ages
- 4 to 11
- Pupils
- 22
- Type
- Academy converter
- Faith
- Church of England
- Kirk Ireton C of E Primary School2.4 milesOfsted: Good *
- Ages
- 4 to 11
- Pupils
- 40
- Type
- Voluntary controlled school
- Faith
- Church of England
- Kniveton CofE Primary School3.1 milesOfsted: Good
- Ages
- 4 to 11
- Pupils
- 55
- Type
- Voluntary controlled school
- Faith
- Church of England
- Turnditch Church of England Primary School3.1 milesOfsted: Good
- Ages
- 4 to 11
- Pupils
- 68
- Type
- Academy converter
- Faith
- Church of England
Secondary
- Queen Elizabeth's Grammar School3.9 milesNo Ofsted rating
- Ages
- 11 to 18
- Pupils
- 1,276
- Type
- Academy converter
- Faith
- Christian
- Anthony Gell School4.9 milesNo Ofsted rating
- Ages
- 11 to 18
- Pupils
- 776
- Type
- Academy converter
- The Ecclesbourne School6.4 milesOfsted: Good
- Ages
- 11 to 18
- Pupils
- 1,604
- Type
- Academy converter
- Allestree Woodlands School7.2 milesOfsted: Good
- Ages
- 11 to 18
- Pupils
- 1,373
- Type
- Academy converter
- Belper School and Sixth Form Centre7.4 milesOfsted: Good *
- Ages
- 11 to 18
- Pupils
- 1,212
- Type
- Foundation school
* Latest graded judgement covers quality of education only; no overall grade was issued under the 2024-25 inspection framework.
Distances are straight-line from the advertised location. Source: the national school registers (DfE, Welsh Government, Scottish Government) and Ofsted.
Schools are just the start: sold prices nearby, planning activity and any flood history are in the full report.
Amenities
Supermarket
GP surgery
Pharmacy
Hospital
Green space
Straight-line distances from the advertised location. Sources: NHS records, Geolytix supermarket locations, OS Open Greenspace and the national trails registers.
The area stacks up? Now check the location itself: planning nearby, protected designations and past flooding.
Getting Around
Nearest station
Nearest bus stop
Typical drive times
Straight-line distances from the advertised location; drive times are typical free-flow times over OpenStreetMap road data, so allow more at peak. Public transport locations from DfT NaPTAN.
Easy to reach matters. So do planning activity, flood history and ground risks: all in the full report.
Flood Risk
From Environment Agency flood map open data, checked around the advertised map pin and allowing for the listed acreage where known. This summary comes from LandSale, the advertising platform, not from the listing agent, and is not part of the agent's particulars. Risk can vary across a single holding, so verify anything critical through your own searches before committing.
Rivers and the sea
Surface water
These bandings are the summary. Where this location sits on the flood maps, plus planning activity, heritage and ground risks, is in the full report.
Important notice: Information, maps and tags on this page are drawn from the advertising agent's marketing materials or generated automatically. LandSale has not verified them. Relying on these details is at your own risk, always carry out independent checks before committing to a purchase.
LandSale full disclaimer
Marketing information only - not formal particulars. The details on this website are provided for general guidance and do not constitute an offer or contract. Neither LandSale nor the advertising estate/land agent accepts responsibility for any inaccuracy.
1. Source of information
- Listing content: Core description, asking price, tenure, measurements, photographs and planning history originate from the marketing materials of the advertising estate or land agent. LandSale does not author this content and cannot guarantee its accuracy.
- Automated tags & categorisation: Property type, land-use class, acreage bands and similar labels may be applied by machine-learning models. They are intended as a helpful guide only and may not reflect the property's legal status or permitted use.
- Third-party & enriched data layers: Maps, boundary outlines, planning designations, soil reports, broadband coverage and other environmental or location-based insights are licensed from external suppliers. Such data are supplied “as is", may be incomplete or out of date and are subject to change without notice.
2. Verification required
Prospective purchasers must verify critical matters, including but not limited to planning permission, title boundaries, public rights of way, environmental constraints, acreage, services, access and VAT status, through their own inspections, specialist surveys, legal advisers and the selling agent before relying on the information or entering into any contract.
3. No warranty or liability
LandSale gives no warranty, express or implied, as to the accuracy, completeness or fitness for any particular purpose of the information displayed. LandSale shall not be liable for any loss, damage, cost or expense arising directly or indirectly from any use of or reliance on such information, save where liability may not be excluded by law.
4. Updates & feedback
If you believe any detail on this listing is inaccurate, please let us know. We will investigate and, where appropriate, update the listing or notify the agent.
© LandSale | Version 1.3 - August 2026
Listing agent
MSRE Global, Covering London
London
Similar properties for sale
- Price
- £995,000
- Size
- 5.79 acres
Added on 20/08/2026Equestrian property
- Price
- £875,000
- Size
- 23.89 acres
Riddings Park Farm, Kniveton, Kniveton, Derbyshire DE6 England
Added on 12/08/2026House with Land
- Price
- £895,000
- Size
- 5 acres
Wyaston, Ashbourne, Edlaston and Wyaston, Derbyshire DE6 England
Added on 18/04/2026Cottage
- Price
- Guide Price£1,000,000
- Size
- 4 acres
Slaters Barn, Blackbrook, Belper, Derbyshire, DE56, Belper, Derbyshire DE56 England
Added on 27/05/2026Barn Conversion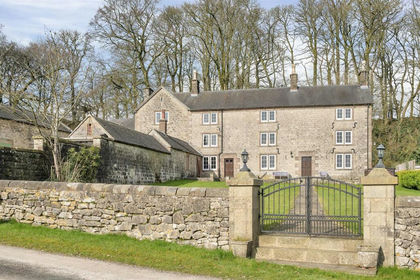
- Price
- £995,000
- Size
- 4.06 acres
Ballidon Moor Farm, Brassington, Ballidon, Derbyshire DE4 England
Added on 05/03/2026Farmhouse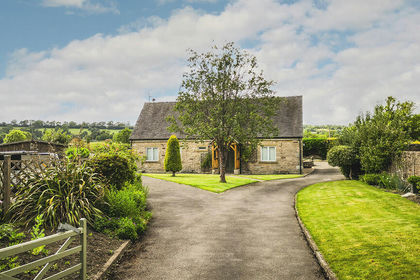
- Price
- Guide Price£775,000
- Size
- 6.59 acres
Added on 26/06/2026House with Land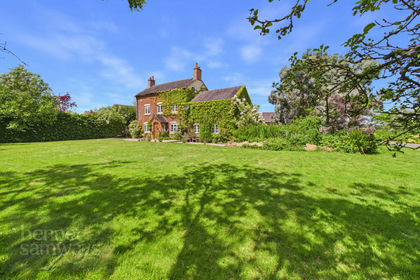
- Price
- Offers Over£1,000,000
- Size
- 4.02 acres
Cocks Head Lane, Snelston Common, DE6, Snelston, Derbyshire DE6 England
Added on 25/07/2026House with Land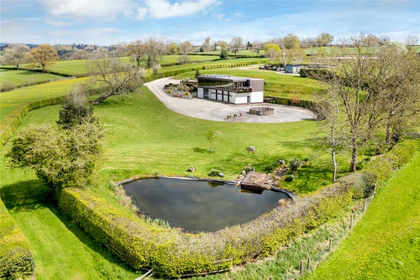
- Price
- Guide Price£995,000
- Size
- 6.53 acres
Dumble Down, Snelston, Ashbourne, Derbyshire, Snelston, Derbyshire DE6 England
Added on 15/05/2026House with Land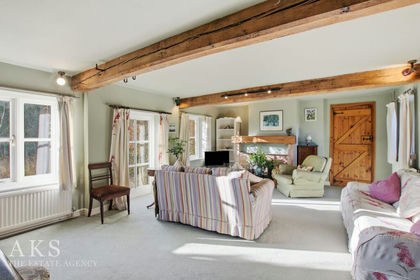
- Price
- Offers in Excess of£1,000,000
- Size
- 4.1 acres
Audishaw Lane, Boylestone, DE6, Boylestone, Derbyshire DE6 England
Added on 29/01/2026Farmhouse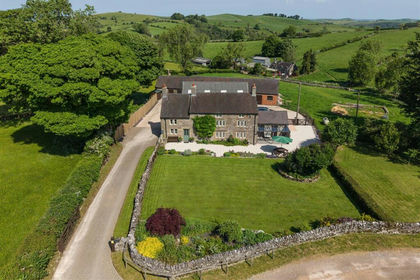
- Price
- Offers in Region of£900,000
- Size
- 6.5 acres
Dog Lane, Calton, Stoke-On-Trent, Waterhouses, Staffordshire ST10 England
Added on 11/06/2026Smallholding