Packington Nook Lane, Ashby-De-La-Zouch
- Land size
- 5.5 acres
- Bedrooms
- 3
- Bathrooms
- 1
Key Features
- Exceptional country residence
- Approximately five and a half acres
- Characterful interiors with exposed timbers
- Impressive vaulted kitchen and dining room
- Three bedrooms and three reception rooms
- Extensive private gardens and paddock land
- Sweeping driveway and generous courtyard
- Idyllic rural setting near Ashby-de-la-Zouch
- EPC Rating E / Council Tax Band G / Freehold
Description
Alexanders are delighted to bring to market this exceptionally rare country residence, occupying a private plot extending to approximately five and a half acres, including paddock land, in a delightful rural setting along Packington Nook Lane. Within walking distance of the historic market town of Ashby-de-la-Zouch, Middle Barn combines the tranquillity of the countryside with the convenience of nearby amenities, offering a truly distinctive opportunity for those seeking space, privacy and versatility.
The attractive detached barn conversion provides characterful accommodation arranged over two floors, with exposed structural timbers, vaulted ceilings and a flexible layout comprising three bedrooms and three reception areas. Beyond the residence, the established gardens, extensive paddock land and impressive collection of outbuildings, including stabling, offer considerable appeal for equestrian enthusiasts and those seeking a range of outdoor pursuits.
Adding further to the property's appeal is the exciting potential to extend or reconfigure the existing accommodation and explore alternative uses for the outbuildings, subject to the necessary consents. Properties combining such generous grounds, rural privacy and proximity to Ashby-de-la-Zouch are seldom available, making Middle Barn a particularly special prospect.
Accommodation: - The accommodation is arranged over two floors, with the ground floor centred around an impressive open-plan kitchen and dining room. A vaulted ceiling with exposed timber trusses creates a wonderful sense of space, complemented by tiled flooring and a comprehensive range of fitted wooden cabinetry providing generous preparation and storage space. The adjoining dining area offers an inviting setting for everyday meals and entertaining alike.
A separate sitting room provides a comfortable reception space, while a further formal dining room offers additional flexibility for family gatherings or alternative uses to suit individual requirements. Completing the ground floor is a generous double bedroom, an entrance hallway and a separate WC.
To the first floor, a staircase rises to a landing serving two further bedrooms, including a particularly spacious main bedroom, together with the family bathroom. Throughout, the property retains the character and charm associated with a traditional barn conversion, with a versatile layout offering scope to adapt the accommodation to suit changing needs.
Gardens And Land: - The grounds are a particularly outstanding feature of Middle Barn, extending to approximately five and a half acres and combining established gardens with extensive, predominantly level paddock land. An impressive sweeping driveway winds through mature trees and landscaped planting before arriving at the residence and its generous gravelled courtyard.
The immediate gardens feature extensive lawns, established borders and a sheltered terrace, providing attractive spaces in which to relax and enjoy the peaceful surroundings. Beyond, the enclosed paddock land is bordered by mature hedgerows and post-and-rail fencing, offering excellent potential for equestrian use, hobby farming or simply enjoying the freedom of such generous private grounds.
A substantial collection of outbuildings further enhances the property's versatility, comprising a detached garage with mezzanine storage, a separate stable block and a substantial barn incorporating additional stabling and storage facilities. These buildings provide an array of practical and recreational possibilities, while the grounds and existing residence offer exciting scope for future enhancement, subject to the necessary planning permissions and other relevant consents.
Location: - Middle Barn enjoys a peaceful rural position along Packington Nook Lane, within walking distance of Ashby-de-la-Zouch and conveniently placed for the neighbouring villages of Packington and Normanton le Heath.
Ashby-de-la-Zouch offers an excellent range of independent shops, cafés, restaurants and everyday amenities, together with well-regarded schooling and leisure facilities. The surrounding countryside and National Forest provide an abundance of opportunities for walking, cycling and enjoying the outdoors.
For commuters, the A42 provides convenient connections to the wider motorway network, including the M42 and M1, with Leicester, Nottingham, Derby and Birmingham accessible by road. East Midlands Airport is also within convenient reach.
Combining an idyllic countryside setting with substantial private grounds, equestrian facilities and the amenities of a thriving market town close at hand, Middle Barn represents a rare opportunity to acquire a distinctive country home with considerable scope for the future.
Method Of Sale: - The property is offered for sale by Private Treaty.
Measurements: - Every care has been taken to reflect the true dimensions of this property, but they should be treated as approximate and for general guidance only.
Tenure: - The property is being sold freehold with vacant possession upon completion.
Local Authority: - Northwest Leicestershire District Council, Council Offices, Coalville, Leics, LE67 3FJ. Council Tax Band G.
Viewings: - Viewing strictly by appointment only via sole selling agent, Alexanders of Ashby-de-la-Zouch, 22 Market St, Ashby-de-la-Zouch, LE65 1AL.
Services: - The property is connected to mains electricity, water, and drainage.
Heating is provided by an oil-fired central heating system.
Please note that none of the services, systems or appliances, including heating, plumbing and electrics, have been tested by the selling agents.
Public Rights Of Way, Wayleaves & Easements: - The property is sold subject to all existing public rights of way, wayleaves, easements and other legal rights, whether or not specifically mentioned in these particulars.
Plans And Boundaries: - The plans included in these particulars are based on Ordnance Survey data and are intended for guidance only. While believed to be correct, their accuracy is not guaranteed. The purchaser will be deemed to have full knowledge of the boundaries and the extent of the ownership. Neither the vendor nor their agents will be held responsible for defining ownership or boundary lines.
Technical Information: - Further details, including any covenants, overage provisions, or other relevant legal or technical information, can be provided upon request.
Money Laundering: - Where an offer is successfully put forward, we are obliged by law to ask the prospective purchaser for confirmation of their identity. This will include production of their passport or driving licence and recent utility bill to prove residence. Prospective purchasers will also be required to have an AML search conducted at their cost. This evidence and search will be required prior to solicitors being instructed.
General Note: - These particulars whilst believed to be accurate set out as a general outline only for guidance and do not constitute any part of an offer or contract. Intending purchasers should not rely on these particulars of sale as a statement of representation of fact, but must satisfy themselves by inspection or otherwise as to their accuracy. No person in this agents employment has the authority to make or give any representation or warranty in respect to the property.
Property Imagery Disclaimer: - Please note, digital enhancement and artificial intelligence tools may have been used on select photographs on this listing to help visualize the property's potential. These images are intended as a visual guide only and should not be relied upon as a factual representation of the current furnishings or condition. Buyers are advised to verify all details in person during an official viewing.
Map Location
Property details
- Tenure
- Freehold
- Council Tax Band
- G
- Date Posted
- 2026-10-24
Market Value Analysis
Compared with 163 Homes with Land listings in East Midlands (5+ acres).
Energy Performance Certificate
Energy Efficiency Rating
Based on UK Energy Performance Certificate standards (EU Directive 2002/91/EC)
Running costs are one side. Planning activity, flood history and ground risks for this location are in the full report.
Utilities & Restrictions
Utilities
- Electricity
- Mains
- Water
- Mains
- Heating
- Oil Heating
- Broadband
- Ask Agent
- Sewerage
- Mains
Rights & Restrictions
- Public Rights of Way
- Ask Agent
- Private Rights of Way
- Ask Agent
- Listed Property
- Ask Agent
- Restrictions
- Yes
Listed status, conservation areas and planning constraints for this location are in the full report.
Property Features
- Accessibility
- Ask Agent
- Parking
- Parking Available
- Garden
- Garden
Beyond the particulars: planning activity, flood history, heritage and ground risks, checked for this exact spot.
Connectivity
Broadband
Fastest speed available at this postcode
1.8 Gbps
Gigabit full fibre · available to 75% of premises
Suitable for
- 4K streaming on every screen
- Full-time home working
- Online gaming & big downloads
Mobile signal
Predicted 4G and 5G signal; indoor signal depends on building materials.
Ofcom Connected Nations postcode-level predictions. Speeds and signal are modelled, not measured, and vary between addresses and providers.
Signal is the easy part. Planning activity, flood history and protected designations here are in the full report.
Nearest Schools
Primary
- Ashby Willesley Primary School349 metresOfsted: Good
- Ages
- 4 to 11
- Pupils
- 411
- Type
- Academy converter
- Packington Church of England Primary School0.7 milesNo Ofsted rating
- Ages
- 4 to 11
- Pupils
- 92
- Type
- Voluntary controlled school
- Faith
- Church of England
- Ashby Hill Top Primary School0.7 milesOfsted: Outstanding
- Ages
- 5 to 11
- Pupils
- 308
- Type
- Academy converter
- Ashby-de-la-Zouch Church of England Primary School0.9 milesNo Ofsted rating
- Ages
- 5 to 11
- Pupils
- 277
- Type
- Voluntary controlled school
- Faith
- Church of England
- Ashby Hastings Primary School1.2 milesOfsted: Good
- Ages
- 4 to 11
- Pupils
- 149
- Type
- Free schools
Secondary
- Ivanhoe School1.1 milesOfsted: Good *
- Ages
- 11 to 16
- Pupils
- 848
- Type
- Academy converter
- Ashby School1.1 milesOfsted: Good
- Ages
- 11 to 19
- Pupils
- 1,669
- Type
- Academy converter
- Granville Academy3.8 milesOfsted: Good *
- Ages
- 11 to 16
- Pupils
- 914
- Type
- Academy converter
- Ibstock School4.5 milesOfsted: Requires improvement *
- Ages
- 11 to 16
- Pupils
- 689
- Type
- Academy converter
- The Pingle Academy4.7 milesOfsted report card · Feb 2026
- Ages
- 11 to 18
- Pupils
- 1,363
- Type
- Academy converter
* Latest graded judgement covers quality of education only; no overall grade was issued under the 2024-25 inspection framework.
Distances are straight-line from the advertised location. Source: the national school registers (DfE, Welsh Government, Scottish Government) and Ofsted.
Schools are just the start: sold prices nearby, planning activity and any flood history are in the full report.
Amenities
Supermarket
GP surgery
Pharmacy
Hospital
Green space
Straight-line distances from the advertised location. Sources: NHS records, Geolytix supermarket locations, OS Open Greenspace and the national trails registers.
The area stacks up? Now check the location itself: planning nearby, protected designations and past flooding.
Getting Around
Nearest station
Nearest bus stop
Typical drive times
Straight-line distances from the advertised location; drive times are typical free-flow times over OpenStreetMap road data, so allow more at peak. Public transport locations from DfT NaPTAN.
Easy to reach matters. So do planning activity, flood history and ground risks: all in the full report.
Flood Risk
Environment Agency open data, checked around the advertised map pin for the listed acreage. Long-term risk counts flood defences; the planning map's flood zones do not. Provided by LandSale, not the listing agent, and not part of the agent's particulars. Risk varies across a holding, so verify before committing.
Rivers and the sea
Planning map: Flood Zone 1.
Surface water
These bandings are the summary. Where this location sits on the flood maps, plus planning activity, heritage and ground risks, is in the full report.
Important notice: Information, maps and tags on this page are drawn from the advertising agent's marketing materials or generated automatically. LandSale has not verified them. Relying on these details is at your own risk, always carry out independent checks before committing to a purchase.
LandSale full disclaimer
Marketing information only - not formal particulars. The details on this website are provided for general guidance and do not constitute an offer or contract. Neither LandSale nor the advertising estate/land agent accepts responsibility for any inaccuracy.
1. Source of information
- Listing content: Core description, asking price, tenure, measurements, photographs and planning history originate from the marketing materials of the advertising estate or land agent. LandSale does not author this content and cannot guarantee its accuracy.
- Automated tags & categorisation: Property type, land-use class, acreage bands and similar labels may be applied by machine-learning models. They are intended as a helpful guide only and may not reflect the property's legal status or permitted use.
- Third-party & enriched data layers: Maps, boundary outlines, planning designations, soil reports, broadband coverage and other environmental or location-based insights are licensed from external suppliers. Such data are supplied “as is", may be incomplete or out of date and are subject to change without notice.
2. Verification required
Prospective purchasers must verify critical matters, including but not limited to planning permission, title boundaries, public rights of way, environmental constraints, acreage, services, access and VAT status, through their own inspections, specialist surveys, legal advisers and the selling agent before relying on the information or entering into any contract.
3. No warranty or liability
LandSale gives no warranty, express or implied, as to the accuracy, completeness or fitness for any particular purpose of the information displayed. LandSale shall not be liable for any loss, damage, cost or expense arising directly or indirectly from any use of or reliance on such information, save where liability may not be excluded by law.
4. Updates & feedback
If you believe any detail on this listing is inaccurate, please let us know. We will investigate and, where appropriate, update the listing or notify the agent.
© LandSale | Version 1.3 - August 2026
Contact Alexanders, Ashby-De-La-Zouch
22 Market Street, Ashby-de-la-Zouch, LE65 1AL
View agent profileSimilar properties for sale
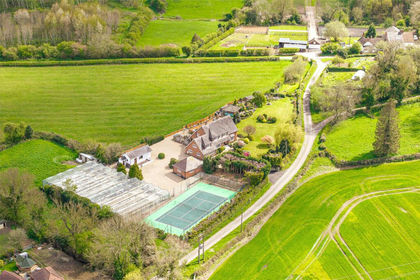
- Price
- Guide Price£1,475,000
- Size
- 2 acres
Limby Hall Lane, Swannington, Swannington, Leicestershire LE67 England
Added on 29/04/2026House with Land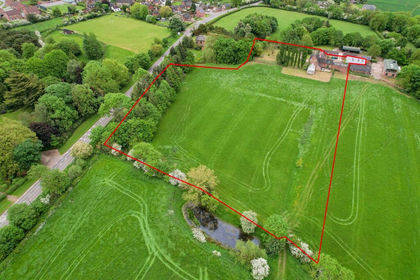
- Price
- Guide Price£1,200,000
- Size
- 4.5 acres
Measham Road, Snarestone, DE12, Measham, Leicestershire DE12 England
Added on 29/01/2026House with Land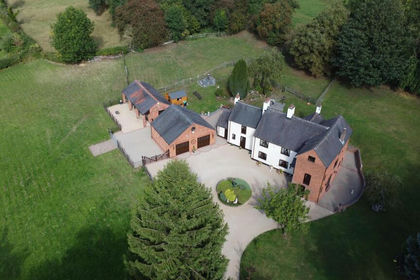
- Price
- £1,050,000
- Size
- 2 acres
Added on 10/07/2026House with Land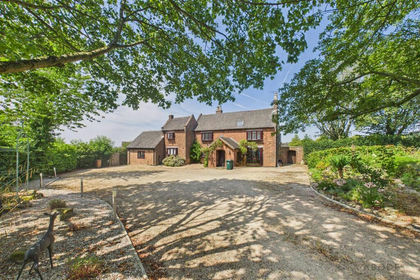
- Price
- £1,295,000
- Size
- 7.2 acres
Greysich Lane, Bretby, Burton On Trent, Bretby, Derbyshire DE15 England
Added on 24/07/2026House with Land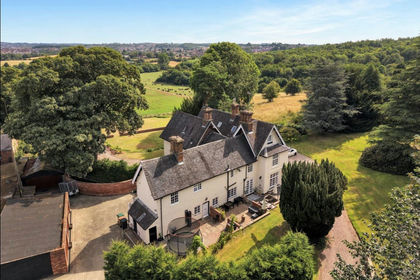
- Price
- £1,350,000
- Size
- 2.2 acres
Hillside Road, Linton, DE12, Linton, Derbyshire DE12 England
Added on 02/09/2026House with Land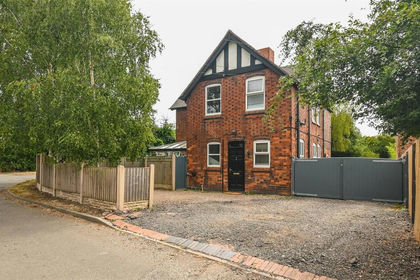
- Price
- Guide Price£995,000
- Size
- 2.7 acres
Added on 30/07/2026Kennels Property
- Price
- £1,350,000
- Size
- 9.74 acres
Added on 23/07/2026House with Land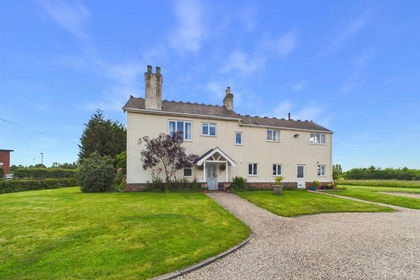
- Price
- £1,495,000
- Size
- 9.28 acres
The Roundlet, Cockshut Lane, Melbourne, DE73, Melbourne, Derbyshire DE73 England
Added on 14/07/2026House with Land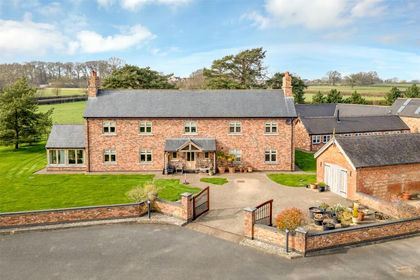
- Price
- Guide Price£1,500,000
- Size
- 2.7 acres
Barton Road, Carlton, Nuneaton, Market Bosworth, Leicestershire CV13 England
Added on 13/06/2026Farmhouse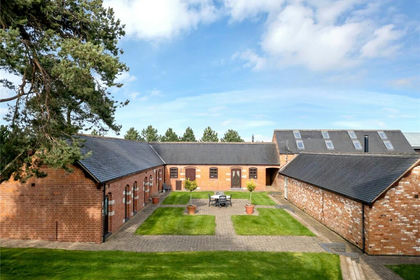
- Price
- Guide Price£1,500,000
- Size
- 5.15 acres
Barton Road, Carlton, Nuneaton, Market Bosworth, Leicestershire CV13 England
Added on 13/06/2026Barn Conversion