Oak Tree House Farm, West Witton
- Land size
- 0.9 acres
- Bedrooms
- 6
- Bathrooms
- 5
Key Features
- Fantastic, Detached Period Residence
- Adjoining 2 Bed Barn Conversion & 1 Bed Annex
- Generous Grounds with Lawn, Patio’s, Inc 0/9 Acres of Land Adjacent
- Fabulous Location with Stunning Views
- Garage, Workshop & Utility Room
- Ample Private Parking to Front
- 0.9 Acres of Land/Orchard Adjacent
- Currently Holiday Let with Income
- Flexible Accommodation with Multiple Uses
Description
Guide Price £850,000 - £900,000.
Oak Tree House Farmhouse is a fantastic detached property with adjoining barn conversion and annex which are currently utilised as holiday accommodation located on the edge of the popular village of West Witton.
West Witton is only 4 miles from the bustling market town of Leyburn. It is most famous for the award-winning Wensleydale Heifer Restaurant and Hotel and is home to Penhill. It also has a thriving community with a number of activities in the village, these include a table tennis club, book club, scrabble club, ladies’ handicraft and WI. There is also a village shop, mobile post office three times a week, church, public house which offers regular quiz's, darts teams and quoits. For families there is a large playing field with adventure playground.
Enjoying far-reaching views across open countryside and with idyllic walking routes right on the doorstep, Oak Tree House Farm is perfectly positioned just a short drive from the popular market town of Leyburn.
Originally constructed in 1812, this striking period property offers approximately 3,663 sq. ft. of immaculately presented living space, thoughtfully arranged over two floors. Painstakingly renovated in 2017, with further development of The Stables annexe completed in 2021, the main farmhouse and adjoining barn now blend timeless character with modern comforts. Charming original features such as casement windows, working shutters, high ceilings, exposed beams, and handcrafted joinery have been carefully preserved. Both the farmhouse and barn are currently run as successful holiday accommodation, each enjoying panoramic views from most rooms.
The ground floor centres around a welcoming reception hall and flows into an elegant sitting room and spacious dining room—each featuring timber floors, character fireplaces, and wood-burning stoves. The heart of the home is a generously proportioned kitchen, complete with underfloor heating, an original feature fireplace, bespoke cabinetry, a central island with seating, a double Belfast sink, and a separate fitted utility room boasting original stone shelving and a cloakroom. A large cellar provides additional storage or conversion potential.
Upstairs the principal bedroom offers Jack & Jill access to a stylish en-suite shower room, shared with the third double bedroom. The second dual aspect double bedroom enjoys plenty of natural light. A contemporary family bathroom completes the first-floor accommodation.
Adjoining the main farmhouse is a beautifully converted two-bedroom barn, offering stylish and contemporary living accommodation. The ground floor features an open-plan kitchen and sitting area, complete with a freestanding wood-burning stove and a light-filled conservatory, creating a perfect space for relaxing or entertaining. Upstairs, there are two generously sized double bedrooms, served by a modern en-suite bathroom and a separate shower room. Externally, there is a fully glazed and fitted utility room for added convenience.
There is also potential to reconfigure the layout by integrating the barn with the main farmhouse to create a single, larger residence—subject to the necessary planning consents.
The self-contained converted stable comprises a sitting room with a freestanding woodburning stove, fitted kitchen, shower room and separate WC with underfloor heating. There is also a first floor mezzanine bedroom.
OAK TREE FARMHOUSE
Ground Floor 1
Ground Floor 2
Ground Floor 3
Entrance Hall
Tiled flooring. Radiator. Underflooring heating. Front door.
Sitting Room
Engineered wooden flooring. Ceiling beams. Radiator. AGA wood burner on stone hearth. Wooden mantle. Feature shelving. Double glass doors to rear. Window to front.
Kitchen 1
Well-appointed kitchen. Stone Flagged flooring. Ceiling beams. Bespoke wooden base units. Wooden work tops. Kitchen Island. Belling double electric oven. Belfast sink. Partially tiled walls. Integrated dishwasher. Traditional open fire with bread oven. Window to front with window seat. Window to rear. Door to cellar.
Kitchen 2
Tiled flooring. Ceiling beam. Good range of bespoke wall and base units. Wooden worktops. Range style electric oven and hob. Belfast sink. Space for Fridge freezer. Front door. Window to rear.
Dining Room
Engineered wooden flooring. Ceiling beams. Radiator. Log burner in feature stone surround. Window to side. Door to front garden.
Utility Room 1
Stone flagged flooring. Tiled splashback. Radiator. Bespoke wooden units wall and base units. Pantry stone shelves. Wooden work top. Belfast sink. Plumbing for washing machine. Stable door to rear.
Utility Room 2
Boiler. Plumbing. Windows and doors on two aspects.
Downstairs WC
Stone flagged flooring. Radiator. WC. Washbasin. Window to side.
Cellar
Additional storage or conversion potential.
First Floor 1
First Floor 2
First Floor 3
Mezzanine. Double bedroom. Feature beams. Velux windows.
Stairs & Landing From Dining Room
Fitted carpet.
Shower Room 1
Vinyl flooring. Ceiling beams. Victorian style radiator. Further radiator. Walk in shower. Washbasin in vanity unit. WC. Window to side.
Shower Room 2
Laminate wood flooring. Partially tiled walls. Heated towel rail. WC. Washbasin. Shower cubicle. Window to front.
Shower Room 3
Shower cubicle. WC. Washbasin.
Bedroom 3
Double bedroom. Fitted carpet. Radiator. Loft hatch. Window to side.
Bedroom 1 1
Large double bedroom. Fitted carpet. 2 Radiators. Windows to front and rear.
Bedroom 1 2
Good double bedroom. Fitted carpet. Radiator. Window to rear.
En-suite: Wooden flooring. Partially tiled walls. WC. Washbasin in vanity unit. Bath with shower over. Window to front.
Landing & Stairs
Landing and stairs from main entrance hall. Fitted carpet. Turned staircase. Loft access. Window to rear.
Bathroom
Tiled flooring. Partially panelled walls. Victorian style radiator and further radiator. Shower cubicle. WC. Washbasin in vanity unit. Free standing Victorian style bath, airing cupboard with hot water cylinder. Window to front.
Bedroom 2 1
Large double bedroom. Fitted carpet. 2 Radiators. Windows to front and rear.
Bedroom 2 2
Good double bedroom. Fitted carpet. Radiator. Windows to rear and side.
BARN CONVERSION
Open Plan Kitchen & Living Room
Living Area
Laminate wood flooring. Ceiling beams. 2 Radiators. Multifuel stove on stone hearth. Feature stone shelving. Breakfast bar. Windows to front and side.
Conservatory
Laminate wood flooring. Radiator. Windows to 3 aspects. Double patio doors to rear.
Stairs/Landing
Fitted carpet. Window to side. Loft access.
The Stables Annex
Open Plan Sitting Room & Kitchen
Beautiful sitting room with vaulted ceiling with oak beams. Stone flagged flooring with underfloor heating. Radiator. Feature wall niches. Freestanding woodburning stove. Windows on 2 aspects. Staircase to mezzanine. Stable door to rear outside area.
Inner Hall
Stone flagged flooring with underfloor heating. Stable door to rear outside area.
Mezzanine
Double bedroom. Feature beams. Velux windows.
OUTSIDE
Grounds & Land
There is a lovely large garden mainly laid to lawn bordered by well established shrubs, plants and flowers, with various seating areas to sit out and enjoy the sunshine. There is also a pond and terraces to the front and rear of the property.
The property also benefits from 0.9 acre paddock with orchard, which is located just over the road from Oak Tree House Farm.
Garage & Workshop
Large garage which was originally cart sheds, with solar panels and a separate workshop.
Parking
Large gravelled driveway with an abundance of private parking.
Services
Mains electric and water.
Solar Panels:
Private drainage: A foul drainage report is available confirming the drainage is compliant with current regulations.
Flood Risk: Noted as a very low, with no history of flooding.
Broadband: Superfast: 36 Mbp.
EPC - Main house - rating C, The Barn - rating C, The Stable - rating D
Map Location
Property details
- Tenure
- Freehold
- Council Tax Band
- Ask Agent
- Date Posted
- 2026-01-29
Energy Performance Certificate
Energy Efficiency Rating
Based on UK Energy Performance Certificate standards (EU Directive 2002/91/EC)
Running costs are one side. Planning activity, flood history and ground risks for this location are in the full report.
Utilities & Restrictions
Utilities
- Electricity
- Ask Agent
- Water
- Ask Agent
- Heating
- Oil Heating
- Broadband
- Ask Agent
- Sewerage
- Ask Agent
Rights & Restrictions
- Public Rights of Way
- Ask Agent
- Private Rights of Way
- Ask Agent
- Listed Property
- Ask Agent
- Restrictions
- Ask Agent
Listed status, conservation areas and planning constraints for this location are in the full report.
Property Features
- Accessibility
- Ask Agent
- Parking
- Garage
- Garden
- Garden
Beyond the particulars: planning activity, flood history, heritage and ground risks, checked for this exact spot.
Connectivity
Broadband
Fastest speed available at this postcode
51 Mbps
Superfast
Suitable for
- HD streaming
- Video calls
- Web & social
Fixed wireless access may also be an option here.
Mobile signal
Outdoor predictions; indoor signal depends on building materials.
Ofcom Connected Nations postcode-level predictions. Speeds and signal are modelled, not measured, and vary between addresses and providers.
Signal is the easy part. Planning activity, flood history and protected designations here are in the full report.
Nearest Schools
Primary
- Leyburn Primary School4 milesOfsted: Good
- Ages
- 3 to 11
- Pupils
- 200
- Type
- Academy converter
- Middleham Church of England Aided School4.2 milesOfsted: Good
- Ages
- 4 to 11
- Pupils
- 47
- Type
- Voluntary aided school
- Faith
- Church of England
- Spennithorne Church of England Primary School5 milesOfsted: Good
- Ages
- 4 to 11
- Pupils
- 54
- Type
- Voluntary controlled school
- Faith
- Church of England
- Reeth Community Primary School6.8 milesNo Ofsted rating
- Ages
- 3 to 11
- Pupils
- 63
- Type
- Community school
- Askrigg Voluntary Controlled Primary School7.1 milesOfsted: Good
- Ages
- 4 to 11
- Pupils
- 39
- Type
- Voluntary controlled school
Secondary
- Wensleydale School4 milesOfsted report card · May 2026
- Ages
- 11 to 16
- Pupils
- 407
- Type
- Community school
- Risedale School10 milesOfsted: Requires improvement *
- Ages
- 11 to 16
- Pupils
- 467
- Type
- Community school
- Richmond School & Sixth Form College11 milesOfsted report card · Feb 2026
- Ages
- 11 to 18
- Pupils
- 1,315
- Type
- Academy converter
- St Francis Xavier School - a Joint Catholic and Church of England Voluntary Academy11 milesOfsted: Outstanding *
- Ages
- 11 to 16
- Pupils
- 611
- Type
- Academy converter
- Faith
- Roman Catholic/Church of England
- Bedale High School13 milesOfsted: Requires improvement
- Ages
- 11 to 16
- Pupils
- 555
- Type
- Community school
* Latest graded judgement covers quality of education only; no overall grade was issued under the 2024-25 inspection framework.
Distances are straight-line from the advertised location. Source: the national school registers (DfE, Welsh Government, Scottish Government) and Ofsted.
Schools are just the start: sold prices nearby, planning activity and any flood history are in the full report.
Amenities
Supermarket
GP surgery
Pharmacy
Hospital
Green space
Straight-line distances from the advertised location. Sources: NHS records, Geolytix supermarket locations, OS Open Greenspace and the national trails registers.
The area stacks up? Now check the location itself: planning nearby, protected designations and past flooding.
Getting Around
Nearest station
Nearest bus stop
Typical drive times
Straight-line distances from the advertised location; drive times are typical free-flow times over OpenStreetMap road data, so allow more at peak. Public transport locations from DfT NaPTAN.
Easy to reach matters. So do planning activity, flood history and ground risks: all in the full report.
Flood Risk
From Environment Agency flood map open data, checked around the advertised map pin and allowing for the listed acreage where known. This summary comes from LandSale, the advertising platform, not from the listing agent, and is not part of the agent's particulars. Risk can vary across a single holding, so verify anything critical through your own searches before committing.
Rivers and the sea
Surface water
The detail behind these bandings
The full report pinpoints where this location sits on the flood maps, and runs the deeper checks that usually only surface after an offer.
- Exact flood zones & annual chances (included in the full report)
- Any recorded past flooding (included in the full report)
- Planning activity nearby (included in the full report)
- Heritage & conservation (included in the full report)
- Protected nature designations (included in the full report)
- Ground risks (included in the full report)
- Sold prices nearby (included in the full report)
£14.99 · one-off purchase
By LandSale, the platform. Not provided by the listing agent. Ready in about a minute.
Important notice: Information, maps and tags on this page are drawn from the advertising agent's marketing materials or generated automatically. LandSale has not verified them. Relying on these details is at your own risk, always carry out independent checks before committing to a purchase.
LandSale full disclaimer
Marketing information only - not formal particulars. The details on this website are provided for general guidance and do not constitute an offer or contract. Neither LandSale nor the advertising estate/land agent accepts responsibility for any inaccuracy.
1. Source of information
- Listing content: Core description, asking price, tenure, measurements, photographs and planning history originate from the marketing materials of the advertising estate or land agent. LandSale does not author this content and cannot guarantee its accuracy.
- Automated tags & categorisation: Property type, land-use class, acreage bands and similar labels may be applied by machine-learning models. They are intended as a helpful guide only and may not reflect the property's legal status or permitted use.
- Third-party & enriched data layers: Maps, boundary outlines, planning designations, soil reports, broadband coverage and other environmental or location-based insights are licensed from external suppliers. Such data are supplied “as is", may be incomplete or out of date and are subject to change without notice.
2. Verification required
Prospective purchasers must verify critical matters, including but not limited to planning permission, title boundaries, public rights of way, environmental constraints, acreage, services, access and VAT status, through their own inspections, specialist surveys, legal advisers and the selling agent before relying on the information or entering into any contract.
3. No warranty or liability
LandSale gives no warranty, express or implied, as to the accuracy, completeness or fitness for any particular purpose of the information displayed. LandSale shall not be liable for any loss, damage, cost or expense arising directly or indirectly from any use of or reliance on such information, save where liability may not be excluded by law.
4. Updates & feedback
If you believe any detail on this listing is inaccurate, please let us know. We will investigate and, where appropriate, update the listing or notify the agent.
© LandSale | Version 1.3 - August 2026
Listing agent
J.R Hopper & Co, Leyburn
Central Chambers Market Place, Leyburn, DL8 5BD
Similar properties for sale
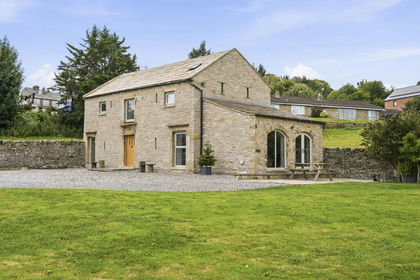
- Price
- Guide Price£700,000
- Size
- 9 acres
Dog Hill Barn, Middleham, Middleham, North Yorkshire DL8 England
Added on 03/09/2026House with Land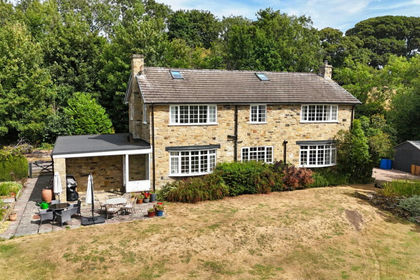
- Price
- Guide Price£800,000
- Size
- 1.94 acres
The Gill, Harmby, Leyburn, Harmby, North Yorkshire DL8 England
Added on 18/08/2026House with Land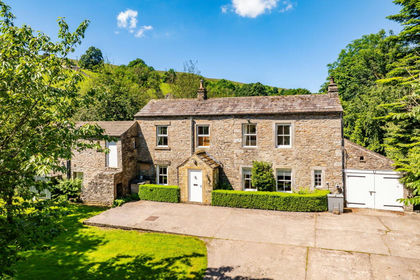
- Price
- Offers Over£775,000
- Size
- 2.87 acres
Dubbin Garth, Low Row, Richmond, Grinton, North Yorkshire DL11 England
Added on 01/07/2026Farmhouse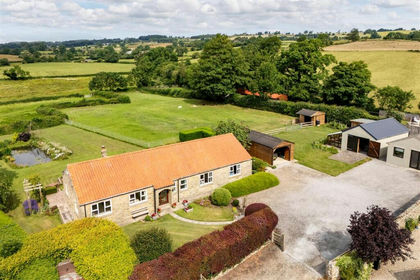
- Price
- Guide Price£800,000
- Size
- 1.43 acres
Green Pastures, Hunton, Bedale, North Yorkshire DL8, Hunton, North Yorkshire DL8 England
Added on 12/07/2026House with Land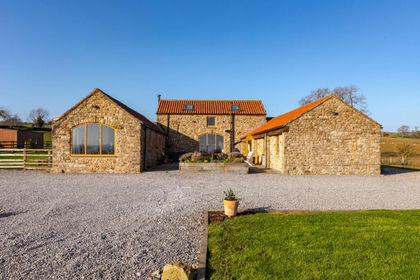
- Price
- Offers in Region of£900,000
- Size
- 4.44 acres
Added on 15/03/2026Barn Conversion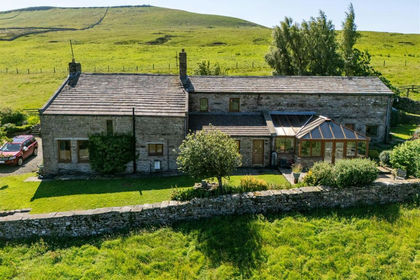
- Price
- Guide Price£775,000
Heugh Farm, Gunnerside, Richmond DL11, Muker, North Yorkshire DL11 England
Added on 29/07/2026Farmhouse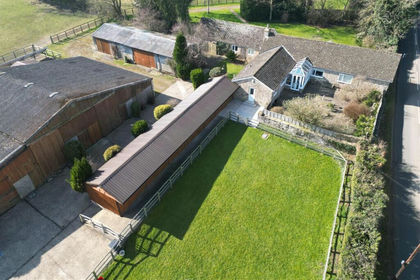
- Price
- Offers Over£875,000
- Size
- 5.5 acres
Added on 02/09/2026House with Land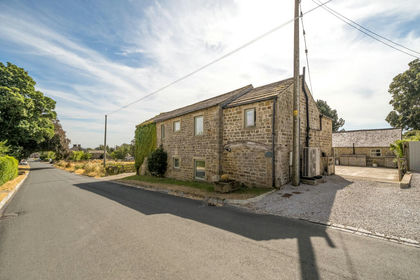
- Price
- Guide Price£895,000
The Byre House, Fearby, North Yorkshire, Fearby, North Yorkshire HG4 England
Added on 22/08/2026Barn Conversion
- Price
- Guide Price£895,000
- Size
- 2 acres
The Blacksmith, Fearby, Masham, Fearby, North Yorkshire HG4 England
Added on 29/01/2026House with Land
- Price
- Offers in Excess of£895,000
- Size
- 2 acres
Added on 29/01/2026House with Land