Dog Hill Barn, Middleham
- Land size
- 8 acres
- Bedrooms
- 2
- Bathrooms
- 2
Key Features
- Exceptional Detached Barn Conversion set within Approx 8 Acres
- 2 Double Bedrooms with Ensuites
- Country Kitchen, with Dining & Lounge Area
- Charming Lounge with Multifuel Stove
- Superb Equestrian Facilities with Stables & Outbuildings
- Insulated Shepherd’s Hut With Kitchenette & Shower
- Ground Source Central Heating
- Solar Panels & Excellent Energy Efficiency
- Generous Gardens & Ample Parking
- Quiet Idyllic Setting with Stunning Views
Description
Guide Price £700,000 - £800,000.
Dog Hill Barn is an impressive and highly individual two-bedroom detached barn conversion, occupying an enviable position on the edge of the historic and much sought-after market town of Middleham.
Middleham is a picturesque and historic market town nestled in the heart of the Yorkshire Dales, renowned for its strong equestrian heritage and often referred to as the ‘Newmarket of the North’. The town offers a welcoming community atmosphere, with a selection of traditional pubs, local shops and everyday amenities, together with an abundance of opportunities for walking, riding and enjoying the surrounding countryside. The impressive Middleham Castle provides a striking historical landmark, whilst the town's attractive setting and convenient access to nearby market towns make it a highly desirable place to live.
Set within approximately 8 acres, the property offers an exceptional combination of spacious and characterful accommodation, extensive gardens, adjoining pasture, woodland and a superb range of outbuildings and equestrian facilities. Enjoying beautiful open views across the surrounding countryside, Dog Hill Barn provides a rare opportunity to enjoy a rural lifestyle whilst remaining within easy reach of the amenities and community of Middleham.
The accommodation is arranged over two floors and combines generous proportions with a wealth of character features. The ground floor is entered via an inviting Entrance Hall with a downstairs WC, leading through to a particularly impressive Living Kitchen Diner, providing an excellent sociable space for everyday living and entertaining. There is also a useful Utility Room and a separate Living Room, creating a comfortable and versatile layout for modern family life.
To the first floor are two spacious double bedrooms, both benefiting from impressive vaulted ceilings and excellent proportions. Each bedroom enjoys its own ensuite facilities, with one having an ensuite shower room and the other an ensuite bathroom. The property retains a wealth of attractive character throughout, including exposed beams, oak doors, a bespoke oak staircase and charming recessed niches, all of which contribute to its distinctive character and appeal.
Dog Hill Barn also benefits from highly efficient modern technology, including ground source underfloor heating and solar energy, making the property notably energy efficient. The combination of traditional character and contemporary energy-saving features provides a particularly attractive proposition for those looking for a country home without compromising on modern efficiency.
Externally, the property is surrounded by extensive and beautifully established gardens, with a large gravel driveway providing ample parking. There is a delightful patio seating area, ideal for enjoying the peaceful surroundings and far-reaching views, together with a summerhouse, log store, garden shed and a variety of established fruit trees. A modern waste treatment plant serves the property.
A particular feature is the superb insulated shepherd’s hut, which provides unique and versatile guest accommodation. Beautifully equipped with its own kitchenette and shower room, this offers an ideal space for visiting family and friends, additional accommodation or potentially a home-working retreat, subject to any necessary consents.
The approximately 8 acres provide an exceptional level of amenity and include several acres of good adjoining pastureland together with an area of woodland. The property is particularly well suited to those with equestrian or smallholding interests, with excellent existing facilities including a substantial stable block divided into three sections, with power and light, together with a tack room and timber field shelter.
Further outbuildings include an attractive stone-built tractor shed with covered storage to the rear and a large adjoining workshop. Solar panels are positioned on the workshop roof and are capable of generating an income of approximately £900 per annum, adding further to the property's excellent energy credentials.
Dog Hill Barn is a truly exceptional country property, offering a rare blend of character, modern efficiency, privacy, extensive land and superb outbuildings. Its position on the edge of Middleham, combined with the beautiful surrounding countryside and outstanding lifestyle opportunities, makes this an exciting and versatile home for those seeking a rural way of life in the heart of the Yorkshire Dales.
GROUND FLOOR
Entrance Hall
Stone flagged floor, with Ground Source underfloor heating. Built in storage cupboard. Beautiful bespoke oak stair case.
Cloakroom
Stone flagged floor. WC. Wash basin on vanity unit. Extractor fan.
Living Kitchen Diner
Beautiful open plan room with a kitchen dining area and separate lounge. Tiled floor throughout, with Ground Source underfloor heating. Exposed wood beams. Modern kitchen, with shaker style units and marble effect worktop. Belfast sink, with drainer. Freestanding electric Range cooker, with extractor hood. Space for large American style fridge. Window and 3 aspects, with feature arched window and patio doors to the side.
Utility Room
Tiled flooring, with Ground Source underfloor heating. Heating controls. Ground Source heat store. Plumbing for washing machine.
Living Room
Characterful living room, currently utilised as an additional bedroom. Stone flagged floor, with Ground Source underfloor heating. Exposed wood work with ceiling beam, lintels and mantels. Attractive stone fireplace, with multi-fuel stove, sat on stone flagged hearth. Windows to front and rear, allowing ample natural light.
FIRST FLOOR
Stairs & Landing
Bespoke wooden staircase and stained oak flooring. High vaulted ceiling with exposed wooden beams and trusses. Window to front, with wooden mantel.
Bedroom 1
Large double bedroom. Stained oak flooring with underfloor heating. High vaulted ceilings with exposed beams and trusses. Built in wardrobe. Windows on 2 aspects and 2 Velux windows.
Bedroom 2
Large double bedroom. Stained oak flooring with underfloor heating. Bespoke unit housing the heating controls and High vaulted ceilings with windows and windows on 3 aspects.
Ensuite Bathroom
Modern suite. Partly tiled walls and floor, with under floor heating. WC. Wash basin. Roll top bath. Separate shower, with glass door. Heated towel rail. Extractor fan. Velux window.
Ensuite Shower Room
Modern suite. Stained oak flooring with under floor heating. High vaulted ceiling, with exposed wood beams and trusses. Tiled walls. WC. Wash basin in vanity unit. Corner shower. Heated towel rail. Extractor fan. Window to rear.
OUTSIDE
Shepherds Hut
A beautifully presented shepherd’s hut. The interior features attractive white-painted timber panelling and a characterful vaulted ceiling, creating a bright and welcoming environment.
The hut incorporates a compact kitchen area with Belfast-style sink, work surfaces and storage, together with a separate shower room/WC. There is also a built-in sleeping area with a double bed, making it suitable for use as a guest space, home office, studio or occasional accommodation, subject to any necessary consents.
French doors open directly onto the gravelled forecourt and the surrounding beautifully maintained lawn and established gardens, with attractive stone walls providing a lovely rural backdrop. The hut is finished externally in a soft sage-green and benefits from charming traditional detailing, timber steps and a corrugated roof.
Parking
Timber gates to the gravel driveway. Extensive gravelled parking area to the front of the property.
Garden
Suntrap patio seating area to side of property. Good sized lawn with fruit trees. Modern waste treatment plant. Summer house. Garden shed. Log store. Lovely views.
Land
Approximately 8 acres of secure grazing land, with an established range of equestrian facilities including stables, an ideal tack room and storage area, dry storage and field shelters. The land benefits from a water supply, power and lighting, together with secure boundaries, pleasant countryside views and an established area of woodland. An excellent opportunity for equestrian, agricultural or amenity use.
AGENTS NOTES
Services
Mains electric and water.
Modern waste treatment plant.
Solar panels and ground source heating.
Flood risk | Very low, no history of flooding
Broadband
Basic 3 Mbps | Superfast 79 Mbps
Additional Information
Please note there is a public footpath running across a small part of the land, behind the shepherd’s hut. A plan showing the route can be provided upon request. Vendor advises that, in their experience, the footpath is rarely used.
Map Location
Property details
- Tenure
- Freehold
- Council Tax Band
- E
- Date Posted
- 2026-09-03
Market Value Analysis
Compared with 193 Homes with Land listings in Yorkshire and The Humber (5+ acres).
Energy Performance Certificate
Energy Efficiency Rating
Based on UK Energy Performance Certificate standards (EU Directive 2002/91/EC)
Running costs are one side. Planning activity, flood history and ground risks for this location are in the full report.
Utilities & Restrictions
Utilities
- Electricity
- Mains
- Water
- Mains
- Heating
- Ground Source Heat Pump, Double Glazing
- Broadband
- Full Fibre (FTTP)
- Sewerage
- Septic Tank / Private
Rights & Restrictions
- Public Rights of Way
- Ask Agent
- Private Rights of Way
- Ask Agent
- Listed Property
- Ask Agent
- Restrictions
- Ask Agent
Listed status, conservation areas and planning constraints for this location are in the full report.
Property Features
- Accessibility
- Ask Agent
- Parking
- Driveway
- Garden
- Garden
Beyond the particulars: planning activity, flood history, heritage and ground risks, checked for this exact spot.
Connectivity
Broadband
Fastest speed available at this postcode
330 Mbps
Ultrafast · available to 89% of premises
Suitable for
- 4K streaming
- Video calls
- Home working
Fixed wireless access may also be an option here.
Mobile signal
Predicted 4G and 5G signal; indoor signal depends on building materials.
Ofcom Connected Nations postcode-level predictions. Speeds and signal are modelled, not measured, and vary between addresses and providers.
Signal is the easy part. Planning activity, flood history and protected designations here are in the full report.
Nearest Schools
Primary
- Middleham Church of England Aided School507 metresOfsted: Good
- Ages
- 4 to 11
- Pupils
- 47
- Type
- Voluntary aided school
- Faith
- Church of England
- Spennithorne Church of England Primary School0.9 milesOfsted: Good
- Ages
- 4 to 11
- Pupils
- 54
- Type
- Voluntary controlled school
- Faith
- Church of England
- Leyburn Primary School1.7 milesOfsted: Good
- Ages
- 3 to 11
- Pupils
- 200
- Type
- Academy converter
- Hunton and Arrathorne Community Primary School4.7 milesOfsted: Good
- Ages
- 4 to 11
- Pupils
- 86
- Type
- Community school
- Carnagill Community Primary School6.7 milesOfsted: Good *
- Ages
- 3 to 11
- Pupils
- 134
- Type
- Academy sponsor led
Secondary
- Wensleydale School1.9 milesOfsted report card · May 2026
- Ages
- 11 to 16
- Pupils
- 407
- Type
- Community school
- Risedale School7.2 milesOfsted: Requires improvement *
- Ages
- 11 to 16
- Pupils
- 467
- Type
- Community school
- Bedale High School8.7 milesOfsted: Requires improvement
- Ages
- 11 to 16
- Pupils
- 555
- Type
- Community school
- Richmond School & Sixth Form College8.8 milesOfsted report card · Feb 2026
- Ages
- 11 to 18
- Pupils
- 1,315
- Type
- Academy converter
- St Francis Xavier School - a Joint Catholic and Church of England Voluntary Academy9.1 milesOfsted: Outstanding *
- Ages
- 11 to 16
- Pupils
- 611
- Type
- Academy converter
- Faith
- Roman Catholic/Church of England
* Latest graded judgement covers quality of education only; no overall grade was issued under the 2024-25 inspection framework.
Distances are straight-line from the advertised location. Source: the national school registers (DfE, Welsh Government, Scottish Government) and Ofsted.
Schools are just the start: sold prices nearby, planning activity and any flood history are in the full report.
Amenities
Supermarket
GP surgery
Pharmacy
Hospital
Green space
Straight-line distances from the advertised location. Sources: NHS records, Geolytix supermarket locations, OS Open Greenspace and the national trails registers.
The area stacks up? Now check the location itself: planning nearby, protected designations and past flooding.
Getting Around
Nearest station
Nearest bus stop
Typical drive times
Straight-line distances from the advertised location; drive times are typical free-flow times over OpenStreetMap road data, so allow more at peak. Public transport locations from DfT NaPTAN.
Easy to reach matters. So do planning activity, flood history and ground risks: all in the full report.
Flood Risk
Environment Agency open data, checked around the advertised map pin for the listed acreage. Long-term risk counts flood defences; the planning map's flood zones do not. Provided by LandSale, not the listing agent, and not part of the agent's particulars. Risk varies across a holding, so verify before committing.
Rivers and the sea
Not at the pin: mapped about 40 metres away.
Planning map: Flood Zone 3, about 30 metres away.
Surface water
Not at the pin: mapped about 60 metres away.
These bandings are the summary. Where this location sits on the flood maps, plus planning activity, heritage and ground risks, is in the full report.
Important notice: Information, maps and tags on this page are drawn from the advertising agent's marketing materials or generated automatically. LandSale has not verified them. Relying on these details is at your own risk, always carry out independent checks before committing to a purchase.
LandSale full disclaimer
Marketing information only - not formal particulars. The details on this website are provided for general guidance and do not constitute an offer or contract. Neither LandSale nor the advertising estate/land agent accepts responsibility for any inaccuracy.
1. Source of information
- Listing content: Core description, asking price, tenure, measurements, photographs and planning history originate from the marketing materials of the advertising estate or land agent. LandSale does not author this content and cannot guarantee its accuracy.
- Automated tags & categorisation: Property type, land-use class, acreage bands and similar labels may be applied by machine-learning models. They are intended as a helpful guide only and may not reflect the property's legal status or permitted use.
- Third-party & enriched data layers: Maps, boundary outlines, planning designations, soil reports, broadband coverage and other environmental or location-based insights are licensed from external suppliers. Such data are supplied “as is", may be incomplete or out of date and are subject to change without notice.
2. Verification required
Prospective purchasers must verify critical matters, including but not limited to planning permission, title boundaries, public rights of way, environmental constraints, acreage, services, access and VAT status, through their own inspections, specialist surveys, legal advisers and the selling agent before relying on the information or entering into any contract.
3. No warranty or liability
LandSale gives no warranty, express or implied, as to the accuracy, completeness or fitness for any particular purpose of the information displayed. LandSale shall not be liable for any loss, damage, cost or expense arising directly or indirectly from any use of or reliance on such information, save where liability may not be excluded by law.
4. Updates & feedback
If you believe any detail on this listing is inaccurate, please let us know. We will investigate and, where appropriate, update the listing or notify the agent.
© LandSale | Version 1.3 - August 2026
Listing agent
J.R Hopper & Co, Leyburn
Central Chambers Market Place, Leyburn, DL8 5BD
Similar properties for sale
- Price
- Offers Over£875,000
- Size
- 5.5 acres
Added on 02/09/2026House with Land
- Price
- £600,000
- Size
- 18.28 acres
Hurst, Richmond, North Yorkshire, DL11, Marrick, North Yorkshire DL11 England
Added on 01/05/2026Farmland
- Price
- Guide Price£875,000
- Size
- 5.75 acres
Greenhow Hill, Harrogate, North Yorkshire, HG3, Bewerley, North Yorkshire HG3 England
Added on 29/04/2026House with Land
- Price
- Guide Price£875,000
- Size
- 19 acres
Bewerley NORTH YORKSHIRE, Bewerley, North Yorkshire HG3 England
Added on 08/10/2026Smallholding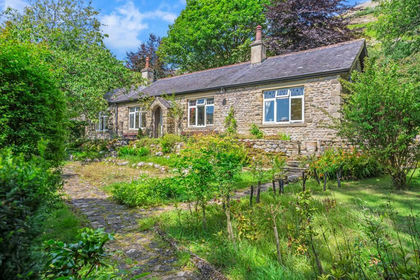
- Price
- £800,000
- Size
- 5 acres
Hawkswick, Skipton, North Yorkshire, BD23, Hawkswick, North Yorkshire BD23 England
Added on 19/08/2026House with Land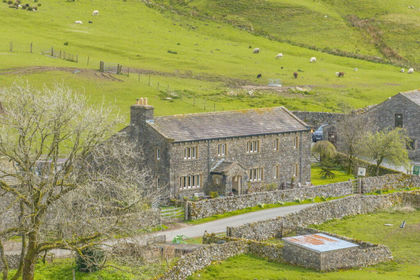
- Price
- Guide Price£625,000
- Size
- 42 acres
Ellershaw Farm, Halton Gill, Skipton, BD23, Halton Gill, North Yorkshire BD23 England
Added on 29/01/2026House with Land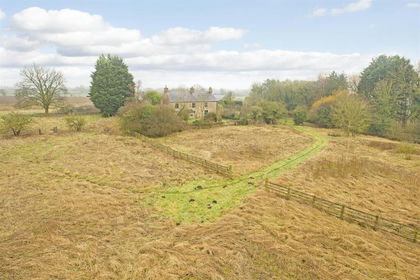
- Price
- Offers Over£850,000
- Size
- 8 acres
Codbeck Farm, Gristhwaite Lane, Topcliffe, Topcliffe, North Yorkshire YO7 England
Added on 08/10/2026House with Land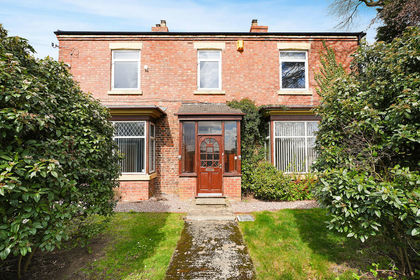
- Price
- Offers Over£700,000
- Size
- 8.6 acres
Added on 14/05/2026Farmhouse
- Price
- Guide Price£650,000
- Size
- 22.3 acres
Ingleby Arncliffe, Northallerton, Ingleby Arncliffe, North Yorkshire DL6 England
Added on 24/09/2026Development Land
- Price
- Offers in Region of£525,000
- Size
- 7.17 acres
Added on 02/05/2026House with Land