Heugh Farm, Gunnerside, Richmond DL11
- Bedrooms
- 5
- Bathrooms
- 4
Key Features
- Outstanding Views
- Five Bedrooms plus Ground Floor Annexe Potential
- Four Bathrooms
- Four Reception Rooms
- Glorious Gardens
- Conservatory
- Extended Kitchen Dining
- No Upper Chain
Description
Heugh Farm is a substantial home set in the Yorkshire Dales National Park, offering five bedrooms, two en suite bathrooms and four reception rooms. Extending to approximately 3,300 sq. ft, the property provides flexible accommodation with potential for annexe use, all complemented by some of the most outstanding views across the Dale. Externally, there are gardens and parking together with a two-storey outbuilding offering further potential.
Situation And Amenities - Swaledale, with Arkengarthdale branching off it, are the two most northern dales in the National Park, stretching from the border with Cumbria in the west to Richmond in the east. This is wonderful walking and cycling country, with the Pennine way and Coast to Coast National Trails passing through.
There are stone-built villages and hamlets, each with their own charm and history, throughout the Dale and most provide some local amenities. These include pubs and restaurants, cafes, small local shops, village halls, museums and heritage centres, churches and galleries. Between them, they host talks, community groups, craft workshops, guided walks, musical and arts events and coffee mornings. There are two traditional bands - Muker Silver Band and Reeth Brass Band. Reeth and Muker have annual agricultural, horticultural and craft shows.
Reeth (7 miles), 'The Capital of the Dale', is a larger village with shops, post office, weekly market, bike centre, garage and 'Hudson House' with community facilities. It is also the base for the famous annual Swaledale Festival of music, arts and walking, with many events around the local area. There is a good range of local tradespeople.
Richmond (18 miles) is the only town in the Dale and provides a wider range of amenities, shops and services and is home to the Georgian Theatre Royal and a Norman castle.
Primary education is provided by the Reeth and Gunnerside (Federated) Schools, with secondary education in Richmond and at Leyburn (15 miles) in Wensleydale.
The Central Dales Practice, based in Hawes (10 miles), runs doctors' surgeries in Reeth, Hawes and Aysgarth. There are dentists in Hawes, Leyburn and Richmond.
Darlington (30 miles) and Northallerton (32 miles) railway stations are on the east coast main line. Oxenholme (34 miles) is on the west coast main line, which can also be accessed from Garsdale Head (15 miles) on the Settle-Carlisle line. There is a community bus service from Keld, passing through Satron, and down the Dale to Richmond and once a week to Northallerton.
There is access to the A1/A1(M) (N and S) at Scotch Corner (21 miles) and near Catterick (21 miles). Junctions 37 or 38 on the M6 (N and S) are 29 or 27 miles respectively to the west. The A66 for Penrith (W) or towards the Tees Valley towns (Darlington, Stockton, Middlesborough) (E) is accessed via Scotch Corner or further west at Stainmore (16 miles) and other junctions.
Distances are approximate from Heugh Farm.
Heugh Farm - Heugh Farm is a detached property consisting of the original farmhouse and attached barn, now successfully converted into living accommodation with a wonderful kitchen and conservatory extension which was completed in around 2008.
The exceptional views and elevated position of Heugh Farm are among its most notable features. The property offers substantial and flexible accommodation which would benefit from modernisation in some areas and presents excellent potential as a superb large family home with the potential for multi-generational living if required.
The ground floor provides a choice of reception rooms, all enhanced by the remarkable outlook across the Dale. The two generous sitting rooms and dining room each feature character fireplaces, while an additional study and ground floor shower room further adds to the flexibility of the layout. The kitchen and breakfast room benefits from underfloor heating and connects well with the wider accommodation, including the impressive conservatory which is a wonderful space for relaxing and enjoying the views.
The first floor is accessed by two separate staircases. The converted barn section is served by a staircase from the central entrance hall and offers two double bedrooms, both with en suite facilities. The second staircase in the farmhouse leads to three further bedrooms and a family bathroom.
Externally, the gardens wrap around the property and enjoy a variety of outstanding views from every aspect. A detached two-storey outbuilding, currently used for storage, offers further potential.
Accommodation - The front door opens into an entrance hall, where there is extensive exposed stonework to one wall along with stairs rising to the first floor and doors to the dining room, sitting room, utility room and ground floor shower room with hand wash basin and w.c.
The dining room has a window to the front, stone-flagged flooring and a large multi-fuel stove with back boiler set in a fireplace of local stone. The stove can provide full central heating through the radiators, supplement the oil central heating or, in power cuts, heat the house by convection as well as providing a lovely background warmth. There is an opening leading through to the kitchen at the rear of the property and there is also a door to the living room.
The living room is a charming and cosy space with a window to the front, character wall niches incorporating exposed stonework and stone shelving, and a large central stone fireplace with multi-fuel stove, surround and hearth. The room is L-shaped with two floor-to-ceiling windows to the rear, framing unrivalled views across the Dale.
A door from the living room leads into the rear lobby, where there is a second staircase to the first floor, an under-stairs storage cupboard and a further door through to the kitchen.
The kitchen and breakfast room features tiled flooring with under-floor heating fed from the oil central heating, along with a comprehensive range of oak fitted units, an acrylic twin sink with a filter tap, integrated dishwasher, double oven, electric hob, slide-out larder, floor-to-ceiling fridge, cupboard housing the oil-fired boiler, drawers, storage cupboards and granite work surfaces. Windows overlook the rear and there is a door leading out to the garden and a sliding door to the conservatory.
Steps from the kitchen lead up to the utility, which includes plumbing for a washing machine, a stainless steel one-and-a-half bowl sink with drainer, a range of storage cupboards and onward access to the main entrance hall. There is a large, under-stairs cupboard housing controls for the central heating and under-floor heating, water filters and UV steriliser, large water storage tank with pump to maintain pressure and FIT meter for the solar panels.
The large conservatory has a tiled floor with under-floor heating, double doors opening up to the garden and windows taking full advantage of the outstanding views over the surrounding countryside. There are steps leading up to the sitting room, which can also be accessed directly from the entrance hall. This versatile room could equally serve as a ground floor bedroom and has two windows looking into the conservatory and one to the front, along with a stone fireplace with flagged hearth and timber mantel.
A door from the sitting room leads through to an additional reception room, well suited for use as a study, with windows to the front and rear and a door providing external access.
The main central staircase rises to a landing and corridor, with windows overlooking the Dale and access to two en suite bedrooms and the airing room, which provides useful shelving and storage and houses the hot water tank for the barn and also the converter for the solar panels.
Centrally located is a generous double bedroom with windows to the front and an en suite shower room comprising a shower, wash hand basin and w.c. At the end of the house is the principal bedroom suite enjoying a vaulted ceiling, exposed beams and windows to the front and side, together with its own en suite bathroom fitted with a panelled bath, step-in shower cubicle, bidet, wash hand basin and w.c.
From the rear lobby, a second staircase rises to a half landing in the original farmhouse building, with a window enjoying views down the Dale. This side of the property provides three further bedrooms, comprising two large double bedrooms overlooking the front of the property and an additional single bedroom with views towards Gunnerside.
The family bathroom includes a step-in shower cubicle, panelled bath, bidet, w.c, heated towel rail, vanity sink unit, electric heater, fitted cupboards and drawers and a window to the side. A cupboard houses the hot water tank which supplies the family bathroom and kitchen.
Externally - The access driveway leads up to the main entrance gate, which opens onto a gravelled parking area. The detached outbuilding has double timber doors together with an additional store room accessed via steps from the rear gardens. Water and power are connected.
The gardens wrap around the house and include areas of lawn with mature planting along with seating areas, providing various attractive spaces from which to enjoy the outstanding views up and down the Dale.
Owners' Insight - The vendors of Heugh Farm love the exceptional views and observing the changes in the seasons and weather, the sunsets and the rainbows spanning the Dale.
Tenure - The property is freehold and will be offered with vacant possession on completion.
Viewings And Directions - Strictly by appointment with GSC Grays. Telephone: .
From Satron, access is via the B6270 and a sharp turn up a narrow, fairly steep road where there will be two sets of gates before turning off right down a stone track to Heugh Farm.
What 3 Words ///toward.daredevil.resists
Local Authority - North Yorkshire Council. Council tax band G
Epc And Vendor Information - We note the EPC rating of D59. The owners advise there is significantly more insulation fitted than can be identified in an EPC Rating
Services - Mains electricity. Oil-fired heating to radiators and under-floor system, with additional electric storage heaters and multi-fuel stoves. Water is via a private spring with a 2,500 litre underground storage tank on the hillside and is filtered in the property. Waste is to a septic tank located in an adjacent field. Solar panels are owned and come with the benefit of a good feed-in tariff which will be transferred to the new owners.
Wayleaves And Covenants - Heugh Farm is sold subject to and with the benefit of all existing rights, including rights of way, light, drainage, water and electricity and all other rights and obligations, easements and all wayleaves or covenants whether disclosed or not.
Map Location
Property details
- Tenure
- Freehold
- Council Tax Band
- G
- Date Posted
- 2026-07-29
Energy Performance Certificate
Energy Efficiency Rating
Based on UK Energy Performance Certificate standards (EU Directive 2002/91/EC)
Running costs are one side. Planning activity, flood history and ground risks for this location are in the full report.
Utilities & Restrictions
Utilities
- Electricity
- Mains
- Water
- Private Supply
- Heating
- Oil Heating
- Broadband
- Ask Agent
- Sewerage
- Septic Tank / Private
Rights & Restrictions
- Public Rights of Way
- Ask Agent
- Private Rights of Way
- Ask Agent
- Listed Property
- Ask Agent
- Restrictions
- Yes
Listed status, conservation areas and planning constraints for this location are in the full report.
Property Features
- Accessibility
- Ask Agent
- Parking
- Driveway
- Garden
- Garden
Beyond the particulars: planning activity, flood history, heritage and ground risks, checked for this exact spot.
Connectivity
Broadband
Fastest speed available at this postcode
15 Mbps
Standard (10-30 Mbps)
Suitable for
- Web & social
- Music streaming
- Standard video calls
Mobile signal
Outdoor predictions; indoor signal depends on building materials.
Ofcom Connected Nations postcode-level predictions. Speeds and signal are modelled, not measured, and vary between addresses and providers.
Signal is the easy part. Planning activity, flood history and protected designations here are in the full report.
Nearest Schools
Primary
- Gunnerside Methodist Primary School1.1 milesNo Ofsted rating
- Ages
- 4 to 11
- Pupils
- 31
- Type
- Voluntary controlled school
- Faith
- Methodist
- Askrigg Voluntary Controlled Primary School4 milesOfsted: Good
- Ages
- 4 to 11
- Pupils
- 39
- Type
- Voluntary controlled school
- Bainbridge Church of England Primary and Nursery School4.4 milesOfsted: Good
- Ages
- 3 to 11
- Pupils
- 47
- Type
- Voluntary controlled school
- Faith
- Church of England
- Hawes Primary School6.1 milesOfsted: Good
- Ages
- 3 to 11
- Pupils
- 48
- Type
- Academy sponsor led
- Reeth Community Primary School6.3 milesNo Ofsted rating
- Ages
- 3 to 11
- Pupils
- 63
- Type
- Community school
Secondary
- Wensleydale School12 milesOfsted report card · May 2026
- Ages
- 11 to 16
- Pupils
- 407
- Type
- Community school
- Kirkby Stephen Grammar School12 milesOfsted: Good
- Ages
- 11 to 18
- Pupils
- 377
- Type
- Academy converter
- Teesdale School and Sixth Form15 milesNo Ofsted rating
- Ages
- 11 to 18
- Pupils
- 684
- Type
- Academy sponsor led
- Richmond School & Sixth Form College15 milesOfsted report card · Feb 2026
- Ages
- 11 to 18
- Pupils
- 1,315
- Type
- Academy converter
- Risedale School16 milesOfsted: Requires improvement *
- Ages
- 11 to 16
- Pupils
- 467
- Type
- Community school
* Latest graded judgement covers quality of education only; no overall grade was issued under the 2024-25 inspection framework.
Distances are straight-line from the advertised location. Source: the national school registers (DfE, Welsh Government, Scottish Government) and Ofsted.
Schools are just the start: sold prices nearby, planning activity and any flood history are in the full report.
Amenities
Supermarket
GP surgery
Pharmacy
Hospital
Walking trail
Straight-line distances from the advertised location. Sources: NHS records, Geolytix supermarket locations, OS Open Greenspace and the national trails registers.
The area stacks up? Now check the location itself: planning nearby, protected designations and past flooding.
Getting Around
Nearest station
Nearest bus stop
Typical drive times
Straight-line distances from the advertised location; drive times are typical free-flow times over OpenStreetMap road data, so allow more at peak. Public transport locations from DfT NaPTAN.
Easy to reach matters. So do planning activity, flood history and ground risks: all in the full report.
Flood Risk
From Environment Agency flood map open data, checked around the advertised map pin and allowing for the listed acreage where known. This summary comes from LandSale, the advertising platform, not from the listing agent, and is not part of the agent's particulars. Risk can vary across a single holding, so verify anything critical through your own searches before committing.
Rivers and the sea
Surface water
These bandings are the summary. Where this location sits on the flood maps, plus planning activity, heritage and ground risks, is in the full report.
Important notice: Information, maps and tags on this page are drawn from the advertising agent's marketing materials or generated automatically. LandSale has not verified them. Relying on these details is at your own risk, always carry out independent checks before committing to a purchase.
LandSale full disclaimer
Marketing information only - not formal particulars. The details on this website are provided for general guidance and do not constitute an offer or contract. Neither LandSale nor the advertising estate/land agent accepts responsibility for any inaccuracy.
1. Source of information
- Listing content: Core description, asking price, tenure, measurements, photographs and planning history originate from the marketing materials of the advertising estate or land agent. LandSale does not author this content and cannot guarantee its accuracy.
- Automated tags & categorisation: Property type, land-use class, acreage bands and similar labels may be applied by machine-learning models. They are intended as a helpful guide only and may not reflect the property's legal status or permitted use.
- Third-party & enriched data layers: Maps, boundary outlines, planning designations, soil reports, broadband coverage and other environmental or location-based insights are licensed from external suppliers. Such data are supplied “as is", may be incomplete or out of date and are subject to change without notice.
2. Verification required
Prospective purchasers must verify critical matters, including but not limited to planning permission, title boundaries, public rights of way, environmental constraints, acreage, services, access and VAT status, through their own inspections, specialist surveys, legal advisers and the selling agent before relying on the information or entering into any contract.
3. No warranty or liability
LandSale gives no warranty, express or implied, as to the accuracy, completeness or fitness for any particular purpose of the information displayed. LandSale shall not be liable for any loss, damage, cost or expense arising directly or indirectly from any use of or reliance on such information, save where liability may not be excluded by law.
4. Updates & feedback
If you believe any detail on this listing is inaccurate, please let us know. We will investigate and, where appropriate, update the listing or notify the agent.
© LandSale | Version 1.3 - August 2026
Listing agent
GSC Grays, Richmond, North Yorkshire
5-6 Bailey Court, Colburn Business Park, Catterick Garrison, DL9 4QL
Contact GSC Grays, Richmond, North Yorkshire
5-6 Bailey Court, Colburn Business Park, Catterick Garrison, DL9 4QL
View agent profileSimilar properties for sale
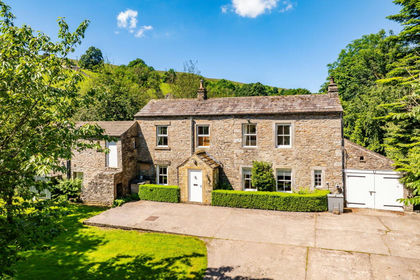
- Price
- Offers Over£775,000
- Size
- 2.87 acres
Dubbin Garth, Low Row, Richmond, Grinton, North Yorkshire DL11 England
Added on 01/07/2026Farmhouse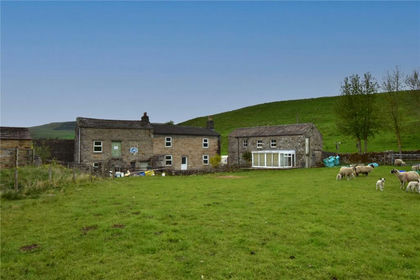
- Price
- Guide Price£595,000
- Size
- 1.43 acres
Bainbridge, Leyburn, North Yorkshire, DL8, Bainbridge, North Yorkshire DL8 England
Added on 20/05/2026House with Land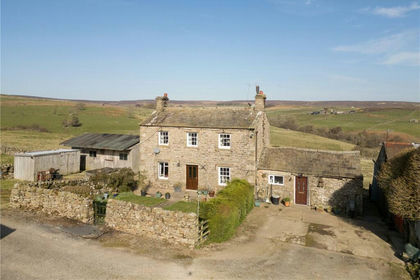
- Price
- £600,000
- Size
- 18.28 acres
Hurst, Richmond, North Yorkshire, DL11, Marrick, North Yorkshire DL11 England
Added on 01/05/2026Farmland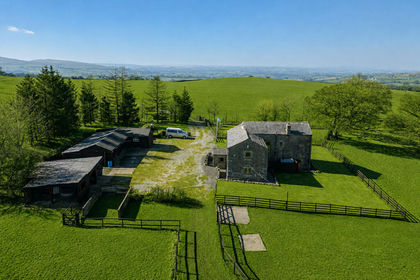
- Price
- Guide Price£695,000
- Size
- 7 acres
Mousegill, Barras, Stainmore, Westmorland and Furness CA17 England
Added on 29/01/2026Barn Conversion
- Price
- Guide Price£595,000
Blossom Barn, Winton, Winton, Westmorland and Furness CA17 England
Added on 21/07/2026Barn Conversion
- Price
- Guide Price£800,000
- Size
- 1.94 acres
The Gill, Harmby, Leyburn, Harmby, North Yorkshire DL8 England
Added on 18/08/2026House with Land
- Price
- Offers Over£595,000
- Size
- 1.67 acres
Added on 14/03/2026Country Home
- Price
- Guide Price£700,000
- Size
- 9 acres
Dog Hill Barn, Middleham, Middleham, North Yorkshire DL8 England
Added on 03/09/2026House with Land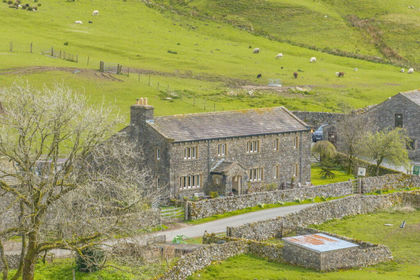
- Price
- Guide Price£625,000
- Size
- 42 acres
Ellershaw Farm, Halton Gill, Skipton, BD23, Halton Gill, North Yorkshire BD23 England
Added on 29/01/2026Farm
- Price
- £800,000
- Size
- 2 acres
Hollins, Cowgill, Sedbergh, LA10, Dent, Westmorland and Furness LA10 England
Added on 23/07/2026House with Land