Near Tarporley, A Fully Restored Period Farmhouse, With Stunning Views and Land, CH3
- Land size
- 2.2 acres
- Bedrooms
- 6
- Bathrooms
- 4
Description
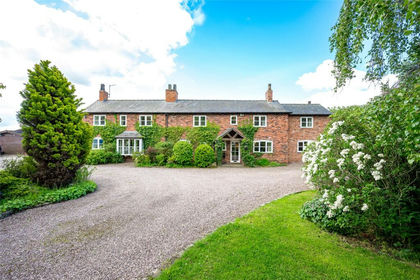
A stunning former farmhouse, comprehensively restored throughout, with land and far reaching views across open countryside, occupying a peaceful location between Chester and Tarporley.
ACCOMMODATION
- Entrance Hall
- Sitting Room
- Lounge
- Dining Room
- Snug
- Superbly fitted Kitchen with sitting area
- Utility with separate W.C.
- Master suite with Dressing and Shower Rooms
- 2 Further Bedroom suites each with Shower Rooms (one also with Dressing Room)
- 2 Further Bedrooms, one with separate Sitting room/Bedroom 6
- Family bathroom
OUTSIDE
- Extensive Parking
- Large Double Garage with first floor Games Room/Storage
- Double Carport
- Landscaped Gardens with Patio, Pergola and Summerhouse
- Paddock
- Extending to approximately 2.2 acres as per the land coloured pink on the attached plan.
- Available by separate negotiation either in whole or part, approximately 16 acres of adjoining pasture, as coloured blue.
Description
Hoofield Hall is an impressive former farmhouse Listed Grade II for its special architectural and historic importance. Dating from the late 17th Century and extended in 1870 for John Tollemache as part of the Peckforton Estate, the property is constructed predominantly of a mellow brick in Flemish bond beneath a tiled roof with substantial high decorative chimney stacks. A fine example of Victorian architecture, the house has a particularly attractive, symmetrical front façade with twin gables supporting black and white painted part timbered upper elevations with finials either side of a central porch.
Formerly a working farm with traditional and modern buildings to support a large holding, Hoofield Hall subsequently became part of the Leverhulme Estate which sold the property to the present owners in 2013, since which time the traditional farm buildings have been converted into high quality independent dwellings and which are well screened and have no material bearing on privacy of Hoofield Hall. During the following two years or so the house and grounds were subject to a comprehensive scheme of renovation and remodelling to provide a wonderful home finished to a very high standard conducive to modern family living, but which has retained tremendous character throughout in keeping with the nature of the original farmhouse, including the hexagonal leaded windows, period fireplaces and doors and exposed timbers.
The renovation works were extensive including re-wire and re-plumb, new roof and rebuilt chimneys, new drainage, creation of the superb dining room with full height oak frame elevation, high levels of insulation throughout and underfloor heating at the rear of the house, refurbishment of fireplaces and flues, and comprehensive cosmetic overhaul including high quality kitchen and bathroom fitments. The accommodation is now superbly proportioned and well laid out for family living, arranged predominantly over two floors together with two second floor bedrooms and a useful cellar. There is also plenty of fully boarded loft storage, some of which lends itself to conversion to further living space if necessary for which Listed Building Consent was given.
The grounds have been sensitively landscaped together with excellent new garaging, which has been designed and constructed to residential standard ready for conversion to ancillary accommodation if required. The agricultural land immediately adjoins the gardens and can also be accessed independently. The land is relatively free draining, and is mostly suitable for mowing, grazing horses and keeping livestock.
The entrance hall has an original tiled floor and staircase with ornate newel post, on either side of which are two reception rooms both with twin aspects over the front drive and gardens. The lounge has an impressive original brick open fireplace with stone flagged hearth, exposed beam and book-shelving, and the light filled sitting room has exposed beams, a deep inglenook fireplace with oak mantel and woodburner. An inner hall provides access to the cellar and utility room which has plenty of storage and separate W.C. Beyond is the dining room, a spectacular room with polished flagged floor with underfloor heating, vaulted ceiling and timber framed glazed gable with doors to outside. There is a sung to one side of this room which also has exposed beams and a woodburner and with the kitchen opposite, these three rooms combine to make a highly atmospheric, warm and spacious living area with many of the original features from the working farm retained.
The kitchen incorporates a range of bespoke hand painted wall and floor units with cupboards and drawers beneath slate work surfaces, Belfast style sink with mixer, an electric 4 oven Aga (economy 7) with warmer plate, integrated dishwasher, central island with further storage and breakfast bar, and an additional island with two Hoover ovens and AEG induction hob. The kitchen has a polished original blue brick floor with under floor heating, plenty of space for comfy chairs/sofa and door directly into the garden as well as several windows providing a lovely aspect across the adjoining fields.
The staircase rises from the hall to a spacious galleried landing with aspects to the front and rear with balcony overlooking the dining room. The master suite is at the rear of the house with south and east aspects across farmland and comprises a spacious double bedroom, with dressing room and ensuite shower room. At first floor level there are also two guest suites, each with ensuite shower rooms, and one also having a dressing room. A family bathroom serves two further double bedrooms, one of which is accessed via a flight of stairs to the second floor, the other having a separate second floor sitting room which could easily be used as a sixth bedroom if required.
Location
Hoofield Hall occupies a peaceful rural location in a sought after and unspoilt part of West Cheshire, accessed off a quiet country lane and with a lovely aspect overlooking open countryside. The immediate position of the property is one of its most important attributes, enjoying a high degree of privacy and peaceful surroundings, yet it is only a short distance to the A51 trunk which provides access to Chester and links with the M53/A55.
The villages of Tarporley and Tattenhall are 3 & 4 miles respectively which provide for everyday needs with shops, pubs and restaurants while the county town of Chester offers a more comprehensive range of services including supermarkets and department stores, complemented by out of town retail parks.
On the educational front there are state primary schools at Tattenhall, Huxley and Duddon, and secondary schools at Tarporley and Christleton complemented by a good selection of independent schools nearby including King’s and Queen’s in Chester, Abbeygate College at Saighton and The Grange at Hartford.
On the recreational front there are several sports clubs locally including football, rugby, cricket, tennis, squash and hockey and golf courses at Eaton and Pryors Hayes. There is motor racing at Oulton Park and for the equestrian enthusiasts racing at Chester.
Communications
The property occupies a rural setting well away from busy roads, rail lines and flight paths but is just over a mile from the A51 trunk road which connects with the A54 and A49 for travel to the south and north of the county. Beyond Chester access is gained to the M53 and M56 motorways which serve all the major areas of commerce throughout the north west including Liverpool and Manchester, both of which have international airports. Travel to London is available from Crewe which provides a sub 2 hour rail service to Euston.
Outside
The property is approached through a pair of wrought iron gates and over a gravelled drive passing an attractive pond and weeping willow to a parking area beneath the south west front. The drive continues around to the rear of the house to a further area of parking and which leads to the garaging.
Built in 2019, a detached garage of brick and block construction beneath a slate roof with cavity wall insulation, and suitable for conversion to ancillary accommodation, subject to obtaining any necessary consents. The ground floor (34’ x 18’6” approx.) with two pairs of double doors and side courtesy door, and is served with light, power and water. A staircase rises to the first floor (34’ x 18’4” approx.) which, too, has light and power and is presently used as a games room but also provides superb dry storage.
Adjacent is a open fronted double carport (22’5” x 14’6” approx.), which has slate roof and side wood store and to the side a tool shed and secure, gated store area.
The main gardens are to the south east and have been carefully landscaped since 2016 and offer a high degree of privacy. Beside the house is a former well with path leading back around to the front. Beyond are wide lawns and a further path flanked by herbaceous borders leading to a patio and BBQ area with summer house and hot tub, from which there are stunning views over the land and surrounding countryside towards the Utkinton Hills, and also back towards the house itself.
The remainder of the land is down to grass, and in a single enclosure suitable for grazing or a horse.
The outlying land is presently sub-divided into two separate fields which are surrounded by mature hedgerows and some post and rail fencing.
Directions
From Chester travel east on the A51 following signs for Nantwich. At the Tarvin roundabout take the 3rd exit continuing along the A51. After approximately 1½ miles turn right by Okells Nurseries. Travel for ½ a mile and at the staggered crossroads continue straight over. Continue for approximately 1.5 miles through the rural hamlet of Burton and at the end of a long straight continue past the turning left for Corkscrew Lane where the splayed entrance for Hoofield Hall will be seen on the left hand side after the entrance to the neighbouring barn conversions.
Property Information
Address: Hoofield Hall, Hoofield Road, Clotton Hoofield, Chester, CH3 9BL
Services: Mains water and electricity, Oil central heating, private drainage.
Council Tax: Band G
Map Location
Property details
- Tenure
- Freehold
- Council Tax Band
- TBC
- Date Posted
- 2026-01-29
Market Value Analysis
Compared with 781 Homes with Land listings in North West England (1+ acres).
Utilities & Restrictions
Utilities
- Electricity
- Ask Agent
- Water
- Ask Agent
- Heating
- Ask Agent
- Broadband
- Ask Agent
- Sewerage
- Ask Agent
Rights & Restrictions
- Public Rights of Way
- Ask Agent
- Private Rights of Way
- Ask Agent
- Listed Property
- Ask Agent
- Restrictions
- Ask Agent
Listed status, conservation areas and planning constraints for this location are in the full report.
Property Features
- Accessibility
- Ask Agent
- Parking
- Parking Available
- Garden
- Garden
Beyond the particulars: planning activity, flood history, heritage and ground risks, checked for this exact spot.
Connectivity
Broadband
Fastest speed available at this postcode
1.8 Gbps
Gigabit full fibre
Suitable for
- 4K streaming on every screen
- Full-time home working
- Online gaming & big downloads
Mobile signal
Predicted 4G and 5G signal; indoor signal depends on building materials.
Ofcom Connected Nations postcode-level predictions. Speeds and signal are modelled, not measured, and vary between addresses and providers.
Signal is the easy part. Planning activity, flood history and protected designations here are in the full report.
Nearest Schools
Primary
- Huxley CofE Primary School0.9 milesOfsted: Inadequate
- Ages
- 5 to 11
- Pupils
- 63
- Type
- Academy sponsor led
- Faith
- Church of England
- Duddon St Peter's CofE Primary School1.1 milesOfsted: Good *
- Ages
- 2 to 11
- Pupils
- 66
- Type
- Voluntary controlled school
- Faith
- Church of England
- Tarporley CofE Primary School2.5 milesNo Ofsted rating
- Ages
- 4 to 11
- Pupils
- 259
- Type
- Voluntary controlled school
- Faith
- Church of England
- Tarvin Primary School2.8 milesNo Ofsted rating
- Ages
- 4 to 11
- Pupils
- 230
- Type
- Academy converter
- Tattenhall Park Primary School3 milesOfsted: Good
- Ages
- 3 to 11
- Pupils
- 199
- Type
- Community school
Secondary
- Tarporley High School and Sixth Form College2.6 milesOfsted: Good
- Ages
- 11 to 18
- Pupils
- 1,219
- Type
- Academy converter
- Christleton High School4.7 milesOfsted: Good
- Ages
- 11 to 18
- Pupils
- 1,382
- Type
- Academy converter
- The Bishops' Blue Coat Church of England High School6.1 milesOfsted: Good
- Ages
- 11 to 18
- Pupils
- 1,253
- Type
- Academy converter
- Faith
- Church of England
- Chester International School6.8 milesOfsted: Good
- Ages
- 14 to 19
- Pupils
- 229
- Type
- Studio schools
- Queen's Park High School6.9 milesOfsted: Good *
- Ages
- 11 to 18
- Pupils
- 792
- Type
- Academy sponsor led
* Latest graded judgement covers quality of education only; no overall grade was issued under the 2024-25 inspection framework.
Distances are straight-line from the advertised location. Source: the national school registers (DfE, Welsh Government, Scottish Government) and Ofsted.
Schools are just the start: sold prices nearby, planning activity and any flood history are in the full report.
Amenities
Supermarket
GP surgery
Pharmacy
Hospital
Straight-line distances from the advertised location. Sources: NHS records, Geolytix supermarket locations, OS Open Greenspace and the national trails registers.
The area stacks up? Now check the location itself: planning nearby, protected designations and past flooding.
Getting Around
Nearest station
Nearest bus stop
Typical drive times
Straight-line distances from the advertised location; drive times are typical free-flow times over OpenStreetMap road data, so allow more at peak. Public transport locations from DfT NaPTAN.
Easy to reach matters. So do planning activity, flood history and ground risks: all in the full report.
Flood Risk
Environment Agency open data, checked around the advertised map pin for the listed acreage. Long-term risk counts flood defences; the planning map's flood zones do not. Provided by LandSale, not the listing agent, and not part of the agent's particulars. Risk varies across a holding, so verify before committing.
Rivers and the sea
Planning map: Flood Zone 1.
Surface water
Not at the pin: mapped about 20 metres away.
These bandings are the summary. Where this location sits on the flood maps, plus planning activity, heritage and ground risks, is in the full report.
Important notice: Information, maps and tags on this page are drawn from the advertising agent's marketing materials or generated automatically. LandSale has not verified them. Relying on these details is at your own risk, always carry out independent checks before committing to a purchase.
LandSale full disclaimer
Marketing information only - not formal particulars. The details on this website are provided for general guidance and do not constitute an offer or contract. Neither LandSale nor the advertising estate/land agent accepts responsibility for any inaccuracy.
1. Source of information
- Listing content: Core description, asking price, tenure, measurements, photographs and planning history originate from the marketing materials of the advertising estate or land agent. LandSale does not author this content and cannot guarantee its accuracy.
- Automated tags & categorisation: Property type, land-use class, acreage bands and similar labels may be applied by machine-learning models. They are intended as a helpful guide only and may not reflect the property's legal status or permitted use.
- Third-party & enriched data layers: Maps, boundary outlines, planning designations, soil reports, broadband coverage and other environmental or location-based insights are licensed from external suppliers. Such data are supplied “as is", may be incomplete or out of date and are subject to change without notice.
2. Verification required
Prospective purchasers must verify critical matters, including but not limited to planning permission, title boundaries, public rights of way, environmental constraints, acreage, services, access and VAT status, through their own inspections, specialist surveys, legal advisers and the selling agent before relying on the information or entering into any contract.
3. No warranty or liability
LandSale gives no warranty, express or implied, as to the accuracy, completeness or fitness for any particular purpose of the information displayed. LandSale shall not be liable for any loss, damage, cost or expense arising directly or indirectly from any use of or reliance on such information, save where liability may not be excluded by law.
4. Updates & feedback
If you believe any detail on this listing is inaccurate, please let us know. We will investigate and, where appropriate, update the listing or notify the agent.
© LandSale | Version 1.3 - August 2026

Listing agent
Jackson-Stops, Chester
25 Nicholas Street, Chester, CH1 2NZ
Similar properties for sale
- Price
- Offers in Excess of£2,000,000
- Size
- 14.5 acres
Added on 16/06/2026House with Land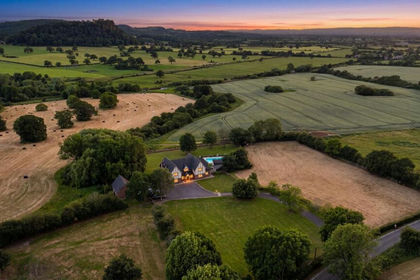
- Price
- £2,450,000
- Size
- 5 acres
Added on 29/01/2026House with Land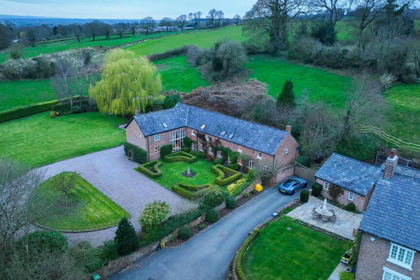
- Price
- £1,695,000
- Size
- 3 acres
Utkinton Lane, Utkinton, Utkinton and Cotebrook, Cheshire West and Chester CW6 England
Added on 29/01/2026Barn Conversion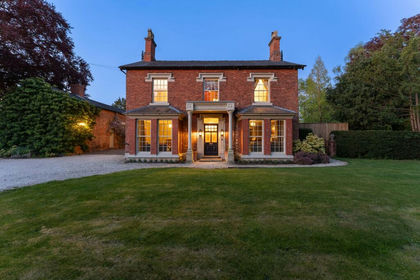
- Price
- Offers Over£1,750,000
- Size
- 1 acres
Heath House, Whitchurch Road, Bunbury Heath, CW6, Bunbury, Cheshire East CW6 England
Added on 30/05/2026House with Land
- Price
- £2,500,000
- Size
- 1.4 acres
Added on 29/01/2026House with Land
- Price
- Offers Over£2,000,000
- Size
- 15 acres
The Woodlands, Calveley Hall Lane, Tarporley, CW6, Alpraham and Calveley, Cheshire East CW6 England
Added on 28/01/2026House with Land
- Price
- Offers Over£2,500,000
- Size
- 7.17 acres
Bickerton, Malpas, Cheshire, Bickerton, Cheshire East SY14 England
Added on 27/08/2026House with Land
- Price
- Guide Price£2,200,000
- Size
- 3.8 acres
Sibbersfield Lane, Churton, CH3, Churton, Cheshire West and Chester CH3 England
Added on 23/07/2026Farmhouse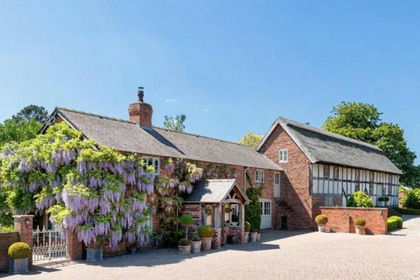
- Price
- £2,000,000
- Size
- 7.5 acres
Added on 15/06/2026Country Home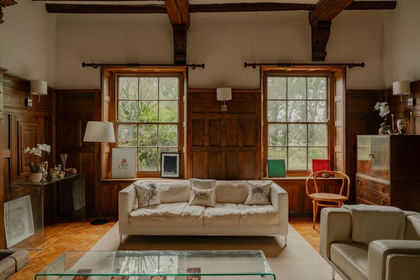
- Price
- £2,000,000
- Size
- 5 acres
Stoke Hall, Nantwich, Cheshire, Stoke and Hurleston, Cheshire East CW5 England
Added on 09/07/2026House with Land