Stoke Hall, Nantwich, Cheshire
- Land size
- 5 acres
- Bedrooms
- 7
- Bathrooms
- 6
Description
Built in the 17th century, Stoke Hall is a remarkable Grade II-listed house in the Cheshire countryside. Its primary six/seven-bedroom plan spans some 7,000 sq ft, with additional accommodation in a self-contained but connected coach house. It has an astonishing array of early features, from an ornate staircase with string-turned balusters to imposing fireplaces. Outside are five acres of private grounds, studded with a variety of age-old trees. Despite its feel of remove, Nantwich rail station is a 12-minute drive away, providing regular connections to Manchester, Chester and London Euston.
There is also permission in place to sensitively convert the plot into three separate dwellings, details of which can be seen here.
Setting the Scene
This fine home was built circa 1635; Flemish bond brickwork dating from this period can still be seen at the rear. Inside, the building is characterised by exposed timber beams, magnificent oak panelling, and moulded stone fireplaces.
Expressive Georgian and Victorian interventions can be seen within, including fine woodwork and flooring. The façade at the front of the house was updated in the early 20th century, its neat red brickwork punctuated by sash windows with stone flat arches. Sensitivity reimagined under current ownership, the house presents a set of spaces conceived with modern living in mind.
The Grand Tour
A private driveway sweeps up to the entrance to the main house. Entry is to an oak-panelled door with leaded side and overlights, framed by a smart stone archway. Inside, oak dado panelling lines the lower walls, while soaring ceilings overhead create a voluminous first impression.
In the drawing room, known as the 'oak room', a majestic moulded stone fireplace takes centre stage. Its oak chimneypiece extends toward the ceiling and is divided into three raised panels with exquisite detailing. Oak-panelled walls and window frames complete the ensemble, while exposed timber beams run overhead. Parquet flooring had been laid underfloor.
A living room sits opposite; here, sash windows on three sides capture leafy views of the garden beyond. In the study, exposed stone walls are imbued with a warm honey colour. A cast-iron fireplace with a timber mantlepiece has an intricate mural painted above it, with a brass cherub inset into the wall.
A gently arched window illuminates the kitchen. It also has a sash window, timber beams overhead and terracotta floor tiles. There is a white oil-fired Aga, a double oven and a run of floor-to-ceiling open shelving, perfect for storing crockery and glassware. To the rear of the kitchen is a large boot room and utility, which leads to a garden room-come-gym and shower room.
Across the hall, a generous dining room has parquet flooring, a grand fireplace with a log burner and detailed cornicing.
To the side of the house, a glazed door with an arched fanlight opens onto the 'stair hall', which has oak dado panelling and a handsome staircase with string-turned balusters and square newels.
On the first floor, the principal bedroom is filled with light from three sash windows that frame treetop views. Its soaring ceilings create a wonderful sense of space, and there is a generous en suite bathroom with a freestanding bathtub, a walk-in shower and dual washbasins.
Three further bedrooms are found on this floor, two of which have en suite bathrooms with bathtubs. One has fitted storage and is currently used as a dressing room.
The second floor is occupied by three additional bedrooms and a shared bathroom.
On the ground floor, there is a separate wing of the house with its own entrance. Set over two levels, it has a kitchen, a living room, a WC, a large bathroom, two bedrooms and a lift.
There is a self-contained coach house connected to the main house, with a kitchen, living room, bedroom and bathroom. It also has two stables attached.
The Great Outdoors
The house sits amid five acres of private land. Yew hedging creates a sense of privacy and remove, and there is a large pond and two paddocks. Fields extend toward the rear, providing tranquil countryside views.
Out and About
Nantwich hosts many popular events and festivals, including an international cheese festival and food festival, jazz, and a word and music festival. The pretty town retains modernity through its many independent shops and boutiques, including The Little Paper Shop for specialist stationery and the Nantwich Bookshop, which has a coffee lounge and hosts regular events.
A traditional indoor market is held three times a week; it welcomes local artisans and regional suppliers, and there is also a monthly farmers' market. The town has many restaurants, pubs and bars, including the highly regarded Nine Mill Street. There is year-round outdoor swimming at the Nantwich outdoor brine pool, understood to be the only inland brine pool in the UK today.
Stoke-on-Trent, known for its potteries, is approximately a 35-minute drive away. For days out, the beautiful grounds and house of the National Trust-owned Little Moreton Hall, a timber-framed, moated mansion with 15th-century origins, are a little over 20 miles away.
Nantwich has a good choice of schools, including Acton Primary, Stapeley Broad Lane Primary, and Malbank Secondary School.
Nantwich rail station is a 12-minute drive away, with connections to London Euston in just over two hours. Direct trains to London run from Crewe, which is also a short drive away. Manchester and Chester can be reached in under an hour by train, and the M6 provides good road transport links. For international travel, Manchester Airport is 50 minutes away.
Council Tax Band: H
Map Location
Property details
- Tenure
- Freehold
- Council Tax Band
- H
- Date Posted
- 2026-07-09
Market Value Analysis
Compared with 240 Homes with Land listings in North West England (5+ acres).
Utilities & Restrictions
Utilities
- Electricity
- Ask Agent
- Water
- Ask Agent
- Heating
- Ask Agent
- Broadband
- Ask Agent
- Sewerage
- Ask Agent
Rights & Restrictions
- Public Rights of Way
- Ask Agent
- Private Rights of Way
- Ask Agent
- Listed Property
- Ask Agent
- Restrictions
- Ask Agent
Listed status, conservation areas and planning constraints for this location are in the full report.
Property Features
- Accessibility
- Ask Agent
- Parking
- Parking Available
- Garden
- Garden
Beyond the particulars: planning activity, flood history, heritage and ground risks, checked for this exact spot.
Connectivity
Broadband
Fastest speed available at this postcode
1.8 Gbps
Under 10 Mbps here
Suitable for
- 4K streaming on every screen
- Full-time home working
- Online gaming & big downloads
Mobile signal
Predicted 4G and 5G signal; indoor signal depends on building materials.
Ofcom Connected Nations postcode-level predictions. Speeds and signal are modelled, not measured, and vary between addresses and providers.
Signal is the easy part. Planning activity, flood history and protected designations here are in the full report.
Nearest Schools
Primary
- Calveley Primary Academy1.5 milesOfsted: Outstanding *
- Ages
- 2 to 11
- Pupils
- 118
- Type
- Academy converter
- St Oswald's Worleston CofE Primary School1.8 milesOfsted: Good
- Ages
- 2 to 11
- Pupils
- 85
- Type
- Academy converter
- Faith
- Church of England
- Acton Church of England Primary Academy2.3 milesOfsted: Good
- Ages
- 4 to 11
- Pupils
- 195
- Type
- Academy converter
- Faith
- Church of England
- Nantwich Primary Academy3.2 milesNo Ofsted rating
- Ages
- 3 to 11
- Pupils
- 187
- Type
- Academy sponsor led
- Millfields Primary Academy3.2 milesNo Ofsted rating
- Ages
- 3 to 11
- Pupils
- 229
- Type
- Academy converter
Secondary
- Malbank School and Sixth Form College2.9 milesOfsted: Good
- Ages
- 11 to 18
- Pupils
- 1,289
- Type
- Academy converter
- Brine Leas School4.1 milesNo Ofsted rating
- Ages
- 11 to 18
- Pupils
- 1,417
- Type
- Academy converter
- St Thomas More Catholic High School4.6 milesOfsted: Good *
- Ages
- 11 to 16
- Pupils
- 642
- Type
- Academy converter
- Faith
- Roman Catholic
- The Oaks Academy4.6 milesOfsted: Good
- Ages
- 11 to 16
- Pupils
- 681
- Type
- Academy sponsor led
- Ruskin Community High School5 milesNo Ofsted rating
- Ages
- 11 to 16
- Pupils
- 713
- Type
- Community school
* Latest graded judgement covers quality of education only; no overall grade was issued under the 2024-25 inspection framework.
Distances are straight-line from the advertised location. Source: the national school registers (DfE, Welsh Government, Scottish Government) and Ofsted.
Schools are just the start: sold prices nearby, planning activity and any flood history are in the full report.
Amenities
Supermarket
GP surgery
Pharmacy
Hospital
Straight-line distances from the advertised location. Sources: NHS records, Geolytix supermarket locations, OS Open Greenspace and the national trails registers.
The area stacks up? Now check the location itself: planning nearby, protected designations and past flooding.
Getting Around
Nearest station
Nearest bus stop
Typical drive times
Straight-line distances from the advertised location; drive times are typical free-flow times over OpenStreetMap road data, so allow more at peak. Public transport locations from DfT NaPTAN.
Easy to reach matters. So do planning activity, flood history and ground risks: all in the full report.
Flood Risk
Environment Agency open data, checked around the advertised map pin for the listed acreage. Long-term risk counts flood defences; the planning map's flood zones do not. Provided by LandSale, not the listing agent, and not part of the agent's particulars. Risk varies across a holding, so verify before committing.
Rivers and the sea
Planning map: Flood Zone 1.
Surface water
Not at the pin: mapped about 10 metres away.
These bandings are the summary. Where this location sits on the flood maps, plus planning activity, heritage and ground risks, is in the full report.
Important notice: Information, maps and tags on this page are drawn from the advertising agent's marketing materials or generated automatically. LandSale has not verified them. Relying on these details is at your own risk, always carry out independent checks before committing to a purchase.
LandSale full disclaimer
Marketing information only - not formal particulars. The details on this website are provided for general guidance and do not constitute an offer or contract. Neither LandSale nor the advertising estate/land agent accepts responsibility for any inaccuracy.
1. Source of information
- Listing content: Core description, asking price, tenure, measurements, photographs and planning history originate from the marketing materials of the advertising estate or land agent. LandSale does not author this content and cannot guarantee its accuracy.
- Automated tags & categorisation: Property type, land-use class, acreage bands and similar labels may be applied by machine-learning models. They are intended as a helpful guide only and may not reflect the property's legal status or permitted use.
- Third-party & enriched data layers: Maps, boundary outlines, planning designations, soil reports, broadband coverage and other environmental or location-based insights are licensed from external suppliers. Such data are supplied “as is", may be incomplete or out of date and are subject to change without notice.
2. Verification required
Prospective purchasers must verify critical matters, including but not limited to planning permission, title boundaries, public rights of way, environmental constraints, acreage, services, access and VAT status, through their own inspections, specialist surveys, legal advisers and the selling agent before relying on the information or entering into any contract.
3. No warranty or liability
LandSale gives no warranty, express or implied, as to the accuracy, completeness or fitness for any particular purpose of the information displayed. LandSale shall not be liable for any loss, damage, cost or expense arising directly or indirectly from any use of or reliance on such information, save where liability may not be excluded by law.
4. Updates & feedback
If you believe any detail on this listing is inaccurate, please let us know. We will investigate and, where appropriate, update the listing or notify the agent.
© LandSale | Version 1.3 - August 2026
Listing agent
Inigo, London
St Alphege Hall Kings Bench Street, London, SE1 0QX
Similar properties for sale
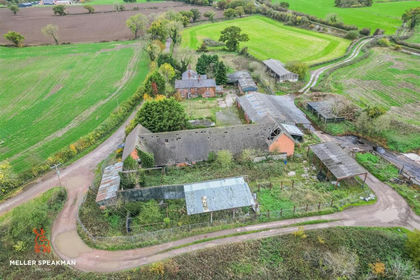
- Price
- Offers in Region of£1,500,000
- Size
- 2.68 acres
Stoke Hall Lane, Poole, Nantwich, Stoke and Hurleston, Cheshire East CW5 England
Added on 29/01/2026Conversion Land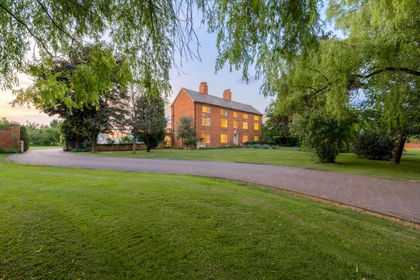
- Price
- Offers Over£2,000,000
- Size
- 15 acres
The Woodlands, Calveley Hall Lane, Tarporley, CW6, Alpraham and Calveley, Cheshire East CW6 England
Added on 28/01/2026House with Land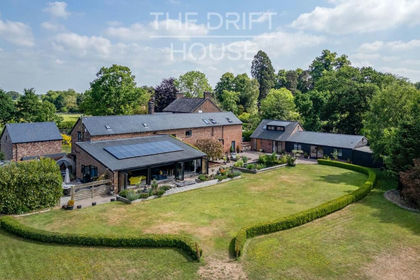
- Price
- £1,800,000
- Size
- 6.5 acres
The Drift House, Nantwich, CW5, Burland and Acton, Cheshire East CW5 England
Added on 14/10/2026Barn Conversion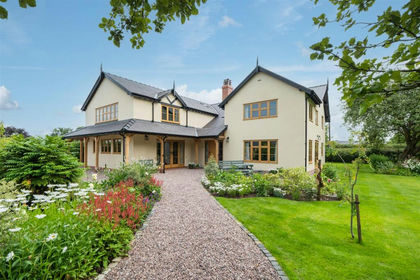
- Price
- £1,750,000
- Size
- 11 acres
Bowes Gate Road, Bunbury, Bunbury, Cheshire East CW6 England
Added on 03/02/2026House with Land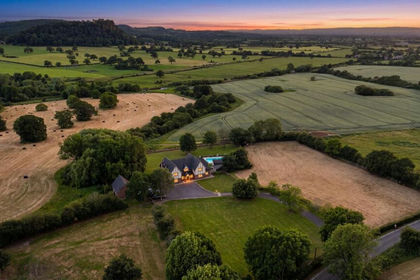
- Price
- £2,450,000
- Size
- 5 acres
Added on 29/01/2026House with Land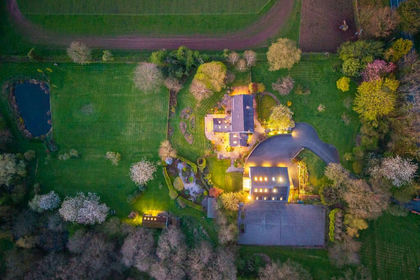
- Price
- Offers Over£1,500,000
- Size
- 4 acres
Added on 23/04/2026House with Land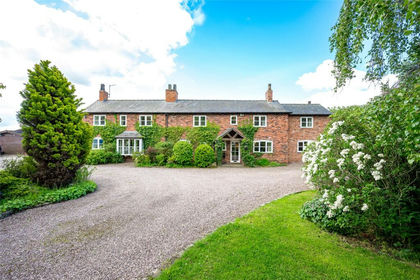
- Price
- Offers in Excess of£2,000,000
- Size
- 14.5 acres
Added on 16/06/2026House with Land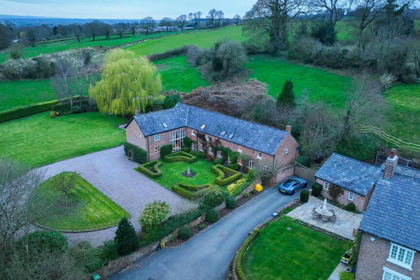
- Price
- £1,695,000
- Size
- 3 acres
Utkinton Lane, Utkinton, Utkinton and Cotebrook, Cheshire West and Chester CW6 England
Added on 29/01/2026Barn Conversion
- Price
- Guide Price£1,750,000
- Size
- 6 acres
Added on 05/08/2026Barn Conversion
- Price
- Guide Price£2,250,000
- Size
- 2.2 acres
Added on 29/01/2026Farmhouse