The Mill in Huncote, Leicestershire LE9
- Land size
- 9 acres
- Bedrooms
- 5
- Bathrooms
- 5
Key Features
- Quote Reference - #CP06 The Mill - when you call!
- A bright lounge & atmospheric snug/cinema room offer wonderful chill out spaces for all the family
- Amazing reception hallway with natural stone flooring and feature staircase to the upper floors
- Immaculately upgraded in every area since 2014 to now offer a tradional Mill country residence with an eye to the future
- Open plan breakfast kitchen, large dining room, utility & laundry rooms, study & boot room/gym
- Detached triple garage with enormous office space above creating a whole variety of potential uses
- Property includes charming pathways, patios, courtyards, and exclusive mill pond access
- Outside space features a multitude of entertaining spaces from Breeze Hut, greenhouse & decking areas to pizza hut & hot tub
- Located on Huncote village outskirts, offering secure gated drive and essential amenities
- Five Bedroom 18th Century Mill with its own moat set in 9 acres of Leicestershire heaven
Description
Property Description
"The Mill" unfolds its grandeur across three splendid levels, narrating a tale where historical charisma marries modern opulence. Converted with meticulous precision since 2004, the residence radiates an aura of refined elegance that permeates every corner. The journey through its interiors reveals spaces steeped in luxury, from cosy reception areas to intimate corners, each resonating with unique charm.
The property welcomes with a grand inner hallway that seamlessly flows into the generous living spaces. Each room, from the study to the lavish living & dining areas, resonate with a distinctive charm, culminating in an ambiance of warmth and luxury. The hallway itself opens up majestically into the staircase with its high ceilings & silent invitation to explore the floors above - with a guest W.C to hand before embarking on your explorations! From the hallway the dining room flows seemlessly into the modern open plan breakfast kitchen with its opulent granite topped worktops & island unit with breakfast bar allowing users a fabulous view of their rather grand abode. Beyond the kitchen is a laundry room, with three modern gas boilers & then a utility room with a further sink, & guest W.C off, to complete this 'wing' of the ground floor. Going back to the hallway & to the rear is a real 'hug' of a room in this sleepy snug with mood lighting creating the perfect ambiance for a music night, cinema extravaganza or just a quiet place to read in peace. In recent years the vendors have added further room to the rear, off the inner hallway, ideal as a small gym, craft room or maybe a nursery space for the kids to create havoc in!
Each floor, meticulously arranged, narrates a tale of design brilliance. On the first floor are four double bedrooms, three with their own en-suite bathrooms in addidtion to a family bathroom to serve the fourth bedroom on this floor. All the bedrooms are thoughtfully proportioned to create cosy spaces whilst also allowing plenty of room to span those wings & relax into. The master suite has been cleverly adorned with a full suite of built in 'hammonds' style wardrobes & drawers with a rather opulent en-suite off featuring a walk in shower with rainfall shower head & a full size bath to chill those aching bones in after a tough day in the office. On the top floor is a suite perfect for a family member seeking a little privacy as it boasts a small chill out lounge area, a walk in wardrobe, a space perfect as a kitchenette area as required, a double bedroom & an en-suite with a bath big enough for the local rugby team (well, the wingers anyway!)
Outside
The outdoor space at Huncote Mill is a picturesque and versatile haven, seamlessly blending natural beauty with functional amenities. This expanse is defined by its meticulously maintained gardens, presenting a lush tapestry of greenery that fosters tranquility and reflection. The landscaping is immaculate, ensuring every corner is a testament to beauty and care.
Charming pathways weave throughout the property, encouraging exploration and leisurely walks in the enchanting outdoors. These paths lead to diverse areas, each offering unique views and experiences, making the exterior a vital part of life at Huncote Mill. Bespoke patios and courtyards provide perfect settings for outdoor relaxation and entertainment, marrying comfort with the mill's historical allure.
The estate features exclusive access to a mill pond, elevating its picturesque appeal and inviting various water activities and natural explorations. This blend of natural elements and careful landscaping makes Huncote Mill's outdoor space an exquisite backdrop for a luxurious lifestyle, embodying peace and sophistication.
Additionally, the property includes four stables, a triple garage with substantial office space above, and access to Thurlaston brook, complete with perch/trout fishing and clay shooting rights. The garage area, currently used for storage, a car garage, and a kitchenette/comfort area for the office, offers immense potential. It could serve as a business base, like the current owners, or be converted into an annex for family or a lodge for guests. The flexibility extends to the possibility of transforming it into an entertainment center with a bar and pool tables. The myriad uses of this space are limitless, adding to the charm and functionality of Huncote Mill's outdoor area.
Please note that due to The Mill’s position next to the Thurlaston Brook, which originally drove the mill wheel, the land adjacent to The Mill is subject to flooding in times of very heavy precipitation. This only affects the grounds & not The Mill itself & is a common feature of mill & riverside properties.
Accessibility Notice: Please be advised that this property includes steps and/or stairs in certain areas. Prospective buyers are encouraged to consider this factor in relation to their personal accessibility requirements. We invite interested parties to conduct a personal inspection to assess the property’s suitability to their needs.
Utilities Information: To the best of our knowledge, this is a brick constructed property where the utilities serving this property include mains gas, mains electricity, mains water, and mains sewerage. However, we recommend that buyers verify the utility connections and services to their satisfaction during their due diligence process, as we cannot guarantee the accuracy of this information.
Disclaimer Statement: These property particulars are issued in good faith but do not form part of any offer or contract. All descriptions, floorplans, photographs and other information are provided as a guide only and may not be exact. Buyers are advised to verify key facts such as tenure, planning permissions, fixtures and fittings, lease length, ground rent, service charges, council tax bands and energy performance ratings through their legal representative.
In line with UK anti-money laundering regulations, all named purchasers and any giftors contributing funds must complete an AML (Anti-Money Laundering) check. A charge of £20 + VAT per person applies for this service. Please ensure all relevant parties are submitted for verification to avoid delays.
We have taken all reasonable steps to ensure the accuracy of this information, and material information is provided in line with current National Trading Standards guidance and the Digital Markets, Competition and Consumers Act 2025. Please contact us if you require further clarification on any point before making a transactional decision.
Location
Huncote Mill, strategically located at the outskirts of Huncote village, is a gateway to convenience and luxury. The property enjoys the privilege of a secure gated drive and proximity to essential local shops and amenities. Its location ensures effortless connectivity, courtesy of major motorways like the M1, M69, and M6, facilitating easy access to prominent cities including Leicester, Rugby, Birmingham, and London. Moreover, the East Midlands and Birmingham International Airports are comfortably reachable, adding a layer of convenience for air travelers.
A wealth of reputable educational institutions, ranging from state and grammar to prestigious private schools like Leicester and Lutterworth Grammar Schools, Radcliffe College, and others, surrounds the property. Lifestyle and leisure are at the forefront, with the esteemed David Lloyd Leisure Group merely 2 miles away, offering a plethora of recreational facilities such as tennis courts, squash, a swimming pool, and gym. The locality is a treasure trove of leisure activities encompassing splendid golf courses, horse racing, and various aquatic adventures like sailing and fishing at Saddington and Rutland Water.
The property also enjoys a strategic position advantageous for a multitude of equestrian activities and competitions. Cultural richness pervades the locality with Leicester offering an array of cinemas, theatres, and a concert hall, not forgetting the splendid out-of-town shopping experience at Fosse Park. In essence, Huncote Mill is not merely a residence but a realm of luxurious living, convenience, and endless recreational possibilities.
Disclaimer - Important Notice - Every care has been taken with the preparation of these particulars, but complete accuracy cannot be guaranteed. If there is any point which is of particular interest to you, please obtain professional confirmation. Alternatively, we will be pleased to check the information for you. These particulars do not constitute a contract or part of a contract. All measurements quoted are approximate. Photographs are reproduced for general information and it cannot be inferred that any item shown is included in the sale.
Map Location
Property details
- Tenure
- Freehold
- Council Tax Band
- H
- Date Posted
- 2026-01-28
Market Value Analysis
Compared with 167 Homes with Land listings in East Midlands (5+ acres).
Energy Performance Certificate
Energy Efficiency Rating
Based on UK Energy Performance Certificate standards (EU Directive 2002/91/EC)
Running costs are one side. Planning activity, flood history and ground risks for this location are in the full report.
Utilities & Restrictions
Utilities
- Electricity
- Mains
- Water
- Mains
- Heating
- Electric Heating, Double Glazing, Gas Central Heating
- Broadband
- Ask Agent
- Sewerage
- Mains
Rights & Restrictions
- Public Rights of Way
- Ask Agent
- Private Rights of Way
- Ask Agent
- Listed Property
- Ask Agent
- Restrictions
- Ask Agent
Listed status, conservation areas and planning constraints for this location are in the full report.
Property Features
- Accessibility
- Ask Agent
- Parking
- Garage
- Garden
- Private Garden
Beyond the particulars: planning activity, flood history, heritage and ground risks, checked for this exact spot.
Connectivity
Broadband
Fastest speed available at this postcode
57 Mbps
Superfast
Suitable for
- HD streaming
- Video calls
- Web & social
Mobile signal
Predicted 4G and 5G signal; indoor signal depends on building materials.
Ofcom Connected Nations postcode-level predictions. Speeds and signal are modelled, not measured, and vary between addresses and providers.
Signal is the easy part. Planning activity, flood history and protected designations here are in the full report.
Nearest Schools
Primary
- Huncote Primary School658 metresOfsted: Good
- Ages
- 4 to 11
- Pupils
- 187
- Type
- Academy converter
- Red Hill Field Primary School1.2 milesOfsted: Good
- Ages
- 4 to 11
- Pupils
- 235
- Type
- Academy converter
- Croft Church of England Primary School1.3 milesOfsted report card · Feb 2026
- Ages
- 2 to 11
- Pupils
- 109
- Type
- Academy converter
- Faith
- Church of England
- The Pastures Primary School1.3 milesOfsted: Good
- Ages
- 4 to 11
- Pupils
- 330
- Type
- Academy converter
- Thurlaston Church of England Primary School1.4 milesNo Ofsted rating
- Ages
- 4 to 11
- Pupils
- 78
- Type
- Voluntary aided school
- Faith
- Church of England
Secondary
- Brockington College2 milesOfsted: Requires improvement
- Ages
- 11 to 16
- Pupils
- 1,165
- Type
- Academy converter
- Faith
- Church of England
- Thomas Estley Community College3 milesOfsted: Good *
- Ages
- 11 to 16
- Pupils
- 883
- Type
- Academy converter
- Countesthorpe Academy3.7 milesOfsted: Requires improvement *
- Ages
- 11 to 19
- Pupils
- 1,149
- Type
- Academy converter
- Heath Lane Academy3.8 milesNo Ofsted rating
- Ages
- 11 to 16
- Pupils
- 644
- Type
- Academy converter
- The Winstanley School4 milesOfsted: Good
- Ages
- 11 to 16
- Pupils
- 643
- Type
- Academy converter
* Latest graded judgement covers quality of education only; no overall grade was issued under the 2024-25 inspection framework.
Distances are straight-line from the advertised location. Source: the national school registers (DfE, Welsh Government, Scottish Government) and Ofsted.
Schools are just the start: sold prices nearby, planning activity and any flood history are in the full report.
Amenities
Supermarket
GP surgery
Pharmacy
Hospital
Green space
Straight-line distances from the advertised location. Sources: NHS records, Geolytix supermarket locations, OS Open Greenspace and the national trails registers.
The area stacks up? Now check the location itself: planning nearby, protected designations and past flooding.
Getting Around
Nearest station
Nearest bus stop
Typical drive times
Straight-line distances from the advertised location; drive times are typical free-flow times over OpenStreetMap road data, so allow more at peak. Public transport locations from DfT NaPTAN.
Easy to reach matters. So do planning activity, flood history and ground risks: all in the full report.
Flood Risk
Environment Agency open data, checked around the advertised map pin for the listed acreage. Long-term risk counts flood defences; the planning map's flood zones do not. Provided by LandSale, not the listing agent, and not part of the agent's particulars. Risk varies across a holding, so verify before committing.
Rivers and the sea
Planning map: Flood Zone 3, about 10 metres away.
Surface water
Not at the pin: mapped about 10 metres away.
These bandings are the summary. Where this location sits on the flood maps, plus planning activity, heritage and ground risks, is in the full report.
Important notice: Information, maps and tags on this page are drawn from the advertising agent's marketing materials or generated automatically. LandSale has not verified them. Relying on these details is at your own risk, always carry out independent checks before committing to a purchase.
LandSale full disclaimer
Marketing information only - not formal particulars. The details on this website are provided for general guidance and do not constitute an offer or contract. Neither LandSale nor the advertising estate/land agent accepts responsibility for any inaccuracy.
1. Source of information
- Listing content: Core description, asking price, tenure, measurements, photographs and planning history originate from the marketing materials of the advertising estate or land agent. LandSale does not author this content and cannot guarantee its accuracy.
- Automated tags & categorisation: Property type, land-use class, acreage bands and similar labels may be applied by machine-learning models. They are intended as a helpful guide only and may not reflect the property's legal status or permitted use.
- Third-party & enriched data layers: Maps, boundary outlines, planning designations, soil reports, broadband coverage and other environmental or location-based insights are licensed from external suppliers. Such data are supplied “as is", may be incomplete or out of date and are subject to change without notice.
2. Verification required
Prospective purchasers must verify critical matters, including but not limited to planning permission, title boundaries, public rights of way, environmental constraints, acreage, services, access and VAT status, through their own inspections, specialist surveys, legal advisers and the selling agent before relying on the information or entering into any contract.
3. No warranty or liability
LandSale gives no warranty, express or implied, as to the accuracy, completeness or fitness for any particular purpose of the information displayed. LandSale shall not be liable for any loss, damage, cost or expense arising directly or indirectly from any use of or reliance on such information, save where liability may not be excluded by law.
4. Updates & feedback
If you believe any detail on this listing is inaccurate, please let us know. We will investigate and, where appropriate, update the listing or notify the agent.
© LandSale | Version 1.3 - August 2026
Listing agent
The Avenue, Covering National
Office 5, 10 Burnett Road, Sutton Coldfield, B74 3LP
View agent profileSimilar properties for sale
- Price
- Guide Price£1,250,000
- Size
- 4 acres
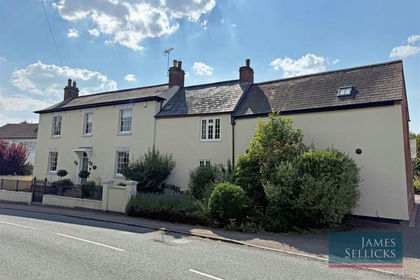
Brookhill Farmhouse, Main Street, Peatling Magna, Peatling Magna, Leicestershire LE8 England
Added on 26/03/2026Farmhouse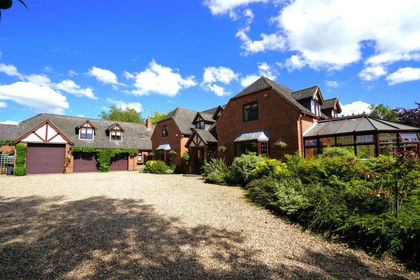
- Price
- £1,700,000
- Size
- 10 acres
Added on 27/06/2026Country Home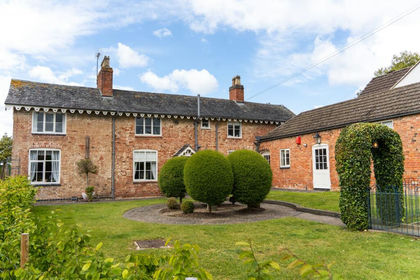
- Price
- £1,250,000
- Size
- 4.13 acres
The Square, Thurnby, LE7, Thurnby and Bushby, Leicestershire LE7 England
Added on 28/05/2026House with Land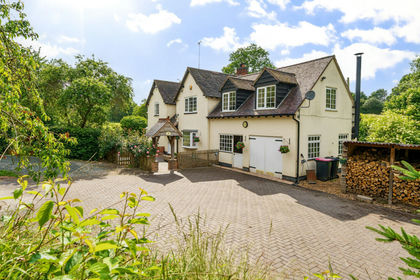
- Price
- Offers in Excess of£1,250,000
- Size
- 11 acres
Added on 08/10/2026Smallholding
- Price
- Guide Price£1,350,000
- Size
- 4.5 acres
The Elms, Tur Langton, Tur Langton, Leicestershire LE8 England
Added on 28/09/2026Country Home
- Price
- Guide Price£1,400,000
- Size
- 7.4 acres
Westhorpe, Sibbertoft, Market Harborough, LE16, Sibbertoft, West Northamptonshire LE16 England
Added on 11/07/2026House with Land
- Price
- Guide Price£1,225,000
- Size
- 4.92 acres
Pipe Lane, Orton-on-the-Hill, Atherstone, Leicestershire, CV9, Twycross, Leicestershire CV9 England
Added on 08/09/2026Equestrian property
- Price
- £1,850,000
- Size
- 9.8 acres
Melton Road, Barrow Upon Soar, Loughborough, Barrow upon Soar, Leicestershire LE12 England
Added on 17/03/2026Country Estate
- Price
- £1,750,000
- Size
- 5 acres
Cold Newton Road, Cold Newton, Leicester, LE7, Billesdon, Leicestershire LE7 England
Added on 30/09/2026House with Land
- Price
- Guide Price£1,175,000
- Size
- 5.9 acres
Wall Hill Road, Allesley, Coventry, Coventry North West, Coventry CV5 England
Added on 11/05/2026Equestrian property