Two Oaks, Westwood Lane, Longdown
- Land size
- 2.35 acres
- Bedrooms
- 5
- Bathrooms
- 4
Key Features
- Superb stable block, garage/workshop and multiple outbuildings
- Recently upgraded heating system with future renewable potential
- Easy access to the M5, A30, A38 and Exeter city centre
- Newly installed EV Simpson and Partners Charger
- No Onward Chain
- Light and spacious period barn conversion
- Immaculate family home
- Heritage features
- 2.35 acres of immaculate paddocks and grounds
- Outstanding rural views yet under 3.5 miles to Exeter St Davids train station.
Description
GUIDE PRICE £700,000-£750,000
Two Oaks is a much-loved family home of 33 years and an outstanding and beautifully presented period barn conversion, enjoying a peaceful rural position on the outskirts of Exeter and set within 2.35 acres of immaculate paddocks and grounds. Backing onto open farmland and surrounded by rolling countryside, the property offers a rare combination of space, light, privacy and flexibility.
Originally forming part of Eastwood Farm, Two Oaks was thoughtfully converted in 1993-94 into a comfortable and characterful family home, with careful attention paid to preserving its heritage while delivering modern living standards. Exposed timber beams, historic inscriptions, reclaimed materials and vaulted spaces sit effortlessly alongside contemporary upgrades and infrastructure.
The accommodation extends to over 3,000 sq ft and is arranged with exceptional versatility. The front entrance under a large oak timber -framed porch sets the scene. The front door opens into a generous reception hall. The lounge is rich in character featuring original beams and a striking double-sided glass Scandinavian fireplace, creating warmth and flow between spaces.
The farmhouse-style kitchen / dining room is both sociable and practical, offering ample space for family living and entertaining, with doors opening directly onto a private south facing suntrap patio. A utility room, boot room and large wet room provide excellent day-to-day functionality, while a ground-floor bedroom offers flexibility for guests or multigenerational living.
The first floor is accessed via two staircases, reinforcing the adaptable layout. The master bedroom enjoys a generous en-suite with sunken bath and heated flooring, while further double bedrooms are served by a modern family bathroom and shower room. A superb room with vaulted ceiling above the garage, created by the current owners, enjoys full-height glazing and far-reaching countryside views and offers flexibility for a fifth bedroom, office or sitting room.
Council Tax Band: E
Tenure: Freehold
Entrance hall
A spacious and welcoming entrance hall with laminated flooring, exposed timber beams and a radiator. Stairs to the first floor, with generous under-stairs storage.
Lounge
A spacious and characterful lounge with a brick-built fireplace with Scandinavian multi-fuel burner and wood store and front aspect double-glazed window. Fitted carpet.
Through to:
Kitchen/Diner
A spacious and sociable kitchen/diner fitted with a range of wall and base units, Range Master cooker with extractor, stainless steel 1.5 bowl sink and drainer. Brick-built fireplace with Scandinavian multi-fuel burner. Two pairs of French doors give access to the rear parking area and to the front courtyard. Side aspect windows. Karndean flooring. Through to:
Utility
Fitted with matching wall and base units, stainless steel sink and drainer, radiator, partial tiled splashbacks and space for a fridge freezer, washing machine and dishwasher. Door opens onto the courtyard/patio area. Front aspect windows.
Back to the Lounge. Door to stairs to:
Secondary Landing
Front aspect double-glazed window. Door to:
Bedroom Five / Study
A well-proportioned double bedroom-sized room with built in wardrobes. Side aspect double glazed window. Fitted carpet. Radiator.
En-suite
Comprising a low-level WC, wash hand basin, fully tiled shower cubicle and rear Velux window. Underfloor heating.
Back to the Entrance Hall. Doors to
Bedroom Four
A large light and airy ground floor double bedroom. Front aspect double-glazed windows. Fitted carpet. Radiator. This room offers excellent flexibility as a guest bedroom /family room/ large office etc.
WC
With potential to be reconfigured as an en-suite or Jack-and-Jill bathroom subject to layout preferences. Low-level WC, wash hand basin with tiled splashback. Rear aspect double-glazed window. Laminate flooring.
Boot Room
A highly practical area linking the house to the garage and parking, incorporating a boot room and wet area, ideal for dogs, outdoor pursuits or muddy boots. Side access door. Tiled flooring. Radiator.
Doors to:
Wet Room
Fully tiled wet room with electric shower, providing additional convenience for family living and outdoor pursuits. Window.
Garage
A substantial 1.5-length garage with boiler, workshop space, power and lighting. Side single-glazed windows providing light and practicality. Up-and-over door.
Back to the Entrance Hall and ascend the stairs to:
Main Landing
Spacious landing with vaulted ceilings and a notable historic plastered mural dated 1780, adding significant character. Airing cupboard and loft hatch. Velux window. Fitted carpet.
Master bedroom
Superb, large master bedroom with exposed beams, front aspect double-glazed window and Velux window. Built-in storage enhances the practicality of the space. Fitted carpet, radiator.
En-suite
Finished to a high standard with porcelain flooring, the bathroom features ‘his and her’ sinks, large walk-in shower with full tiling, low-level WC, heated towel rail and Velux windows. A standout feature is the large, low-set bath, complemented by generous storage. Underfloor heating.
Bedroom Two / Lounge
Expansive and highly versatile room with vaulted ceiling, ideal for numerous uses - as a bedroom, sitting room, home office or studio. Featuring a striking full-height feature window overlooking the paddocks to the far-reaching rural views beyond. Velux windows to both sides. Extensive eaves storage. Recessed spotlights. Wood flooring. Radiator.
Bedroom Three
A large double bedroom featuring a vaulted ceiling with exposed beams. Front aspect double-glazed window and Velux window, providing excellent natural light. Fitted carpet. Radiator.
Bathroom
A smart, recently updated family bathroom comprising, panelled bath with overhead shower and mixer taps, partially tiled walls, low-level WC, ceramic wash hand basin and illuminated mirror with shaving point. Rear aspect Velux window. Heated towel rail. Laminate flooring.
Outside
Two Oaks is approached via a south facing (front aspect) private courtyard to the side of the communal grounds, enclosed by fencing and established potted planting, offering a sheltered and pleasant outdoor space.
To the rear, a large tarmac courtyard provides parking for multiple vehicles and access to the garage and outbuildings. Heading towards the paddocks there is a further hardstanding area positioned to overlook the land enhances the property’s practicality and rural setting.
Externally, the grounds are a true highlight. The land and outbuildings have been meticulously maintained and include two pristine paddocks, extending to 2.35 acres, ideal for equestrian or smallholding use, a high-quality stable block, large garage/workshop, and additional storage buildings all benefitting from power and water. A log store, kennels and a hen house complete the facilities and the whole is securely fenced.
Location
Despite its idyllic rural setting, the location is remarkably convenient. Two Oaks sits within easy reach of the M5, A30 and A38, with Exeter city centre and Exeter St. David's railway station 3.5 miles away, offering direct services to London Paddington in around two hours. The property enjoys the benefits of a small, well-regarded hamlet with a strong sense of community, while retaining excellent privacy.
Seller Insight
“When we bought the house 33 years ago, we immediately fell in love with it and could see its potential. Over the years we have transformed it into the spacious family home it is today. Updating the kitchen / dining and lounge, and building two further bedrooms with ensuites has made a huge difference to the way we live. The extensive grounds have been perfect for family life with plenty of space for entertaining with a south facing patio or just chilling in the evening looking at the outstanding views and sunsets.
The location has been just as special, set on a quiet country lane with no through traffic and surrounded by lovely neighbours, it offers a peaceful setting within easy distance of excellent schools and the city centre. It has been the perfect balance of city convenience and a quiet peaceful haven of seclusion and calm and space for our family.”
Map Location
Property details
- Tenure
- Freehold
- Council Tax Band
- E
- Date Posted
- 2026-01-29
Price history
| Date | Change | Price |
|---|---|---|
| 25 Aug 2026 | Reduced 9.7% (−£75,000) | £700,000 |
| Until 25 Aug 2026 | Asking price | £775,000 |
Market Value Analysis
Compared with 1,624 Homes with Land listings in South West England (1+ acres).
Energy Performance Certificate
Energy Efficiency Rating
Based on UK Energy Performance Certificate standards (EU Directive 2002/91/EC)
Running costs are one side. Planning activity, flood history and ground risks for this location are in the full report.
Utilities & Restrictions
Utilities
- Electricity
- Mains
- Water
- Private Supply
- Heating
- Gas Heating
- Broadband
- Ask Agent
- Sewerage
- Ask Agent
Rights & Restrictions
- Public Rights of Way
- Ask Agent
- Private Rights of Way
- Ask Agent
- Listed Property
- Ask Agent
- Restrictions
- Ask Agent
Listed status, conservation areas and planning constraints for this location are in the full report.
Property Features
- Accessibility
- Ask Agent
- Parking
- Driveway, Off-Street Parking, EV Charger
- Garden
- Front Garden, Private Garden, Enclosed Garden, Rear Garden
Beyond the particulars: planning activity, flood history, heritage and ground risks, checked for this exact spot.
Connectivity
Broadband
Fastest speed available at this postcode
55 Mbps
Superfast · available to 9% of premises
Suitable for
- HD streaming
- Video calls
- Web & social
Fixed wireless access may also be an option here.
Mobile signal
Predicted 4G and 5G signal; indoor signal depends on building materials.
Ofcom Connected Nations postcode-level predictions. Speeds and signal are modelled, not measured, and vary between addresses and providers.
Signal is the easy part. Planning activity, flood history and protected designations here are in the full report.
Nearest Schools
Primary
- Ide Primary School1.4 milesOfsted: Good
- Ages
- 2 to 11
- Pupils
- 143
- Type
- Academy converter
- Exwick Heights Primary School1.6 milesOfsted: Good
- Ages
- 2 to 11
- Pupils
- 496
- Type
- Academy converter
- Bowhill Primary School1.6 milesNo Ofsted rating
- Ages
- 5 to 11
- Pupils
- 451
- Type
- Academy converter
- St Gabriel's CofE Primary School1.6 milesNo Ofsted rating
- Ages
- 2 to 11
- Pupils
- 175
- Type
- Academy converter
- Faith
- Church of England
- Montgomery Primary School1.8 milesOfsted: Good *
- Ages
- 2 to 11
- Pupils
- 437
- Type
- Foundation school
Secondary
- West Exe School2.1 milesOfsted report card · Jun 2026
- Ages
- 11 to 16
- Pupils
- 1,237
- Type
- Academy sponsor led
- Thomas Hall School2.6 milesOfsted: Requires improvement
- Ages
- 4 to 16
- Pupils
- 438
- Type
- Free schools
- Matford Brook Academy3.2 milesNo Ofsted rating
- Ages
- 2 to 16
- Pupils
- 276
- Type
- Free schools
- Isca Academy3.4 milesNo Ofsted rating
- Ages
- 11 to 16
- Pupils
- 860
- Type
- Academy sponsor led
- St James School4.3 milesNo Ofsted rating
- Ages
- 11 to 16
- Pupils
- 985
- Type
- Academy converter
* Latest graded judgement covers quality of education only; no overall grade was issued under the 2024-25 inspection framework.
Distances are straight-line from the advertised location. Source: the national school registers (DfE, Welsh Government, Scottish Government) and Ofsted.
Schools are just the start: sold prices nearby, planning activity and any flood history are in the full report.
Amenities
Supermarket
GP surgery
Pharmacy
Hospital
Straight-line distances from the advertised location. Sources: NHS records, Geolytix supermarket locations, OS Open Greenspace and the national trails registers.
The area stacks up? Now check the location itself: planning nearby, protected designations and past flooding.
Getting Around
Nearest station
Nearest bus stop
Typical drive times
Straight-line distances from the advertised location; drive times are typical free-flow times over OpenStreetMap road data, so allow more at peak. Public transport locations from DfT NaPTAN.
Easy to reach matters. So do planning activity, flood history and ground risks: all in the full report.
Flood Risk
Environment Agency open data, checked around the advertised map pin for the listed acreage. Long-term risk counts flood defences; the planning map's flood zones do not. Provided by LandSale, not the listing agent, and not part of the agent's particulars. Risk varies across a holding, so verify before committing.
Rivers and the sea
Planning map: Flood Zone 1.
Surface water
These bandings are the summary. Where this location sits on the flood maps, plus planning activity, heritage and ground risks, is in the full report.
Important notice: Information, maps and tags on this page are drawn from the advertising agent's marketing materials or generated automatically. LandSale has not verified them. Relying on these details is at your own risk, always carry out independent checks before committing to a purchase.
LandSale full disclaimer
Marketing information only - not formal particulars. The details on this website are provided for general guidance and do not constitute an offer or contract. Neither LandSale nor the advertising estate/land agent accepts responsibility for any inaccuracy.
1. Source of information
- Listing content: Core description, asking price, tenure, measurements, photographs and planning history originate from the marketing materials of the advertising estate or land agent. LandSale does not author this content and cannot guarantee its accuracy.
- Automated tags & categorisation: Property type, land-use class, acreage bands and similar labels may be applied by machine-learning models. They are intended as a helpful guide only and may not reflect the property's legal status or permitted use.
- Third-party & enriched data layers: Maps, boundary outlines, planning designations, soil reports, broadband coverage and other environmental or location-based insights are licensed from external suppliers. Such data are supplied “as is", may be incomplete or out of date and are subject to change without notice.
2. Verification required
Prospective purchasers must verify critical matters, including but not limited to planning permission, title boundaries, public rights of way, environmental constraints, acreage, services, access and VAT status, through their own inspections, specialist surveys, legal advisers and the selling agent before relying on the information or entering into any contract.
3. No warranty or liability
LandSale gives no warranty, express or implied, as to the accuracy, completeness or fitness for any particular purpose of the information displayed. LandSale shall not be liable for any loss, damage, cost or expense arising directly or indirectly from any use of or reliance on such information, save where liability may not be excluded by law.
4. Updates & feedback
If you believe any detail on this listing is inaccurate, please let us know. We will investigate and, where appropriate, update the listing or notify the agent.
© LandSale | Version 1.3 - August 2026
Similar properties for sale
- Price
- Guide Price£675,000
- Size
- 1 acres
Added on 18/08/2026House with Land
- Price
- Offers Over£550,000
- Size
- 1 acres
Dunsford, Exeter, Devon, Doddiscombsleigh, Devon EX6 England
Added on 09/09/2026House with Land
- Price
- £785,000
- Size
- 6 acres
Added on 15/05/2026House with Land
- Price
- Guide Price£850,000
- Size
- 1.29 acres
Added on 12/09/2026House with Land
- Price
- £750,000
- Size
- 3.5 acres
Tedburn St. Mary, Exeter, Tedburn St. Mary, Devon EX6 England
Added on 29/07/2026House with Land
- Price
- Guide Price£670,000
- Size
- 9.5 acres
Tedburn St. Mary, Exeter, Tedburn St. Mary, Devon EX6 England
Added on 28/07/2026House with Land
- Price
- Guide Price£675,000
- Size
- 1.25 acres
Posbury, Crediton, EX17, Crediton Hamlets, Devon EX17 England
Added on 28/08/2026House with Land
- Price
- Guide Price£695,000
- Size
- 2.5 acres
Doccombe, Moretonhampstead, Dartmoor, Devon, TQ13, Bridford, Devon TQ13 England
Added on 21/07/2026Cottage
- Price
- Offers in Excess of£765,000
- Size
- 1.12 acres
Added on 29/01/2026House with Land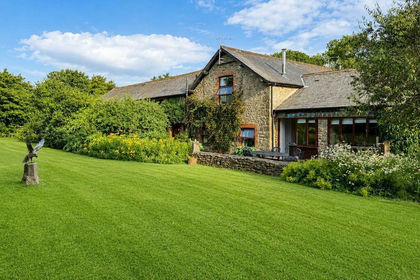
- Price
- £699,950
- Size
- 1.59 acres
Kennick Roundhouse, Kennick, Devon, Christow, Devon EX6 England
Added on 07/10/2026Barn Conversion