Colehayes, Bovey Tracey
- Land size
- 1.5 acres
- Bedrooms
- 4
- Bathrooms
- 3
Key Features
- Historic Former Gatehouse to Colehayes Park
- Detached Single-Storey Residence
- Five Bedrooms Including Principal En-Suite
- Spacious Sitting Room, Dining Room & Conservatory
- Characterful Kitchen Breakfast Room with AGA
- Approximately 1.5 Acres of Landscaped Grounds
- Mature Woodland, Secluded Terraces & Garden Features
- Generous Driveway & Double Garage
- NO ONWARD CHAIN
- BOVEY TRACEY
Description
Formerly the gatehouse to Colehayes Park, Colehayes Lodge is a substantial and distinctive single-storey residence combining historic charm, traditional architectural features and generously proportioned accommodation. Set within approximately 1.5 acres of established grounds, the property offers a versatile home of considerable character. The attractive exterior features white rendered elevations with contrasting dark green detailing. A central gable and pitched canopy supported by timber posts frame the substantial wooden front door, flanked by diamond-patterned leaded-light windows.
The welcoming entrance hallway features decorative coving, neutral finishes and an attractive arched opening framing the front door. Surrounding leaded-light glazing allows natural light to filter through, while a charming feature is the original built-in wooden seating, historically used by the gatekeeper, adding a wonderful sense of character and heritage to the space. The hallway provides access to the principal reception rooms and bedroom accommodation.
The spacious kitchen/breakfast room combines traditional country-house styling with practical everyday living. A striking open, suspended ceiling showcases exposed timber beams arranged in a geometric pattern, contrasted with deep red panels that create a distinctive architectural feature. Natural wood-fronted units are paired with generous work surfaces and tiled splashbacks. A classic green AGA occupies a tiled recess, with additional appliances including a built-in oven, dishwasher and washing machine. A curved leaded-light bay window incorporates a cushioned window seat, while geometric-patterned floor tiles and ample dining space complete the room.
The dining room provides an elegant setting for entertaining, featuring decorative coving, neutral finishes and glazed doors opening outside. An arched opening connects to the adjoining sitting room, creating a natural flow between the reception areas. The impressive sitting room enjoys generous proportions and a pleasant outlook. A fireplace with decorative mantelpiece and inset electric fire forms the focal point, flanked by arched alcoves with fitted display shelving. Traditional finishes and ample seating space create an inviting atmosphere. Glazed doors lead into the conservatory, where extensive glazing and a mature grapevine trained across the roof structure create a delightful setting. Tiled flooring and direct outdoor access make this an ideal space for relaxation or informal dining.
The principal bedroom features a large picture window, fitted carpeting and walk-in wardrobes with louvred doors. An adjoining en-suite comprises a glazed shower enclosure, vanity wash hand basin and low-level WC, complemented by decorative tiling and two windows. Bedroom two is an exceptionally spacious double room with glazed doors opening outside, built-in wardrobes and ample space for an additional seating or study area. Bedroom three offers comfortable accommodation with neutral décor, patterned wall coverings and space for a double bed and freestanding furniture. Bedroom four features a distinctive curved bay window with diamond-patterned leaded glazing, fitted carpeting and built-in wardrobes with louvred doors. Bedroom five, currently arranged as a study and sitting area, benefits from dual-aspect leaded-light windows, direct outdoor access and extensive shelving, offering flexibility as a home office, library or occasional bedroom. The family bathroom comprises a white suite with a generously sized bath incorporating seating and grab handles, vanity wash hand basin and low-level WC, together with a heated towel rail and traditional leaded-light window. A separate shower room provides a glazed enclosure, pedestal wash hand basin and low-level WC, complemented by decorative wall tiling.
Outside, the extensive grounds are thoughtfully landscaped into a variety of individual areas, combining sweeping lawns, mature trees, established shrubs and colourful borders. A generous driveway provides ample parking and leads to a detached double garage with electric up-and-over doors and an adjoining potting shed to the rear. Paved terraces offer space for outdoor dining, while winding pathways connect secluded seating areas, a circular stone-paved terrace, timber pergola and charming thatched pavilion. Ornamental features and established planting add further interest throughout. Towards the lower boundary, the formal landscaping transitions into mature woodland, where dense greenery and grassy clearings create a peaceful natural retreat. Nestled within the woodland are the historic ruins of a lime kiln, adding a fascinating glimpse into the property's past and further enhancing the character and heritage of the grounds. With its distinctive architecture, flexible accommodation and approximately 1.5 acres of grounds, Colehayes Lodge presents a rare opportunity to acquire a characterful home with a fascinating heritage.
In accordance with our legal and regulatory obligations, all vendors and purchasers are required to complete appropriate Anti-Money Laundering (AML) and identity verification checks before proceeding with a property transaction.
A fee is payable for the completion of these checks:
- Vendors: £25 + VAT per person
- Purchasers: £37.50 + VAT per person
The applicable fee is payable when the AML verification process is requested and covers the cost of carrying out the required identity and AML checks. Additional checks may be required where necessary to satisfy our legal and regulatory obligations.
Please note that payment of the AML verification fee does not guarantee that a transaction will proceed and does not form part of our estate agency commission.
Map Location
Property details
- Tenure
- Freehold
- Council Tax Band
- G
- Date Posted
- 2026-11-03
Market Value Analysis
Compared with 1,466 Homes with Land listings in South West England (1+ acres).
Energy Performance Certificate
View the official EPC certificate for detailed energy efficiency information.
View official EPC certificate ↗
Running costs are one side. Planning activity, flood history and ground risks for this location are in the full report.
Utilities & Restrictions
Utilities
- Electricity
- Mains
- Water
- Mains
- Heating
- Oil Heating
- Broadband
- Ask Agent
- Sewerage
- Septic Tank / Private
Rights & Restrictions
- Public Rights of Way
- Ask Agent
- Private Rights of Way
- Ask Agent
- Listed Property
- Ask Agent
- Restrictions
- Ask Agent
Listed status, conservation areas and planning constraints for this location are in the full report.
Property Features
- Accessibility
- Lateral Living, Level Access
- Parking
- Garage, Off-Street Parking
- Garden
- Garden
Beyond the particulars: planning activity, flood history, heritage and ground risks, checked for this exact spot.
Connectivity
Broadband
Fastest speed available at this postcode
80 Mbps
Superfast
Suitable for
- HD streaming
- Video calls
- Web & social
Mobile signal
Predicted 4G and 5G signal; indoor signal depends on building materials.
Ofcom Connected Nations postcode-level predictions. Speeds and signal are modelled, not measured, and vary between addresses and providers.
Signal is the easy part. Planning activity, flood history and protected designations here are in the full report.
Nearest Schools
Primary
- Bovey Tracey Academy1.1 milesOfsted: Requires improvement
- Ages
- 4 to 11
- Pupils
- 245
- Type
- Academy sponsor led
- Ilsington Church of England Primary School1.4 milesNo Ofsted rating
- Ages
- 2 to 11
- Pupils
- 95
- Type
- Academy converter
- Faith
- Church of England
- St Catherine's CofE Primary School2.4 milesOfsted: Good
- Ages
- 4 to 11
- Pupils
- 130
- Type
- Voluntary aided school
- Faith
- Church of England
- Blackpool Church of England Primary School2.6 milesOfsted: Good
- Ages
- 4 to 11
- Pupils
- 244
- Type
- Academy converter
- Faith
- Church of England
- Hennock Community Primary School2.7 milesNo Ofsted rating
- Ages
- 2 to 11
- Pupils
- 45
- Type
- Academy converter
Secondary
- Teign School5 milesOfsted: Good
- Ages
- 11 to 18
- Pupils
- 1,111
- Type
- Academy converter
- South Dartmoor Community College5 milesOfsted: Good *
- Ages
- 11 to 18
- Pupils
- 801
- Type
- Academy converter
- Coombeshead Academy5.2 milesOfsted: Good
- Ages
- 11 to 18
- Pupils
- 870
- Type
- Academy converter
- Newton Abbot College5.4 milesOfsted: Good *
- Ages
- 11 to 18
- Pupils
- 1,108
- Type
- Academy converter
- South Devon UTC5.7 milesOfsted report card · Feb 2026
- Ages
- 14 to 19
- Pupils
- 184
- Type
- University technical college
* Latest graded judgement covers quality of education only; no overall grade was issued under the 2024-25 inspection framework.
Distances are straight-line from the advertised location. Source: the national school registers (DfE, Welsh Government, Scottish Government) and Ofsted.
Schools are just the start: sold prices nearby, planning activity and any flood history are in the full report.
Amenities
Supermarket
GP surgery
Pharmacy
Hospital
Green space
Straight-line distances from the advertised location. Sources: NHS records, Geolytix supermarket locations, OS Open Greenspace and the national trails registers.
The area stacks up? Now check the location itself: planning nearby, protected designations and past flooding.
Getting Around
Nearest station
Nearest bus stop
Typical drive times
Straight-line distances from the advertised location; drive times are typical free-flow times over OpenStreetMap road data, so allow more at peak. Public transport locations from DfT NaPTAN.
Easy to reach matters. So do planning activity, flood history and ground risks: all in the full report.
Flood Risk
Environment Agency open data, checked around the advertised map pin for the listed acreage. Long-term risk counts flood defences; the planning map's flood zones do not. Provided by LandSale, not the listing agent, and not part of the agent's particulars. Risk varies across a holding, so verify before committing.
Rivers and the sea
Planning map: Flood Zone 3, about 20 metres away.
Surface water
Not at the pin: mapped about 10 metres away.
These bandings are the summary. Where this location sits on the flood maps, plus planning activity, heritage and ground risks, is in the full report.
Important notice: Information, maps and tags on this page are drawn from the advertising agent's marketing materials or generated automatically. LandSale has not verified them. Relying on these details is at your own risk, always carry out independent checks before committing to a purchase.
LandSale full disclaimer
Marketing information only - not formal particulars. The details on this website are provided for general guidance and do not constitute an offer or contract. Neither LandSale nor the advertising estate/land agent accepts responsibility for any inaccuracy.
1. Source of information
- Listing content: Core description, asking price, tenure, measurements, photographs and planning history originate from the marketing materials of the advertising estate or land agent. LandSale does not author this content and cannot guarantee its accuracy.
- Automated tags & categorisation: Property type, land-use class, acreage bands and similar labels may be applied by machine-learning models. They are intended as a helpful guide only and may not reflect the property's legal status or permitted use.
- Third-party & enriched data layers: Maps, boundary outlines, planning designations, soil reports, broadband coverage and other environmental or location-based insights are licensed from external suppliers. Such data are supplied “as is", may be incomplete or out of date and are subject to change without notice.
2. Verification required
Prospective purchasers must verify critical matters, including but not limited to planning permission, title boundaries, public rights of way, environmental constraints, acreage, services, access and VAT status, through their own inspections, specialist surveys, legal advisers and the selling agent before relying on the information or entering into any contract.
3. No warranty or liability
LandSale gives no warranty, express or implied, as to the accuracy, completeness or fitness for any particular purpose of the information displayed. LandSale shall not be liable for any loss, damage, cost or expense arising directly or indirectly from any use of or reliance on such information, save where liability may not be excluded by law.
4. Updates & feedback
If you believe any detail on this listing is inaccurate, please let us know. We will investigate and, where appropriate, update the listing or notify the agent.
© LandSale | Version 1.3 - August 2026
Similar properties for sale
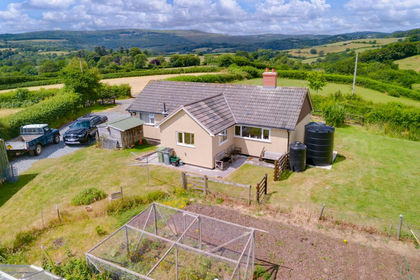
- Price
- Guide Price£599,950
- Size
- 5.03 acres
Higher Aller Lane, Bovey Tracey, Bovey Tracey, Devon TQ13 England
Added on 06/03/2026House with Land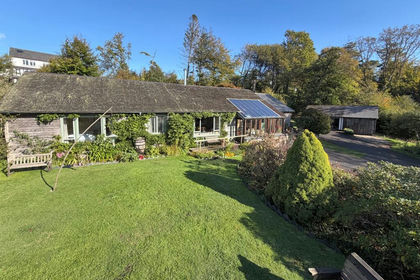
- Price
- £825,000
- Size
- 3.27 acres
Haytor Vale, Bovey Tracey, Dartmoor, Ilsington, Devon TQ13 England
Added on 02/10/2026House with Land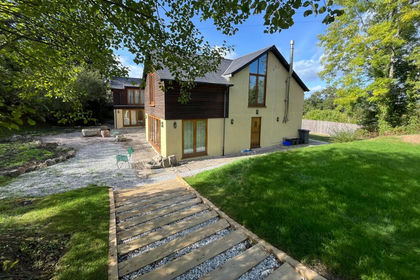
- Price
- Guide Price£875,000
- Size
- 1.97 acres
Added on 17/06/2026House with Land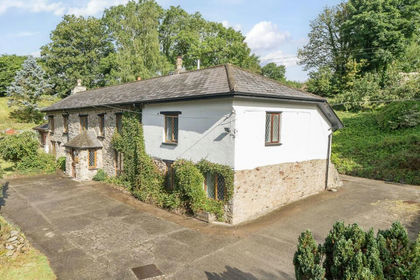
- Price
- £685,000
- Size
- 1.17 acres
Added on 29/01/2026House with Land
- Price
- £699,950
- Size
- 1.59 acres
Kennick Roundhouse, Kennick, Devon, Christow, Devon EX6 England
Added on 07/10/2026Barn Conversion
- Price
- Guide Price£675,000
- Size
- 0.25 acres
Added on 27/03/2026Barn Conversion Added on 09/10/2026Barn Conversion
- Price
- Guide Price£795,000
- Size
- 1.12 acres
Added on 04/11/2026House with Land
- Price
- Offers in Region of£700,000
- Size
- 6.46 acres
Site South Of Whitehill Road, Highweek, Nr. Newton Abbot, TQ12, Nr. Newton Abbot, Devon TQ12 England
Added on 12/06/2026Building Plot
- Price
- Offers in Region of£900,000
- Size
- 7.63 acres
Site North Of Whitehill Road, Highweek, Nr. Newton Abbot, TQ12, Nr. Newton Abbot, Devon TQ12 England
Added on 12/06/2026Development Land