Cheriton Fitzpaine, Crediton, EX17
- Land size
- 1.25 acres
- Bedrooms
- 5
- Bathrooms
- 2
Key Features
- Character former mill
- Peaceful village-edge setting in Cheriton Fitzpaine
- 4-5 bedrooms including a principal en-suite
- Gorgeous kitchen/dining room
- Two further spacious reception rooms
- Traditional stone barns & outbuildings with huge potential (STP)
- Generous gardens & orchard, bordered by a stream
- Grounds extending to around 1.25 acres in total
- Exeter & Crediton within easy reach
- No chain
Description
Set amidst the gently rolling countryside of Mid Devon, Cheriton Mill sits just outside the pretty and thriving village of Cheriton Fitzpaine, a community known for its welcoming spirit, historic buildings and easy access to both Crediton and Exeter. The village itself is well served with a shop, two popular pubs, a modern primary school and a range of community activities, while the surrounding lanes and footpaths invite endless opportunities for walking, cycling and exploring. Despite its peaceful, tucked-away setting, the area is well connected: Exeter is around 10 miles away, offering mainline rail services and city amenities, and the North Devon coast can be reached in under an hour.
Originally a working mill, with origins back to the 1700’s, the property has been sympathetically converted into a substantial home that balances character with comfort. The façade has a Georgian appearance and welcomes owners and visitors with its grand proportions as soon as you arrive. It’s worth noting that although the property is technically semi-detached, the adjoining property is back to back with the mill and feels extremely private as their gardens and outlooks run in opposing directions.
Through the imposing front door, the ground floor is home to a generous reception hall, leading into a sitting room that showcases exposed beams, a feature fireplace and views over the gardens. Through the second reception which could be used as a snug or second sitting room, the kitchen/dining room is the true heart of the home, blending rustic charm (with exposed stone and timber) with contemporary touches — perfect for relaxed family meals or entertaining. In addition is another snug or study area and there’s a wonderful large utility room and of course, as one would expect a ground floor WC. A small door in the WC gives access to stairs down to the full cellar. Upstairs, the accommodation is light and well proportioned. There are five bedrooms, including a principal suite with its own en-suite, along with a family bathroom. The rooms enjoy views over the surrounding countryside and the property’s own gardens, with many showcasing original timbers that remind you of the building’s working heritage. There is oil fired central heating throughout as well as private drainage and private water.
Within the grounds, which extend in total to approx. 1.25 acres, there are a range of traditional stone barns and outbuildings, offering exceptional versatility. These currently provide storage, garaging, workshop space and there’s even a couple of old stables. For a buyer with vision the barn could, subject to consents, be adapted into ancillary accommodation, a home office suite, or hobby spaces. The barns are positioned to frame the main house, enhancing the sense of a smallholding or courtyard setting with a cobbled parking area with plenty of room for numerous vehicles and gated access to the gardens.
The generous gardens and grounds provide both privacy and enjoyment. Lawned areas are interspersed with mature trees, established planting and Holly Water, a small stream that hints at the property’s milling history. There is ample space for children to play, for keen gardeners to cultivate, or simply to relax and enjoy the tranquillity of village-edge living. Recently cut back, the garden is somewhat of a blank canvass although specimen trees and shrubs, former raised beds and greenhouses, all indicate the former glory of this stunning garden.
Cheriton Mill, with its blend of character interiors, versatile barns, and generous grounds, all within one of Mid Devon’s most desirable and well-connected villages, is a rare opportunity not to be missed. Plus it’s not listed so further improvement/development is a realistic option.
Agent’s Note: Due to its proximity to the stream (it was a mill after all!), some of the garden may flood during exceptional weather events. The house itself hasn’t flooded but the cellar (with pump) has done in the past on rare occasions. The house is fully insured with Towergate Insurance.
Some images may have been digitally enhanced or virtually staged to illustrate the home’s potential, including added twilight effects or lighting. These are for guidance only and may not reflect the property’s current appearance or condition.
Buyers' Compliance Fee Notice
Please note that a compliance check fee of £25 (inc. VAT) per person is payable once your offer is accepted. This non-refundable fee covers essential ID verification and anti-money laundering checks, as required by law.
Please see the floorplan for room sizes.
Current Council Tax: Band F – Mid Devon
Approx Age: Original 1700 with later additions
Construction Notes: cob/stone under slate
Utilities: Mains electric, borehole private water, telephone & broadband
Drainage: Private (septic tank)
Heating: Oil and wood-burner
Listed: No
Conservation Area: No
Tenure: Freehold
CHERITON FITZPAINE is a quintessential mid-Devon village. The village centre is full of character thatch cottages surrounding the church and ancient inn, on the outskirts are newer estates full of families attracted by its modern primary school (OFSTED Good). The village also has a doctor’s surgery, and community-run shop, while ‘Jack’s Acre’ offers local children a large playing field/park maintained by the parish council. Follow the road leading to the A3072 and the nearby towns of Crediton and Tiverton are around 15 minutes away. This route also takes you past Thornes Farm Shop with its café, shop selling gifts and field-fresh produce.
DIRECTIONS : For sat-nav use EX17 4BE and the What3Words address is ///quieter.dishes.candidate but if you want the traditional directions, please read on.
When entering Cheriton Fitzpaine, turn left at The Half Moon Inn and through the village, pass the church on your right and go round the corner and down the hill past the doctors surgery on your left. At the bottom of the hill, turn right up Tower Hill and then bear left after approx. 100m. Follow this lane for approx. 1 mile and at the bottom of the hill turn right (don’t go as far as the bridge) and the property will be found on your left.
EPC Rating: E
Map Location
Property details
- Tenure
- Freehold
- Council Tax Band
- F
- Date Posted
- 2026-05-17
Market Value Analysis
Compared with 1,628 Homes with Land listings in South West England (1+ acres).
Energy Performance Certificate
Energy Efficiency Rating
Based on UK Energy Performance Certificate standards (EU Directive 2002/91/EC)
Running costs are one side. Planning activity, flood history and ground risks for this location are in the full report.
Utilities & Restrictions
Utilities
- Electricity
- Mains
- Water
- Private Supply
- Heating
- Oil Heating, Wood Burner
- Broadband
- Ask Agent
- Sewerage
- Septic Tank / Private
Rights & Restrictions
- Public Rights of Way
- Ask Agent
- Private Rights of Way
- Ask Agent
- Listed Property
- Ask Agent
- Restrictions
- Ask Agent
Listed status, conservation areas and planning constraints for this location are in the full report.
Property Features
- Accessibility
- Ask Agent
- Parking
- Parking Available
- Garden
- Private Garden
Beyond the particulars: planning activity, flood history, heritage and ground risks, checked for this exact spot.
Connectivity
Broadband
Fastest speed available at this postcode
15 Mbps
Standard (10-30 Mbps)
Suitable for
- Web & social
- Music streaming
- Standard video calls
Mobile signal
Predicted 4G and 5G signal; indoor signal depends on building materials.
Ofcom Connected Nations postcode-level predictions. Speeds and signal are modelled, not measured, and vary between addresses and providers.
Signal is the easy part. Planning activity, flood history and protected designations here are in the full report.
Nearest Schools
Primary
- Cheriton Fitzpaine Primary School0.9 milesNo Ofsted rating
- Ages
- 2 to 11
- Pupils
- 91
- Type
- Community school
- Sandford School3.4 milesOfsted: Good
- Ages
- 3 to 11
- Pupils
- 74
- Type
- Community school
- Hayward's Primary School4.6 milesOfsted report card · Mar 2026
- Ages
- 4 to 11
- Pupils
- 403
- Type
- Community school
- Landscore Primary School4.8 milesOfsted: Good
- Ages
- 4 to 11
- Pupils
- 276
- Type
- Community school
- Bickleigh on Exe Church of England Primary School5 milesOfsted report card · Jun 2026
- Ages
- 2 to 11
- Pupils
- 159
- Type
- Academy converter
- Faith
- Church of England
Secondary
- Queen Elizabeth's4.6 milesOfsted report card · May 2026
- Ages
- 11 to 18
- Pupils
- 1,096
- Type
- Academy converter
- Tiverton High School6.9 milesOfsted: Inadequate *
- Ages
- 11 to 16
- Type
- Academy sponsor led
- Thomas Hall School8.3 milesOfsted: Requires improvement
- Ages
- 4 to 16
- Pupils
- 438
- Type
- Free schools
- St James School9.6 milesNo Ofsted rating
- Ages
- 11 to 16
- Pupils
- 985
- Type
- Academy converter
- Cullompton Community College10 milesOfsted: Good
- Ages
- 11 to 16
- Pupils
- 746
- Type
- Academy converter
* Latest graded judgement covers quality of education only; no overall grade was issued under the 2024-25 inspection framework.
Distances are straight-line from the advertised location. Source: the national school registers (DfE, Welsh Government, Scottish Government) and Ofsted.
Schools are just the start: sold prices nearby, planning activity and any flood history are in the full report.
Amenities
Supermarket
GP surgery
Pharmacy
Hospital
Straight-line distances from the advertised location. Sources: NHS records, Geolytix supermarket locations, OS Open Greenspace and the national trails registers.
The area stacks up? Now check the location itself: planning nearby, protected designations and past flooding.
Getting Around
Nearest station
Nearest bus stop
Typical drive times
Straight-line distances from the advertised location; drive times are typical free-flow times over OpenStreetMap road data, so allow more at peak. Public transport locations from DfT NaPTAN.
Easy to reach matters. So do planning activity, flood history and ground risks: all in the full report.
Flood Risk
Environment Agency open data, checked around the advertised map pin for the listed acreage. Long-term risk counts flood defences; the planning map's flood zones do not. Provided by LandSale, not the listing agent, and not part of the agent's particulars. Risk varies across a holding, so verify before committing.
Rivers and the sea
Planning map: Flood Zone 3.
Surface water
Not at the pin: mapped about 30 metres away.
These bandings are the summary. Where this location sits on the flood maps, plus planning activity, heritage and ground risks, is in the full report.
Important notice: Information, maps and tags on this page are drawn from the advertising agent's marketing materials or generated automatically. LandSale has not verified them. Relying on these details is at your own risk, always carry out independent checks before committing to a purchase.
LandSale full disclaimer
Marketing information only - not formal particulars. The details on this website are provided for general guidance and do not constitute an offer or contract. Neither LandSale nor the advertising estate/land agent accepts responsibility for any inaccuracy.
1. Source of information
- Listing content: Core description, asking price, tenure, measurements, photographs and planning history originate from the marketing materials of the advertising estate or land agent. LandSale does not author this content and cannot guarantee its accuracy.
- Automated tags & categorisation: Property type, land-use class, acreage bands and similar labels may be applied by machine-learning models. They are intended as a helpful guide only and may not reflect the property's legal status or permitted use.
- Third-party & enriched data layers: Maps, boundary outlines, planning designations, soil reports, broadband coverage and other environmental or location-based insights are licensed from external suppliers. Such data are supplied “as is", may be incomplete or out of date and are subject to change without notice.
2. Verification required
Prospective purchasers must verify critical matters, including but not limited to planning permission, title boundaries, public rights of way, environmental constraints, acreage, services, access and VAT status, through their own inspections, specialist surveys, legal advisers and the selling agent before relying on the information or entering into any contract.
3. No warranty or liability
LandSale gives no warranty, express or implied, as to the accuracy, completeness or fitness for any particular purpose of the information displayed. LandSale shall not be liable for any loss, damage, cost or expense arising directly or indirectly from any use of or reliance on such information, save where liability may not be excluded by law.
4. Updates & feedback
If you believe any detail on this listing is inaccurate, please let us know. We will investigate and, where appropriate, update the listing or notify the agent.
© LandSale | Version 1.3 - August 2026
Listing agent
Helmores, Crediton
111-112 High Street, Crediton, Devon, EX17 3LF
Similar properties for sale
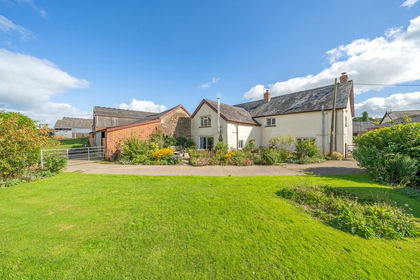
- Price
- Guide Price£650,000
- Size
- 1.5 acres
East Knowstone, South Molton, EX36, South Molton, Devon EX36 England
Added on 14/02/2026House with Land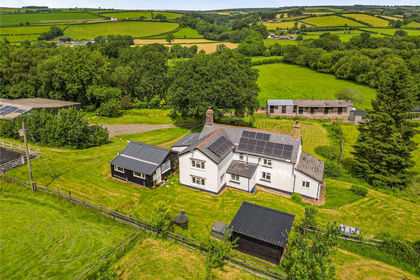
- Price
- Guide Price£825,000
- Size
- 6.35 acres
West Anstey, South Molton, EX36, South Molton, Devon EX36 England
Added on 25/06/2026Smallholding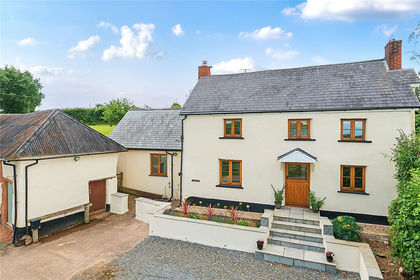
- Price
- Guide Price£560,000
- Size
- 1.75 acres
Burrington, Umberleigh, EX37, Umberleigh, Devon EX37 England
Added on 21/03/2026House with Land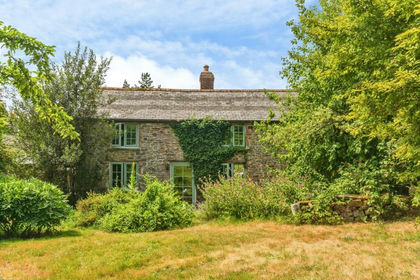
- Price
- Guide Price£800,000
- Size
- 4 acres
Added on 02/10/2026Smallholding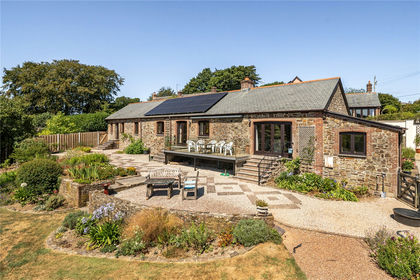
- Price
- Guide Price£695,000
- Size
- 7.2 acres
Added on 13/08/2026Smallholding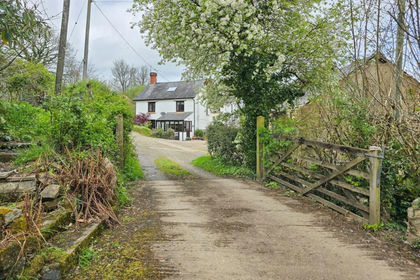
- Price
- Offers in Region of£680,000
- Size
- 3.15 acres
Added on 20/07/2026Smallholding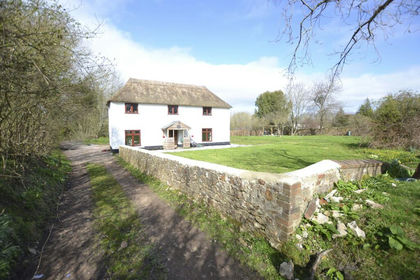
- Price
- Guide Price£750,000
- Size
- 1 acres
Wellington SOMERSET, Wellington Without, Somerset TA21 England
Added on 08/10/2026Cottage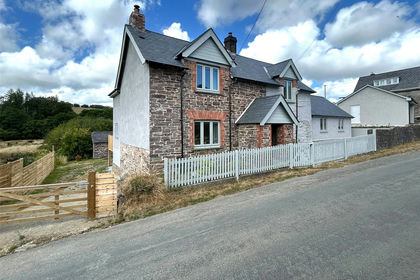
- Price
- Guide Price£795,000
- Size
- 8.34 acres
Added on 08/08/2026Smallholding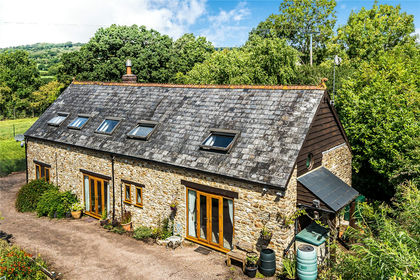
- Price
- Guide Price£775,000
- Size
- 4.36 acres
Added on 01/08/2026Smallholding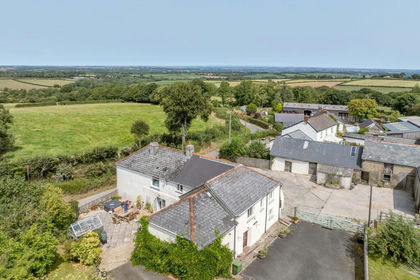
- Price
- Guide Price£695,000
- Size
- 3.12 acres
Added on 04/08/2026Smallholding