Ashes House, Stanhope, County Durham
- Land size
- 7.2 acres
- Bedrooms
- 5
- Bathrooms
- 3
Key Features
- Substantial Detached Period Home in an Elevated Setting
- Spectacular Views Across the Dales & Surrounding Countryside
- Self-Contained Two-Bedroom Annexe
- Holiday Let or Long-term Rental Potential
- Peaceful Location in the Heart of the North Pennines AONB
- Convenient Access to Stanhope, Durham & Beyond
- Mature Gardens, Paddock & Amenity Woodland
- Approximately 7.20 Acres in All
Description
Accommodation in Brief
Ashes House
Lower Ground Floor
Cellar Stores
Ground Floor
Entrance Vestibule | Drawing Room | Dining Room | Sitting Room | Study | Shower Room | Kitchen/Breakfast Room | Prep Kitchen/Utility Room and Pantry | Conservatory | Boot Room | Storerooms
First Floor
Five Double Bedrooms | Walk-in Wardrobe | Two Family Bathrooms
The Coach House
Ground Floor
Two Garages | Kitchen/Dining Room | Storeroom
First Floor
Sitting Room | Two Bedrooms | Bathroom
Externally
Greenhouse | Two Storerooms
The Property
Occupying an elevated position with breathtaking views across the North Pennines AONB, Ashes House is a distinguished detached country house offering period character, generous proportions and a rare degree of privacy. Originally Georgian, with later Victorian remodelling and extensions, the property is set within mature grounds extending to approximately 7.20 acres and includes formal gardens, a paddock and amenity woodland. Alongside the main house, a detached two-bedroom annexe known as The Coach House offers versatile accommodation, ideal for multi-generational living or as an income-generating holiday let. Together, these elements form a substantial and unique country property set amidst some of the most beautiful scenery in the region.
The approach to Ashes House is impressive, with a gated driveway leading to a generous parking area flanked by two single garages and a collection of traditional outbuildings. The main entrance opens into a wide, welcoming hallway featuring a turned staircase and arched detailing, setting the tone for the period charm throughout. The ground floor includes three elegant reception rooms: a formal dining room with a wide bay window framing far-reaching views, a light-filled drawing room with bespoke shelving, open fireplace and peaceful garden outlook, and a cosy sitting room with library area centred around a handsome marble fireplace with a woodburning stove. The principal rooms benefit from tall sash windows, panelled shutters, and hardwood flooring.
The kitchen is positioned at the heart of the house and is designed in a traditional style, with painted timber cabinetry and wooden worktops. A two-oven oil-fired Aga is set within an arched stone surround, while a separate prep kitchen houses a Bosch electric oven and ceramic hob. A freestanding Miele dishwasher and fridge freezer complement the practical layout, which is supported by a spacious utility room and pantry area that leads out to a boot room and double length conservatory/garden room.
The downstairs cloakroom with a walk-in shower leads into the study, which features fitted wardrobes. Originally, this space served as a ground floor bedroom with an en-suite.
Upstairs, a bright and spacious landing provides access to five bedrooms, each enjoying views over the surrounding gardens and countryside. The principal bedroom features fitted wardrobes and a period fireplace with decorative tiles, while a second bedroom is also particularly generous in size. Two well-appointed bathrooms serve the bedrooms, both finished in a heritage style with panelled bath surrounds, freestanding clawfoot tub, tiled walls and quality fittings by Imperial and Villeroy & Boch. A large storage cupboard on the landing has been fitted with custom-built shelving and ample rail space, making it ideal for use as a walk-in wardrobe.
The Coach House
Situated across a private courtyard, The Coach House is a charming stone-built annexe with independent access and a thoughtfully designed layout. Ideal for accommodating guests, extended family, or for use as a holiday or long-term let, it offers both flexibility and income potential. The property includes a spacious double bedroom with fitted wardrobes, a second bedroom or study. Followed by a comfortable sitting room, kitchen, and a bathroom.
Externally
The 1.08-acre grounds at Ashes House are a particular highlight. The south-facing gardens are partially walled and feature sweeping lawns edged with well-stocked beds, including a rose garden and mature orchard planting. A stone-paved terrace provides space for outdoor dining, while paths lead through the gardens to a substantial greenhouse with heating, lighting and a stone floor, housing a mature grapevine. A series of traditional outbuildings includes two single garages with up-and-over doors, wood and coal stores, a tool shed, garden store and an old laundry, all grouped around a characterful courtyard.
Beyond the gardens lies a 1.34-acre paddock, enclosed by post-and-rail fencing. Adjoining this is a 4.78-acre area of plantation amenity woodland, enhancing the sense of seclusion and offering direct access to walking, cycling and riding routes through the surrounding countryside. The property enjoys exceptional views across Weardale and beyond to Bollihope Moor and Teesdale, with the elevated position ensuring privacy and uninterrupted outlooks.
Agents Note
A public footpath runs through the adjoining amenity woodland, providing access to the surrounding countryside. Northumbrian Water holds access rights to the woodland area. Please note, an overage clause is in place on the paddock, and further details can be provided on request.
Local Information
Ashes House lies in the heart of the North Pennines Area of Outstanding Natural Beauty, just outside the bustling market town of Stanhope in Weardale. Set on the River Wear and surrounded by dramatic moorland scenery, Stanhope is a well-connected Dales town offering a broad range of amenities, including a large Co-op supermarket, independent bakery, butcher and greengrocer, post office, GP surgery, chemist, and several pubs and cafés. The town also hosts the popular Stanhope Agricultural Show and features attractions such as the 18th-century Stanhope Castle, the famous fossil tree (dating back over 320 million years), and the Durham Dales Centre with craft shops and an award-winning tea room.
Stanhope is a popular destination for walkers, cyclists and nature enthusiasts, offering direct access to moorland, fellside and riverside trails. The River Wear can be crossed on foot at the well-known stepping stones and the town is located on the C2C Cycle Route as well as serving as the terminus of the heritage Weardale Railway. Nearby Derwent Reservoir provides opportunities for sailing and fishing, while further shopping, professional and leisure services are available in Bishop Auckland and Consett.
Durham and Newcastle are within easy reach, offering extensive cultural, educational and retail facilities. Both cities provide mainline East Coast rail connections, and Newcastle International Airport and Teesside International Airport are also readily accessible.
For schooling, Stanhope has a local primary school, with secondary education available at Wolsingham School and Community College, which also offers excellent sports and fitness facilities open to the community. A range of independent schools can be found in Barnard Castle, Durham and Newcastle.
Despite its rural position, Stanhope is well placed for commuting, with good road links to regional centres and onward national travel via rail and air.
Approximate Mileages
Stanhope 0.7 miles | Wolsingham 6.4 miles | Bishop Auckland 16.2 miles | Hexham 24.7 miles | Durham City Centre 20.4 miles | Newcastle City Centre 26.4 miles | Newcastle International Airport 30.2 miles
Services
Both properties are connected to mains electricity and water, with drainage to a private septic tank. Central heating is provided by an oil-fired system.
Tenure
Freehold
Council Tax
Ashes House Band G
The Coach House Band A
Wayleaves, Easements & Rights of Way
The property is being sold subject to all existing wayleaves, easements and rights of way, whether or not specified within the sales particulars.
Agents Note to Purchasers
We strive to ensure all property details are accurate, however, they are not to be relied upon as statements of representation or fact and do not constitute or form part of an offer or any contract. All measurements and floor plans have been prepared as a guide only. All services, systems and appliances listed in the details have not been tested by us and no guarantee is given to their operating ability or efficiency. Please be advised that some information may be awaiting vendor approval
Submitting an Offer
Please note that all offers will require financial verification including mortgage agreement in principle, proof of deposit funds, proof of available cash and full chain details including selling agents and solicitors down the chain. To comply with Money Laundering Regulations, we require proof of identification from all buyers before acceptance letters are sent and solicitors can be instructed.
Disclaimer
The information displayed about this property comprises a property advertisement. Finest Properties strives to ensure all details are accurate; however, they do not constitute property particulars and should not be relied upon as statements of fact or representation. All information is provided and maintained by Finest Properties.
EPC Rating: E
Map Location
Property details
- Tenure
- Freehold
- Council Tax Band
- E
- Date Posted
- 2026-01-29
Market Value Analysis
Compared with 67 Homes with Land listings in North East England (5+ acres).
Energy Performance Certificate
Energy Efficiency Rating
Based on UK Energy Performance Certificate standards (EU Directive 2002/91/EC)
Running costs are one side. Planning activity, flood history and ground risks for this location are in the full report.
Utilities & Restrictions
Utilities
- Electricity
- Mains
- Water
- Mains
- Heating
- Oil Heating, Gas Central Heating
- Broadband
- Fibre (FTTC)
- Sewerage
- Septic Tank / Private
Rights & Restrictions
- Public Rights of Way
- Yes
- Private Rights of Way
- Yes
- Listed Property
- Ask Agent
- Restrictions
- Yes
Listed status, conservation areas and planning constraints for this location are in the full report.
Property Features
- Accessibility
- Ask Agent
- Parking
- Parking Available
- Garden
- Private Garden
Beyond the particulars: planning activity, flood history, heritage and ground risks, checked for this exact spot.
Connectivity
Broadband
Fastest speed available at this postcode
80 Mbps
Superfast
Suitable for
- HD streaming
- Video calls
- Web & social
Mobile signal
Predicted 4G and 5G signal; indoor signal depends on building materials.
Ofcom Connected Nations postcode-level predictions. Speeds and signal are modelled, not measured, and vary between addresses and providers.
Signal is the easy part. Planning activity, flood history and protected designations here are in the full report.
Nearest Schools
Primary
- Stanhope Barrington CofE Primary School309 metresOfsted: Good *
- Ages
- 2 to 11
- Pupils
- 123
- Type
- Academy converter
- Faith
- Church of England
- Frosterley Primary School2.8 milesOfsted: Good
- Ages
- 3 to 11
- Pupils
- 32
- Type
- Community school
- Wolsingham Primary School5.6 milesNo Ofsted rating
- Ages
- 3 to 11
- Pupils
- 163
- Type
- Community school
- St John's Chapel Primary School6.7 milesNo Ofsted rating
- Ages
- 2 to 11
- Pupils
- 24
- Type
- Community school
- Castleside Primary School7.8 milesOfsted: Good
- Ages
- 2 to 11
- Pupils
- 83
- Type
- Academy converter
Secondary
- Wolsingham School5.1 milesNo Ofsted rating
- Ages
- 11 to 16
- Pupils
- 774
- Type
- Academy converter
- Consett Academy10 milesOfsted: Good
- Ages
- 11 to 18
- Pupils
- 1,493
- Type
- Academy sponsor led
- St Bede's Catholic School and Sixth Form College, Lanchester12 milesOfsted report card · Mar 2026
- Ages
- 11 to 18
- Pupils
- 1,240
- Type
- Academy converter
- Faith
- Roman Catholic
- Parkside Academy13 milesOfsted: Good
- Ages
- 11 to 16
- Pupils
- 833
- Type
- Academy converter
- Teesdale School and Sixth Form15 milesNo Ofsted rating
- Ages
- 11 to 18
- Pupils
- 684
- Type
- Academy sponsor led
* Latest graded judgement covers quality of education only; no overall grade was issued under the 2024-25 inspection framework.
Distances are straight-line from the advertised location. Source: the national school registers (DfE, Welsh Government, Scottish Government) and Ofsted.
Schools are just the start: sold prices nearby, planning activity and any flood history are in the full report.
Amenities
Supermarket
GP surgery
Pharmacy
Hospital
Green space
Straight-line distances from the advertised location. Sources: NHS records, Geolytix supermarket locations, OS Open Greenspace and the national trails registers.
The area stacks up? Now check the location itself: planning nearby, protected designations and past flooding.
Getting Around
Nearest station
Nearest bus stop
Typical drive times
Straight-line distances from the advertised location; drive times are typical free-flow times over OpenStreetMap road data, so allow more at peak. Public transport locations from DfT NaPTAN.
Easy to reach matters. So do planning activity, flood history and ground risks: all in the full report.
Flood Risk
Environment Agency open data, checked around the advertised map pin for the listed acreage. Long-term risk counts flood defences; the planning map's flood zones do not. Provided by LandSale, not the listing agent, and not part of the agent's particulars. Risk varies across a holding, so verify before committing.
Rivers and the sea
Planning map: Flood Zone 1.
Surface water
These bandings are the summary. Where this location sits on the flood maps, plus planning activity, heritage and ground risks, is in the full report.
Important notice: Information, maps and tags on this page are drawn from the advertising agent's marketing materials or generated automatically. LandSale has not verified them. Relying on these details is at your own risk, always carry out independent checks before committing to a purchase.
LandSale full disclaimer
Marketing information only - not formal particulars. The details on this website are provided for general guidance and do not constitute an offer or contract. Neither LandSale nor the advertising estate/land agent accepts responsibility for any inaccuracy.
1. Source of information
- Listing content: Core description, asking price, tenure, measurements, photographs and planning history originate from the marketing materials of the advertising estate or land agent. LandSale does not author this content and cannot guarantee its accuracy.
- Automated tags & categorisation: Property type, land-use class, acreage bands and similar labels may be applied by machine-learning models. They are intended as a helpful guide only and may not reflect the property's legal status or permitted use.
- Third-party & enriched data layers: Maps, boundary outlines, planning designations, soil reports, broadband coverage and other environmental or location-based insights are licensed from external suppliers. Such data are supplied “as is", may be incomplete or out of date and are subject to change without notice.
2. Verification required
Prospective purchasers must verify critical matters, including but not limited to planning permission, title boundaries, public rights of way, environmental constraints, acreage, services, access and VAT status, through their own inspections, specialist surveys, legal advisers and the selling agent before relying on the information or entering into any contract.
3. No warranty or liability
LandSale gives no warranty, express or implied, as to the accuracy, completeness or fitness for any particular purpose of the information displayed. LandSale shall not be liable for any loss, damage, cost or expense arising directly or indirectly from any use of or reliance on such information, save where liability may not be excluded by law.
4. Updates & feedback
If you believe any detail on this listing is inaccurate, please let us know. We will investigate and, where appropriate, update the listing or notify the agent.
© LandSale | Version 1.3 - August 2026
Listing agent
Finest, North East
Crossways, Market Place, Corbridge NE45 5AW
Similar properties for sale
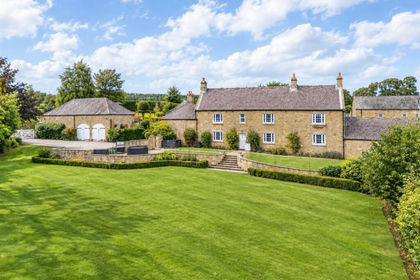
- Price
- £750,000
- Size
- 4.5 acres
High Waskley Farm, Shotley Bridge, Consett, Shotley Low Quarter, Northumberland DH8 England
Added on 01/10/2026House with Land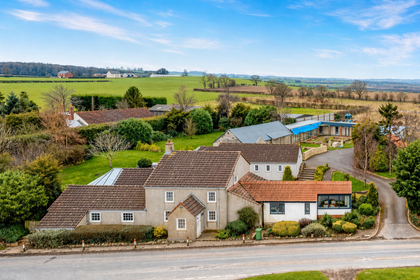
- Price
- Guide Price£800,000
- Size
- 5 acres
Mordon, Stockton-On-Tees, TS21, Mordon, County Durham TS21 England
Added on 23/04/2026Country Home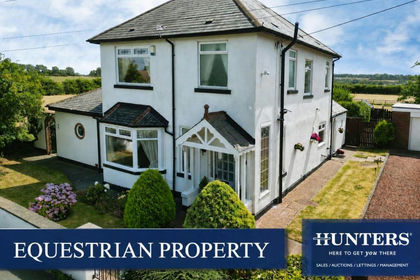
- Price
- Offers in Region of£950,000
- Size
- 4 acres
Moor Lane, Cleadon, Sunderland, South Shields, South Tyneside SR6 England
Added on 29/07/2026Equestrian property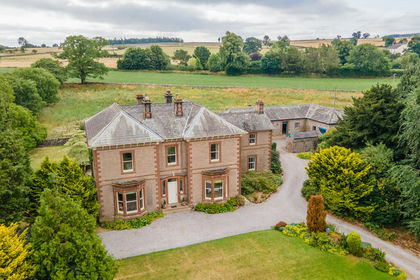
- Price
- £995,000
- Size
- 3 acres
Tirril Lodge, Tirril, Sockbridge and Tirril, Westmorland and Furness CA10 England
Added on 27/08/2026House with Land
- Price
- Guide Price£975,000
- Size
- 5.69 acres
Stonecross Rigg, Near Walton, Kingwater, Cumberland CA8 England
Added on 16/07/2026Country Home
- Price
- Guide Price£1,100,000
- Size
- 31.5 acres
Carleton House, Carleton, Carlisle, Cumbria, St Cuthbert Without, Cumberland CA4 England
Added on 22/09/2026Country Estate