Carleton House, Carleton, Carlisle, Cumbria
- Land size
- 31.5 acres
- Bedrooms
- 4
- Bathrooms
- 2
Key Features
- Elegant Georgian country house dating from 1785
- Approximately 31.5 acres of gardens, pasture, woodland and riverside grounds
- Elevated position overlooking the River Petteril
- Exceptional privacy and spectacular countryside views
- Wealth of original period features throughout
- Beautiful formal gardens, terraces and orchard
- Double-bank fishing rights
- Extensive range of traditional barns, stables and outbuildings
- Significant conversion and development potential (STP)
- Ideal for equestrian, leisure or small estate interests
Description
A magnificent Georgian country house set within 31.5 acres of gardens, woodland and riverside pasture, enjoying spectacular views over the River Petteril, extensive traditional outbuildings with conversion potential, fishing rights and a wonderful private setting just minutues from Carlisle
Occupying a beautiful elevated position above the River Petteril and set within approximately 31.5 acres of beautiful gardens, pasture and woodland, Carleton House is an elegant Georgian country residence of exceptional character, enjoying privacy, unspoilt views and a wealth of lifestyle opportunities.
Dating from 1785, this handsome period home stands proudly within its own grounds and has been sympathetically extended and carefully maintained to create a substantial family residence that effortlessly combines historic charm with modern practicality. Original features remain a defining aspect of the property, including decorative cornicing, panelled doors, fireplaces and period joinery, all contributing to the warmth and character synonymous with a home of this calibre.
A stone-pillared entrance leads to a private driveway, arriving at an attractive courtyard which provides extensive parking and access to both the house and the impressive range of traditional outbuildings. An imposing residence, the property conveys a sense of permanence and seclusion, surrounded by rolling countryside yet within easy reach of Carlisle and major transport links.
The principal reception rooms are beautifully proportioned and positioned to maximise the stunning outlook across the formal gardens and river valley beyond. Large windows frame the ever-changing landscape, whilst fireplaces and period detailing create an atmosphere equally suited to entertaining and relaxed family living. At the heart of the home, the kitchen breakfast room provides a welcoming and practical space, complemented by a range of ancillary rooms offering excellent flexibility for modern lifestyles. From the kitchen an inner hallway leads to a snug sitting room, utility room and bright and airy garden room.
To the first floor are 4 bedrooms, the master having a generous ensuite bathroom, along with an additional family bathroom.
Outside, the grounds are a particular highlight. Formal lawns and terraced seating areas extend from the house, creating an idyllic setting for al fresco dining and summer entertaining, all while enjoying uninterrupted views across the River Petteril and surrounding countryside. Beyond the landscaped gardens lies well-fenced riverside meadow grazing land and mature woodland, creating a diverse and attractive estate environment extending to approximately 31.5 acres in total.
The River Petteril winds through the lower fields, providing a rare and enchanting natural feature, together with valuable fishing rights. The combination of woodland, pasture and water frontage creates a haven for wildlife and offers the perfect setting for country living.
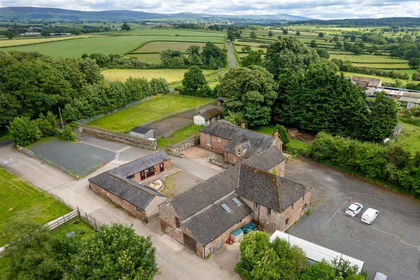
One of the most exciting aspects of Carleton House is its extensive collection of traditional stone and brick outbuildings. These include garages, stables, barns, stores, a byre and lofted buildings that present exceptional scope for a variety of future uses, subject to the necessary planning consents. Whether creating guest accommodation, a self-contained annexe, holiday cottages, leisure facilities, home offices or workshop space, the possibilities are extensive and add considerable long-term value to the property.
Whilst occupying an enviably peaceful rural position, the property is superbly located for access to Carlisle, Penrith, the Lake District National Park and the Scottish Borders. Excellent schooling options are available both locally and privately, whilst Carlisle and Penrith provide fast mainline rail connections to London, Glasgow and beyond.
Carleton House represents a rare opportunity to acquire a highly attractive Georgian residence set within its own private valley setting, offering an exceptional combination of heritage, lifestyle, sporting interests and future potential.
BUILDINGS
1 – Former Stables (4.57m x 8.56m)
Sandstone barn with slate roof.
2 – Lean-to Log Store (7.24m x 3.39m)
Lean-to from sandstone barn. Sandstone construction with slate roof.
3 – Former Byre (16.02m x 4.53m)
Sandstone construction with concrete floor and slate roof.
4 – Sandstone Banked Barn (6.08m x 5.45m)
Part of ground floor of larger sandstone barn, currently utilised for general storage purposes.
5 – Sandstone Banked Barn (3.00m x 5.50m)
Part of ground floor of larger sandstone barn, currently utilised for general storage purposes with double doors to the courtyard.
6 – Car Port (5.54m x 2.94m)
Part of ground floor of larger sandstone barn, accessed from the courtyard.
7 – Sandstone Banked Barn (5.56m x 3.08m)
Part of ground floor larger sandstone bar, currently utilised for general storage purposes with double doors to the courtyard.
8 – Sandstone Banked Barn (15.89m x 5.70m)
First floor of larger sandstone barn with concrete floor, timber beams and a slate roof. Accessed from the rear of the barn.
9 – Sandstone Barn (2.27m x 3.46m)
Sandstone barn with slate roof, currently utilised for general storage purposes.
10 – Sandstone Barn (7.60m x 3.40m)
Sandstone barn with slate roof, currently utilised for general storage purposes.
11 – Sandstone Barn (8.20m x 3.50m)
Sandstone barn with slate roof, currently utilised for general storage purposes.
*All measurements are approximate
Services
Building 11 is serviced by a mains electricity supply,
CCTV is installed across the farmhouse and courtyard covering the outbuildings; all of which can be locked securely.
NITRATE VULNERABLE ZONE
The land is not within a Nitrate Vulnerable Zone.
ENVIRONMENTAL SCHEMES
The land is not currently entered into any schemes,
MINES & MINERAL RIGHTS
The sporting rights are included in the sale insofar as they are owned.
The mineral rights are to be excluded from the sale.
Fishing rights are included.
BURDENS
There is a third party access over the owned access track.
There is a public footpath that follows the riverbank.
The property is sold subject to all rights including rights of way, whether public or private, rights of light, support, drainage, water and electricity supplies and other rights, obligations and easements, quasi easements and restrictive covenants and all existing and proposed wayleaves for masts, pylons, stays, cables, drains and water, gas and other pipes, whether or not constituted in the title deeds or referred to in these particulars.
TENURE
The property is offered for sale Freehold with Vacant Possession on completion.
VIEWINGS
Viewings are strictly by appointment, please contact us on .
METHOD OF SALE
The property is to be offered for sale as a Whole by Private Treaty. The Seller reserves the right to amalgamate, withdraw, or exclude any of the property shown at any time or to generally amend the particulars or order of sale.
Services
The property benefits from an oil fired central heating system and a mains electricity supply.
Drainage is to a private septic tank. Please note no formal investigation has been carried out as to the operation of the sewerage system and septic tank, these may not meet the current General Binding Rules 2020 and the property is being sold on this basis. All parties must ensure that their lenders are aware of this before submitting an offer.
There is a public right of way that passes through the lower field alongside the riverbank.
Key Information:
• Standard construction.
• We understand that broadband and mobile telephone reception are available. For an indication of speeds and supply please see the OFCOM website:
• There is private off road vehicle parking.
Wine Cellar
Kitchen
Utility Room
Snug Sitting Room
Sun Room
Lounge
Dining Room
4.48m (max) x 4.57m (max)
W/C
Rear Hall
Master Bedroom
4.93m (max) x 4.51m (max)
En-Suite
Bedroom 2
Bedroom 3
Bedroom 4
Bathroom
Map Location
Property details
- Tenure
- Freehold
- Council Tax Band
- F
- Date Posted
- 2026-09-22
Market Value Analysis
Compared with 27 Homes with Land listings in North West England (25+ acres).
Energy Performance Certificate
Energy Efficiency Rating
Based on UK Energy Performance Certificate standards (EU Directive 2002/91/EC)
Running costs are one side. Planning activity, flood history and ground risks for this location are in the full report.
Utilities & Restrictions
Utilities
- Electricity
- Ask Agent
- Water
- Ask Agent
- Heating
- Ask Agent
- Broadband
- Ask Agent
- Sewerage
- Ask Agent
Rights & Restrictions
- Public Rights of Way
- Ask Agent
- Private Rights of Way
- Ask Agent
- Listed Property
- Ask Agent
- Restrictions
- Ask Agent
Listed status, conservation areas and planning constraints for this location are in the full report.
Property Features
- Accessibility
- Ask Agent
- Parking
- Garage, Off-Street Parking
- Garden
- Garden
Beyond the particulars: planning activity, flood history, heritage and ground risks, checked for this exact spot.
Connectivity
Broadband
Fastest speed available at this postcode
1.8 Gbps
Gigabit full fibre · available to 92% of premises
Suitable for
- 4K streaming on every screen
- Full-time home working
- Online gaming & big downloads
Fixed wireless access may also be an option here.
Mobile signal
Outdoor predictions; indoor signal depends on building materials.
Ofcom Connected Nations postcode-level predictions. Speeds and signal are modelled, not measured, and vary between addresses and providers.
Signal is the easy part. Planning activity, flood history and protected designations here are in the full report.
Nearest Schools
Primary
- Wreay Church of England Primary School1.3 milesOfsted: Good
- Ages
- 3 to 11
- Pupils
- 75
- Type
- Academy converter
- Faith
- Church of England
- Cumwhinton School1.4 milesOfsted: Good
- Ages
- 4 to 11
- Pupils
- 198
- Type
- Community school
- Petteril Bank School2.1 milesOfsted report card · Mar 2026
- Ages
- 2 to 11
- Pupils
- 147
- Type
- Academy converter
- Pennine Way Primary School2.3 milesNo Ofsted rating
- Ages
- 3 to 11
- Pupils
- 558
- Type
- Community school
- Inglewood Infant School2.4 milesOfsted: Good
- Ages
- 2 to 7
- Pupils
- 267
- Type
- Community school
Secondary
- St John Henry Newman Catholic School2.5 milesOfsted: Good
- Ages
- 11 to 18
- Pupils
- 703
- Type
- Voluntary aided school
- Faith
- Roman Catholic
- Richard Rose Central Academy3.8 milesOfsted: Good *
- Ages
- 11 to 18
- Pupils
- 1,035
- Type
- Academy sponsor led
- Trinity School4 milesOfsted: Good *
- Ages
- 11 to 18
- Pupils
- 1,711
- Type
- Academy converter
- Faith
- Church of England
- Caldew School4.3 milesOfsted: Good
- Ages
- 11 to 18
- Pupils
- 990
- Type
- Academy converter
- Richard Rose Morton Academy4.6 milesOfsted: Good *
- Ages
- 11 to 18
- Pupils
- 905
- Type
- Academy sponsor led
* Latest graded judgement covers quality of education only; no overall grade was issued under the 2024-25 inspection framework.
Distances are straight-line from the advertised location. Source: the national school registers (DfE, Welsh Government, Scottish Government) and Ofsted.
Schools are just the start: sold prices nearby, planning activity and any flood history are in the full report.
Amenities
Supermarket
GP surgery
Pharmacy
Hospital
Straight-line distances from the advertised location. Sources: NHS records, Geolytix supermarket locations, OS Open Greenspace and the national trails registers.
The area stacks up? Now check the location itself: planning nearby, protected designations and past flooding.
Getting Around
Nearest station
Nearest bus stop
Typical drive times
Straight-line distances from the advertised location; drive times are typical free-flow times over OpenStreetMap road data, so allow more at peak. Public transport locations from DfT NaPTAN.
Easy to reach matters. So do planning activity, flood history and ground risks: all in the full report.
Flood Risk
From Environment Agency flood map open data, checked around the advertised map pin and allowing for the listed acreage where known. This summary comes from LandSale, the advertising platform, not from the listing agent, and is not part of the agent's particulars. Risk can vary across a single holding, so verify anything critical through your own searches before committing.
Rivers and the sea
Mapped within the area searched, not at the advertised map pin itself.
Surface water
Mapped within the area searched, not at the advertised map pin itself.
These bandings are the summary. Where this location sits on the flood maps, plus planning activity, heritage and ground risks, is in the full report.
Important notice: Information, maps and tags on this page are drawn from the advertising agent's marketing materials or generated automatically. LandSale has not verified them. Relying on these details is at your own risk, always carry out independent checks before committing to a purchase.
LandSale full disclaimer
Marketing information only - not formal particulars. The details on this website are provided for general guidance and do not constitute an offer or contract. Neither LandSale nor the advertising estate/land agent accepts responsibility for any inaccuracy.
1. Source of information
- Listing content: Core description, asking price, tenure, measurements, photographs and planning history originate from the marketing materials of the advertising estate or land agent. LandSale does not author this content and cannot guarantee its accuracy.
- Automated tags & categorisation: Property type, land-use class, acreage bands and similar labels may be applied by machine-learning models. They are intended as a helpful guide only and may not reflect the property's legal status or permitted use.
- Third-party & enriched data layers: Maps, boundary outlines, planning designations, soil reports, broadband coverage and other environmental or location-based insights are licensed from external suppliers. Such data are supplied “as is", may be incomplete or out of date and are subject to change without notice.
2. Verification required
Prospective purchasers must verify critical matters, including but not limited to planning permission, title boundaries, public rights of way, environmental constraints, acreage, services, access and VAT status, through their own inspections, specialist surveys, legal advisers and the selling agent before relying on the information or entering into any contract.
3. No warranty or liability
LandSale gives no warranty, express or implied, as to the accuracy, completeness or fitness for any particular purpose of the information displayed. LandSale shall not be liable for any loss, damage, cost or expense arising directly or indirectly from any use of or reliance on such information, save where liability may not be excluded by law.
4. Updates & feedback
If you believe any detail on this listing is inaccurate, please let us know. We will investigate and, where appropriate, update the listing or notify the agent.
© LandSale | Version 1.3 - August 2026
Listing agent
H&H Land & Estates, Carlisle
Borderway Mart, Rosehill, Carlisle, Cumbria, CA1 2RS
Contact H&H Land & Estates, Carlisle
Borderway Mart, Rosehill, Carlisle, Cumbria, CA1 2RS
View agent profileSimilar properties for sale
- Price
- £750,000
- Size
- 0.5 acres
Orchard Cottage, Wetheral Shields, Wetheral, Carlisle, CA4, Wetheral, Cumberland CA4 England
Added on 04/07/2026Development Land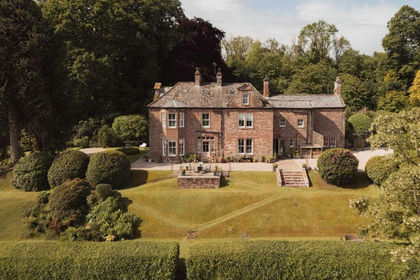
- Price
- Guide Price£1,600,000
- Size
- 2.62 acres
Hawksdale Lodge, Dalston, Carlisle, Cumbria, Dalston, Cumberland CA5 England
Added on 23/04/2026Country Home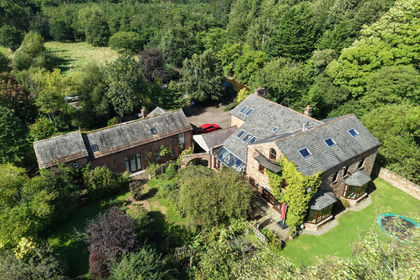
- Price
- Guide Price£1,000,000
- Size
- 2 acres
Hempsgill Howe & Hempsgill Barn, Carlisle, CA5, Dalston, Cumberland CA5 England
Added on 14/09/2026House with Land
- Price
- £795,000
- Size
- 7.5 acres
Added on 07/07/2026Smallholding
- Price
- £800,000
- Size
- 1 acres
Added on 29/01/2026Country Home
- Price
- Guide Price£900,000
- Size
- 4.47 acres
Drumleaning, Aikton, Wigton, Cumbria, Aikton, Cumberland CA7 England
Added on 21/07/2026House with Land
- Price
- £1,060,000
- Size
- 59.87 acres
Cleugh Head Farm & Cottages - Lot 1, Low Row, Brampton, Nether Denton, Cumberland CA8 England
Added on 29/01/2026Equestrian property
- Price
- Guide Price£1,250,000
- Size
- 59.87 acres
Cleugh Head Farm & Cottages - Whole, Low Row, Brampton, Nether Denton, Cumberland CA8 England
Added on 29/01/2026Equestrian property
- Price
- Guide Price£975,000
- Size
- 5.69 acres
Stonecross Rigg, Near Walton, Kingwater, Cumberland CA8 England
Added on 16/07/2026Country Home
- Price
- £995,000
- Size
- 3 acres
Tirril Lodge, Tirril, Sockbridge and Tirril, Westmorland and Furness CA10 England
Added on 27/08/2026House with Land