Shaugh Prior, South West Dartmoor
- Land size
- 4.5 acres
- Bedrooms
- 5
- Bathrooms
- 4
Key Features
- Superb Detached Home
- Stable Block & Detached Barn
- 4½ Acres Including Wooded Copse & Grazing Meadows
- Glorious Countryside Views
- Four Bedrooms & Four Bath/Shower Rooms (two en-suite)
- Three Receptions Plus Kitchen/breakfast Room & Study
- Private Location Yet Not Isolated
- Popular Moorland Village
- Moorland Walks/Hacks Straight From The Property
- Owned solar panels with feed-in tariff provide energy savings & income
Description
Located in this ever-popular moorland village, this superb detached house benefits from generous and well-presented accommodation in a reverse-level style in order to take advantage of the stunning, near-180° panoramic views across countryside as far as the sea. On a clear day, one can see as far as the Eddystone Lighthouse, Plymouth Sound and Fort Staddon from the kitchen, sitting room and snug, in addition to most of the grounds. The property also offers the versatility to accommodate single-level living, adding to its appeal for a variety of lifestyles. With the added benefits of a secure stable block, large detached barn, small woodland area and three paddocks, the property lends itself to a wide variety of uses and ventures.
Accommodation
A frosted glazed front door with frosted sidelight leads to the Entrance Hall with stairs to the first floor and a door to the Inner Hall, which benefits from a sensor light and doors to the bedrooms, bathroom and integral garage.
The Main Bedroom enjoys a dual aspect with windows to the front and rear and provides ample space for bedroom furniture with a dressing area. A door leads to the En-Suite Shower Room which has a frosted window to the rear and is fitted with a fully tiled shower cubicle, pedestal hand basin with mixer tap and heated mirror over, a low level WC and tiled walls. Bedroom 2 has a window to the rear overlooking the garden and a door leading to the En-Suite Wet Room which has a frosted window to the side and is fitted with a large walk-in shower with rainfall shower, separate hand-held shower attachment and a heated feature mosaic tiled floor, a pedestal hand basin and low level WC with wall mounted heated mirror above, fully tiled walls and floor and a heated towel rail. Bedroom 3 also overlooks the garden with a window to the rear and is fitted to one wall with built-in wardrobes, while Bedroom 4 has a window to the front, an under stairs cupboard with hanging rail and a pedestal hand basin with splashback tiling and mirror over. The Family Bathroom has a frosted window to the front and is fitted with a spa bath with mixer tap and shower attachment over, a pedestal hand basin with mixer tap, a low level WC and feature tiled walls.
The property includes fully owned solar panels with an active feed-in tariff, offering reduced electricity costs and income from all generated energy. A smart, eco-friendly investment with long-term financial benefits.
First Floor
From the entrance hall, stairs rise to the First Floor Landing, where there is a loft hatch, a deep storage cupboard with useful shelving and doors to all upstairs rooms.
The Sitting Room is an exceptional room enjoying plenty of natural light and benefitting from a window to the rear overlooking the garden and stables beyond, and a large window to the front showcasing the spectacular, far-reaching rural views as far as Plymouth Sound, in addition to a wood burning stove set on a slate hearth. The Snug also enjoys the gorgeous southerly views from its large window on the front elevation. There is also a Dining Room overlooking the rear which has a useful built-in double storage cupboard with shelving. Next to this is the Home Office/Bedroom 5 also to the rear elevation that houses a large airing cupboard.
The Kitchen/Breakfast Room is another light and airy room enjoying a dual aspect with a part glazed door to the side, opening onto the bridge and providing access to the side driveway and upper garden/stables and land, and two large windows to the front taking full advantage of the gorgeous panorama. The room is fitted with a range of wall and base units with work surfaces over and cupboards and drawers under. These incorporate a double drainer, 1½ bowl stainless steel sink unit with mixer tap, built-in double oven/grill, a ceramic hob with extractor over, and space for a dishwasher and under-counter fridge below the breakfast bar. There is also an attractive matching dresser-style unit with glazed display cabinets, an excellent pantry cupboard and plenty of space for table and chairs.
The Utility Room has a window to the side and is fitted with cupboards providing useful storage, with the added benefit of having space for a fridge/freezer. The first floor Shower Room has a frosted window to the rear and is fitted with a fully tiled corner shower cubicle with electric shower, pedestal hand basin with mixer tap, low level WC, heated towel rail, a cupboard housing the pressurised water cylinder and tiled walls.
Gardens
The grounds are a superb feature of this property, extending to approximately 4½ acres in total comprising the driveway and gardens, stable block and yard, woodland copse and paddocks.
To the front of the property is a driveway with turning circle, providing parking for several vehicles, with a central island. The remainder is mainly laid to lawn and planted with a number of mature specimen shrubs and trees including azaleas, magnolia and a pear tree. There is a number of granite boulders (clitters) and decorative troughs in addition to a very attractive rockery planted with a variety of spring bulbs and other plants and with a lovely raised patio area easily accessed from the kitchen and from which one can enjoy a morning coffee whilst watching the changing seasons affect the valley below. Steps lead up the side of the house to the kitchen door and bridge connecting to the side driveway. The lawn continues up around one side of the house to a raised seating area and on to a pedestrian gate leading to the stable block.
Integral Garage
The integral garage has a remote controlled electric roller door to the front, light and power, a cupboard housing the oil fired boiler, a useful butler sink and space for appliances such as washing machine, tumble dryer and fridge/freezer.
Stable Block and Barn
A secondary gated driveway leads up one side of the house to the stable block behind. A further double gate leads into the yard with a Barn, covered in evergreen honeysuckle, and an attached Log Store. Double doors to the front and a pedestrian door to the rear provide entry. Inside there are lights, power and water, plenty of built-in shelving and a workshop area. The barn can be used for many purposes, such as a workshop for cars, boats, or bikes, a storage space for hay or a trailer for horses. There is also a small tractor stored here, the purchase of which can be negotiated separately.
A tertiary gate providing another level of security gives access to the stable yard, which is laid to concrete with light, power and water. There are four double skinned stables, one currently used as a secure tack room and another as a hay store. There is the possibility of creating extra income from letting out the stables, subject to the necessary permissions.
Woodland and Paddocks
Behind the stables is a magical wooded copse, featuring a variety of mature trees and distinctive granite clitters, with paths leading through it. Beyond this area are three paddocks with a mains-supplied water trough and a field shelter. Each paddock can be opened or closed to the others, and all feature a number of trees including holly, willow and hawthorn. The rear boundary abuts National Trust-owned moorland and wonderful hacks can be accessed straight from the property to Roborough Down, Cadover Bridge and further afield.
Material Information
To ensure legal compliance, we require our sellers to complete a Property Information Questionnaire or provide a Material Information Guide along with the title document.
If available, please scan the QR code, follow the link below, or access the additional online material information web brochure. Alternatively, you can contact our team for this information.
Situation
Shaugh Prior is a small South Hams village set on the south-west edge of Dartmoor just inside the National Park. It has a village pub, and historic Parish Church. Secondary schooling is at the Ivybridge Community College for which free transport is provided. There is a strong sense of community - click the link for more information for community groups and services: The village is less than five miles from Plympton which has a good range of shops, schools and services, less than five miles from Yelverton which has a range of local shops and only ten miles (or less than half an hour) to Plymouth city centre. For lovers of the countryside, the wonderful open spaces of Dartmoor are right on the doorstep and the picturesque Shaugh Bridge crosses the rivers Plym and Meavy at the foot of the hill. From here are beautiful walks and along the riverbank through National Trust woodland to Cadover Bridge and past the Dewer Stone, a Mecca for local rock climbers. The Plym cycle trail is also nearby. Plymouth itself is an historic and vibrant waterside city, well provided with colleges, grammar and public schools, modern university, the Peninsula Medical School, Theatre Royal and cinemas, a wide variety of shops, cafés, bistros and restaurants. The leisure facilities are outstanding with superb water-sports in and around Plymouth Sound.
Lettings
Luscombe Maye also offers an Award-Winning Lettings service. If you are considering Letting your own property, or a buy to let purchase, please contact Andrew or Alex on or to discuss our range of bespoke services.
Map Location
Property details
- Tenure
- Freehold
- Council Tax Band
- F
- Date Posted
- 2026-01-29
Market Value Analysis
Compared with 1,624 Homes with Land listings in South West England (1+ acres).
Energy Performance Certificate
Energy Efficiency Rating
Based on UK Energy Performance Certificate standards (EU Directive 2002/91/EC)
Running costs are one side. Planning activity, flood history and ground risks for this location are in the full report.
Utilities & Restrictions
Utilities
- Electricity
- Mains, Solar Panels
- Water
- Mains
- Heating
- Double Glazing, Oil Heating, Central Heating, Underfloor Heating, Wood Burner
- Broadband
- Standard Copper (ADSL)
- Sewerage
- Septic Tank / Private
Rights & Restrictions
- Public Rights of Way
- Ask Agent
- Private Rights of Way
- Ask Agent
- Listed Property
- Ask Agent
- Restrictions
- Ask Agent
Listed status, conservation areas and planning constraints for this location are in the full report.
Property Features
- Accessibility
- Ask Agent
- Parking
- Garage, Driveway, Off-Street Parking
- Garden
- Private Garden
Beyond the particulars: planning activity, flood history, heritage and ground risks, checked for this exact spot.
Connectivity
Broadband
Fastest speed available at this postcode
1.8 Gbps
Gigabit full fibre · available to 9% of premises
Suitable for
- 4K streaming on every screen
- Full-time home working
- Online gaming & big downloads
Mobile signal
Predicted 4G and 5G signal; indoor signal depends on building materials.
Ofcom Connected Nations postcode-level predictions. Speeds and signal are modelled, not measured, and vary between addresses and providers.
Signal is the easy part. Planning activity, flood history and protected designations here are in the full report.
Nearest Schools
Primary
- Shaugh Prior Primary School194 metresOfsted: Inadequate *
- Ages
- 4 to 11
- Pupils
- 2
- Type
- Community school
- Bickleigh Down Church of England Primary School2.3 milesOfsted: Good
- Ages
- 4 to 11
- Pupils
- 416
- Type
- Voluntary aided school
- Faith
- Church of England
- Meavy Church of England Primary School2.5 milesNo Ofsted rating
- Ages
- 4 to 11
- Pupils
- 90
- Type
- Academy converter
- Faith
- Church of England
- Widewell Primary Academy2.9 milesOfsted report card · Mar 2026
- Ages
- 4 to 11
- Pupils
- 228
- Type
- Academy converter
- Thornbury Primary School3.1 milesOfsted: Requires improvement *
- Ages
- 4 to 11
- Pupils
- 279
- Type
- Academy converter
Secondary
- Tor Bridge High3.3 milesOfsted: Good
- Ages
- 11 to 18
- Pupils
- 1,121
- Type
- Academy converter
- Notre Dame RC School3.7 milesOfsted report card · Feb 2026
- Ages
- 11 to 18
- Pupils
- 764
- Type
- Academy converter
- Faith
- Roman Catholic
- Gender
- Girls
- Hele's School4 milesNo Ofsted rating
- Ages
- 11 to 18
- Pupils
- 1,378
- Type
- Academy converter
- Plympton Academy4.3 milesOfsted: Requires improvement
- Ages
- 11 to 18
- Pupils
- 984
- Type
- Academy converter
- Sir John Hunt Community Sports College4.5 milesOfsted: Good
- Ages
- 11 to 19
- Pupils
- 760
- Type
- Foundation school
* Latest graded judgement covers quality of education only; no overall grade was issued under the 2024-25 inspection framework.
Distances are straight-line from the advertised location. Source: the national school registers (DfE, Welsh Government, Scottish Government) and Ofsted.
Schools are just the start: sold prices nearby, planning activity and any flood history are in the full report.
Amenities
Supermarket
GP surgery
Pharmacy
Hospital
Straight-line distances from the advertised location. Sources: NHS records, Geolytix supermarket locations, OS Open Greenspace and the national trails registers.
The area stacks up? Now check the location itself: planning nearby, protected designations and past flooding.
Getting Around
Nearest station
Nearest bus stop
Typical drive times
Straight-line distances from the advertised location; drive times are typical free-flow times over OpenStreetMap road data, so allow more at peak. Public transport locations from DfT NaPTAN.
Easy to reach matters. So do planning activity, flood history and ground risks: all in the full report.
Flood Risk
Environment Agency open data, checked around the advertised map pin for the listed acreage. Long-term risk counts flood defences; the planning map's flood zones do not. Provided by LandSale, not the listing agent, and not part of the agent's particulars. Risk varies across a holding, so verify before committing.
Rivers and the sea
Planning map: Flood Zone 1.
Surface water
These bandings are the summary. Where this location sits on the flood maps, plus planning activity, heritage and ground risks, is in the full report.
Important notice: Information, maps and tags on this page are drawn from the advertising agent's marketing materials or generated automatically. LandSale has not verified them. Relying on these details is at your own risk, always carry out independent checks before committing to a purchase.
LandSale full disclaimer
Marketing information only - not formal particulars. The details on this website are provided for general guidance and do not constitute an offer or contract. Neither LandSale nor the advertising estate/land agent accepts responsibility for any inaccuracy.
1. Source of information
- Listing content: Core description, asking price, tenure, measurements, photographs and planning history originate from the marketing materials of the advertising estate or land agent. LandSale does not author this content and cannot guarantee its accuracy.
- Automated tags & categorisation: Property type, land-use class, acreage bands and similar labels may be applied by machine-learning models. They are intended as a helpful guide only and may not reflect the property's legal status or permitted use.
- Third-party & enriched data layers: Maps, boundary outlines, planning designations, soil reports, broadband coverage and other environmental or location-based insights are licensed from external suppliers. Such data are supplied “as is", may be incomplete or out of date and are subject to change without notice.
2. Verification required
Prospective purchasers must verify critical matters, including but not limited to planning permission, title boundaries, public rights of way, environmental constraints, acreage, services, access and VAT status, through their own inspections, specialist surveys, legal advisers and the selling agent before relying on the information or entering into any contract.
3. No warranty or liability
LandSale gives no warranty, express or implied, as to the accuracy, completeness or fitness for any particular purpose of the information displayed. LandSale shall not be liable for any loss, damage, cost or expense arising directly or indirectly from any use of or reliance on such information, save where liability may not be excluded by law.
4. Updates & feedback
If you believe any detail on this listing is inaccurate, please let us know. We will investigate and, where appropriate, update the listing or notify the agent.
© LandSale | Version 1.3 - August 2026
Listing agent
Luscombe Maye, Yealmpton
The Old Bakery, Market Street, Yealmpton, Plymouth, Devon, PL8 2EA
View agent profileSimilar properties for sale
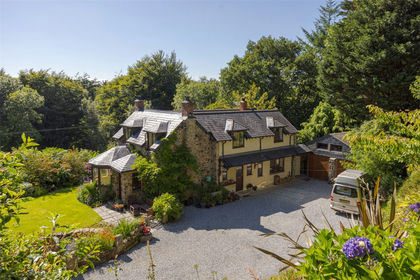
- Price
- Guide Price£995,000
- Size
- 4.5 acres
4.5 Acres - Shaugh Prior, Plymouth, PL7, Plymouth, Devon PL7 England
Added on 29/01/2026House with Land
- Price
- Guide Price£990,000
- Size
- 4.71 acres
Added on 11/09/2026House with Land
- Price
- Guide Price£975,000
- Size
- 2.5 acres
Edgemoor, Moorland Close, Yelverton, PL20, Buckland Monachorum, Devon PL20 England
Added on 10/09/2026House with Land
- Price
- Guide Price£865,000
- Size
- 2 acres
Added on 29/01/2026House with Land
- Price
- Guide Price£775,000
- Size
- 12.86 acres
12.86 Acres, Horrabridge, Yelverton, Horrabridge, Devon PL20 England
Added on 04/06/2026Farmhouse
- Price
- Offers in Excess of£900,000
- Size
- 3.25 acres
St Judes, Plymouth, Plymouth Sutton and Devonport, Plymouth PL4 England
Added on 18/03/2026Building Plot
- Price
- £795,000
- Size
- 5 acres
Rumleigh, Bere Alston - Devon, Bere Ferrers, Devon PL20 England
Added on 12/08/2026House with Land
- Price
- Guide Price£1,000,000
- Size
- 3.87 acres
3.87 Acres - Filham, Ivybridge, PL21, Ivybridge, Devon PL21 England
Added on 27/06/2026Smallholding
- Price
- Guide Price£875,000
- Size
- 8 acres
Added on 01/09/2026Smallholding
- Price
- Guide Price£850,000
- Size
- 2.1 acres
Added on 03/08/2026Cottage