Rumleigh, Bere Alston - Devon
- Land size
- 5 acres
- Bedrooms
- 4
- Bathrooms
- 2
Key Features
- Contemporary flexible country home
- South-facing open-plan living
- Approximately 5 acres
- Far-reaching Tamar Valley views
- Comprehensively renovated throughout
- Stables and multi-purpose barn
- Separate home office/studio
- Separate access to land
- No onward chain
Description
A flexible contemporary country home set in approximately five acres, with far-reaching Tamar Valley views, versatile outbuildings, stables and a separate home office. No onward chain.
Elwell Gardens is a most impressive contemporary residence in a quiet, rural setting approximately 1.6 miles to the north of Bere Alston village on the edge of the Tamar Valley an area of natural outstanding beauty. The unspoilt estuary village of Bere Ferrers is 4 miles to the south. The popular ancient stannary town of Tavistock lies approximately 7 miles northeast boasts an excellent selection of individual shops, supermarkets, restaurants, public houses and other local amenities, as well as both state and excellent private education.
Set in approximately five acres in the Tamar Valley countryside, Elwell Gardens combines a flexible contemporary home with land, far-reaching views and an extensive range of useful outbuildings. All set within a peaceful location without immediate neighbours. The property has its origins in the historic market-gardening tradition of the Tamar Valley, and the land and buildings continue to offer considerable versatility today. Five acres in four small fields, stables, a multi-purpose barn and a separate insulated office/studio create opportunities for equestrian, smallholding, creative, workshop or home-working use.
Elwell Gardens has recently undergone a comprehensive renovation, with particular attention given to the fabric and comfort of the house. It has a simple contemporary character, combining Douglas fir cladding with rendered elevations. High levels of insulation have been installed throughout, together with new high-performance aluminium windows and doors creating a comfortable home throughout the seasons. The property also benefits from 7.2kW solar panels and has been configured to allow for future installation of an air-source heat pump, should a new owner wish to make that change.
The living space has been designed to make the most of the relationship between the house, garden and surrounding land. At the heart of the house is a light-filled, dual aspect, south and west facing kitchen and living space, opening directly onto the terrace and gardens and looking across the property's own land towards the Tamar Valley beyond. The accommodation offers three/four bedrooms and two bathrooms, with the fourth bedroom equally suited to use as a second reception room, snug, dining room, study or hobby room.
The land and outbuildings have separate road access, allowing them to be used independently from the house, while the property's rural setting remains within easy reach of Bere Alston, Bere Ferrers and the market town of Tavistock. A woodland walk leads down to the River Tamar and the seasonal passenger ferry providing a delightful connection to Calstock, a riverside village known for its arts and music, and to the National Trust property of Cotehele.
Elwell Gardens offers an unusual combination of a comfortable contemporary home, land and genuinely useful additional space - with the flexibility to adapt to the interests and lifestyle of its next owner.
The Accommodation - The house is entered through a newly built light entrance hall with a large window to the side and slate flagstone flooring.
Kitchen / Dining / Living Room
The south-facing open-plan kitchen, dining and living room forms the heart of the house. The contemporary fitted kitchen provides extensive storage together with a central island, breakfast-bar seating and integrated dishwasher. There is space and connection for an electric range cooker and an 8kW wood-burning stove has been installed in the main living space.Windows on three sides bring natural light into the room, while a large picture window looks west across the gardens, land and towards Cornwall across the Tamar Valley countryside. Bi-fold doors open directly onto the south facing terrace, connecting the main living space beautifully with the land.
The flooring is finished with high-quality German Ter Hürne Dureco flooring, which continues through the adjoining hallway.
Bedroom / Second Reception Room
Opening from the main living space, this double room provides particularly flexible accommodation. It can be used as a third ground-floor bedroom or alternatively as a dining room, snug, study or hobby room.
Principal Bedroom
A ground-floor double bedroom overlooking the garden and land, with a glazed door opening directly onto the terrace. The adjoining en-suite shower room has a vanity basin, WC and shower.
Bedroom Two
A further ground-floor double bedroom with a window and glazed door opening onto the paved terrace.
Utility Room
Fitted with tiled flooring, base units and a stainless-steel sink and drainer, together with storage and the controls for the electric central-heating system.
Family Bathroom
A ground-floor bathroom with bath, separate corner shower, vanity basin and WC.
First-Floor Bedroom
Stairs rise to a first-floor bedroom with fitted storage, access to the eaves and a large Velux window overlooking the land and surrounding woodland. There is further attic space offering potential for additional accommodation, subject to any necessary consents.
Outside - The property is approached from a quiet country lane via a wide gated entrance onto an attractive brick paved driveway and parking area, providing ample parking and access to the house, garage and carport. The approach immediately sets the tone for the property, offering a welcoming sense of space, privacy and rural tranquillity.
To the rear of the house, a substantial Cladco composite decked terrace extends across the full length of the property, creating an impressive outdoor entertaining space perfectly positioned to take advantage of the spectacular surrounding outlook. Ideal for alfresco dining, relaxing or social gatherings, the terrace enjoys stunning views across the adjoining land, the Tamar Valley and the beautiful countryside beyond.
Outbuildings And Additional Spaces - One of Elwell Gardens' particular strengths is the range of additional buildings, offering considerable flexibility for equestrian, smallholding, workshop, creative or home-working use.
Office / Studio
Set separately from the house, the insulated and fully wired office/studio provides a dedicated space for home working, creative pursuits or hobbies.With its own entrance and separation from the main accommodation, it allows work and home life to remain distinct while still being within the property.
Stable Block
The timber stable block comprises three loose boxes together with a separate washing/store room and WC. These stables sit alongside the fields and benefit from the separate access serving the land and outbuildings, reaching this part of the property without needing to pass the house.
Multi-Purpose Barn
Adjoining the stable area is a substantial multi-purpose barn, currently fitted with a wood-burning stove, sinks and work surfaces. The building provides adaptable space for a workshop, studio, hobbies, storage or other practical and creative activities.
Hay Store / Garage
A further building provides useful storage for hay, machinery, vehicles or equipment.
Former Market-Gardening Buildings
Two small additional buildings reflect the property's connection with the Tamar Valley's historic market-gardening tradition. Formerly used as packing buildings, they now provide further workshop, storage or project space and offer scope for a variety of uses.
Together, the buildings provide an unusual but manageable amount of space beyond the house itself. Combined with approximately five acres and road access separate to the dwelling's entrance, they give a new owner considerable freedom to adapt Elwell Gardens around their own interests and requirements.
Buildings -
Carport: - 5.70m x 3.39m (18'8" x 11'1" ) -
Garage: - 5.48m x 2.75m (17'11" x 9'0" ) -
Work From Home Office / Garden Room: - 6.49m x 3.46m (21'3" x 11'4" ) -
Stables: - 14.84m x 3.80m (48'8" x 12'5" ) -
Divided Into: -
Box 1: - 3.75m x 3.56m (12'3" x 11'8" ) -
Box 2: - 3.61m x 3.58m (11'10" x 11'8" ) -
Box 3: - 3.78m x 3.77m (12'4" x 12'4") -
Washing Room Store And W/C: - 3.70m x 2.36m (12'1" x 7'8" ) -
Feedstore / Rest Room / Multipurpose Barn: - 6.27m x 7m (20'6" x 22'11" ) - Timber frame with a concrete floor.
Woodburning stove with top oven and hot plate, stainless steel sink and drainer, storage cupboard.
The stables have their own separate access from the public road perfect for outriding, deliveries or renting of the stables for livery.
Garage / Hay Store: - 7m x 4.30m (22'11" x 14'1" ) - Timber frame with a concrete floor, power and light connected.
Former Market Garden Packing Building: - 3.80m x 2.70m (12'5" x 8'10" ) -
Former Market Garden Packing Building: - 6.10m x 3.67m (20'0" x 12'0" ) - Concrete block construction with concrete floor.
The Land - The land extends to approximately 5 acres and is a particularly attractive feature of the property, offering both space and versatility within a traditional untouched Devon setting. It is enclosed by a combination of mature tree-lined Devon bank hedging and post and rail fencing, providing a high degree of privacy while retaining an authentic rural character. Gently sloping in nature, the land is divided into four well-proportioned paddocks, making it ideally suited for equestrian or smallholding use, or simply for those seeking generous grazing and amenity space. Each paddock is well defined yet flows naturally within the landscape, enhancing both usability and visual appeal.
Access is highly practical, with a further separate entrance providing direct entry from the parish road, allowing ease of movement for vehicles, livestock or agricultural equipment without disturbing the main residence. Beneath the garden terraces this is a charming small apple orchard area adds further character.
Services & Information - Water – Mains
Drainage- Private Septic Tank
Electricity – Mains
Heating – Electric fired central heating and 8 kw wood burning stove in the main living area
Telephone & Broadband –checker.ofcom.org.uk/
Renewables – The property benefits from a 7.2kW solar PV installation with a Feed-in Tariff (FIT).
EV -Cabling has been installed to the porch to facilitate the future installation of an electric vehicle charging point.
Mobile Availability – checker.ofcom.org.uk
Council Tax – Band D
EPC – C76
Construction – Cavity Wall, part render part Douglas fir wooden cladding
The house has been comprehensively insulated and the heating system has been configured to facilitate the future installation of an air-source heat pump, should a new owner wish to make that change.
Local Authority - West Devon Borough Council, Kilworthy Park, Tavistock, PL19 0BZ .
Tenure - The property is offered for sale freehold with vacant possession on completion
Viewing Arrangements - Strictly by appointment with D. R. Kivell Country Property .
Agent's Notes - None of the services or appliances, plumbing, heating or electrical installations have been tested by the selling agent. Any maps used on the details are to assist identification of the property only and are not an indication of the actual surroundings, which may have changed since the map was printed. None of the statements contained in these particulars as to this property are to be relied on as statements or representations of fact. There are numerous power points throughout the property although not individually listed. All figures, measurements, floor plans and maps are for guidance purposes only. They are prepared and issued in good faith and are intended to give a fair description of the property but do not constitute any part of any offer or contract. The property is sold subject to and with the benefit of all outgoings, rights of way, easements and wayleaves there may be, whether mentioned in these general remarks and stipulations or particulars of sale or not.
Map Location
Property details
- Tenure
- Freehold
- Council Tax Band
- D
- Date Posted
- 2026-08-12
Market Value Analysis
Compared with 472 Homes with Land listings in South West England (5+ acres).
Energy Performance Certificate
Energy Efficiency Rating
Based on UK Energy Performance Certificate standards (EU Directive 2002/91/EC)
Running costs are one side. Planning activity, flood history and ground risks for this location are in the full report.
Utilities & Restrictions
Utilities
- Electricity
- Mains
- Water
- Mains
- Heating
- Electric Heating, Wood Burner
- Broadband
- Standard Copper (ADSL)
- Sewerage
- Septic Tank / Private
Rights & Restrictions
- Public Rights of Way
- Ask Agent
- Private Rights of Way
- Ask Agent
- Listed Property
- Ask Agent
- Restrictions
- Ask Agent
Listed status, conservation areas and planning constraints for this location are in the full report.
Property Features
- Accessibility
- Ask Agent
- Parking
- Garage, Covered Parking, Driveway
- Garden
- Garden
Beyond the particulars: planning activity, flood history, heritage and ground risks, checked for this exact spot.
Connectivity
Broadband
Fastest speed available at this postcode
300 Mbps
Gigabit full fibre · available to 50% of premises
Suitable for
- 4K streaming
- Video calls
- Home working
Fixed wireless access may also be an option here.
Mobile signal
Predicted 4G and 5G signal; indoor signal depends on building materials.
Ofcom Connected Nations postcode-level predictions. Speeds and signal are modelled, not measured, and vary between addresses and providers.
Signal is the easy part. Planning activity, flood history and protected designations here are in the full report.
Nearest Schools
Primary
- Bere Alston Primary Academy916 metresOfsted: Good
- Ages
- 2 to 11
- Pupils
- 106
- Type
- Academy sponsor led
- Calstock Community Primary School0.9 milesOfsted report card · Jan 2026
- Ages
- 2 to 11
- Pupils
- 60
- Type
- Community school
- Copper Valley Infant and Nursery Academy2.4 milesNo Ofsted rating
- Ages
- 2 to 7
- Pupils
- 70
- Type
- Academy sponsor led
- St Andrew's Church of England Academy2.6 milesNo Ofsted rating
- Ages
- 4 to 11
- Pupils
- 150
- Type
- Academy converter
- Faith
- Church of England
- Copper Valley Junior Academy2.7 milesOfsted: Good
- Ages
- 7 to 11
- Pupils
- 91
- Type
- Academy converter
Secondary
- Tavistock College3.9 milesOfsted: Requires improvement
- Ages
- 11 to 18
- Pupils
- 1,200
- Type
- Academy converter
- Sir John Hunt Community Sports College5.2 milesOfsted: Good
- Ages
- 11 to 19
- Pupils
- 760
- Type
- Foundation school
- Notre Dame RC School5.4 milesOfsted report card · Feb 2026
- Ages
- 11 to 18
- Pupils
- 764
- Type
- Academy converter
- Faith
- Roman Catholic
- Gender
- Girls
- Callington Community College5.6 milesOfsted: Good
- Ages
- 11 to 18
- Pupils
- 887
- Type
- Academy converter
- Marine Academy Plymouth5.8 milesOfsted: Good
- Ages
- 11 to 18
- Pupils
- 989
- Type
- Academy sponsor led
Distances are straight-line from the advertised location. Source: the national school registers (DfE, Welsh Government, Scottish Government) and Ofsted.
Schools are just the start: sold prices nearby, planning activity and any flood history are in the full report.
Amenities
Supermarket
GP surgery
Pharmacy
Hospital
Green space
Straight-line distances from the advertised location. Sources: NHS records, Geolytix supermarket locations, OS Open Greenspace and the national trails registers.
The area stacks up? Now check the location itself: planning nearby, protected designations and past flooding.
Getting Around
Nearest station
Nearest bus stop
Typical drive times
Straight-line distances from the advertised location; drive times are typical free-flow times over OpenStreetMap road data, so allow more at peak. Public transport locations from DfT NaPTAN.
Easy to reach matters. So do planning activity, flood history and ground risks: all in the full report.
Flood Risk
Environment Agency open data, checked around the advertised map pin for the listed acreage. Long-term risk counts flood defences; the planning map's flood zones do not. Provided by LandSale, not the listing agent, and not part of the agent's particulars. Risk varies across a holding, so verify before committing.
Rivers and the sea
Planning map: Flood Zone 1.
Surface water
These bandings are the summary. Where this location sits on the flood maps, plus planning activity, heritage and ground risks, is in the full report.
Important notice: Information, maps and tags on this page are drawn from the advertising agent's marketing materials or generated automatically. LandSale has not verified them. Relying on these details is at your own risk, always carry out independent checks before committing to a purchase.
LandSale full disclaimer
Marketing information only - not formal particulars. The details on this website are provided for general guidance and do not constitute an offer or contract. Neither LandSale nor the advertising estate/land agent accepts responsibility for any inaccuracy.
1. Source of information
- Listing content: Core description, asking price, tenure, measurements, photographs and planning history originate from the marketing materials of the advertising estate or land agent. LandSale does not author this content and cannot guarantee its accuracy.
- Automated tags & categorisation: Property type, land-use class, acreage bands and similar labels may be applied by machine-learning models. They are intended as a helpful guide only and may not reflect the property's legal status or permitted use.
- Third-party & enriched data layers: Maps, boundary outlines, planning designations, soil reports, broadband coverage and other environmental or location-based insights are licensed from external suppliers. Such data are supplied “as is", may be incomplete or out of date and are subject to change without notice.
2. Verification required
Prospective purchasers must verify critical matters, including but not limited to planning permission, title boundaries, public rights of way, environmental constraints, acreage, services, access and VAT status, through their own inspections, specialist surveys, legal advisers and the selling agent before relying on the information or entering into any contract.
3. No warranty or liability
LandSale gives no warranty, express or implied, as to the accuracy, completeness or fitness for any particular purpose of the information displayed. LandSale shall not be liable for any loss, damage, cost or expense arising directly or indirectly from any use of or reliance on such information, save where liability may not be excluded by law.
4. Updates & feedback
If you believe any detail on this listing is inaccurate, please let us know. We will investigate and, where appropriate, update the listing or notify the agent.
© LandSale | Version 1.3 - August 2026
Listing agent
D. R. Kivell Country Property, Covering South West
Covering South West
Call agent
01822810810Contact D. R. Kivell Country Property, Covering South West
Covering South West
Call agent
01822810810Similar properties for sale
- Price
- £600,000
- Size
- 4.5 acres
Halton Quay, St. Dominick - Cornwall, St. Dominick, Cornwall PL12 England
Added on 01/10/2026House with Land
- Price
- £625,000
- Size
- 3.47 acres
Added on 02/07/2026House with Land
- Price
- Guide Price£975,000
- Size
- 2.5 acres
Edgemoor, Moorland Close, Yelverton, PL20, Buckland Monachorum, Devon PL20 England
Added on 10/09/2026House with Land
- Price
- Guide Price£775,000
- Size
- 12.86 acres
12.86 Acres, Horrabridge, Yelverton, Horrabridge, Devon PL20 England
Added on 04/06/2026Farmhouse
- Price
- Guide Price£865,000
- Size
- 2 acres
Added on 29/01/2026House with Land
- Price
- Guide Price£990,000
- Size
- 4.71 acres
Bickleigh, Plymouth, Devon, PL6, Bickleigh, Devon PL6 England
Added on 11/09/2026House with Land
- Price
- Guide Price£900,000
- Size
- 3.95 acres
Trevollard Farm, Trematon, Saltash, Saltash, Cornwall PL12 England
Added on 07/03/2026Barn Conversion
- Price
- Guide Price£735,000
- Size
- 2 acres
Added on 11/09/2026House with Land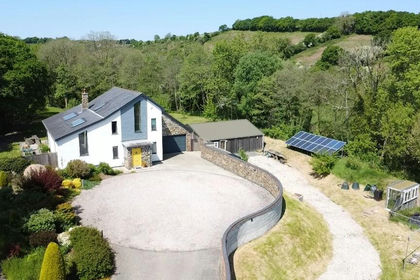
- Price
- £950,000
- Size
- 5.8 acres
Beals Mill, Callington, Cornwall, Stokeclimsland, Cornwall PL17 England
Added on 29/01/2026House with Land
- Price
- Offers Over£699,950
- Size
- 3 acres
Added on 25/07/2026House with Land