Ford, Holbeton
- Land size
- 2.1 acres
- Bedrooms
- 3
- Bathrooms
- 2
Key Features
- Enchanting Grade II listed detached 2/3 bedroom thatched cottage
- Beautifully restored and extended to provide approximately 1,424 sq ft of accommodation
- Open-plan kitchen and green oak-framed garden room arranged for dining and relaxed seating with wraparound garden terrace.
- Cosy sitting room with wood-burning stove, characterful dining hall
- Study/occasional bedroom 3
- Exceptional principal bedroom, generous second double bedroom with en-suite, and family bathroom
- Utility/boot room, two stores, garden shed and driveway parking
- Approximately 2.1 acres of gardens, meadow and woodland with mown pathways, wildflowers and a stream
Description
The Property
Ford End occupies a peaceful and sheltered position in the small South Hams hamlet of Ford, surrounded by mature gardens and adjoining land. From its deep thatched roof (recently replaced 6 years ago) and soft rendered elevations to the natural planting around the house, it sits with great ease in its rural setting.
Understood to date from the early 17th century, the cottage retains the character of a traditional Devon home, with exposed timbers, deep-set windows and stone and timber floors. Following a comprehensive restoration, the present owners have further improved the property with a green oak-framed garden room, dedicated study and utility/boot room. These additions have transformed the way the house is lived in, bringing natural light into the centre of the ground floor and creating a generous kitchen, dining and living space that opens directly onto the terrace and gardens. The result is a house with genuine character and a delightful atmosphere that works exceptionally well for modern daily life.
The Accommodation
The original front door opens into the dining hall, a welcoming arrival space with ample room for a generous dining table. A broad fireplace recess with a substantial natural timber mantel forms the focal point, complemented by stone flooring and a deep-set cottage window overlooking the garden. The stable-style door can still be used as the principal entrance and the room to connect easily with the kitchen.
The sitting room occupies much of the original cottage and, despite its generous proportions, retains a wonderfully snug and welcoming feel. White-painted beams, a slate flagstone floor and a wood-burning stove create a warm setting for relaxed evenings. Several deep-set windows draw in natural light and offer views over the garden.
The kitchen forms part of the principal open-plan living space and can be entered directly from the driveway, making it a practical everyday arrival point. From here, there is a long view through the adjoining green oak-framed garden room and into the gardens beyond. Shaker style cabinetry is paired with solid wood worktops, a ceramic sink, and black iron fittings. Full-height cupboards provide excellent pantry and household storage, while painted timber boarding and stone flooring sit comfortably within the character of the cottage.
The flooring continues into the beautifully constructed green oak-framed garden room. A vaulted ceiling exposed oak posts and cross-bracing give the room a strong architectural presence, while rooflights and full-height glazing bring in an abundance of natural light. Arranged with space for both dining and relaxed seating, it is the natural place to eat and gather throughout the day.
Wide glazed doors open onto a generous stone terrace which wraps around the extension, allowing the interior and garden to flow easily together. During the warmer months, the terrace becomes a natural continuation of the living space, with ample room for outdoor dining and entertaining.
Adjoining the garden room is a dedicated study/occasional bedroom 3 Exposed green oak beams, a pitched ceiling and stone flooring continue the character of the extension, while a timber-framed window and full-height glazed door to the terrace provide plenty of light and a peaceful outlook across the garden.
The separate utility and boot room, accessed from the side of the property, is fitted with painted cabinetry, timber worktops and a deep ceramic sink, together with space and plumbing for laundry appliances. A half-glazed external door makes this a particularly useful everyday entrance after walking, gardening or time spent within the gardens.
First Floor
The principal bedroom is an exceptional room, extending to almost 20 feet in length. Deep-set windows to two elevations bring in plenty of natural light and frame views across the gardens and adjoining land. Wide timber floorboards and gently sloping ceilings retain the cottage character, while the proportions allow ample space for a substantial bed, seating and further furniture. An extensive range of fitted wardrobes provides excellent storage.
Bedroom two is also a generous double room, with painted timber floorboards and a deep-set cottage window incorporating a window seat overlooking the garden. Its proportions allow plenty of space for additional bedroom furniture. The adjoining en-suite is unusually spacious and includes a large tiled shower enclosure, pedestal basin and WC. A window brings in natural light and provides a further green outlook.
A separate family bathroom completes the first-floor accommodation. Light and well proportioned, it is fitted with a panelled bath with traditional-style fittings, a pedestal basin and WC. A cottage window overlooks the gardens, while simple neutral finishes remain in keeping with the house.
The generous proportions of the first floor offer clear potential for reconfiguration to create a third first floor bedroom, subject to the necessary consents.
In all, Ford End provides approximately 1,424 sq ft of accommodation.
Gardens and Grounds
The gardens and grounds are central to the appeal of Ford End and give the property its remarkable sense of privacy and escape.
A driveway provides private parking beside the cottage. Immediately outside the oak-framed garden room, the broad stone terrace wraps around the extension and provides an excellent setting for outdoor dining, entertaining and relaxed seating.
Beyond the terrace, lawns blend into mature planting, flowering borders and established trees. There are numerous places to sit, from open sunny areas close to the house to more secluded corners amongst the attractive grounds.
Further into the grounds, mown pathways wind through meadow grass and wildflowers, leading between glades and areas of woodland. A stream passes through the lower ground, adding another layer of interest and creating a peaceful, natural environment rich in seasonal colour and wildlife.
The gardens and meadowland extend to approximately 2.1 acres and greatly enhance the enjoyment of the cottage. Meadow, woodland, mature planting and the stream create a rich variety of habitats, offering particular appeal to wildlife enthusiasts and supporting an abundance of birdlife, insects and other native species. Mown pathways wind through the long grass and wildflowers, allowing the land to be enjoyed without diminishing its natural character, while offering the freedom to encourage biodiversity and embrace a gentler, nature-led and more self-sufficient approach to country living.
Two stores and a garden shed provide approximately 213 sq ft of additional space for tools, garden machinery and outdoor equipment.
Situation
Ford is a small rural hamlet surrounded by rolling South Hams countryside, yet conveniently placed for both Holbeton and the coast.
Holbeton is within walking distance and is an attractive village with a community shop and Post Office, primary school, parish church, village hall and the Mildmay Colours public house. The Erme estuary can also be reached on foot, placing beautiful countryside and waterside scenery close at hand.
Mothecombe Beach and the South West Coast Path are within easy reach, while Yealmpton and Modbury provide a broader range of everyday amenities. Plymouth is accessible for its city centre, historic waterfront, mainline railway station and wider shopping, educational and leisure facilities.
Ford End offers a rare combination: the peace and privacy of a cottage immersed in its own grounds, together with village life, the estuary and the South Devon coast all close by.
Services
Mains water, electricity and drainage. Oil fired central heating. Underfloor heating on the ground floor, not including the sitting room.
EPC Rating
Current: D - 59, Potential: D - 63, Rating: D
Council Tax
Band E
Tenure
Freehold
Authority
South Hams District Council, Follaton House, Plymouth Road, Totnes, Devon, TQ9 5HE, Tel:
Fixtures and Fittings
All items in the written text of these particulars are included in the sale. All others are expressly excluded regardless of inclusion in any photographs. Purchasers must satisfy themselves that any equipment included in the sale of the property is in satisfactory order.
Viewing
Strictly by appointment with the agent, Marchand Petit, Newton Ferrers Office. Tel: .
Map Location
Property details
- Tenure
- Freehold
- Council Tax Band
- E
- Date Posted
- 2026-08-03
Price history
| Date | Change | Price |
|---|---|---|
| 22 Aug 2026 | Reduced 5% (−£45,000) | £850,000 |
| 3 Aug 2026 | Listed | £895,000 |
Market Value Analysis
Compared with 1,727 Homes with Land listings in South West England (1+ acres).
Utilities & Restrictions
Utilities
- Electricity
- Mains
- Water
- Mains
- Heating
- Ask Agent
- Broadband
- Full Fibre (FTTP)
- Sewerage
- Mains
Rights & Restrictions
- Public Rights of Way
- Ask Agent
- Private Rights of Way
- Ask Agent
- Listed Property
- Yes
- Restrictions
- Ask Agent
Listed status, conservation areas and planning constraints for this location are in the full report.
Property Features
- Accessibility
- Ask Agent
- Parking
- Driveway
- Garden
- Garden
Beyond the particulars: planning activity, flood history, heritage and ground risks, checked for this exact spot.
Connectivity
Broadband
Fastest speed available at this postcode
59 Mbps
Superfast
Suitable for
- HD streaming
- Video calls
- Web & social
Mobile signal
Outdoor predictions; indoor signal depends on building materials.
Ofcom Connected Nations postcode-level predictions. Speeds and signal are modelled, not measured, and vary between addresses and providers.
Signal is the easy part. Planning activity, flood history and protected designations here are in the full report.
Nearest Schools
Primary
- Holbeton Primary School448 metresOfsted: Good
- Ages
- 2 to 11
- Pupils
- 51
- Type
- Academy converter
- Ermington Primary School2.1 milesOfsted: Good
- Ages
- 4 to 11
- Pupils
- 85
- Type
- Academy converter
- Yealmpton Primary School2.6 milesOfsted: Good
- Ages
- 4 to 11
- Pupils
- 173
- Type
- Academy converter
- Modbury Primary School2.7 milesOfsted: Good
- Ages
- 4 to 11
- Pupils
- 152
- Type
- Community school
- Manor Primary School, Ivybridge3.6 milesOfsted: Good *
- Ages
- 2 to 11
- Pupils
- 190
- Type
- Academy converter
Secondary
- Ivybridge Community College4 milesOfsted: Good
- Ages
- 11 to 18
- Pupils
- 2,262
- Type
- Academy converter
- Plympton Academy5.7 milesOfsted: Requires improvement
- Ages
- 11 to 18
- Pupils
- 984
- Type
- Academy converter
- Coombe Dean School5.8 milesOfsted report card · Mar 2026
- Ages
- 11 to 18
- Pupils
- 1,000
- Type
- Academy converter
- Hele's School6.4 milesNo Ofsted rating
- Ages
- 11 to 18
- Pupils
- 1,378
- Type
- Academy converter
- Plymstock School6.4 milesOfsted: Good
- Ages
- 11 to 18
- Pupils
- 1,515
- Type
- Academy converter
* Latest graded judgement covers quality of education only; no overall grade was issued under the 2024-25 inspection framework.
Distances are straight-line from the advertised location. Source: the national school registers (DfE, Welsh Government, Scottish Government) and Ofsted.
Schools are just the start: sold prices nearby, planning activity and any flood history are in the full report.
Amenities
Supermarket
GP surgery
Pharmacy
Hospital
Green space
Straight-line distances from the advertised location. Sources: NHS records, Geolytix supermarket locations, OS Open Greenspace and the national trails registers.
The area stacks up? Now check the location itself: planning nearby, protected designations and past flooding.
Getting Around
Nearest station
Nearest bus stop
Typical drive times
Straight-line distances from the advertised location; drive times are typical free-flow times over OpenStreetMap road data, so allow more at peak. Public transport locations from DfT NaPTAN.
Easy to reach matters. So do planning activity, flood history and ground risks: all in the full report.
Flood Risk
From Environment Agency flood map open data, checked around the advertised map pin and allowing for the listed acreage where known. This summary comes from LandSale, the advertising platform, not from the listing agent, and is not part of the agent's particulars. Risk can vary across a single holding, so verify anything critical through your own searches before committing.
Rivers and the sea
Surface water
These bandings are the summary. Where this location sits on the flood maps, plus planning activity, heritage and ground risks, is in the full report.
Important notice: Information, maps and tags on this page are drawn from the advertising agent's marketing materials or generated automatically. LandSale has not verified them. Relying on these details is at your own risk, always carry out independent checks before committing to a purchase.
LandSale full disclaimer
Marketing information only - not formal particulars. The details on this website are provided for general guidance and do not constitute an offer or contract. Neither LandSale nor the advertising estate/land agent accepts responsibility for any inaccuracy.
1. Source of information
- Listing content: Core description, asking price, tenure, measurements, photographs and planning history originate from the marketing materials of the advertising estate or land agent. LandSale does not author this content and cannot guarantee its accuracy.
- Automated tags & categorisation: Property type, land-use class, acreage bands and similar labels may be applied by machine-learning models. They are intended as a helpful guide only and may not reflect the property's legal status or permitted use.
- Third-party & enriched data layers: Maps, boundary outlines, planning designations, soil reports, broadband coverage and other environmental or location-based insights are licensed from external suppliers. Such data are supplied “as is", may be incomplete or out of date and are subject to change without notice.
2. Verification required
Prospective purchasers must verify critical matters, including but not limited to planning permission, title boundaries, public rights of way, environmental constraints, acreage, services, access and VAT status, through their own inspections, specialist surveys, legal advisers and the selling agent before relying on the information or entering into any contract.
3. No warranty or liability
LandSale gives no warranty, express or implied, as to the accuracy, completeness or fitness for any particular purpose of the information displayed. LandSale shall not be liable for any loss, damage, cost or expense arising directly or indirectly from any use of or reliance on such information, save where liability may not be excluded by law.
4. Updates & feedback
If you believe any detail on this listing is inaccurate, please let us know. We will investigate and, where appropriate, update the listing or notify the agent.
© LandSale | Version 1.3 - August 2026
Listing agent
Marchand Petit, Newton Ferrers
The Green Parsonage Road, Newton Ferrers, PL8 1AT
Contact Marchand Petit, Newton Ferrers
The Green Parsonage Road, Newton Ferrers, PL8 1AT
View agent profileSimilar properties for sale
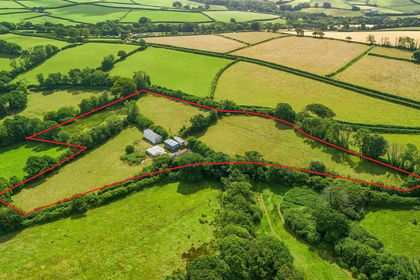
- Price
- Guide Price£800,000
- Size
- 6.5 acres
6.5 Acres - Modbury, Ivybridge, Devon, PL21, Modbury, Devon PL21 England
Added on 29/01/2026House with Land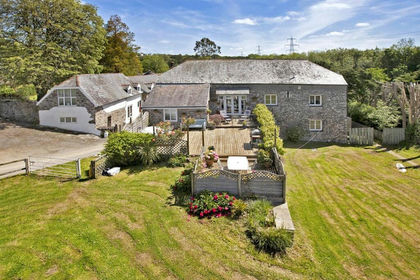
- Price
- Guide Price£1,000,000
- Size
- 3.87 acres
3.87 Acres - Filham, Ivybridge, Devon, PL21, Ugborough, Devon PL21 England
Added on 27/06/2026Equestrian property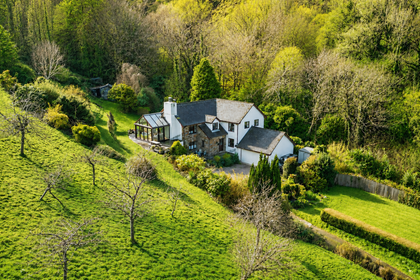
- Price
- Guide Price£799,950
- Size
- 6.5 acres
Added on 22/06/2026House with Land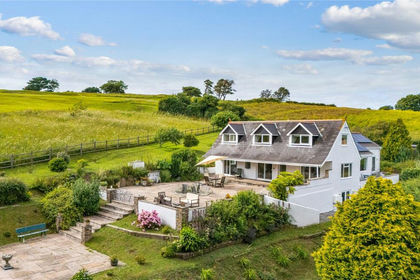
- Price
- Offers Over£1,000,000
- Size
- 1 acres
Bigbury, Kingsbridge, Devon, TQ7, Bigbury, Devon TQ7 England
Added on 02/07/2026House with Land
- Price
- Guide Price£895,000
- Size
- 3.5 acres
Bakers Hill, Aveton Gifford, Kingsbridge, Aveton Gifford, Devon TQ7 England
Added on 19/03/2026House with Land
- Price
- Guide Price£950,000
- Size
- 3.6 acres
Added on 14/08/2026Barn Conversion
- Price
- Offers Over£800,000
- Size
- 1 acres
Added on 24/04/2026Barn Conversion
- Price
- Guide Price£735,000
- Size
- 2.08 acres
Added on 13/06/2026House with Land
- Price
- Guide Price£795,000
- Size
- 1 acres
Added on 11/07/2026House with Land
- Price
- Guide Price£875,000
- Size
- 8 acres
Added on 01/09/2026Smallholding