Bickleigh, Plymouth, Devon, PL6
- Land size
- 4.71 acres
- Bedrooms
- 5
- Bathrooms
- 5
Key Features
- Substantial Detached Property
- Set Amongst 4.71 Acres of Grounds
- Village Location Just Outside of Plymouth
- Luxurious Self-Contained Annexe
- Five Double Bedrooms & Five Bathrooms
- Three Generous Reception Rooms
- Feature Modern Kitchen/Dining Room
- Large Driveway & Double Garage
- Direct Access to Drakes Trail Cycle Path
Description
Set in a peaceful hillside position with outstanding views towards Dartmoor National Park, Rose Cottage is an intriguing and substantial detached property comprising of two former railway workers cottages located within the village of Bickleigh; offering unrivalled convenience being within easy access to a wealth of amenities and transport links.
INTRODUCTION
Nicely positioned within a 4.71 acre plot, Rose Cottage presents a rare opportunity to purchase an incredibly well kept family home located in an outstanding position with gorgeous views, a detached annexe, extensive gardens and two paddocks measuring circa 3.5 acres. The house itself has been cleverly designed to either act as a large, five bedroom family home with over 3000 sq. ft of accommodation; or as a two smaller properties perfectly arranged for multi-generational living or alternatively, as an Airbnb.
DESCRIPTION
Having been lovingly restored and cared for over the years, Rose Cottage offers an excellent blend of modern convenience and traditional features. The current owners have invested in improving the property whilst retaining its character, with additions such as uPVC double glazed windows throughout the property, many of which still have traditional shutters and window seats.
Upon entry into this attractive and characterful home, a small porch leads into a delightfully welcoming reception hallway which houses an attractive wooden staircase and provides space for a range of large furniture, including bookcases, dining furniture and storage for coats and shoes. Just off of the reception hallway is a ground floor cloakroom/WC. To your right a door leads into a portion of the property which is believed to have been added in the 1960’s, when the property belonged to Lord Roborough. The entire ground floor of this substantial, two-storey extension is a wonderfully bright triple-aspect living room, enjoying French doors into the rear garden, beautiful views across the gardens and a feature fireplace with wood-burning stove. Moving back across the reception hallway is the formal dining room, a nicely proportioned space which enjoys a window to the side elevation and a useful storage cupboard underneath the stairs. Just off of the dining room is a modern fitted utility room which acts as a second kitchen if required, boasting space for appliances including a free-standing oven, washing machine and under-counter fridge. There is a door leading from the utility room to the rear garden, as well as a second passage which links the utility room with the main kitchen area via a useful pantry cupboard. Also accessed via doors from the reception hallway, an expansive open plan kitchen, living and dining space spans the entirety of the ground floor of one of the original cottages, presenting a superb area for cooking, entertaining and casual dining. Fitted with attractive farmhouse-style units, the kitchen itself boasts solid granite worktops with a feature island and wooden breakfast bar, alongside integrated appliances including electric oven and induction hob and dishwasher. There is a feature 4-oven Aga for traditional cooking and warmth which runs on Economy 7 and is nicely framed by attractive wooden cupboards. There is a door to the rear garden in the kitchen alongside large windows allowing for plenty of natural light to flood in. One end of this large room has been designated as a cosy sitting area with a feature window seat. A wooden staircase stands proudly within the space, providing access to the first floor accommodation. Finally, located off of the kitchen space is a feature orangery come garden room, a stunning area to enjoy the gardens and views which enjoys a solid roof making for a useable space year-round. French doors lead onto a covered patio seating area and there is a handy ground floor bathroom with panelled bath, overhead shower, toilet and basin.
Taking the main staircase to the first floor, a large open landing space provides access to the first portion of the accommodation on this level, as well as a large airing cupboard. Occupying the first floor of the before mentioned 1960’s built extension is a triple-aspect master bedroom suite, complete with a modern en-suite bathroom. The en-suite includes a walk-in shower, rolled-top free-standing bath, toilet and basin. There are two further generous double bedrooms within this section of the property, one of which being a large double room with en-suite shower room comprising walk-in shower, toilet and basin. A family bathroom sits between these bedrooms and has been designed to be able to enjoy the views from within the bath. This bathroom includes a panelled bath with overhead shower, toilet and basin. A door from the landing then leads into a second landing space, in which the second staircase rises up from the kitchen. This landing provides access to two further double bedrooms, one of which enjoys a modern en-suite shower room with walk-in shower, toilet and basin.
THE ANNEXE
Constructed in 2022, there is a detached single-storey dwelling within the grounds of Rose Cottage which is designated as ancillary accommodation to the house itself. Offering potential for a multitude of uses, the annexe has been tastefully finished with high-end kitchen and bathroom fittings and is very well insulated. The accommodation includes an open plan living room, dining room and kitchen, one generous double bedroom and a modern shower room. Accompanying the annexe is a private covered terrace area with a feature free-standing outdoor bath, a truly incredibly spot to bathe and enjoy the panoramic countryside views. Finally, there is a timber built sauna.
SITUATION
Nestled just to the north of Plymouth, the picturesque village of Bickleigh offers an enviable blend of peaceful countryside living with excellent access to city amenities. Surrounded by rolling Devon countryside, The village enjoys a range of everyday amenities nearby, including convenience stores, traditional pubs, healthcare facilities and recreational spaces across North Plymouth and nearby Yelverton. Major supermarkets including Tesco and Lidl can be found in Woolwell, catering for all daily needs, while Plymouth city centre offers an extensive selection of retail, dining and leisure facilities. Bickleigh benefits from excellent transport connections. The nearby A386 provides direct access to Plymouth city centre in approximately 15 minutes, alongside Derriford Hospital which is just 4 miles away. The A38 Devon Expressway offers convenient routes towards Exeter, Cornwall and the wider South West. Regular bus services connect the village with Plymouth and surrounding areas, and Plymouth railway station provides direct services to Exeter, Bristol, London Paddington and beyond. The area is particularly popular with families thanks to its highly regarded schooling. Well-regarded primary school, Bickleigh Down, can be found nearby. There is an excellent choice of local secondary schools, including 3 grammar schools. Offering the perfect balance of rural tranquillity and modern convenience, Bickleigh is an ideal setting for those seeking rural life without compromising on connectivity, education or access to Plymouth's extensive amenities.
OUTSIDE
Rose Cottage sits within a total plot of 4.71 acres, this includes a large private driveway, detached double garage, extensive gardens to the front, side and rear of the home, a summer house and two paddocks which measure circa 3.5 acres. The driveway is owned by Rose Cottage, with a right of access over the top section for the neighbouring property, known as The Coach House. There is vast off-road parking and the double garage and summer house provide plenty of useful storage. The gardens are predominately laid to lawn, bordered by attractive planted garden areas, mature bushes and trees. There is beautiful Magnolia tree standing proudly in the centre of the garden, providing a lovely shaded garden area and growing the most wonderful flowers. At the rear of the property is a large patio seating area which basks in natural sunlight, especially in the evenings being westerly facing. A gate on the eastern boundary of the property leads out to Drakes Trail, across which is the land included with the sale of Rose Cottage, arranged as two paddocks which have separate road access.
SERVICES & OUTGOINGS
We understand that mains electric and water are connected to the property. Oil fired central heating. Private drainage via a septic tank.
Council Tax: South Hams District Council - Band F
DIRECTIONS
What3words:///spoke.bunk.opera
ADDITIONAL INFORMATION
Broadband: FTTP—Ultrafast broadband is available—highest available download speed 1800 Mbps, highest available upload speed 220 Mbps. (Ofcom).
Mobile Coverage: Available via EE, O2, THREE and VODAFONE. For an indication of specific speeds and supply or coverage in the area we recommend contacting your own provider.
Flooding: The property is in an area at a VERY LOW RISK from River/Sea and Surface Water flooding (defined as the chance of flooding each year as less than 0.1%).
Map Location
Property details
- Tenure
- Freehold
- Council Tax Band
- F
- Date Posted
- 2026-09-11
Market Value Analysis
Compared with 1,729 Homes with Land listings in South West England (1+ acres).
Energy Performance Certificate
Energy Efficiency Rating
Based on UK Energy Performance Certificate standards (EU Directive 2002/91/EC)
Running costs are one side. Planning activity, flood history and ground risks for this location are in the full report.
Utilities & Restrictions
Utilities
- Electricity
- Ask Agent
- Water
- Ask Agent
- Heating
- Ask Agent
- Broadband
- Ask Agent
- Sewerage
- Ask Agent
Rights & Restrictions
- Public Rights of Way
- Ask Agent
- Private Rights of Way
- Ask Agent
- Listed Property
- Ask Agent
- Restrictions
- Ask Agent
Listed status, conservation areas and planning constraints for this location are in the full report.
Property Features
- Accessibility
- Ask Agent
- Parking
- Parking Available
- Garden
- Garden
Beyond the particulars: planning activity, flood history, heritage and ground risks, checked for this exact spot.
Connectivity
Broadband
Fastest speed available at this postcode
1.8 Gbps
Gigabit full fibre
Suitable for
- 4K streaming on every screen
- Full-time home working
- Online gaming & big downloads
Mobile signal
Outdoor predictions; indoor signal depends on building materials.
Ofcom Connected Nations postcode-level predictions. Speeds and signal are modelled, not measured, and vary between addresses and providers.
Signal is the easy part. Planning activity, flood history and protected designations here are in the full report.
Nearest Schools
Primary
- Shaugh Prior Primary School1.2 milesOfsted: Inadequate *
- Ages
- 4 to 11
- Pupils
- 2
- Type
- Community school
- Bickleigh Down Church of England Primary School1.2 milesOfsted: Good
- Ages
- 4 to 11
- Pupils
- 416
- Type
- Voluntary aided school
- Faith
- Church of England
- Widewell Primary Academy1.8 milesOfsted report card · Mar 2026
- Ages
- 4 to 11
- Pupils
- 228
- Type
- Academy converter
- Thornbury Primary School2 milesOfsted: Requires improvement *
- Ages
- 4 to 11
- Pupils
- 279
- Type
- Academy converter
- Oakwood Primary Academy2.1 milesOfsted: Requires improvement *
- Ages
- 4 to 11
- Pupils
- 235
- Type
- Academy converter
Secondary
- Tor Bridge High2.3 milesOfsted: Good
- Ages
- 11 to 18
- Pupils
- 1,121
- Type
- Academy converter
- Notre Dame RC School2.6 milesOfsted report card · Feb 2026
- Ages
- 11 to 18
- Pupils
- 764
- Type
- Academy converter
- Faith
- Roman Catholic
- Gender
- Girls
- Sir John Hunt Community Sports College3.4 milesOfsted: Good
- Ages
- 11 to 19
- Pupils
- 760
- Type
- Foundation school
- Hele's School3.5 milesNo Ofsted rating
- Ages
- 11 to 18
- Pupils
- 1,378
- Type
- Academy converter
- Eggbuckland Community College3.5 milesOfsted: Requires improvement
- Ages
- 11 to 18
- Pupils
- 1,007
- Type
- Academy converter
* Latest graded judgement covers quality of education only; no overall grade was issued under the 2024-25 inspection framework.
Distances are straight-line from the advertised location. Source: the national school registers (DfE, Welsh Government, Scottish Government) and Ofsted.
Schools are just the start: sold prices nearby, planning activity and any flood history are in the full report.
Amenities
Supermarket
GP surgery
Pharmacy
Hospital
Straight-line distances from the advertised location. Sources: NHS records, Geolytix supermarket locations, OS Open Greenspace and the national trails registers.
The area stacks up? Now check the location itself: planning nearby, protected designations and past flooding.
Getting Around
Nearest station
Nearest bus stop
Typical drive times
Straight-line distances from the advertised location; drive times are typical free-flow times over OpenStreetMap road data, so allow more at peak. Public transport locations from DfT NaPTAN.
Easy to reach matters. So do planning activity, flood history and ground risks: all in the full report.
Flood Risk
From Environment Agency flood map open data, checked around the advertised map pin and allowing for the listed acreage where known. This summary comes from LandSale, the advertising platform, not from the listing agent, and is not part of the agent's particulars. Risk can vary across a single holding, so verify anything critical through your own searches before committing.
Rivers and the sea
Surface water
The detail behind these bandings
The full report pinpoints where this location sits on the flood maps, and runs the deeper checks that usually only surface after an offer.
- Exact flood zones & annual chances (included in the full report)
- Any recorded past flooding (included in the full report)
- Planning activity nearby (included in the full report)
- Heritage & conservation (included in the full report)
- Protected nature designations (included in the full report)
- Ground risks (included in the full report)
- Sold prices nearby (included in the full report)
£14.99 · one-off purchase
By LandSale, the platform. Not provided by the listing agent. Ready in about a minute.
Important notice: Information, maps and tags on this page are drawn from the advertising agent's marketing materials or generated automatically. LandSale has not verified them. Relying on these details is at your own risk, always carry out independent checks before committing to a purchase.
LandSale full disclaimer
Marketing information only - not formal particulars. The details on this website are provided for general guidance and do not constitute an offer or contract. Neither LandSale nor the advertising estate/land agent accepts responsibility for any inaccuracy.
1. Source of information
- Listing content: Core description, asking price, tenure, measurements, photographs and planning history originate from the marketing materials of the advertising estate or land agent. LandSale does not author this content and cannot guarantee its accuracy.
- Automated tags & categorisation: Property type, land-use class, acreage bands and similar labels may be applied by machine-learning models. They are intended as a helpful guide only and may not reflect the property's legal status or permitted use.
- Third-party & enriched data layers: Maps, boundary outlines, planning designations, soil reports, broadband coverage and other environmental or location-based insights are licensed from external suppliers. Such data are supplied “as is", may be incomplete or out of date and are subject to change without notice.
2. Verification required
Prospective purchasers must verify critical matters, including but not limited to planning permission, title boundaries, public rights of way, environmental constraints, acreage, services, access and VAT status, through their own inspections, specialist surveys, legal advisers and the selling agent before relying on the information or entering into any contract.
3. No warranty or liability
LandSale gives no warranty, express or implied, as to the accuracy, completeness or fitness for any particular purpose of the information displayed. LandSale shall not be liable for any loss, damage, cost or expense arising directly or indirectly from any use of or reliance on such information, save where liability may not be excluded by law.
4. Updates & feedback
If you believe any detail on this listing is inaccurate, please let us know. We will investigate and, where appropriate, update the listing or notify the agent.
© LandSale | Version 1.3 - August 2026
Listing agent
Greenslade Taylor Hunt, Ivybridge
8 Erme Ct Leonards Road, Ivybridge, PL21 0SZ
Contact Greenslade Taylor Hunt, Ivybridge
8 Erme Ct Leonards Road, Ivybridge, PL21 0SZ
View agent profileSimilar properties for sale
- Price
- Guide Price£995,000
- Size
- 4.5 acres
4.5 Acres - Shaugh Prior, Plymouth, Devon, PL7, Shaugh Prior, Devon PL7 England
Added on 29/01/2026House with Land
- Price
- Guide Price£975,000
- Size
- 2.5 acres
Edgemoor, Moorland Close, Yelverton, PL20, Buckland Monachorum, Devon PL20 England
Added on 10/09/2026House with Land
- Price
- Guide Price£865,000
- Size
- 2 acres
Added on 29/01/2026House with Land
- Price
- Guide Price£775,000
- Size
- 12.86 acres
12.86 Acres, Horrabridge, Yelverton, Horrabridge, Devon PL20 England
Added on 04/06/2026Farmhouse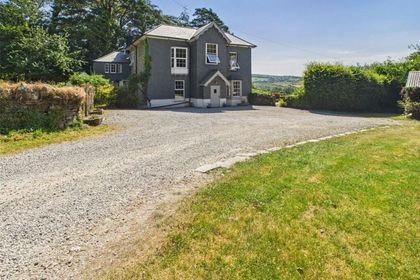
- Price
- £1,195,000
- Size
- 5.38 acres
Jordan Lane, Horrabridge, Yelverton, Sampford Spiney, Devon PL20 England
Added on 31/07/2026House with Land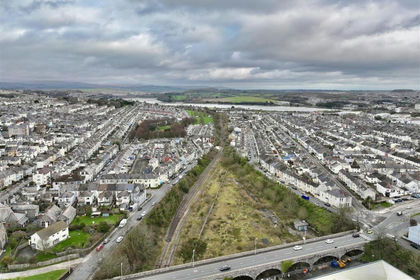
- Price
- Offers in Excess of£900,000
- Size
- 3.25 acres
St Judes, Plymouth, Plymouth Sutton and Devonport, Plymouth PL4 England
Added on 18/03/2026Building Plot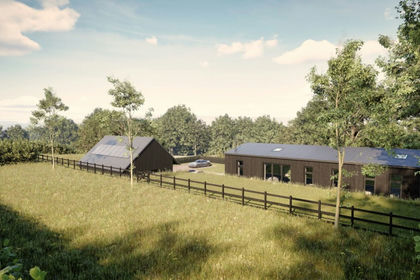
- Price
- Guide Price£1,100,000
- Size
- 5 acres
Added on 17/08/2026Development Land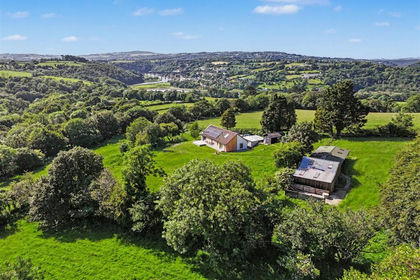
- Price
- £795,000
- Size
- 5 acres
Rumleigh, Bere Alston - Devon, Bere Ferrers, Devon PL20 England
Added on 12/08/2026House with Land
- Price
- Guide Price£1,100,000
- Size
- 3.5 acres
Added on 01/05/2026Barn Conversion
- Price
- Guide Price£1,000,000
- Size
- 3.87 acres
3.87 Acres - Filham, Ivybridge, Devon, PL21, Ugborough, Devon PL21 England
Added on 27/06/2026Equestrian property